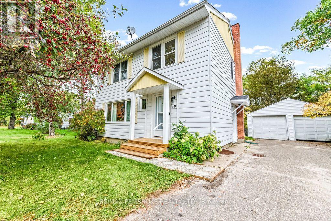
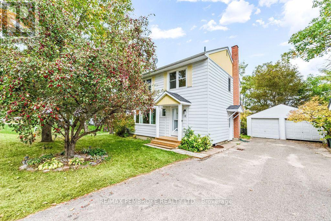
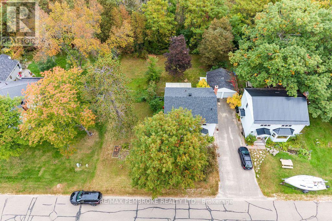
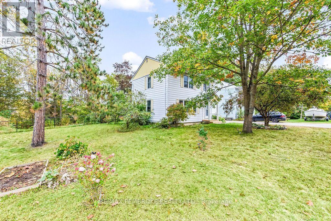
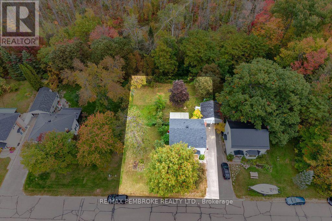
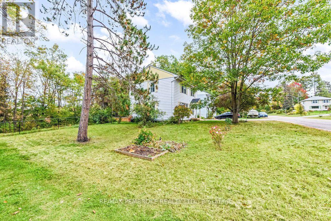
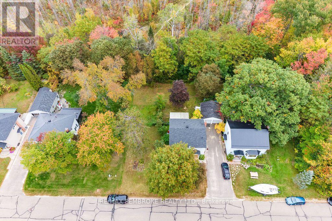
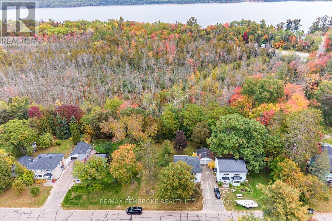
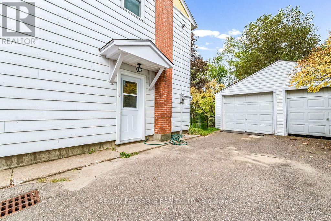
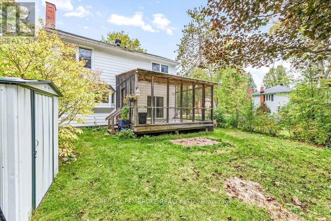
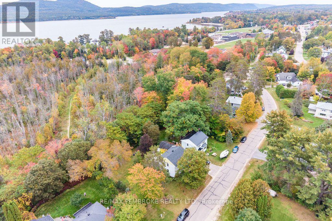
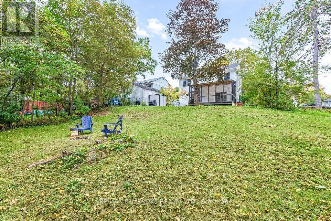
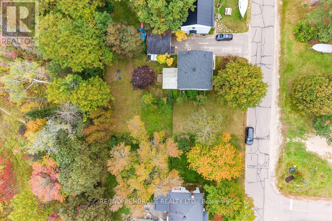
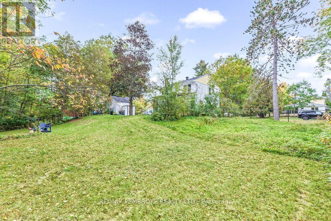
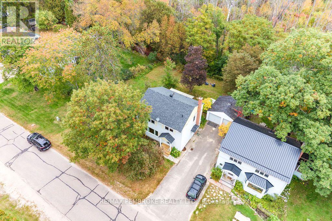
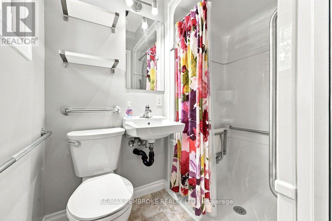
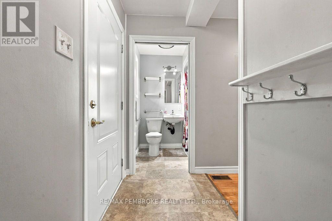
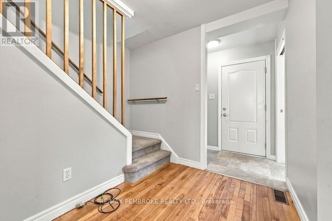
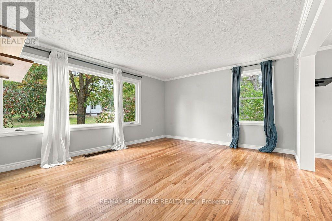
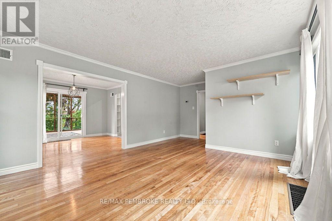
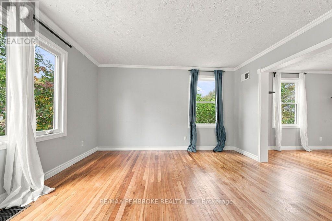
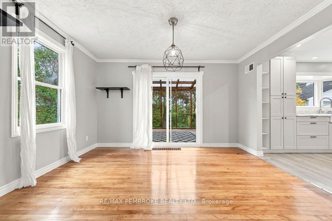
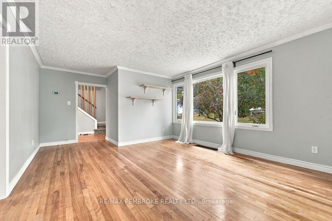
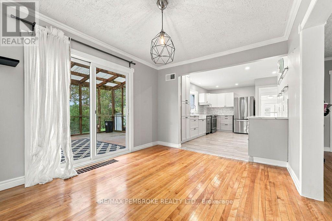
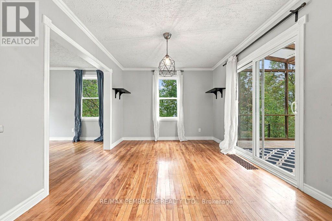
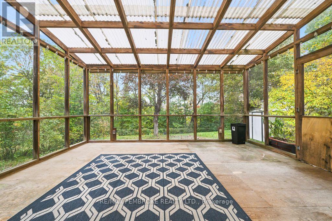
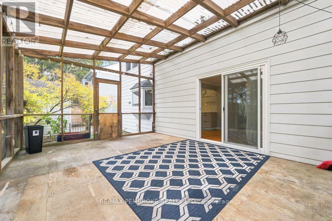
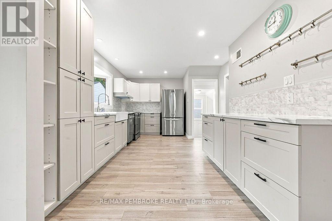
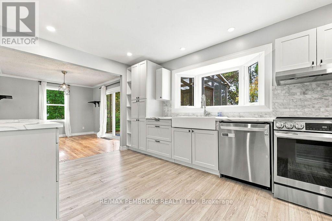
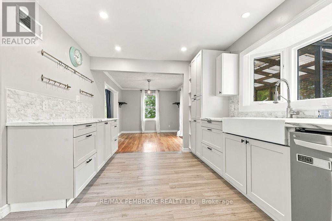
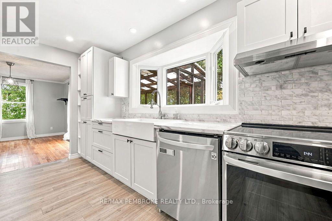
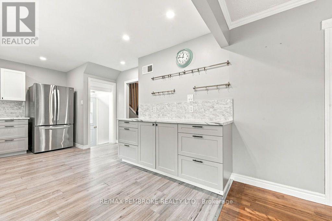
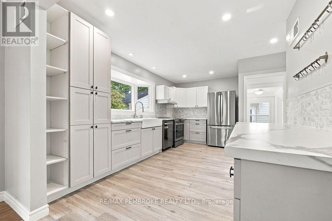
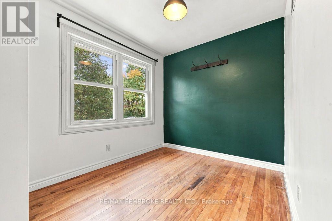
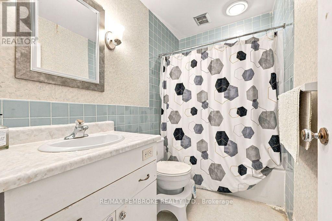
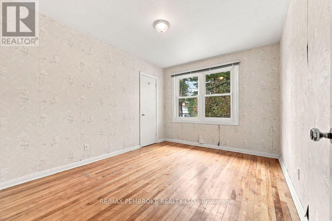
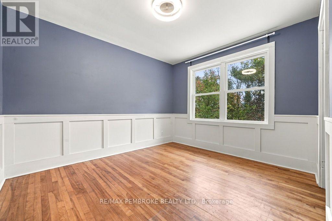
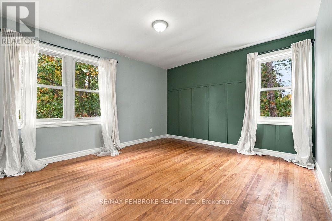
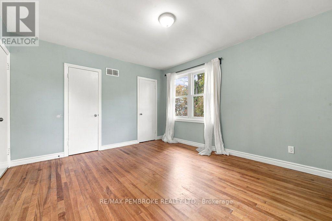
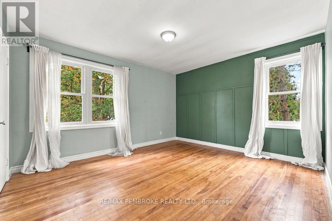
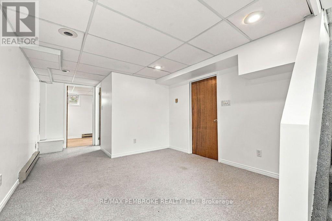
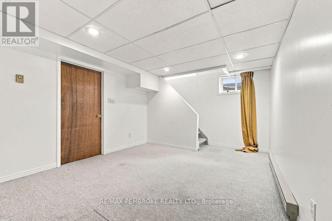
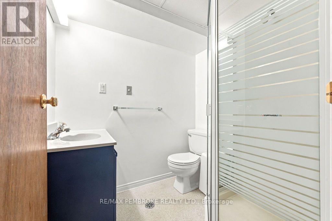
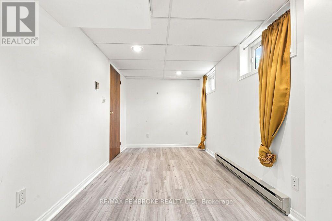
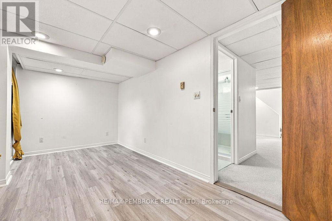
Room to grow in a setting you'll love! Located on a desirable, quiet street with trails nearby and no rear neighbours, this spacious 5-bedroom, 3-full-bathroom home offers plenty of room for the whole family. Four bedrooms on the same level provide a practical layout, while the stylish, updated kitchen makes everyday living and entertaining a pleasure. All appliances are included, along with the washer and dryer. Enjoy your morning coffee or unwind in the screened-in sunroom overlooking the beautiful yard and mature trees. The extra-large lot, measuring 86 feet wide, offers plenty of space to play, garden and enjoy the outdoors. A detached garage adds convenient parking or storage. A wonderful combination of family space, privacy and a peaceful location! All offers must contain a 24 hour irrevocable. (id:63879)
| MLS® Number | X13856780 |
| Property Type | Single Family |
| Community Name | 510 - Deep River |
| Equipment Type | Water Heater - Gas, Water Heater |
| Parking Space Total | 4 |
| Rental Equipment Type | Water Heater - Gas, Water Heater |
| Structure | Shed |
| Bathroom Total | 3 |
| Bedrooms Above Ground | 4 |
| Bedrooms Below Ground | 1 |
| Bedrooms Total | 5 |
| Appliances | Dishwasher, Dryer, Hood Fan, Stove, Washer, Refrigerator |
| Basement Development | Partially Finished |
| Basement Type | N/a (partially Finished) |
| Construction Style Attachment | Detached |
| Cooling Type | Central Air Conditioning |
| Exterior Finish | Aluminum Siding |
| Foundation Type | Block |
| Heating Fuel | Natural Gas |
| Heating Type | Forced Air |
| Stories Total | 2 |
| Size Interior | 1,500 - 2,000 Sqft |
| Type | House |
| Utility Water | Municipal Water |
| Detached Garage | |
| Garage |
| Acreage | No |
| Sewer | Sanitary Sewer |
| Size Depth | 100 Ft |
| Size Frontage | 86 Ft ,10 In |
| Size Irregular | 86.9 X 100 Ft |
| Size Total Text | 86.9 X 100 Ft |
| Level | Type | Length | Width | Dimensions |
|---|---|---|---|---|
| Second Level | Bedroom | 2.4 m | 2.6 m | 2.4 m x 2.6 m |
| Second Level | Bedroom | 2.9 m | 3.6 m | 2.9 m x 3.6 m |
| Second Level | Bedroom | 3 m | 3.4 m | 3 m x 3.4 m |
| Second Level | Primary Bedroom | 3.6 m | 4.1 m | 3.6 m x 4.1 m |
| Second Level | Bathroom | 2.4 m | 1.5 m | 2.4 m x 1.5 m |
| Basement | Bedroom | 4.8 m | 2.3 m | 4.8 m x 2.3 m |
| Basement | Bathroom | 1.6 m | 1.8 m | 1.6 m x 1.8 m |
| Main Level | Kitchen | 3 m | 4.8 m | 3 m x 4.8 m |
| Main Level | Bathroom | 1.2 m | 2 m | 1.2 m x 2 m |
| Main Level | Foyer | 1.2 m | 2.1 m | 1.2 m x 2.1 m |
| Main Level | Sunroom | 4.1 m | 5.1 m | 4.1 m x 5.1 m |
| Main Level | Dining Room | 3.9 m | 3 m | 3.9 m x 3 m |
| Main Level | Living Room | 3.9 m | 4.5 m | 3.9 m x 4.5 m |
https://www.realtor.ca/real-estate/30358873/10-laurier-avenue-deep-river-510-deep-river
Contact us for more information

The trademarks REALTOR®, REALTORS®, and the REALTOR® logo are controlled by The Canadian Real Estate Association (CREA) and identify real estate professionals who are members of CREA. The trademarks MLS®, Multiple Listing Service® and the associated logos are owned by The Canadian Real Estate Association (CREA) and identify the quality of services provided by real estate professionals who are members of CREA. The trademark DDF® is owned by The Canadian Real Estate Association (CREA) and identifies CREA's Data Distribution Facility (DDF®)