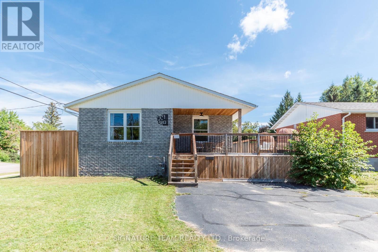
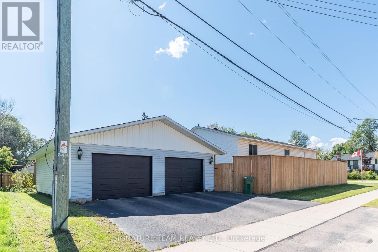
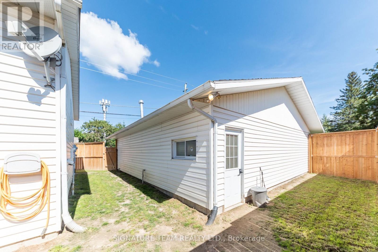
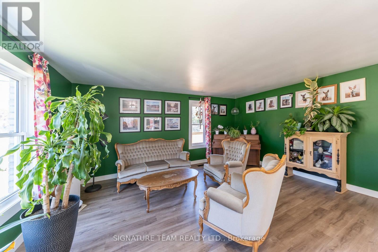
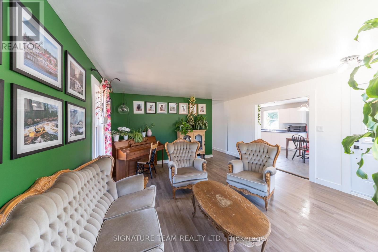
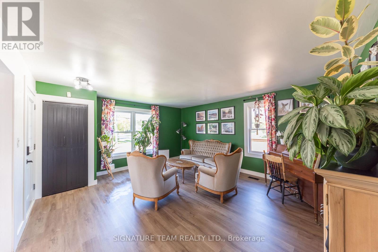
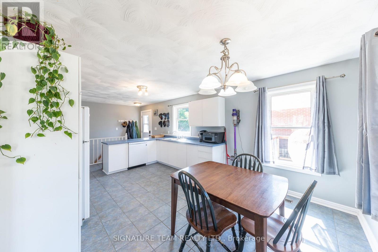
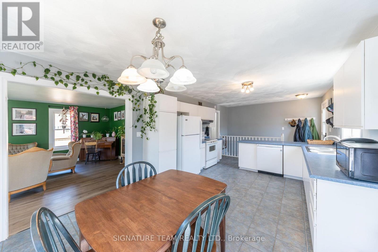
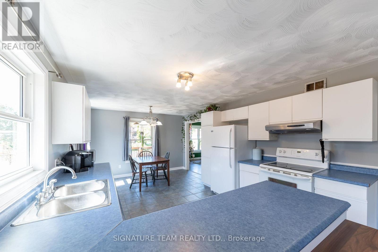
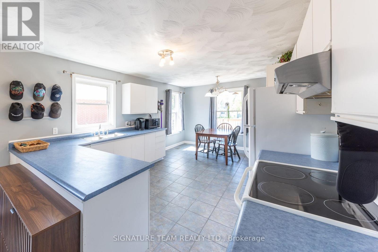
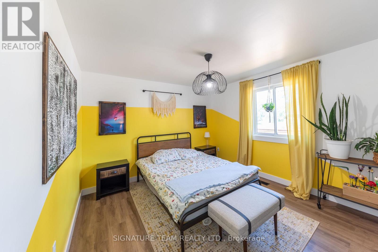
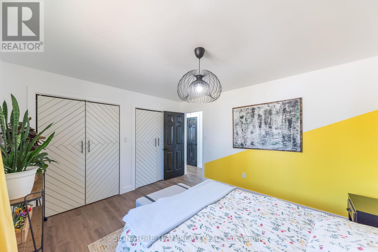
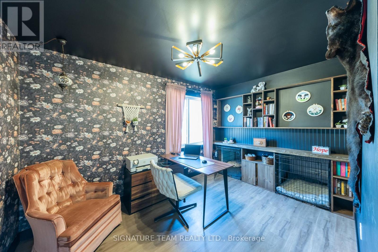
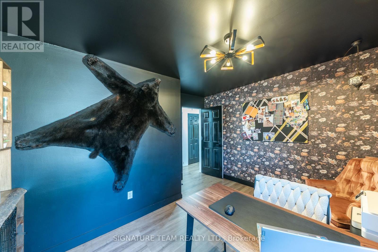
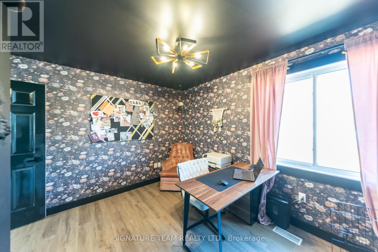
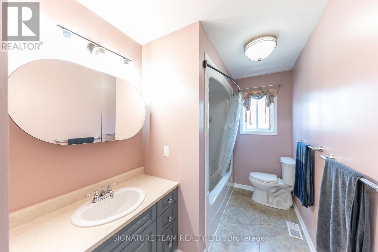
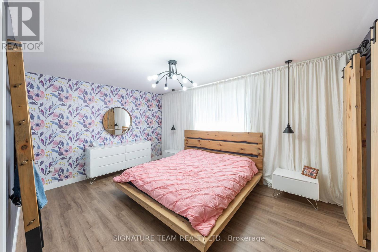
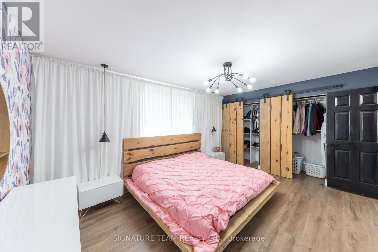
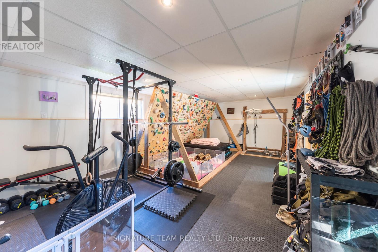
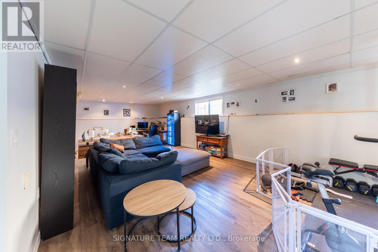
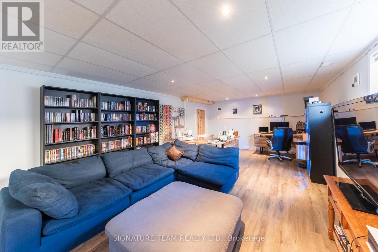
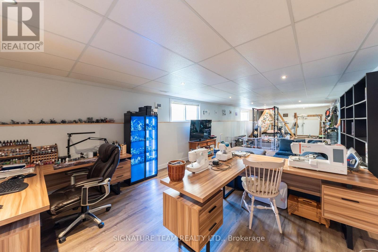
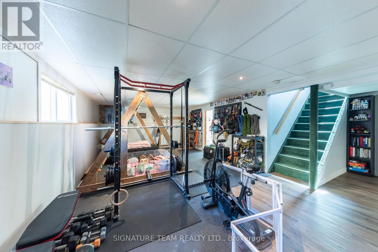
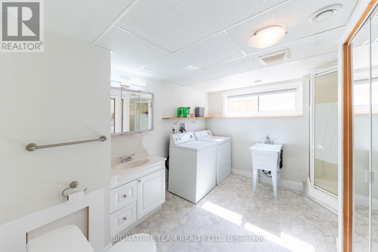
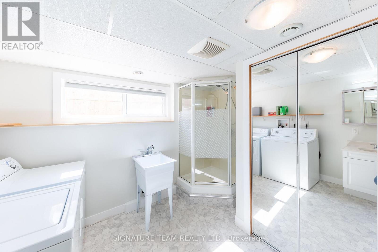
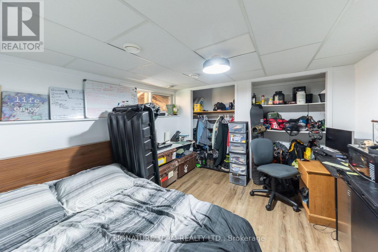
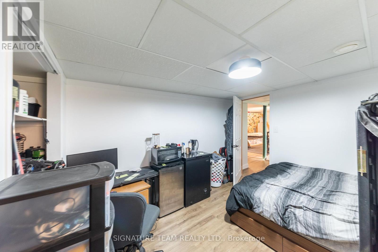
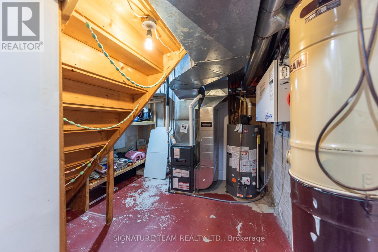
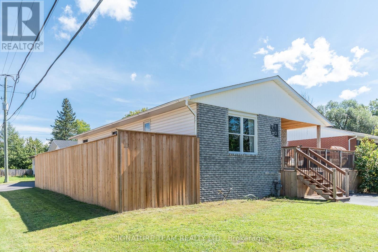
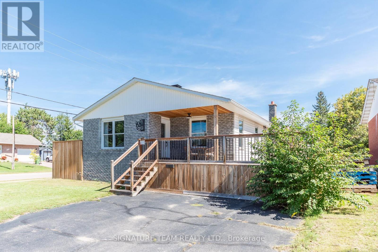
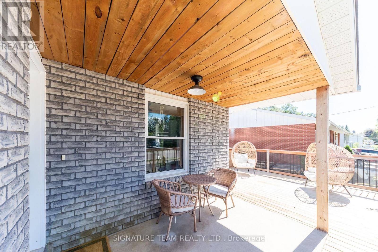
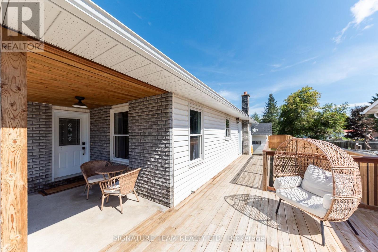
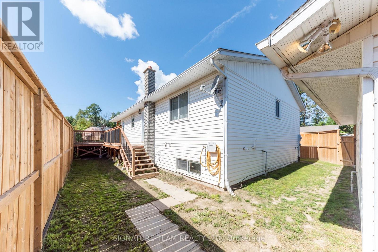
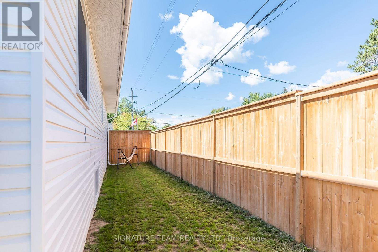
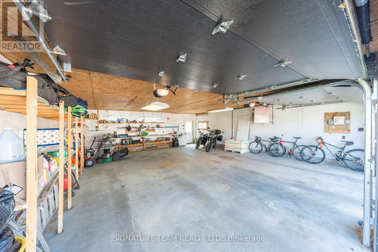
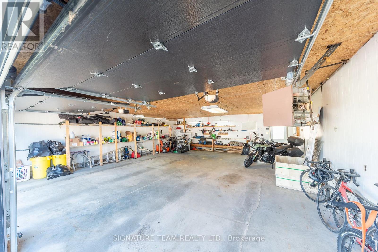
Welcome to 10 Selkirk Street! This family home has so much to offer! The bright and spacious eat-in kitchen features plenty of counter and cabinet space, with room for a dining table-and as a bonus, the kitchen appliances are included. Huge living room with lots of natural light.The main level offers 3 generous bedrooms, including a primary bedroom with double closets and a convenient cheater access to the main bathroom. Downstairs, you'll find a fourth bedroom plus a massive, fully renovated family room with tons of space for movie nights, entertaining, a kids' play area, or all of the above! A combined laundry/3pc bathroom, storage room, PLUS a cold storage rooom. Step outside to enjoy the fenced yard and new wrap around deck, perfect for kids, pets, BBQs and summer evenings.The 31 ft x 28 ft heated heated garage is another huge bonus, with plenty of room for vehicles, toys, tools and a workbench. Conveniently located just a quick drive or bike ride to Garrison Petawawa, shopping, schools and all the amenities Petawawa has to offer.Spacious, practical and in a fantastic location-10 Selkirk is ready to welcome its next owners! (id:63879)
| MLS® Number | X13751056 |
| Property Type | Single Family |
| Community Name | 520 - Petawawa |
| Equipment Type | Water Heater |
| Parking Space Total | 9 |
| Rental Equipment Type | Water Heater |
| Structure | Deck |
| Bathroom Total | 2 |
| Bedrooms Above Ground | 3 |
| Bedrooms Below Ground | 1 |
| Bedrooms Total | 4 |
| Age | 31 To 50 Years |
| Appliances | Dishwasher, Dryer, Hood Fan, Stove, Washer, Refrigerator |
| Architectural Style | Bungalow |
| Basement Development | Finished |
| Basement Type | Full (finished) |
| Construction Style Attachment | Detached |
| Cooling Type | Central Air Conditioning |
| Exterior Finish | Vinyl Siding, Brick |
| Foundation Type | Block |
| Heating Fuel | Natural Gas |
| Heating Type | Forced Air |
| Stories Total | 1 |
| Size Interior | 1,100 - 1,500 Sqft |
| Type | House |
| Utility Water | Municipal Water |
| Detached Garage | |
| Garage |
| Acreage | No |
| Sewer | Sanitary Sewer |
| Size Depth | 115 Ft |
| Size Frontage | 52 Ft ,9 In |
| Size Irregular | 52.8 X 115 Ft |
| Size Total Text | 52.8 X 115 Ft |
| Level | Type | Length | Width | Dimensions |
|---|---|---|---|---|
| Basement | Cold Room | 3.35 m | 1.52 m | 3.35 m x 1.52 m |
| Basement | Recreational, Games Room | 14.6 m | 4.42 m | 14.6 m x 4.42 m |
| Basement | Bedroom 4 | 3.38 m | 3.44 m | 3.38 m x 3.44 m |
| Basement | Bathroom | 3.38 m | 3.14 m | 3.38 m x 3.14 m |
| Basement | Furnace | 4.72 m | 3.44 m | 4.72 m x 3.44 m |
| Main Level | Living Room | 5.21 m | 4.54 m | 5.21 m x 4.54 m |
| Main Level | Kitchen | 6.25 m | 3.38 m | 6.25 m x 3.38 m |
| Main Level | Bedroom | 3.99 m | 3.48 m | 3.99 m x 3.48 m |
| Main Level | Bedroom 2 | 3.78 m | 3.48 m | 3.78 m x 3.48 m |
| Main Level | Primary Bedroom | 5.46 m | 3.48 m | 5.46 m x 3.48 m |
| Main Level | Bathroom | 3.54 m | 1.56 m | 3.54 m x 1.56 m |
| Electricity | Installed |
| Sewer | Installed |
https://www.realtor.ca/real-estate/30242292/10-selkirk-street-petawawa-520-petawawa
Contact us for more information

The trademarks REALTOR®, REALTORS®, and the REALTOR® logo are controlled by The Canadian Real Estate Association (CREA) and identify real estate professionals who are members of CREA. The trademarks MLS®, Multiple Listing Service® and the associated logos are owned by The Canadian Real Estate Association (CREA) and identify the quality of services provided by real estate professionals who are members of CREA. The trademark DDF® is owned by The Canadian Real Estate Association (CREA) and identifies CREA's Data Distribution Facility (DDF®)