4 Bedroom
3 Bathroom
2,000 - 2,500 sqft
Fireplace
Inground Pool
Central Air Conditioning
Forced Air
$899,000
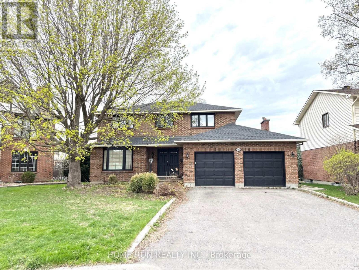
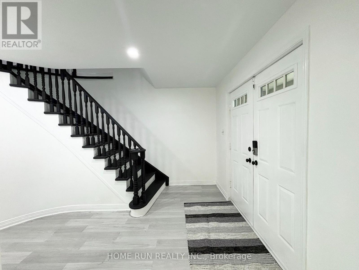
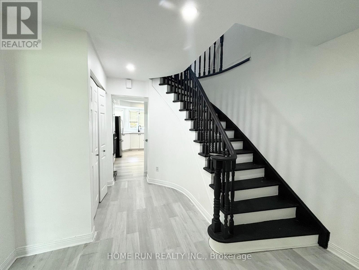
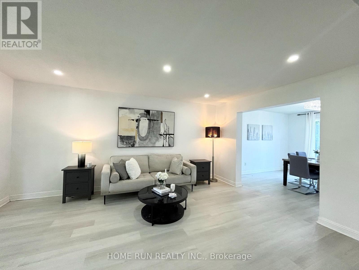
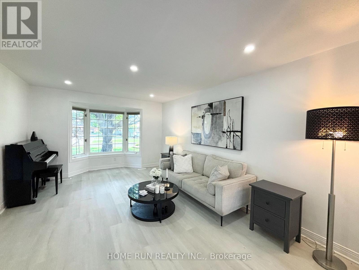
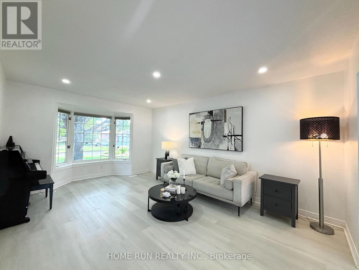
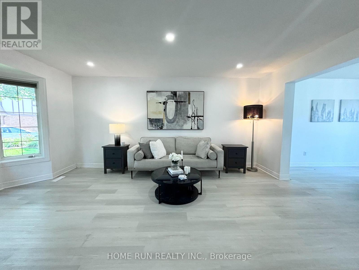
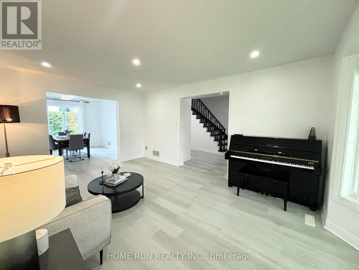
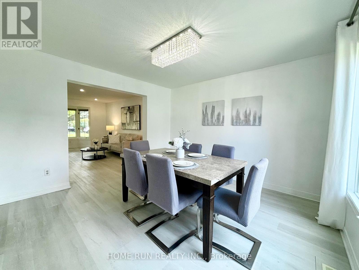
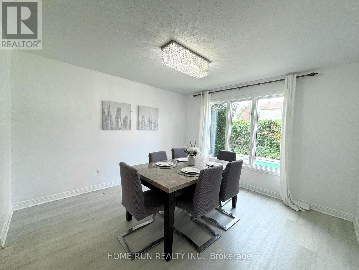
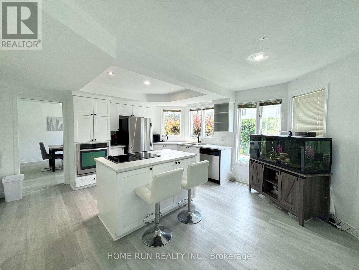
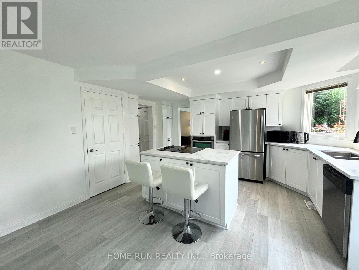
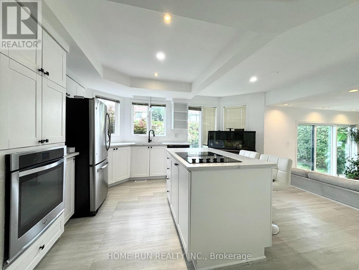
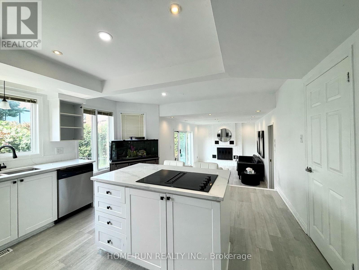
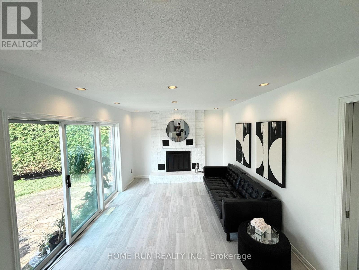
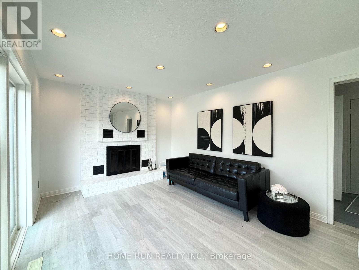
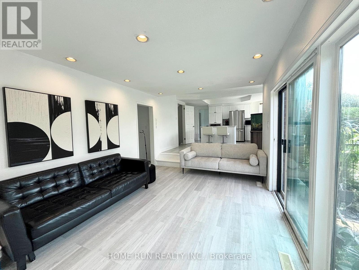
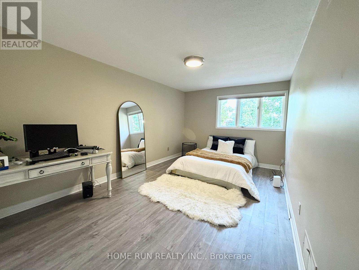
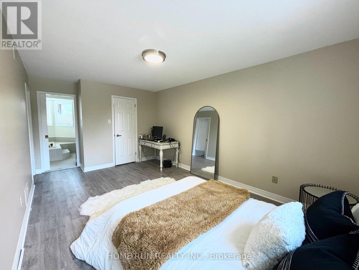
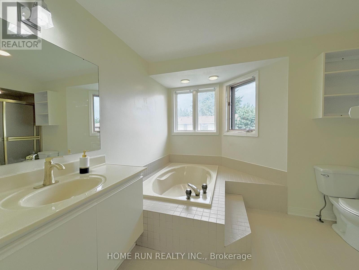
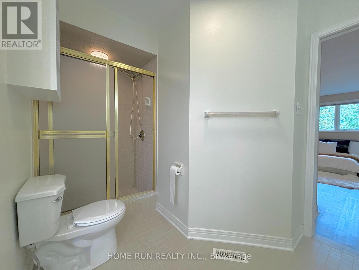
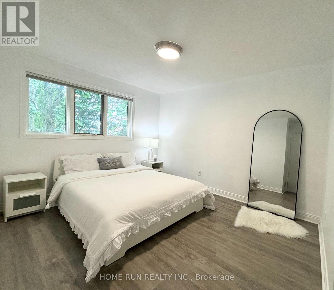
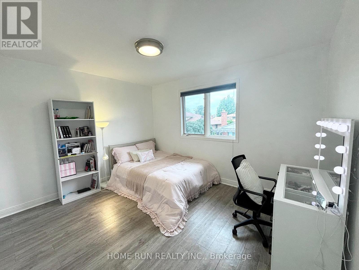
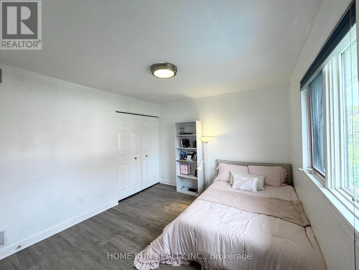
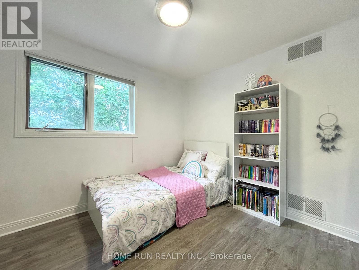
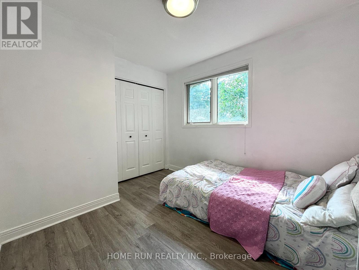
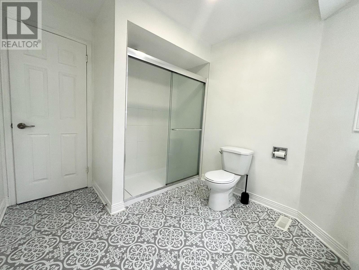
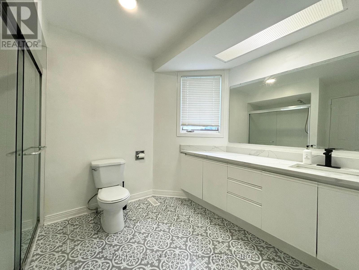
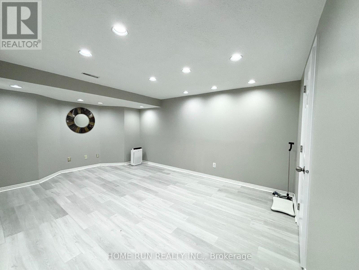
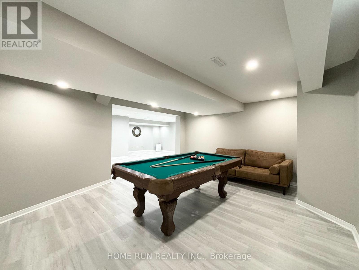
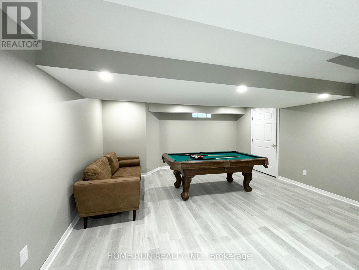
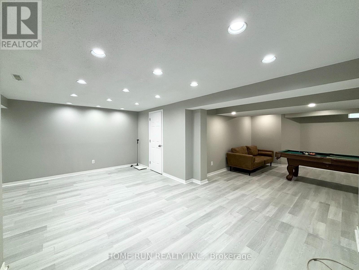
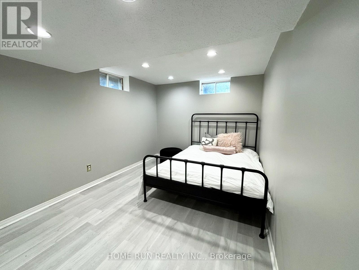
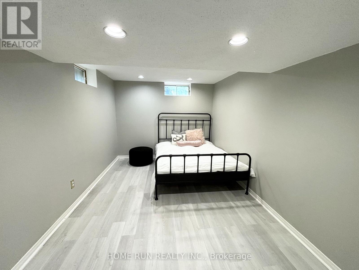
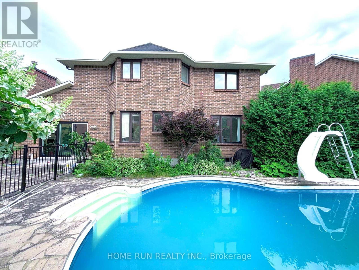
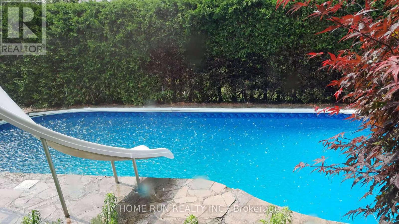
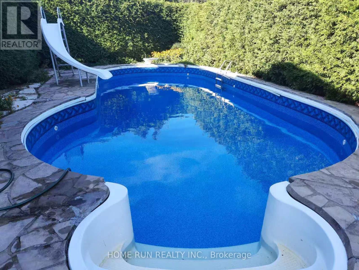
Welcome to 10 Westchester Court, a spacious updated 4+1-bedroom all-brick home on a quiet court in one of Barrhaven's most desirable mature neighbourhoods. Bright, carpet-free throughout, and move-in ready, this home offers modern upgrades, generous living space, and a private backyard with a large in-ground pool. The main floor features elegant living and dining rooms, a sun-filled family room with a cozy fireplace, and a beautifully updated kitchen featuring quartz countertops, freshly painted cabinetry, new faucets, a premium JennAir induction cooktop, wall oven, and a large island. Patio doors lead to a landscaped, fully fenced backyard with a spacious lawn and pool with a slide-perfect for entertaining and family fun. Upstairs offers four spacious bedrooms, including a primary suite with a walk-in closet and private ensuite, plus a full family bath. The fully finished basement features two spacious recreation areas, ample storage, and a versatile bonus room ideal as a fifth bedroom, home office, gym, or playroom. Major updates include the roof, furnace, kitchen upgrades, renovated main bath with walk-in shower (2025), and central A/C (2026). A commuter's dream, this turnkey home is ideally located within the sought-after John McCrae Secondary School catchment, just minutes to Park & Ride, VIA Rail, Longfields Square Plaza, parks, and everyday amenities-an exceptional opportunity to own a beautifully updated family home in the heart of Barrhaven. (id:63879)
Property Details
|
MLS® Number
|
X13671392 |
|
Property Type
|
Single Family |
|
Community Name
|
7702 - Barrhaven - Knollsbrook |
|
Equipment Type
|
Water Heater |
|
Features
|
Carpet Free |
|
Parking Space Total
|
4 |
|
Pool Type
|
Inground Pool |
|
Rental Equipment Type
|
Water Heater |
Building
|
Bathroom Total
|
3 |
|
Bedrooms Above Ground
|
4 |
|
Bedrooms Total
|
4 |
|
Appliances
|
Garage Door Opener Remote(s), Cooktop, Dishwasher, Dryer, Oven, Washer, Refrigerator |
|
Basement Development
|
Finished |
|
Basement Type
|
N/a (finished) |
|
Construction Style Attachment
|
Detached |
|
Cooling Type
|
Central Air Conditioning |
|
Exterior Finish
|
Brick |
|
Fireplace Present
|
Yes |
|
Foundation Type
|
Concrete |
|
Half Bath Total
|
1 |
|
Heating Fuel
|
Natural Gas |
|
Heating Type
|
Forced Air |
|
Stories Total
|
2 |
|
Size Interior
|
2,000 - 2,500 Sqft |
|
Type
|
House |
|
Utility Water
|
Municipal Water |
Parking
Land
|
Acreage
|
No |
|
Sewer
|
Sanitary Sewer |
|
Size Depth
|
100 Ft |
|
Size Frontage
|
42 Ft ,8 In |
|
Size Irregular
|
42.7 X 100 Ft |
|
Size Total Text
|
42.7 X 100 Ft |
Rooms
| Level |
Type |
Length |
Width |
Dimensions |
|
Second Level |
Bedroom 3 |
3.23 m |
3.76 m |
3.23 m x 3.76 m |
|
Second Level |
Bedroom 4 |
2.77 m |
3.28 m |
2.77 m x 3.28 m |
|
Second Level |
Bathroom |
3.15 m |
2.52 m |
3.15 m x 2.52 m |
|
Second Level |
Bathroom |
3.15 m |
3.91 m |
3.15 m x 3.91 m |
|
Second Level |
Primary Bedroom |
5.44 m |
3.18 m |
5.44 m x 3.18 m |
|
Second Level |
Bedroom 2 |
3.76 m |
3.76 m |
3.76 m x 3.76 m |
|
Basement |
Office |
4.01 m |
2.87 m |
4.01 m x 2.87 m |
|
Basement |
Recreational, Games Room |
5.87 m |
5.06 m |
5.87 m x 5.06 m |
|
Basement |
Recreational, Games Room |
4.75 m |
4.72 m |
4.75 m x 4.72 m |
|
Ground Level |
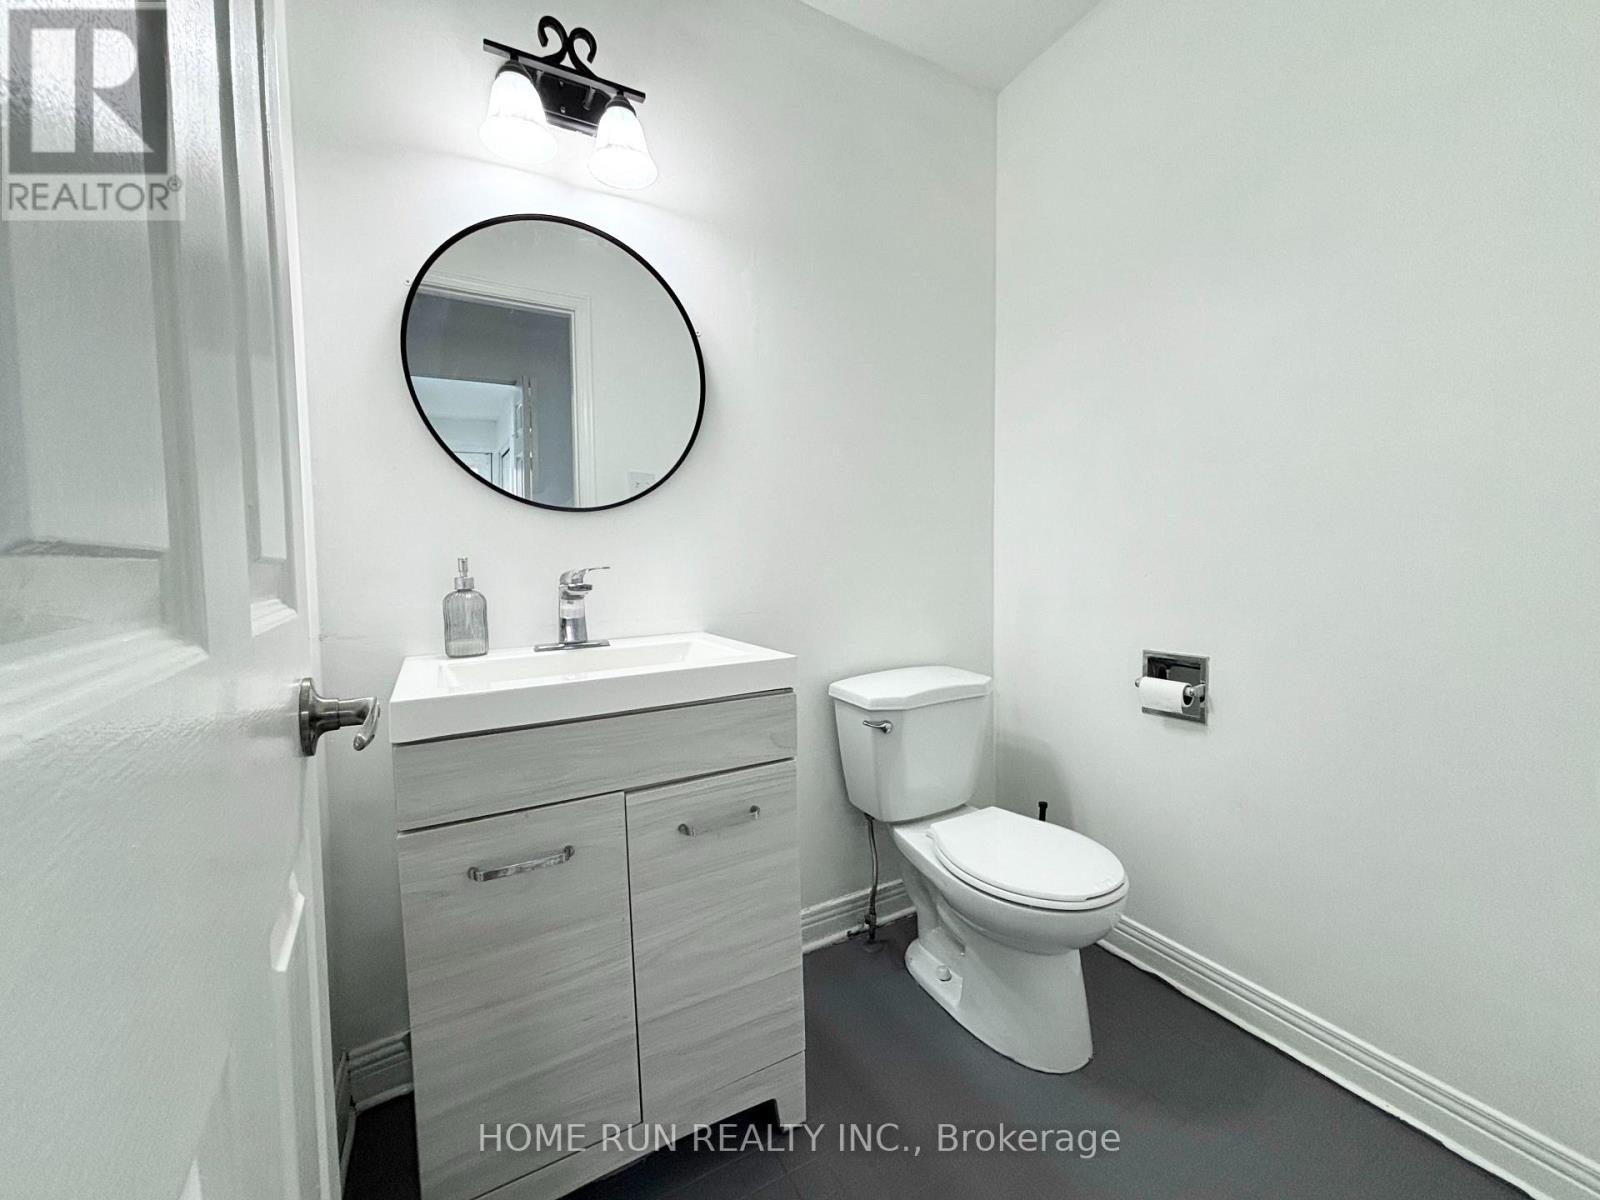
Bathroom |
1.73 m |
1.4 m |
1.73 m x 1.4 m |
|
Ground Level |
Dining Room |
3.76 m |
3.68 m |
3.76 m x 3.68 m |
|
Ground Level |
Family Room |
3.3 m |
4.95 m |
3.3 m x 4.95 m |
|
Ground Level |
Kitchen |
4.67 m |
4.9 m |
4.67 m x 4.9 m |
|
Ground Level |
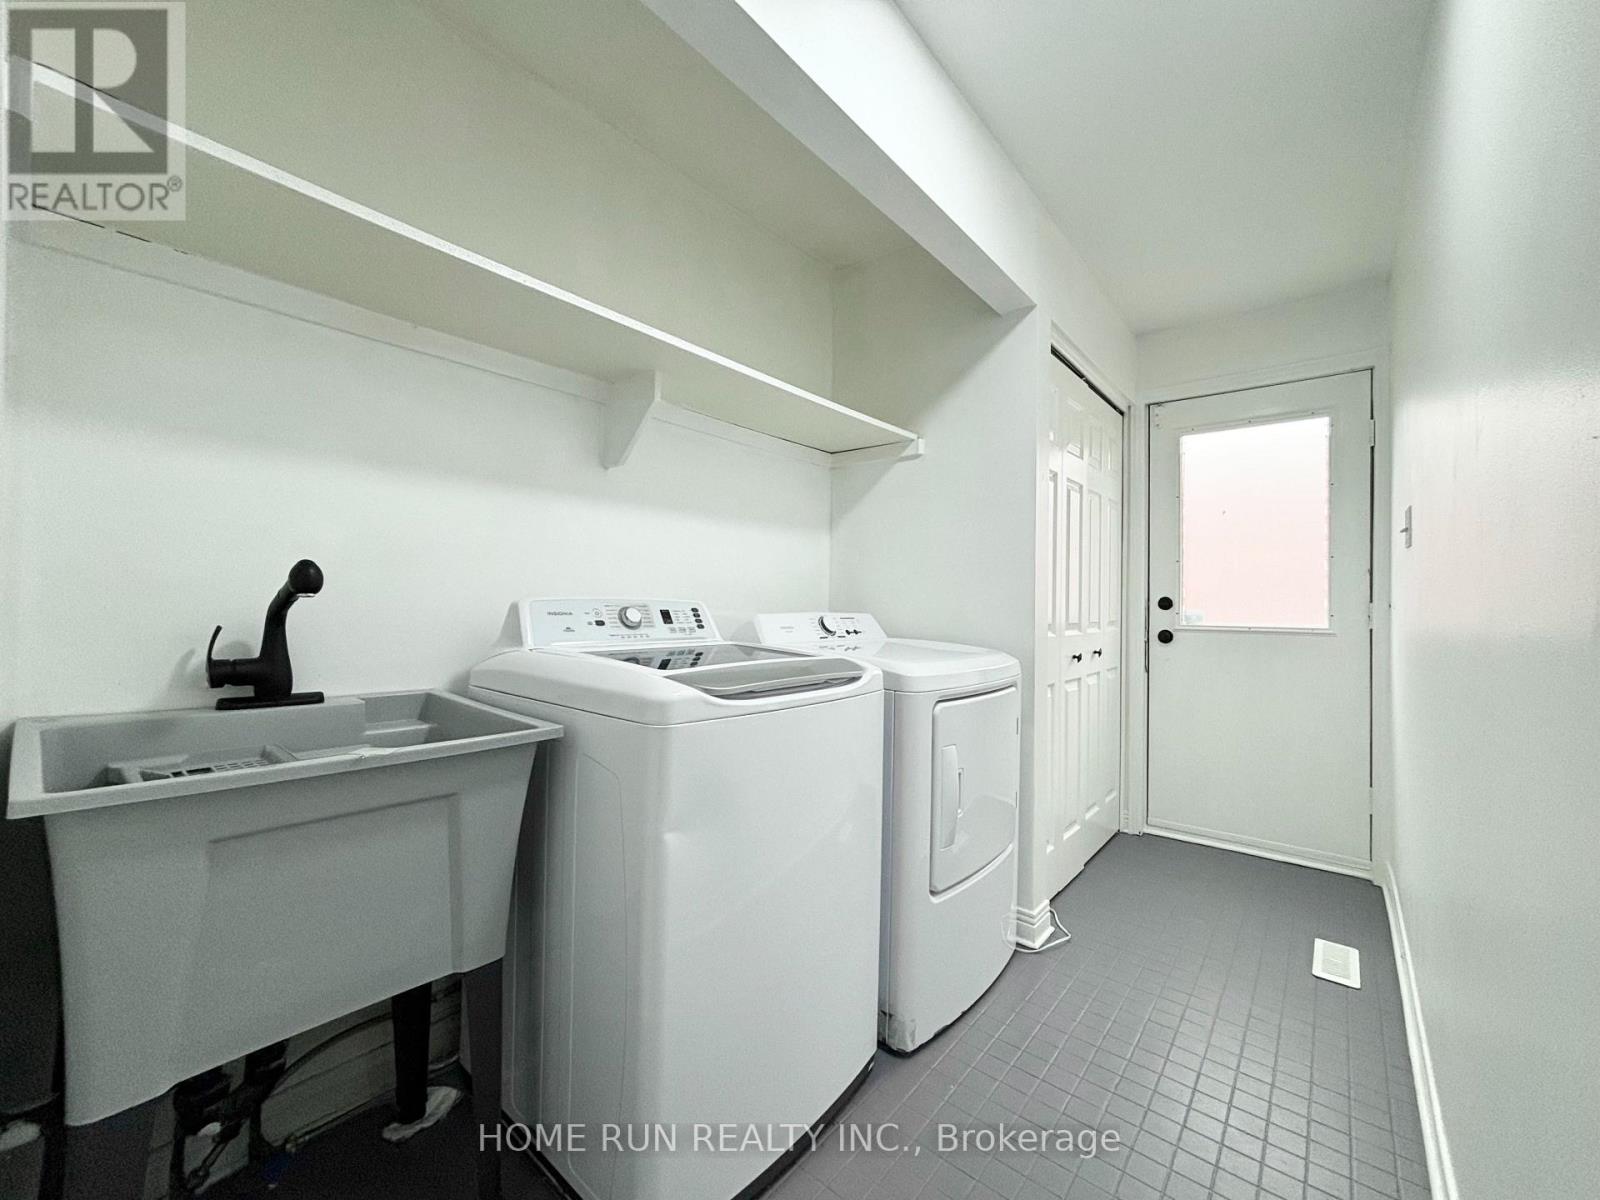
Laundry Room |
1.78 m |
2.11 m |
1.78 m x 2.11 m |
|
Ground Level |
Living Room |
5.66 m |
3.68 m |
5.66 m x 3.68 m |
https://www.realtor.ca/real-estate/30151253/10-westchester-court-ottawa-7702-barrhaven-knollsbrook