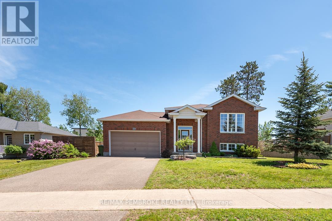
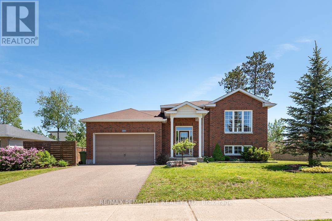
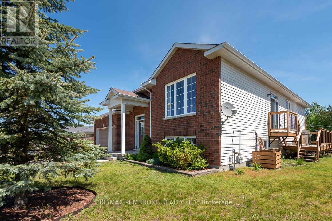
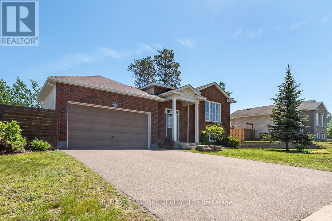
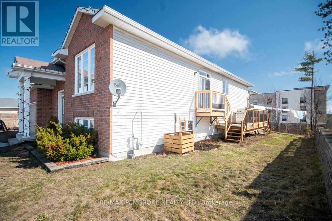
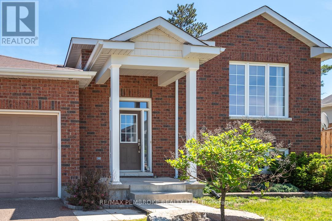
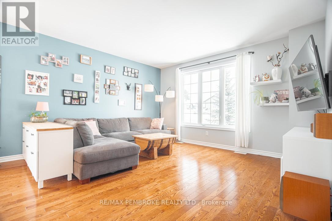
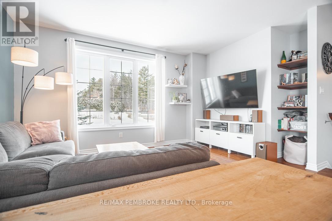
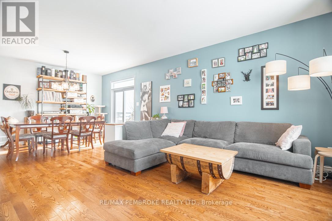
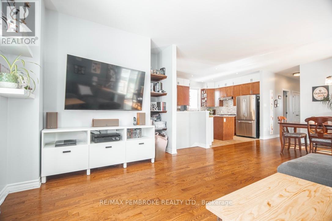
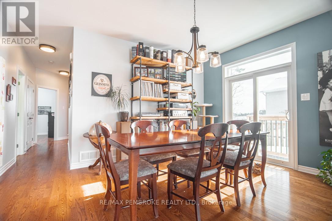
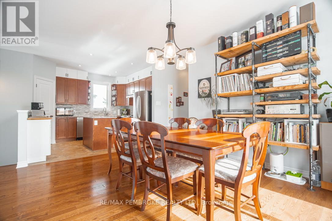
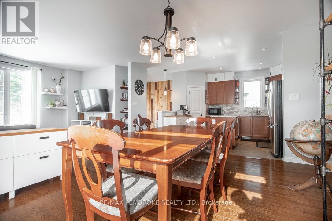
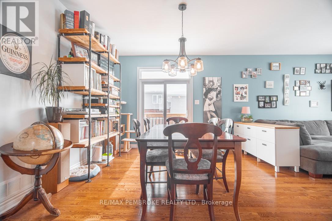
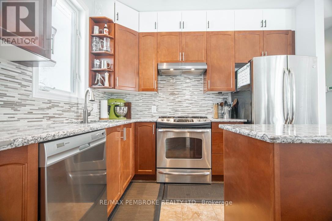
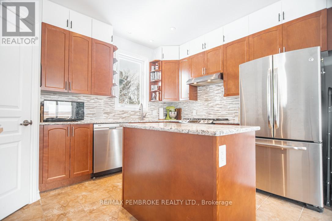
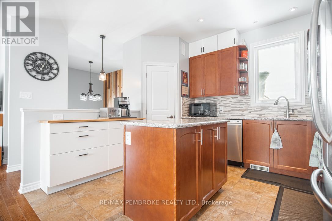
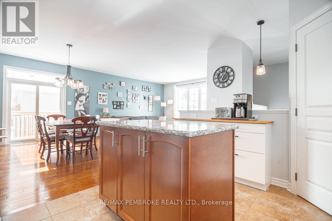
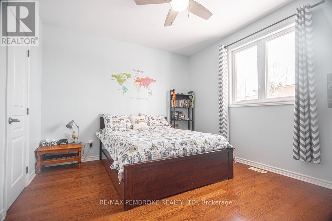
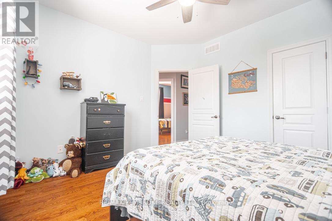
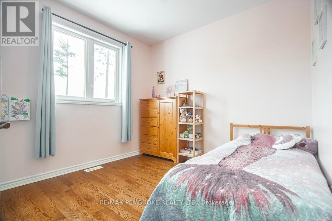
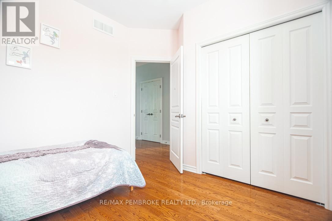
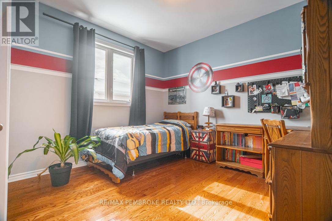
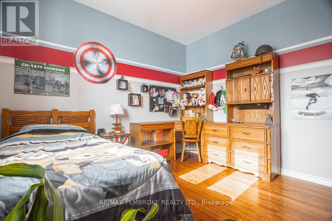
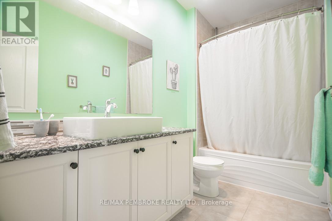
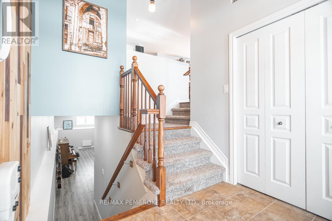
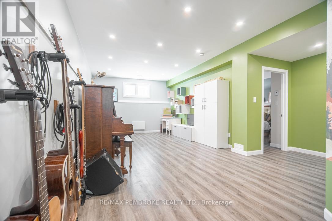
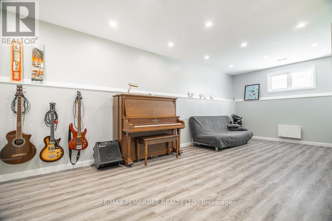
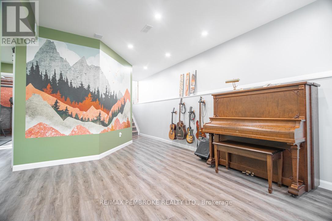
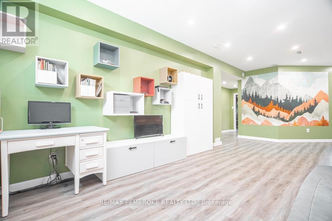
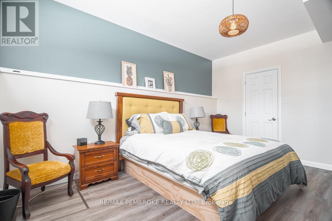
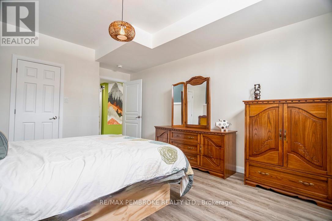
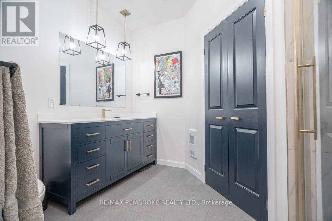
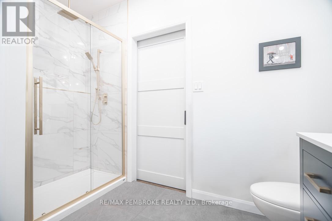
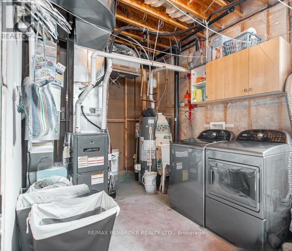
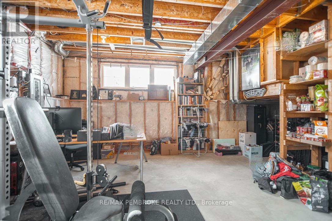
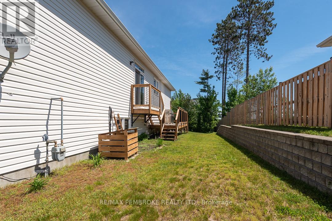
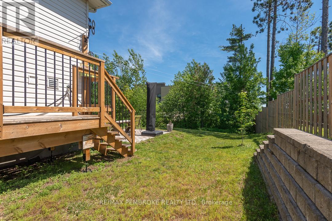
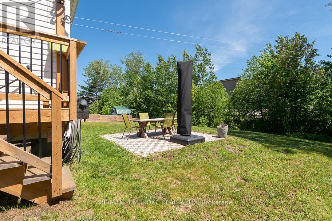
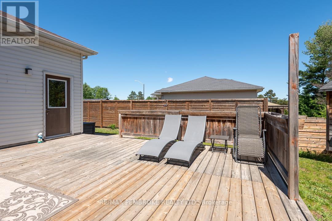
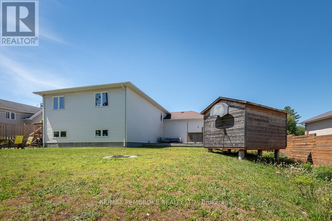
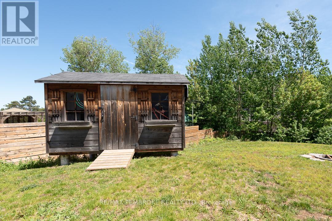
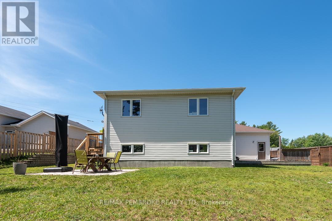
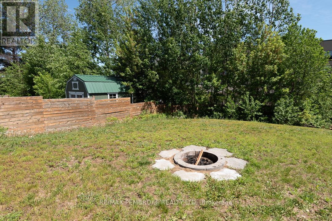
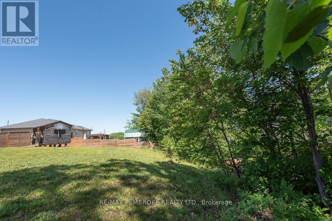
Beautifully maintained and tastefully updated 4-bedroom home located in the heart of Petawawa in a sought-after executive neighbourhood close to schools, parks, and amenities. This move-in-ready family home offers a bright open-concept main floor featuring three spacious bedrooms, a modern full bath, and a stylish kitchen with granite countertops, ample cabinetry, and plenty of storage. The formal dining area opens through sliding doors to a wrap-around deck, perfect for entertaining and outdoor dining.The fully finished lower level provides exceptional additional living space with a private primary bedroom retreat, luxurious 3-piece bath, large rec room, home gym area, and convenient laundry room. Attached double garage plus a spacious yard with partial fencing, patio area, storage shed, and plenty of room for kids, pets, or future gardens. A fantastic opportunity to own a spacious family home in a prime location! (id:63879)
1:00 pm
Ends at:3:00 pm
| MLS® Number | X13149998 |
| Property Type | Single Family |
| Community Name | 520 - Petawawa |
| Equipment Type | Water Heater |
| Parking Space Total | 4 |
| Rental Equipment Type | Water Heater |
| Structure | Deck, Porch |
| Bathroom Total | 2 |
| Bedrooms Above Ground | 3 |
| Bedrooms Below Ground | 1 |
| Bedrooms Total | 4 |
| Appliances | Garage Door Opener Remote(s), Dishwasher, Dryer, Hood Fan, Stove, Washer, Refrigerator |
| Architectural Style | Raised Bungalow |
| Basement Development | Finished |
| Basement Type | N/a (finished) |
| Construction Style Attachment | Detached |
| Cooling Type | Central Air Conditioning |
| Exterior Finish | Vinyl Siding, Brick Veneer |
| Foundation Type | Poured Concrete |
| Heating Fuel | Natural Gas |
| Heating Type | Forced Air |
| Stories Total | 1 |
| Size Interior | 1,100 - 1,500 Sqft |
| Type | House |
| Utility Water | Municipal Water |
| Attached Garage | |
| Garage |
| Acreage | No |
| Sewer | Sanitary Sewer |
| Size Depth | 147 Ft ,2 In |
| Size Frontage | 79 Ft ,8 In |
| Size Irregular | 79.7 X 147.2 Ft |
| Size Total Text | 79.7 X 147.2 Ft |
| Level | Type | Length | Width | Dimensions |
|---|---|---|---|---|
| Lower Level | Recreational, Games Room | 3.65 m | 7.01 m | 3.65 m x 7.01 m |
| Main Level | Kitchen | 3.55 m | 3.17 m | 3.55 m x 3.17 m |
| Main Level | Dining Room | 4.57 m | 3.04 m | 4.57 m x 3.04 m |
| Main Level | Living Room | 4.57 m | 4.47 m | 4.57 m x 4.47 m |
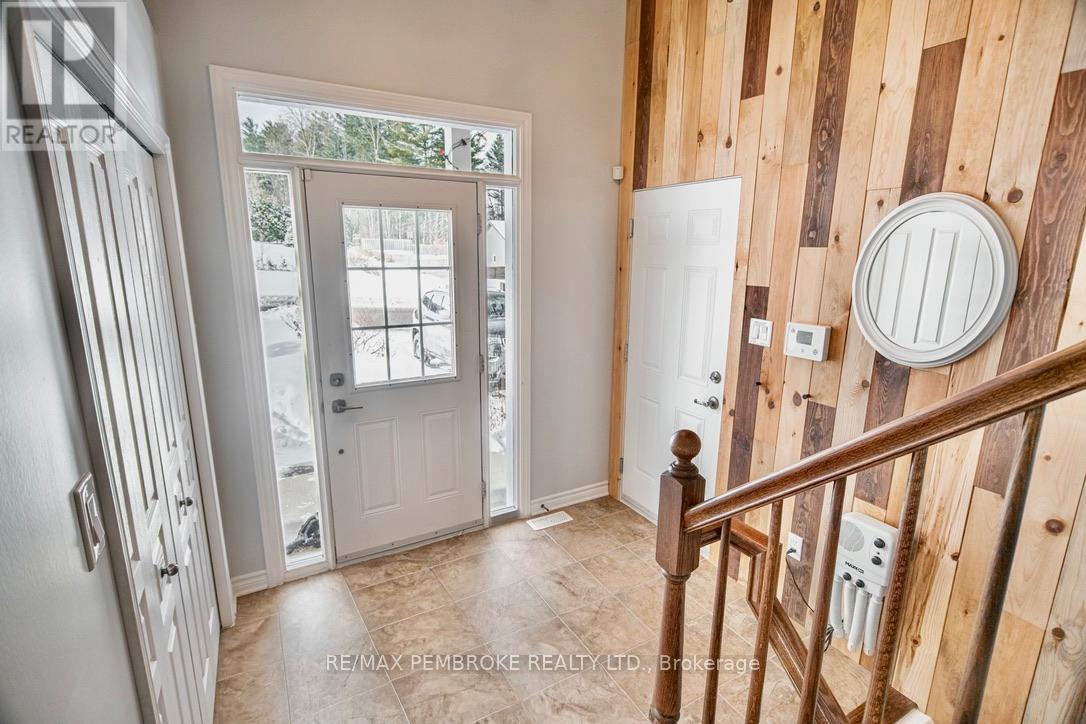
| Main Level | Foyer | 2.33 m | 1.85 m | 2.33 m x 1.85 m |
| Main Level | Bedroom | 3.96 m | 3.5 m | 3.96 m x 3.5 m |
| Main Level | Bedroom | 3.04 m | 3.04 m | 3.04 m x 3.04 m |
| Main Level | Bedroom | 3.4 m | 3.14 m | 3.4 m x 3.14 m |
https://www.realtor.ca/real-estate/29777325/1007-butler-boulevard-petawawa-520-petawawa
Contact us for more information

The trademarks REALTOR®, REALTORS®, and the REALTOR® logo are controlled by The Canadian Real Estate Association (CREA) and identify real estate professionals who are members of CREA. The trademarks MLS®, Multiple Listing Service® and the associated logos are owned by The Canadian Real Estate Association (CREA) and identify the quality of services provided by real estate professionals who are members of CREA. The trademark DDF® is owned by The Canadian Real Estate Association (CREA) and identifies CREA's Data Distribution Facility (DDF®)