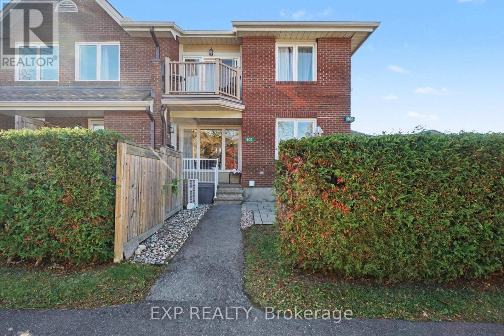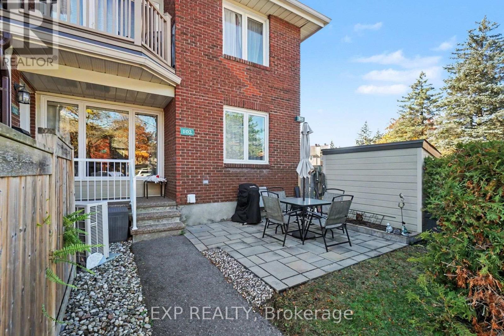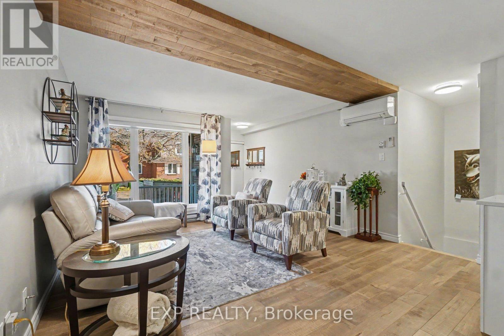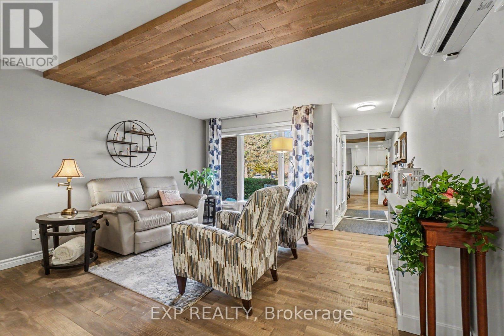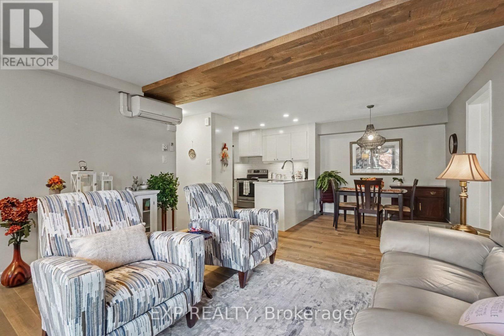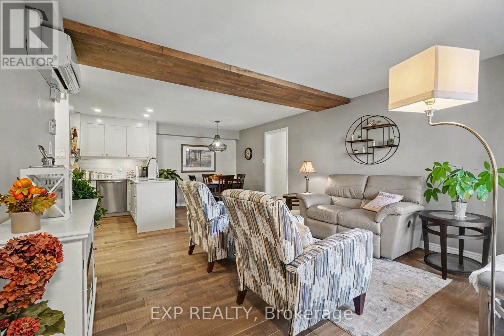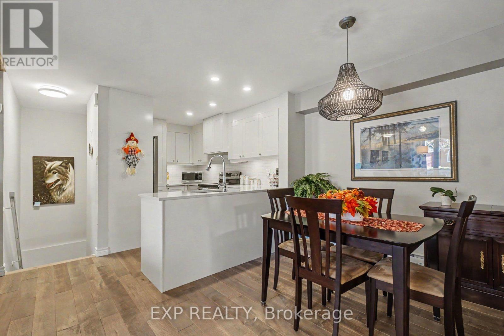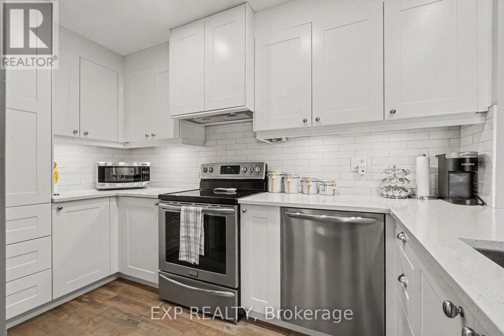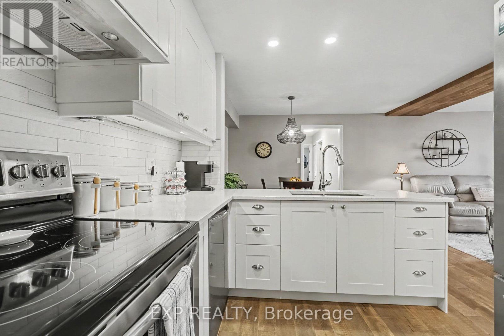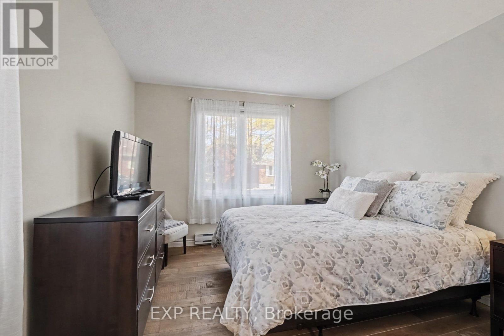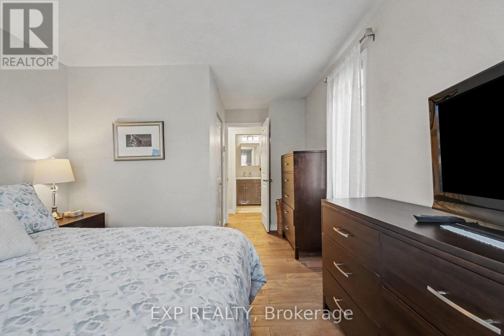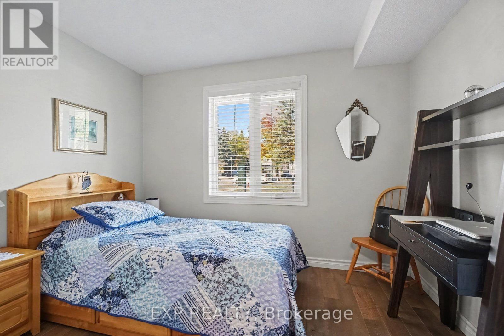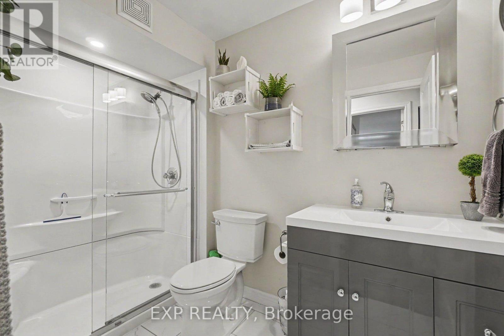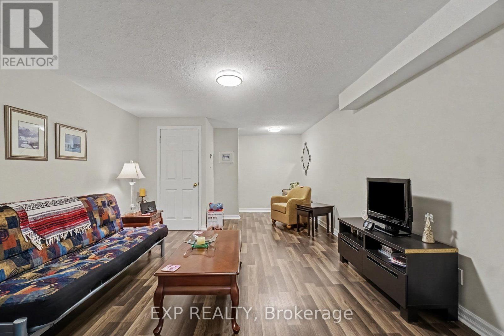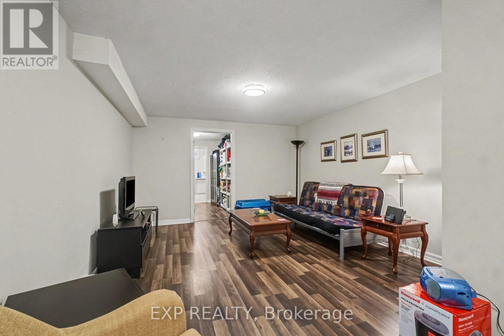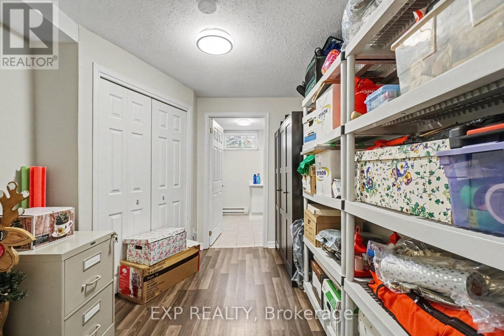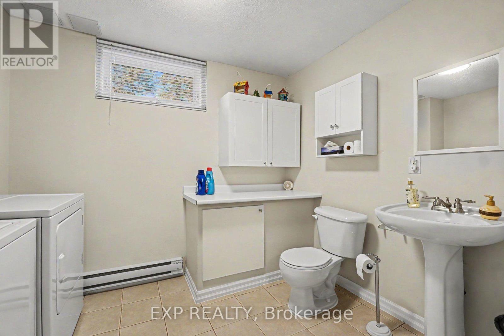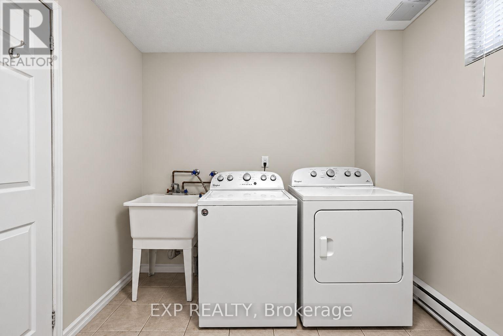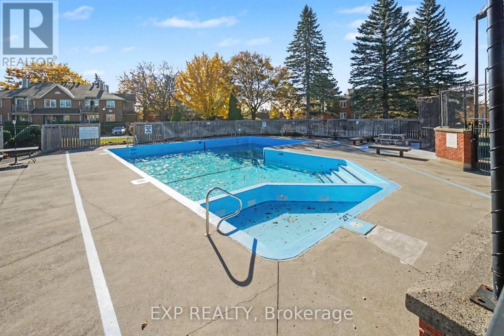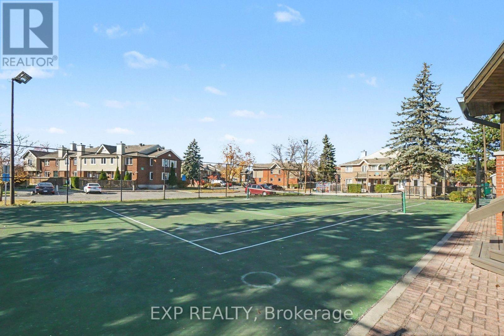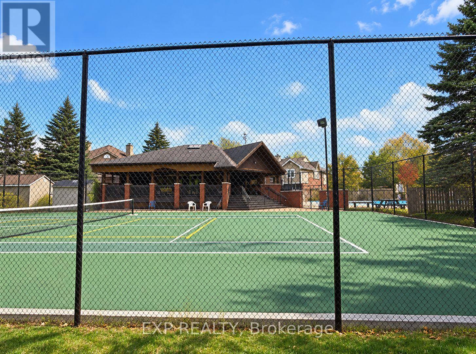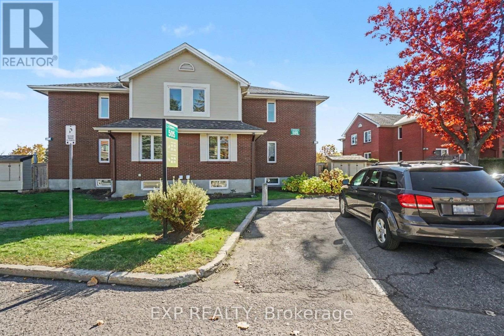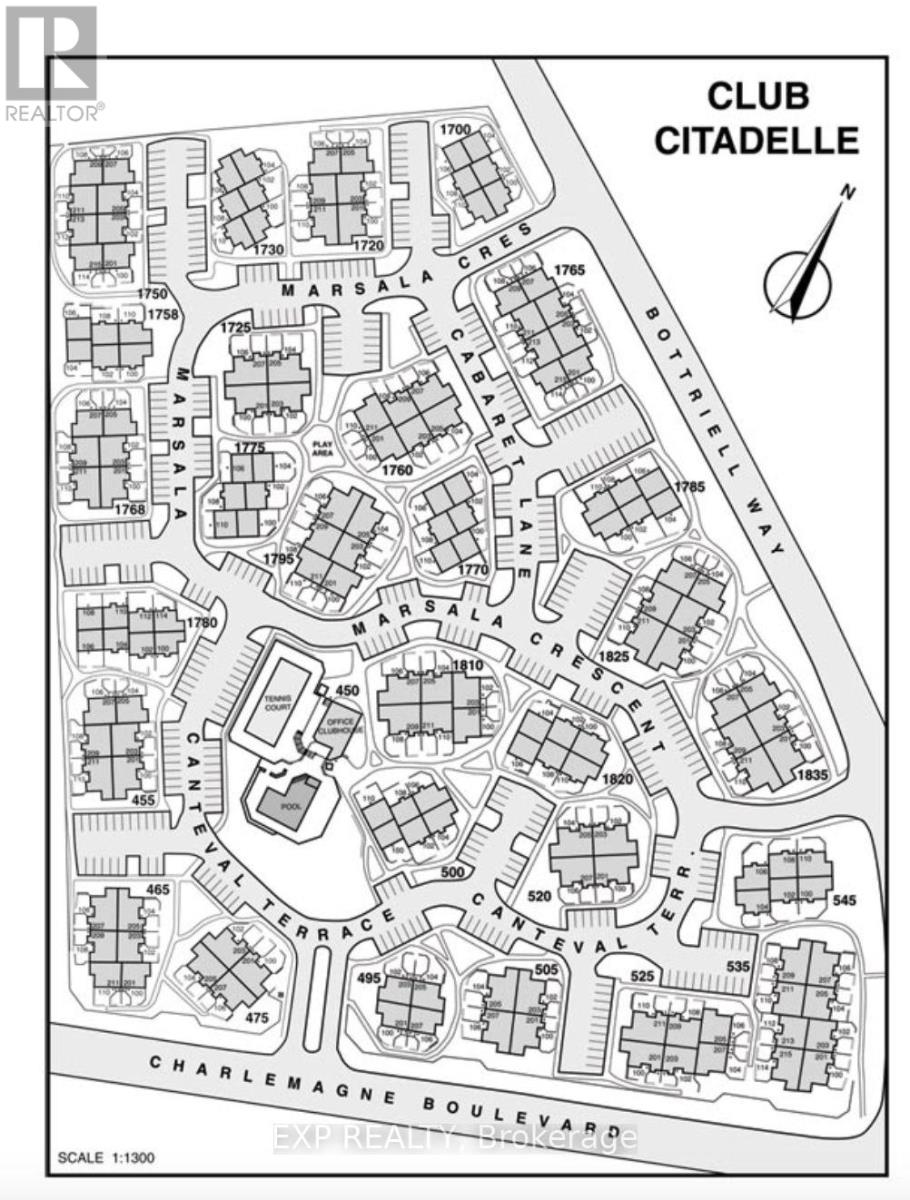
AVAILABLE FOR OCCUPANCY MID NOVEMBER ONWARDS! Enjoy comfortable, low-maintenance living in the heart of Orleans at the amenity-rich Club Citadelle condominium community! Offering a spectacular combination of comfort, convenience and recreation, this well maintained 2 bedroom, 1.5 bathroom MAIN LEVEL unit, with 1 parking space and finished basement, is ideally situated close to shopping, restaurants, schools, parks, public transit and everyday essentials. Inside, the bright, open-concept main level features hardwood flooring throughout the living and dining areas, creating a welcoming space for relaxing and entertaining. The updated kitchen offers ceramic tile flooring, upgraded countertops and a backsplash. Two generously sized bedrooms and a full bathroom complete this level. The fully finished lower level provides valuable additional living space with laminate flooring, a convenient second bathroom/laundry room and plenty of storage. Heat pump heating/cooling. Beyond your front door, enjoy an impressive selection of resort-style amenities, including an outdoor in-ground pool, clubhouse, fitness centre, sauna, tennis and pickleball courts, party room and meeting room. Whether you're looking to stay active, socialize or simply unwind, there's something for everyone! Outdoor enthusiasts will appreciate easy access to nearby parks and trails, Ray Friel Recreation Complex, Millennium Sports Park, Princess Louise Falls and Petrie Island, offering year-round opportunities for recreation. With one parking space included and convenient access to Highway 174, this well-located home offers an excellent opportunity to enjoy a relaxed, maintenance-free lifestyle in a welcoming Orleans community! Please note that Club Citadelle is a STRICTLY SMOKE FREE condominium community, with smoking prohibited inside all units and throughout the outdoor common areas and grounds. Tenant pays rent plus hydro & hot water tank rental. Easy to view! (id:63879)
| MLS® Number | X14118396 |
| Property Type | Single Family |
| Community Name | 1105 - Fallingbrook/Pineridge |
| Amenities Near By | Public Transit, Park |
| Community Features | Pets Allowed With Restrictions, Community Centre |
| Equipment Type | Water Heater |
| Features | Carpet Free |
| Parking Space Total | 1 |
| Pool Type | Outdoor Pool |
| Rental Equipment Type | Water Heater |
| Structure | Tennis Court, Patio(s) |
| Bathroom Total | 2 |
| Bedrooms Above Ground | 2 |
| Bedrooms Total | 2 |
| Amenities | Party Room, Visitor Parking, Exercise Centre |
| Appliances | Dishwasher, Dryer, Hood Fan, Stove, Washer, Refrigerator |
| Architectural Style | Bungalow |
| Basement Development | Finished |
| Basement Type | Full (finished) |
| Cooling Type | None |
| Exterior Finish | Brick |
| Foundation Type | Concrete |
| Half Bath Total | 1 |
| Heating Fuel | Electric |
| Heating Type | Heat Pump |
| Stories Total | 1 |
| Size Interior | 600 - 699 Sqft |
| Type | Row / Townhouse |
| No Garage |
| Acreage | No |
| Land Amenities | Public Transit, Park |
| Level | Type | Length | Width | Dimensions |
|---|---|---|---|---|
| Lower Level | Family Room | 5.84 m | 3.81 m | 5.84 m x 3.81 m |
| Main Level | Living Room | 4.14 m | 3.98 m | 4.14 m x 3.98 m |
| Main Level | Dining Room | 2.81 m | 2.46 m | 2.81 m x 2.46 m |
| Main Level | Kitchen | 3.35 m | 2.03 m | 3.35 m x 2.03 m |
| Main Level | Primary Bedroom | 4.57 m | 3.22 m | 4.57 m x 3.22 m |
| Main Level | Bedroom | 3.25 m | 2.48 m | 3.25 m x 2.48 m |
Contact us for more information

The trademarks REALTOR®, REALTORS®, and the REALTOR® logo are controlled by The Canadian Real Estate Association (CREA) and identify real estate professionals who are members of CREA. The trademarks MLS®, Multiple Listing Service® and the associated logos are owned by The Canadian Real Estate Association (CREA) and identify the quality of services provided by real estate professionals who are members of CREA. The trademark DDF® is owned by The Canadian Real Estate Association (CREA) and identifies CREA's Data Distribution Facility (DDF®)