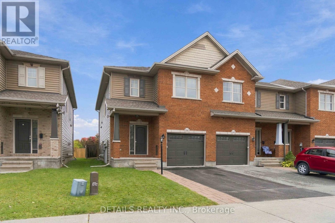
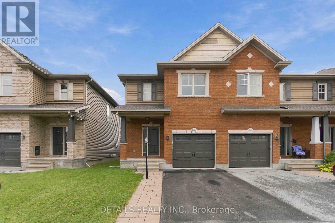
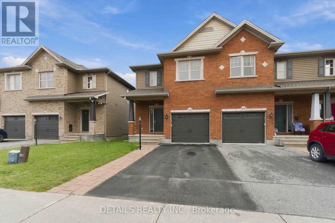
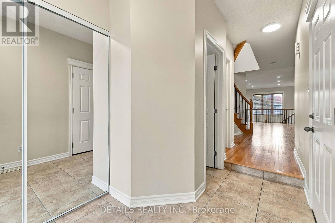
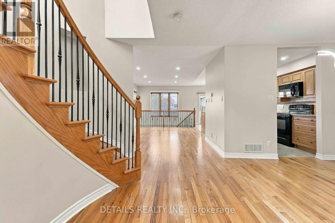
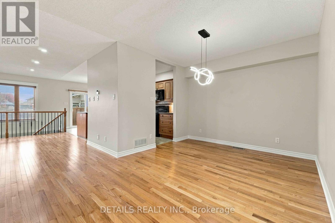
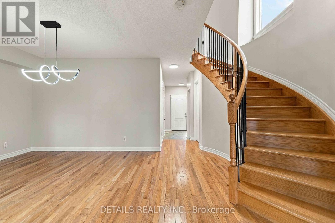
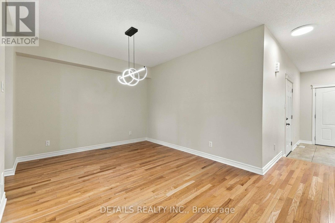
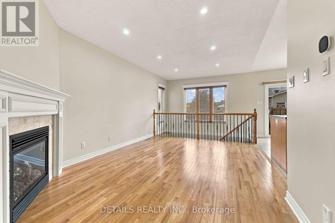
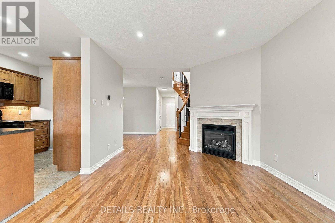
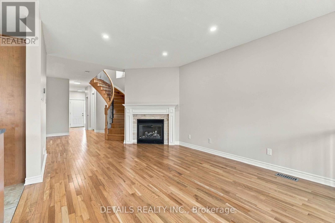
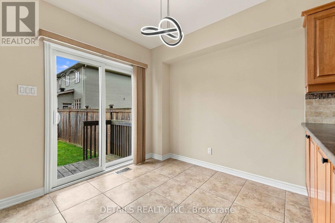
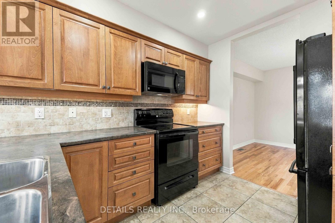
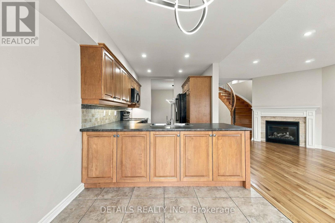
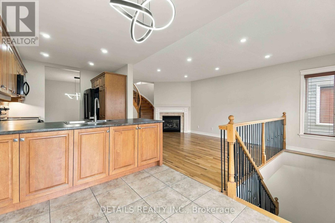
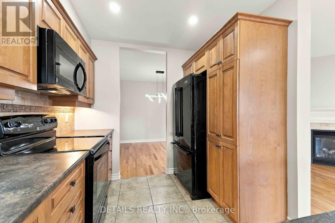
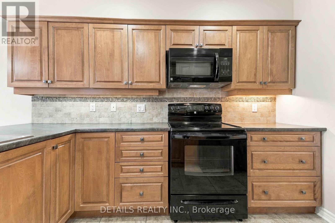
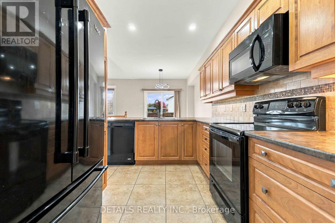
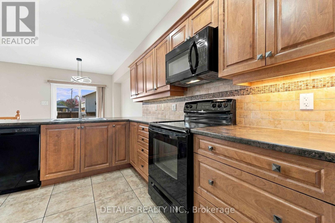
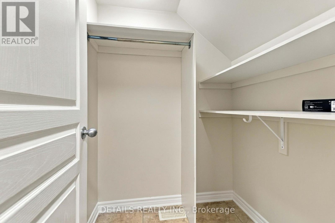
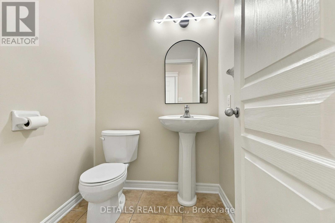
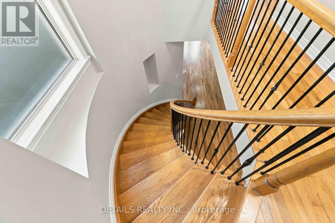
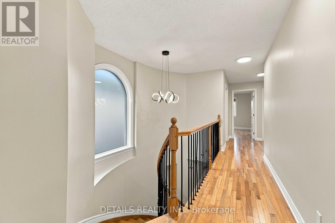
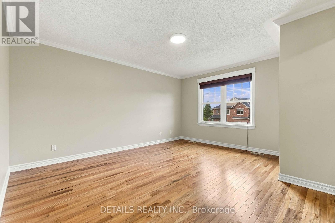
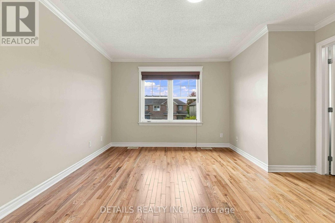
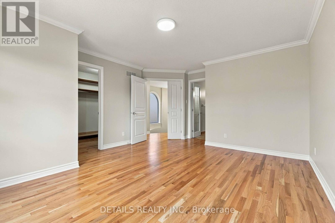
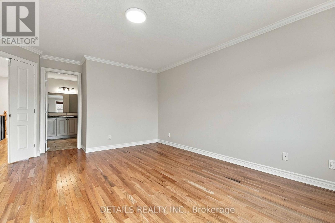
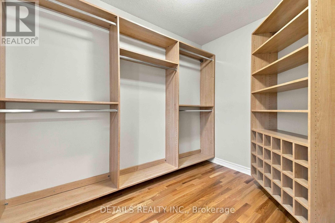
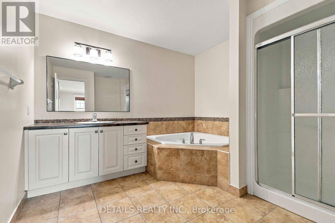
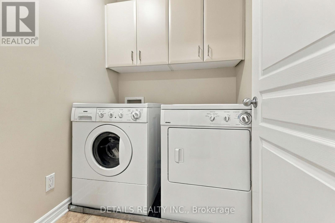
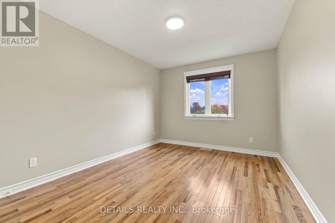
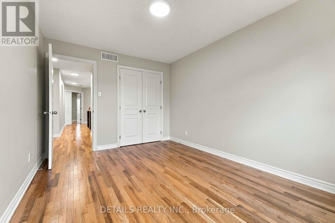
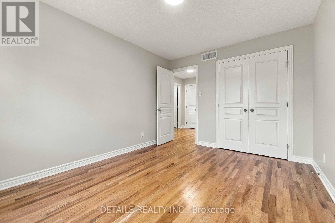
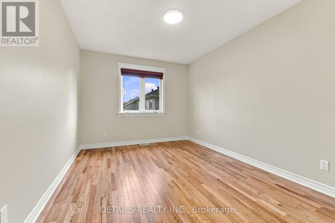
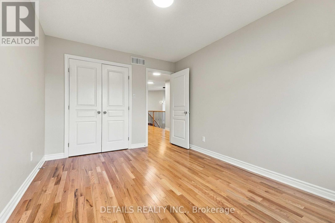
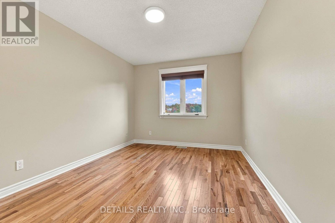
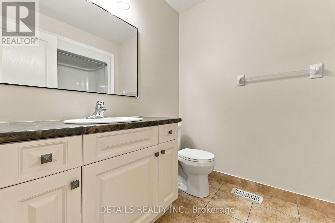
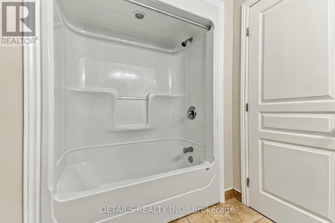
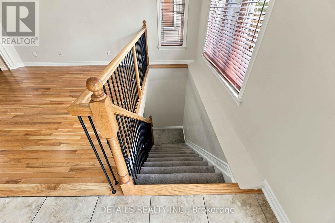
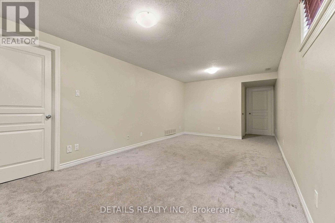
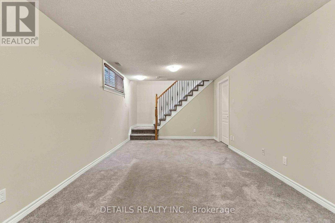
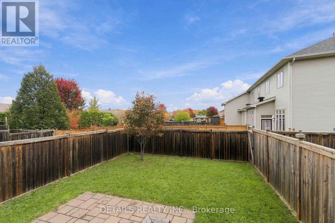
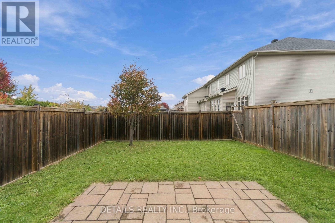
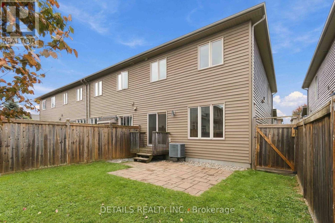
Welcome to 1034 Marconi Ave. This charming and meticulously maintained 3-bedroom end-unit townhouse is nestled in a quiet, family-friendly neighborhood, situated right alongside a peaceful walking trail and just steps from local parks.The main level showcases gleaming hardwood floors, featuring a bright living room with a cozy gas fireplace, a formal dining space, a sunlit kitchen with a comfortable eating area, and a convenient powder room. A stunning curved staircase with upgraded metal railings leads you to the second level, where gorgeous hardwood flooring continues. The spacious primary retreat boasts a custom walk-in closet organizer and a 4-piece ensuite. Two additional well sized bedrooms share a full second bathroom, alongside a convenient second-floor laundry room.The finished basement provides a versatile recreation room plus plenty of storage space. Step outside to your fully fenced, beautiful backyard complete with a stone patio and natural gas BBQ connection, perfect for relaxing or entertaining outdoors. Close to top schools, shopping, transit, and everyday amenities, this home is completely move-in ready! (id:63879)
2:00 pm
Ends at:4:00 pm
| MLS® Number | X14081328 |
| Property Type | Single Family |
| Community Name | 9008 - Kanata - Morgan's Grant/South March |
| Parking Space Total | 2 |
| Bathroom Total | 3 |
| Bedrooms Above Ground | 3 |
| Bedrooms Total | 3 |
| Amenities | Fireplace(s) |
| Appliances | Garage Door Opener Remote(s), Blinds, Dishwasher, Dryer, Microwave, Stove, Washer, Refrigerator |
| Basement Development | Finished |
| Basement Type | N/a (finished) |
| Construction Style Attachment | Attached |
| Cooling Type | Central Air Conditioning |
| Exterior Finish | Brick, Vinyl Siding |
| Fireplace Present | Yes |
| Fireplace Total | 1 |
| Foundation Type | Poured Concrete |
| Half Bath Total | 1 |
| Heating Fuel | Natural Gas |
| Heating Type | Forced Air |
| Stories Total | 2 |
| Size Interior | 1,500 - 2,000 Sqft |
| Type | Row / Townhouse |
| Utility Water | Municipal Water |
| Attached Garage | |
| Garage |
| Acreage | No |
| Sewer | Sanitary Sewer |
| Size Depth | 105 Ft |
| Size Frontage | 26 Ft ,2 In |
| Size Irregular | 26.2 X 10⁵ Ft |
| Size Total Text | 26.2 X 10⁵ Ft |
| Level | Type | Length | Width | Dimensions |
|---|---|---|---|---|
| Second Level | Primary Bedroom | 4.55 m | 4.02 m | 4.55 m x 4.02 m |
| Second Level | Bedroom | 3.98 m | 3.02 m | 3.98 m x 3.02 m |
| Second Level | Bedroom | 3.98 m | 2.98 m | 3.98 m x 2.98 m |
| Basement | Recreational, Games Room | 6.14 m | 3.25 m | 6.14 m x 3.25 m |
| Main Level | Dining Room | 3.11 m | 3.48 m | 3.11 m x 3.48 m |
| Main Level | Living Room | 4.6 m | 3.45 m | 4.6 m x 3.45 m |
| Main Level | Kitchen | 3.47 m | 2.55 m | 3.47 m x 2.55 m |
| Main Level | Eating Area | 2.57 m | 2.55 m | 2.57 m x 2.55 m |
Contact us for more information

The trademarks REALTOR®, REALTORS®, and the REALTOR® logo are controlled by The Canadian Real Estate Association (CREA) and identify real estate professionals who are members of CREA. The trademarks MLS®, Multiple Listing Service® and the associated logos are owned by The Canadian Real Estate Association (CREA) and identify the quality of services provided by real estate professionals who are members of CREA. The trademark DDF® is owned by The Canadian Real Estate Association (CREA) and identifies CREA's Data Distribution Facility (DDF®)