Maintenance, Water, Insurance, Common Area Maintenance
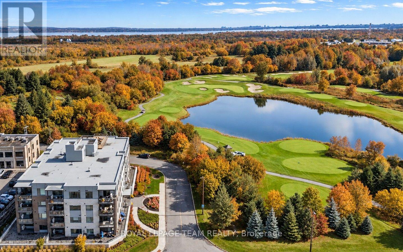
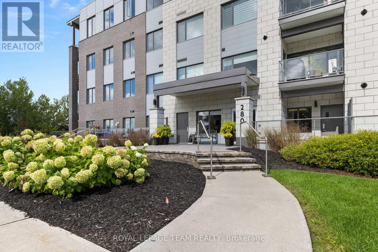
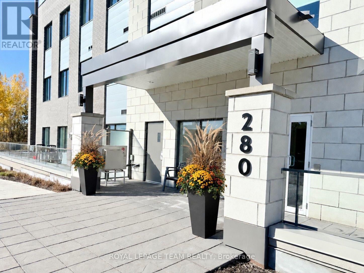
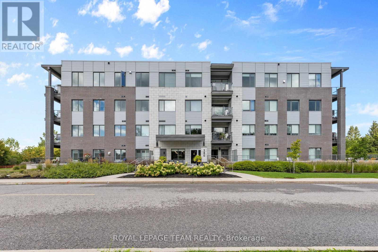
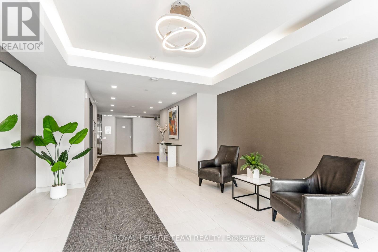
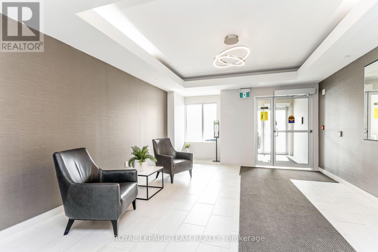
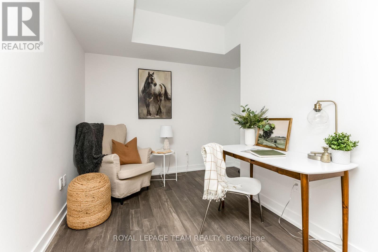
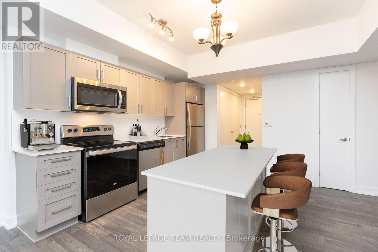
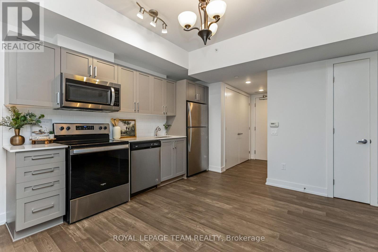
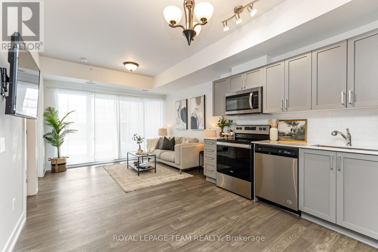
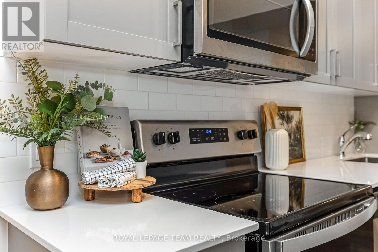
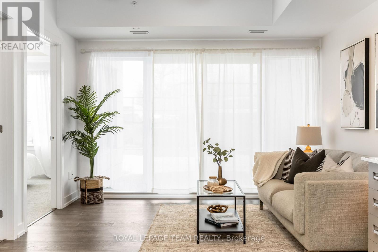
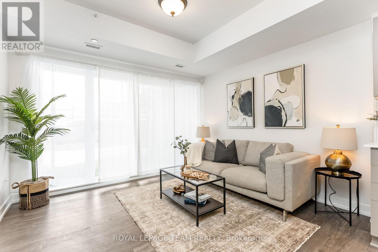
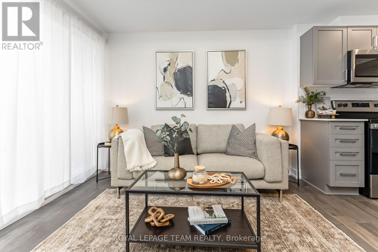
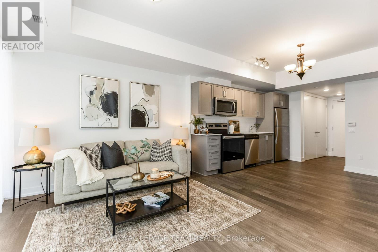
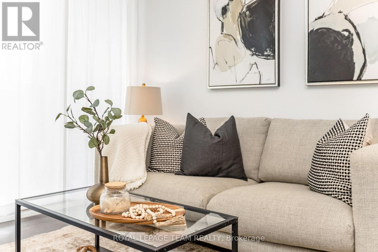
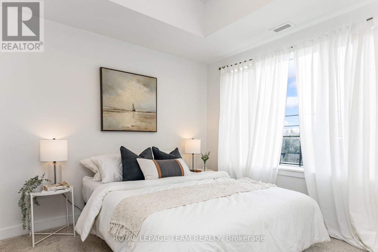
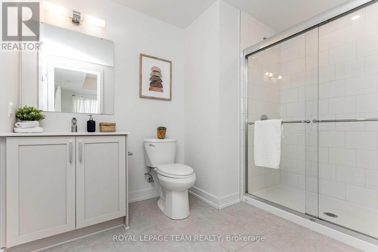
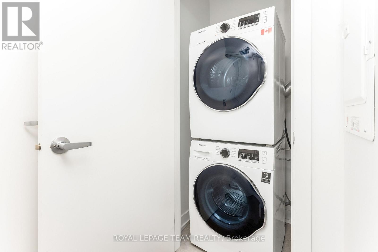
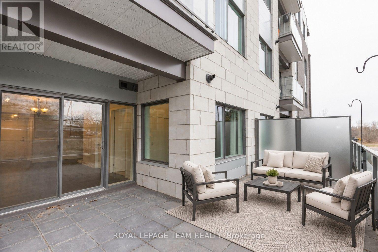
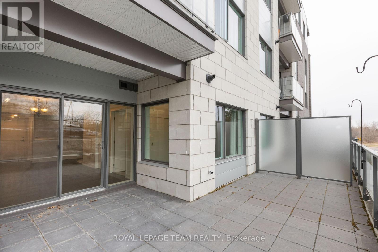
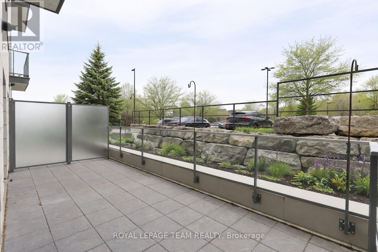
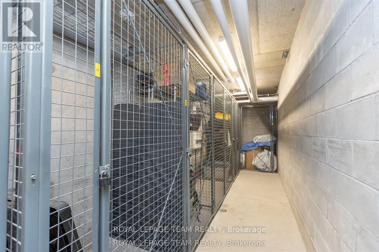
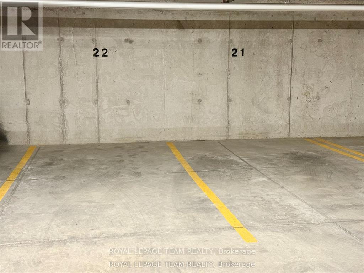
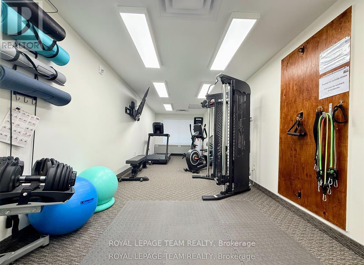
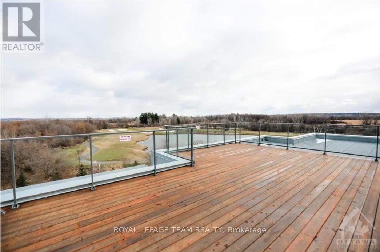
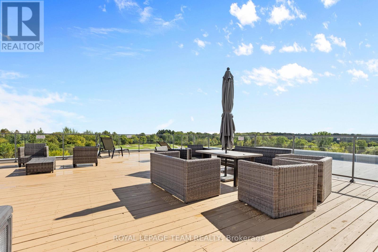
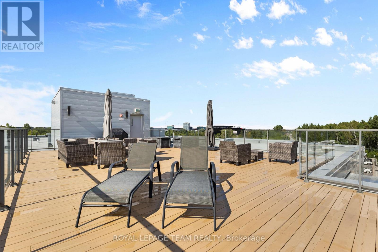
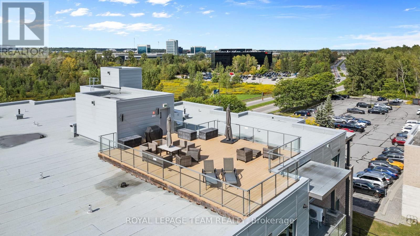
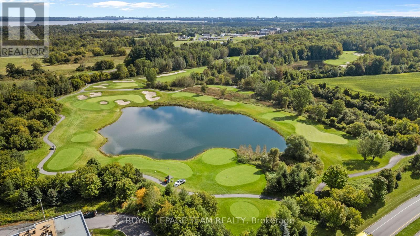
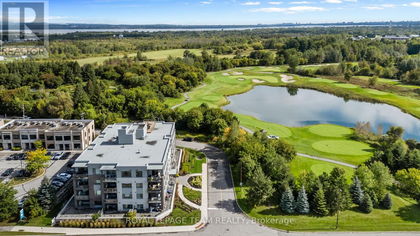
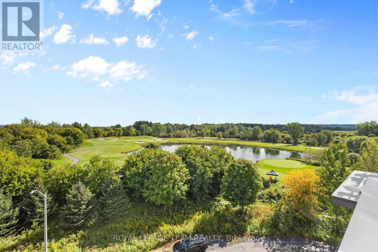
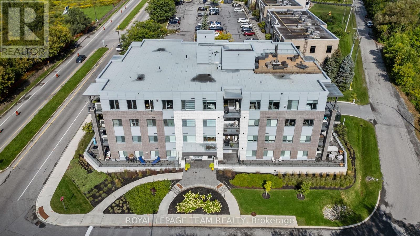
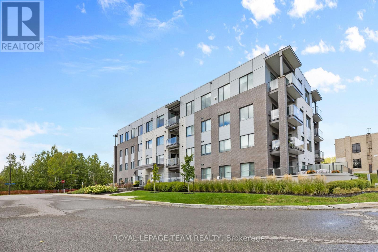
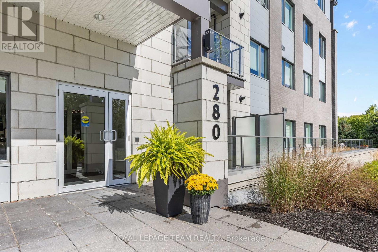
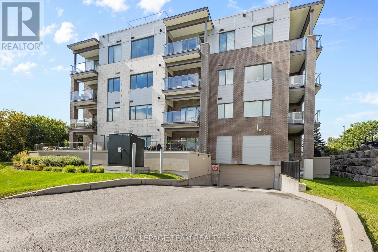
$392.78 MonthlySmart design. Effortless living. An exceptional location. Discover a lifestyle where simplicity, comfort & convenience come together in Serenity, a boutique condo in the heart of Kanata North. This thoughtfully designed ground-floor 1-bedroom + DEN residence makes the most of its footprint, offering modern finishes, a den & a private patio that extends your living space outdoors. An appealing opportunity for investors, professionals or those seeking a refined, low-maintenance lifestyle. Surrounded by protected greenspace, scenic trails & the energy of Kanata's thriving tech corridor, it's an inviting place to settle in & enjoy life beyond your front door. Inside, 5" hardwood floors, quartz countertops, 9' smooth ceilings & in-suite laundry bring together contemporary style & everyday functionality. The versatile den offers a dedicated space to work from home or adapt to your needs, while the spacious private patio provides a welcome spot for morning coffee, outdoor dining or simply unwinding. The lifestyle extends beyond your private retreat, with an impressive rooftop terrace showcasing sweeping views of The Marshes Golf Course, surrounding lakes & the Gatineau Hills, along with a fitness room & indoor bike storage. Explore nearby NCC trails & cycling pathways, a round of golf nearby or take advantage of the convenience of working within walking distance of some of Canada's leading tech companies. With public transit, Tanger Outlets & Kanata Centrum's shopping, dining & entertainment nearby, plus easy access to Hwy 417 connecting you to Ottawa's west end, downtown & beyond, you're perfectly positioned to enjoy both neighbourhood convenience & citywide connectivity. Additional highlights include an OWNED PARKING space & storage locker, with water/sewer included in the condo fees. Modern living, natural surroundings & exceptional connectivity, with more to enjoy just beyond your doorstep. (id:63879)
| MLS® Number | X14124292 |
| Property Type | Single Family |
| Community Name | 9008 - Kanata - Morgan's Grant/South March |
| Amenities Near By | Golf Nearby, Public Transit |
| Community Features | Pets Allowed With Restrictions |
| Equipment Type | Water Heater |
| Features | Wheelchair Access, Balcony, In Suite Laundry |
| Parking Space Total | 1 |
| Rental Equipment Type | Water Heater |
| Bathroom Total | 1 |
| Bedrooms Above Ground | 1 |
| Bedrooms Total | 1 |
| Age | 0 To 5 Years |
| Amenities | Exercise Centre, Storage - Locker |
| Appliances | Dishwasher, Dryer, Hood Fan, Microwave, Stove, Washer, Refrigerator |
| Basement Type | None |
| Cooling Type | Central Air Conditioning |
| Exterior Finish | Concrete |
| Heating Fuel | Natural Gas |
| Heating Type | Forced Air |
| Size Interior | 700 - 799 Sqft |
| Type | Apartment |
| Underground | |
| Garage |
| Acreage | No |
| Land Amenities | Golf Nearby, Public Transit |
| Zoning Description | R5c[1866]h(25) |
| Level | Type | Length | Width | Dimensions |
|---|---|---|---|---|
| Main Level | Foyer | Measurements not available | ||
| Main Level | Den | 3.1 m | 3 m | 3.1 m x 3 m |
| Main Level | Kitchen | 3.4 m | 3.4 m | 3.4 m x 3.4 m |
| Main Level | Living Room | 3.6 m | 3.2 m | 3.6 m x 3.2 m |
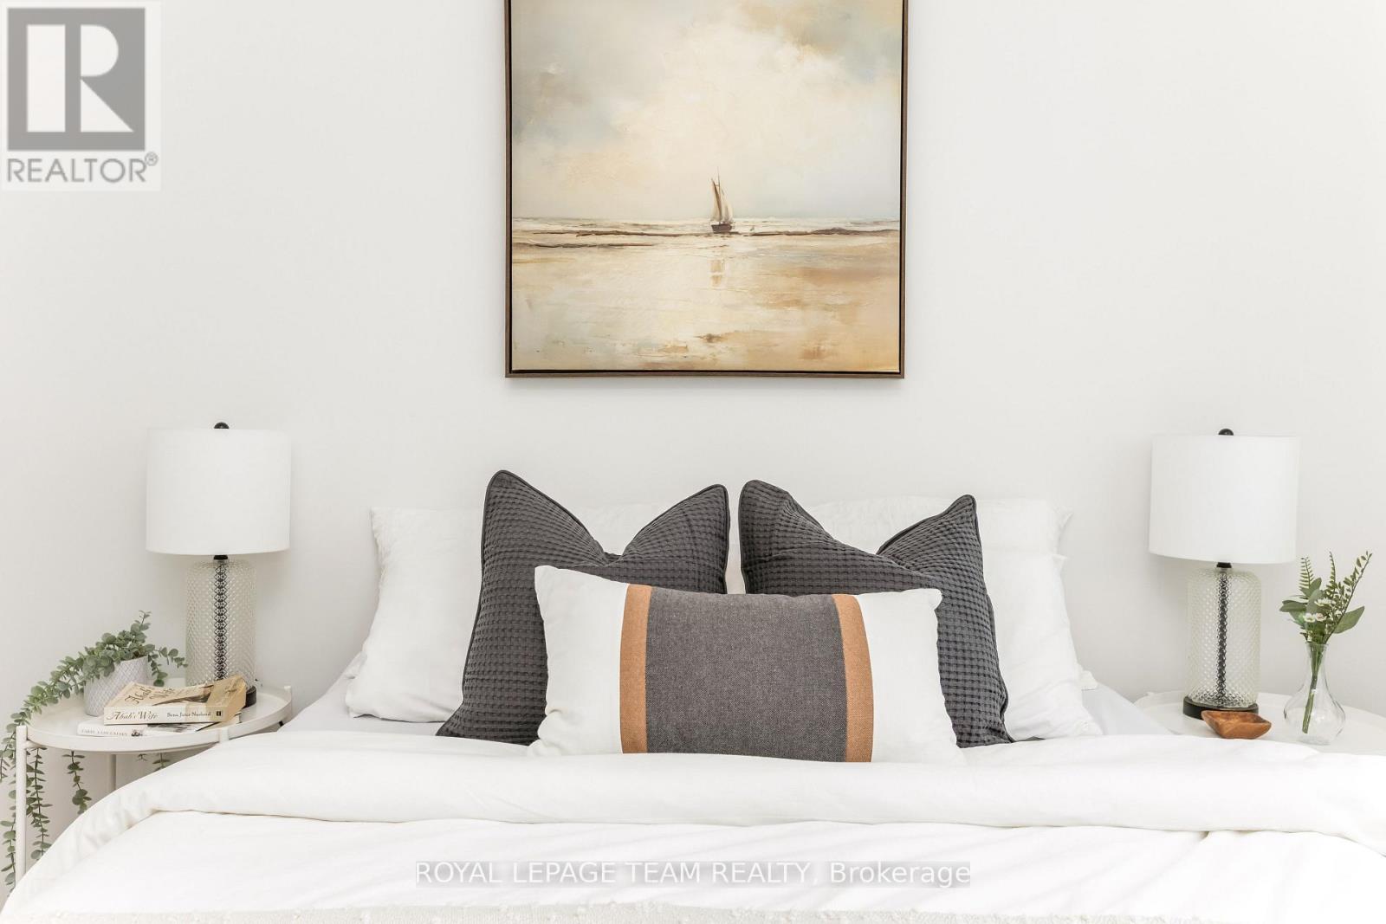
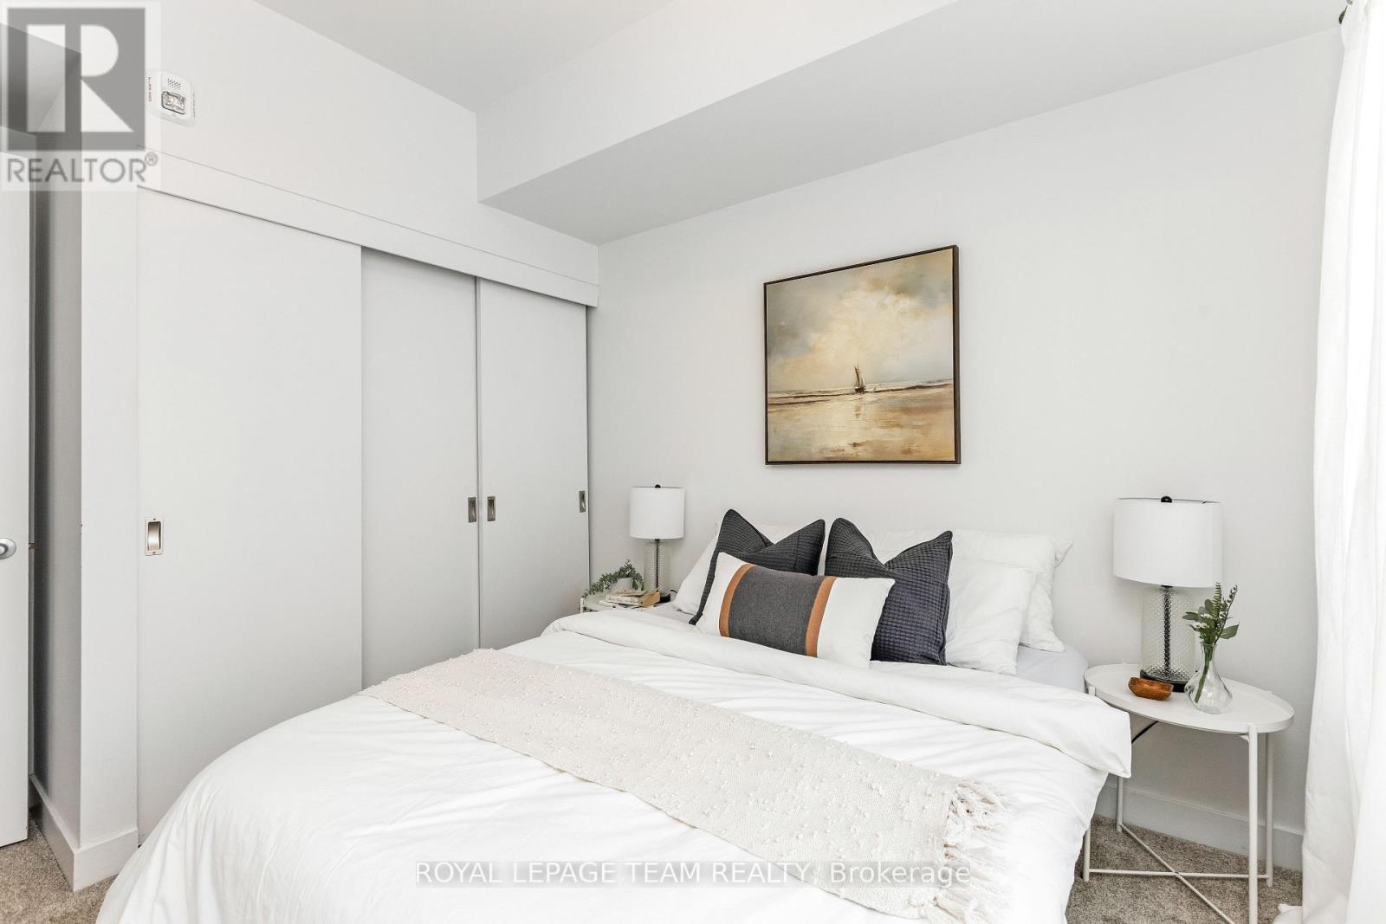
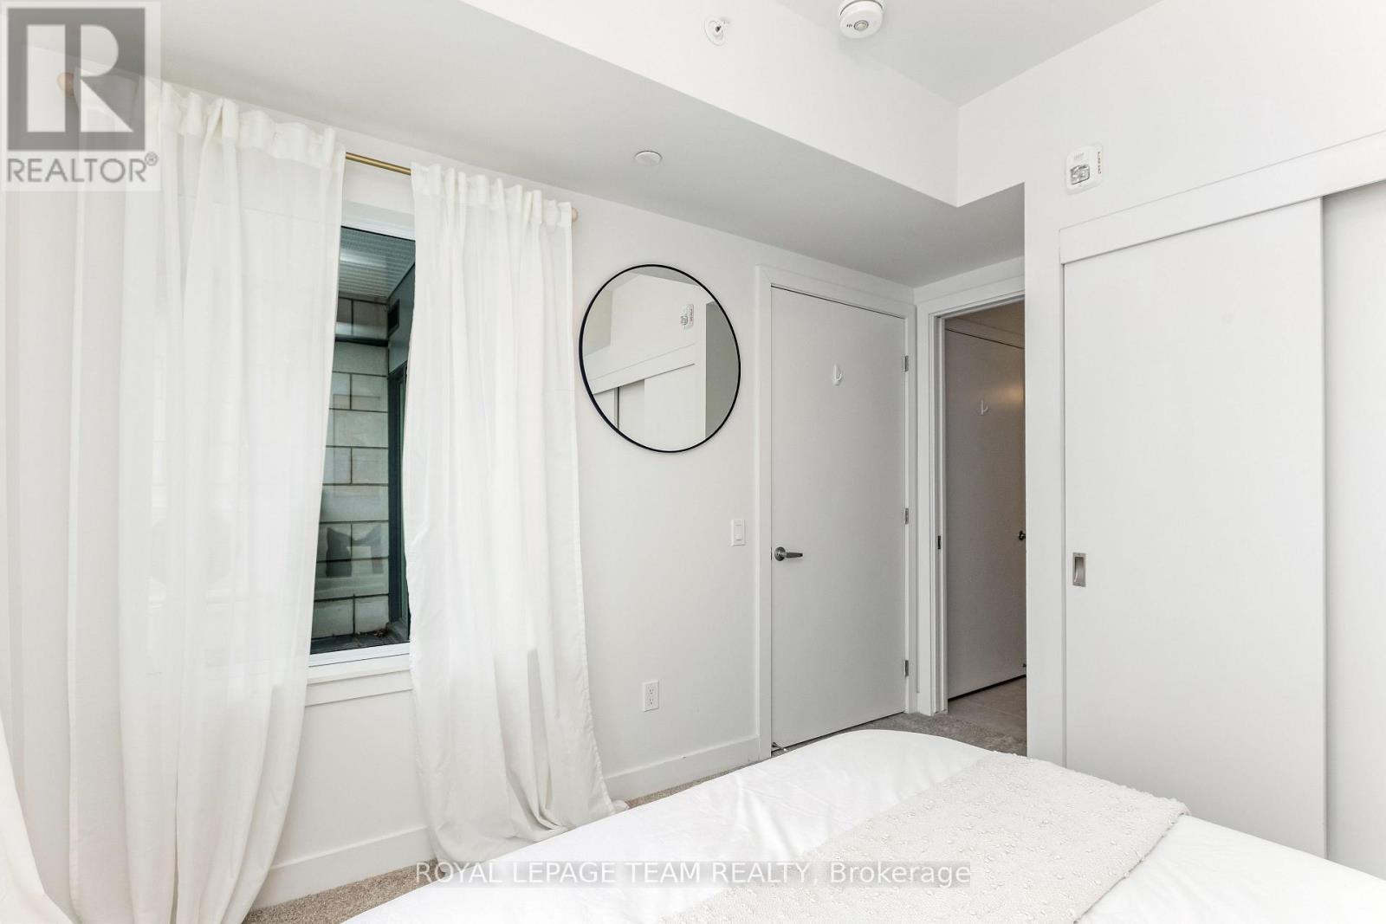
| Main Level | Primary Bedroom | 3 m | 3.5 m | 3 m x 3.5 m |
| Main Level | Bathroom | 3 m | 2.3 m | 3 m x 2.3 m |
| Main Level | Laundry Room | Measurements not available | ||
| Main Level | Utility Room | 2.2 m | 1 m | 2.2 m x 1 m |
| Main Level | Other | 6.7 m | 4.4 m | 6.7 m x 4.4 m |
Contact us for more information

The trademarks REALTOR®, REALTORS®, and the REALTOR® logo are controlled by The Canadian Real Estate Association (CREA) and identify real estate professionals who are members of CREA. The trademarks MLS®, Multiple Listing Service® and the associated logos are owned by The Canadian Real Estate Association (CREA) and identify the quality of services provided by real estate professionals who are members of CREA. The trademark DDF® is owned by The Canadian Real Estate Association (CREA) and identifies CREA's Data Distribution Facility (DDF®)