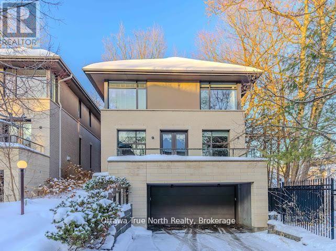
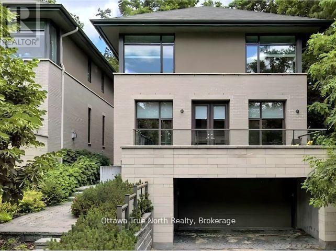
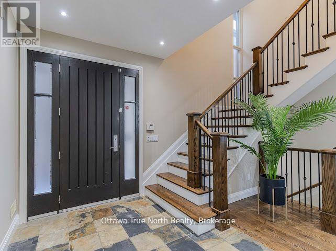
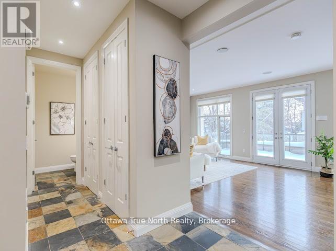
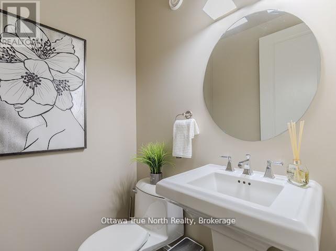
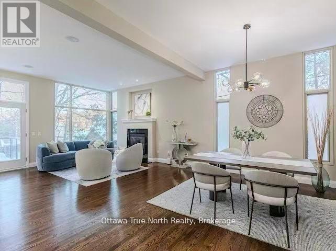
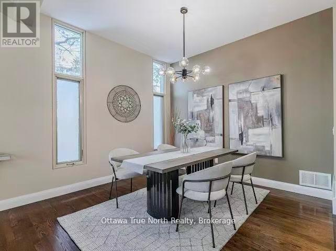
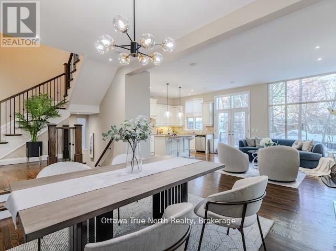
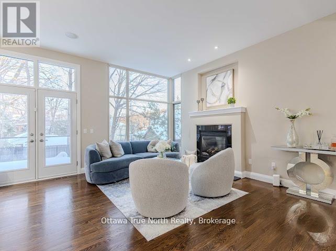
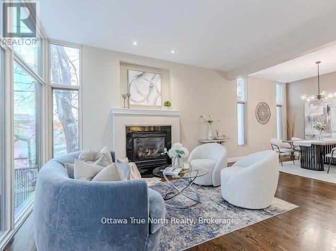
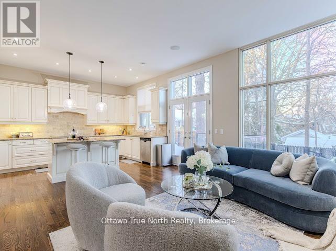
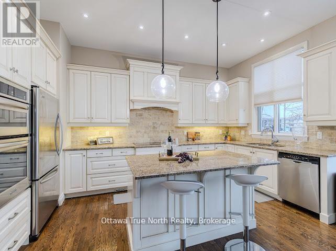
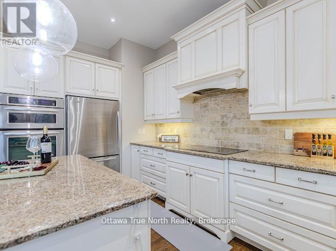
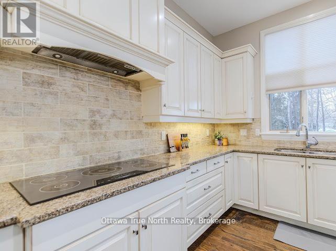
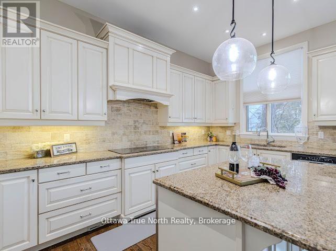
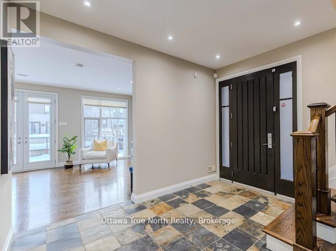
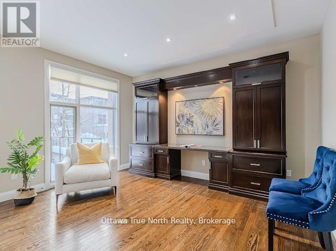
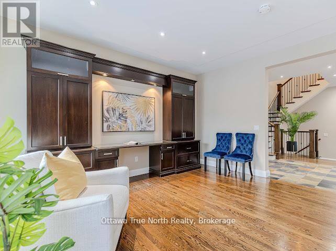
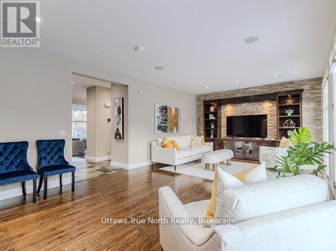
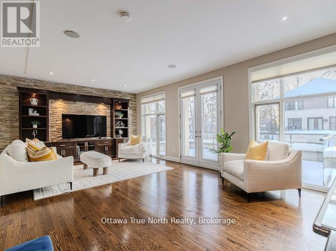
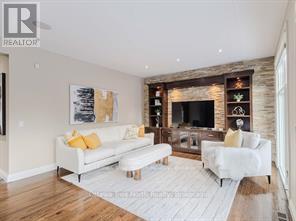
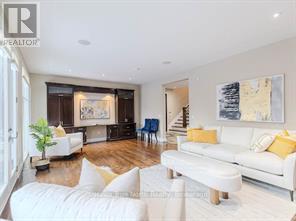
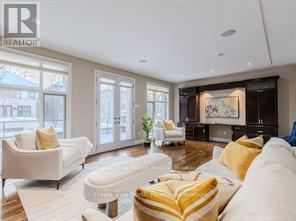
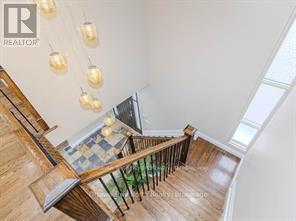
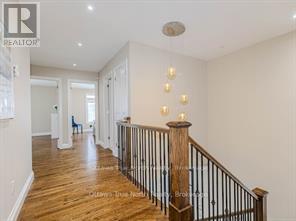
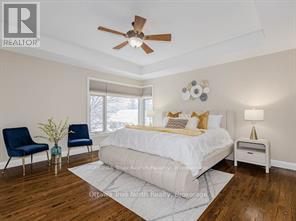
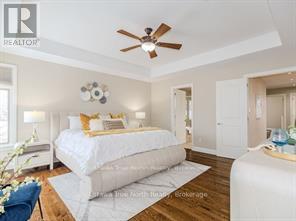
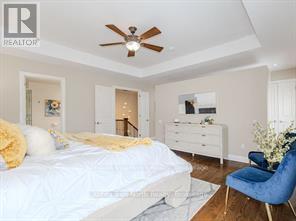
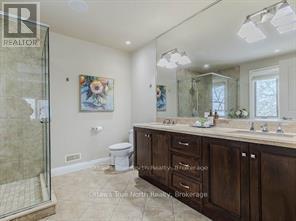
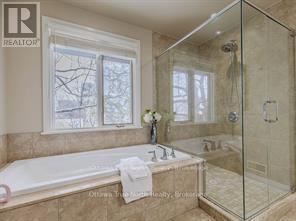
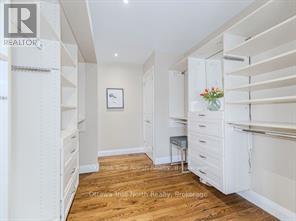
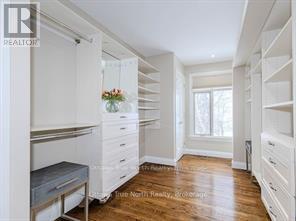
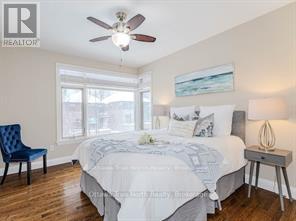
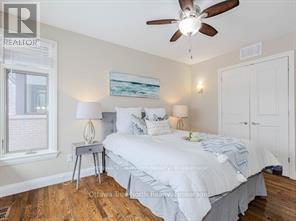
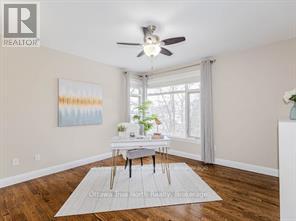
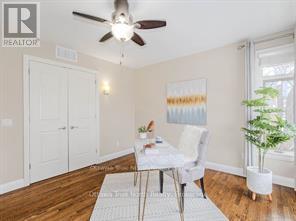
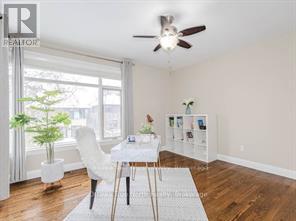
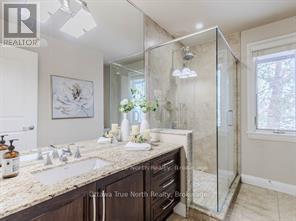
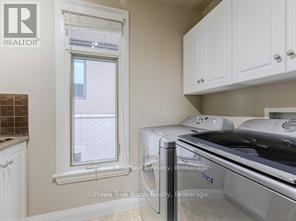
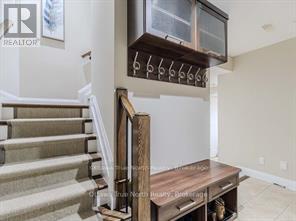
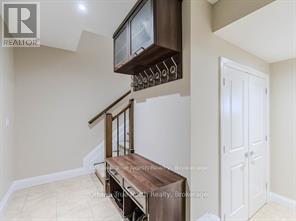
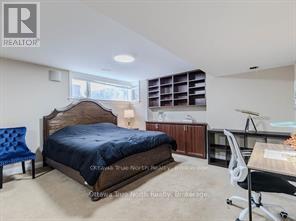
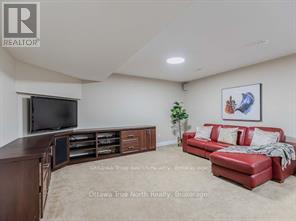
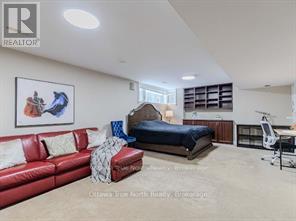
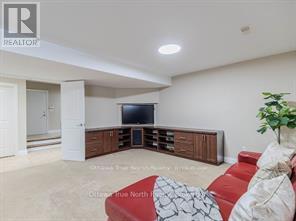
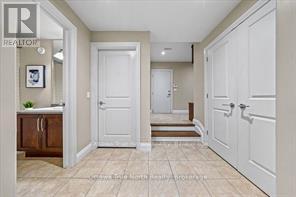
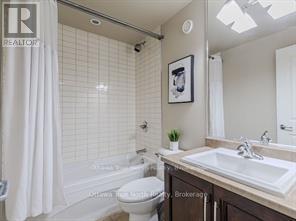
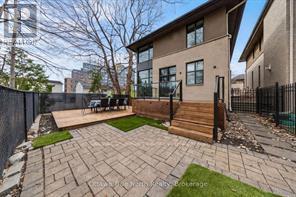
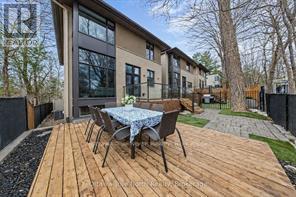
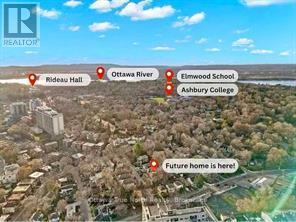
Nestled on a quiet, leafy street in the heart of Rockcliffe Park, this Barry Hobin-designed residence at 105 Black Maple Private masterfully blendsprivacy, prestige, and intelligent design. More than just an address in Ottawa's most exclusive enclave, it delivers a modern lifestyle of ease andelegance. Set well back from the road, the home offers a serene retreat while remaining minutes from downtown, Beechwood Village, andpremier schools like Elmwood and Ashbury. Light defines this home. Each bedroom features distinctive corner windows, bathing spaces insunshine from two directions and creating an atmosphere that is consistently open, warm, and vibrant. With over 3,500 sq. ft. across threethoughtful levels, the layout emphasizes clean lines and elegant, efficient proportions-no wasted space, just purposeful design. The main floorimpresses with 10-foot ceilings, a full wall of windows, and a grand U-shaped kitchen anchored by a central island. A formal dining area and aseparate living room provide ample space for both entertaining and everyday comfort. Upstairs, three generous bedrooms include a primarysuite that stands apart. It features a spa-like 5-piece ensuite and his-and-her closets of room-like proportions. A convenient second-floor laundryroom adds to the effortless flow. The finished lower level, with a private entrance from the garage, includes a full bathroom and an oversizedflexible room-readily adapted as a fourth bedroom, home office, or family recreation space. In a neighborhood celebrated for its historic estates,this 2008-built home is a rare offering: it captures the legacy of Rockcliffe while delivering the comfort, light, and efficiency of modernconstruction. Opportunities like this are exceptional. Welcome to a home that not only meets the prestige of its location but exceeds it withbrilliant contemporary living. (id:63879)
| MLS® Number | X13217370 |
| Property Type | Single Family |
| Community Name | 3201 - Rockcliffe |
| Parking Space Total | 4 |
| Bathroom Total | 4 |
| Bedrooms Above Ground | 3 |
| Bedrooms Below Ground | 1 |
| Bedrooms Total | 4 |
| Amenities | Fireplace(s) |
| Appliances | Garage Door Opener Remote(s), Central Vacuum, Oven - Built-in, Blinds, Cooktop, Dishwasher, Dryer, Garage Door Opener, Hood Fan, Oven, Alarm System, Washer, Wine Fridge, Refrigerator |
| Basement Development | Finished |
| Basement Type | N/a (finished) |
| Construction Style Attachment | Detached |
| Cooling Type | Central Air Conditioning, Ventilation System |
| Exterior Finish | Brick, Stucco |
| Fireplace Present | Yes |
| Flooring Type | Hardwood, Ceramic |
| Foundation Type | Poured Concrete |
| Half Bath Total | 1 |
| Heating Fuel | Natural Gas |
| Heating Type | Forced Air |
| Stories Total | 2 |
| Size Interior | 2,500 - 3,000 Sqft |
| Type | House |
| Utility Water | Municipal Water |
| Attached Garage | |
| Garage |
| Acreage | No |
| Sewer | Sanitary Sewer |
| Size Frontage | 32 Ft ,2 In |
| Size Irregular | 32.2 Ft |
| Size Total Text | 32.2 Ft |
| Level | Type | Length | Width | Dimensions |
|---|---|---|---|---|
| Second Level | Bedroom | 4.75 m | 2.69 m | 4.75 m x 2.69 m |
| Second Level | Bathroom | 3.98 m | 3.37 m | 3.98 m x 3.37 m |
| Second Level | Primary Bedroom | 4.87 m | 4.77 m | 4.87 m x 4.77 m |
| Second Level | Bedroom | 3.98 m | 3.75 m | 3.98 m x 3.75 m |
| Second Level | Bedroom | 3.98 m | 3.37 m | 3.98 m x 3.37 m |
| Second Level | Laundry Room | 2.64 m | 2.28 m | 2.64 m x 2.28 m |
| Basement | Living Room | 4.76 m | 3.74 m | 4.76 m x 3.74 m |
| Basement | Bathroom | 2.21 m | 1.38 m | 2.21 m x 1.38 m |
| Basement | Bedroom | 4.76 m | 3.74 m | 4.76 m x 3.74 m |
| Main Level | Family Room | 3.96 m | 3.58 m | 3.96 m x 3.58 m |
| Main Level | Bathroom | 1.72 m | 1.57 m | 1.72 m x 1.57 m |
| Main Level | Dining Room | 3.96 m | 3.58 m | 3.96 m x 3.58 m |
| Main Level | Kitchen | 4.11 m | 2.76 m | 4.11 m x 2.76 m |
| Main Level | Living Room | 7.41 m | 4.41 m | 7.41 m x 4.41 m |
| Main Level | Foyer | 3.5 m | 2.61 m | 3.5 m x 2.61 m |
https://www.realtor.ca/real-estate/29828650/105-black-maple-private-ottawa-3201-rockcliffe
Contact us for more information

The trademarks REALTOR®, REALTORS®, and the REALTOR® logo are controlled by The Canadian Real Estate Association (CREA) and identify real estate professionals who are members of CREA. The trademarks MLS®, Multiple Listing Service® and the associated logos are owned by The Canadian Real Estate Association (CREA) and identify the quality of services provided by real estate professionals who are members of CREA. The trademark DDF® is owned by The Canadian Real Estate Association (CREA) and identifies CREA's Data Distribution Facility (DDF®)