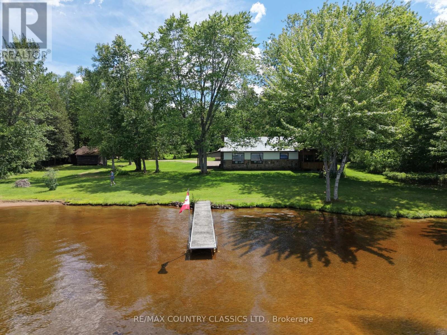
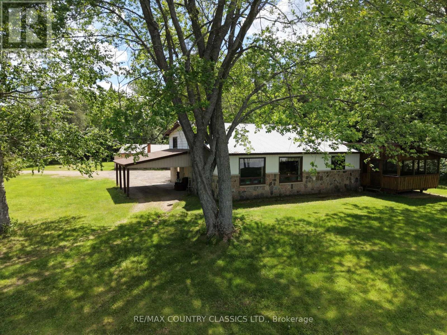
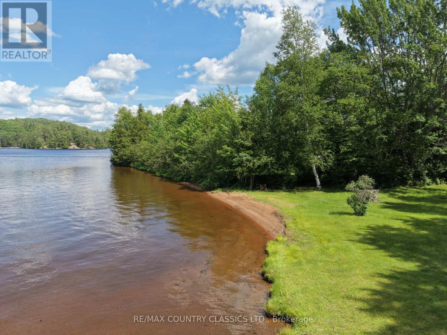
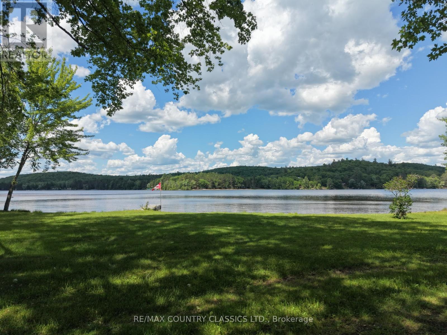
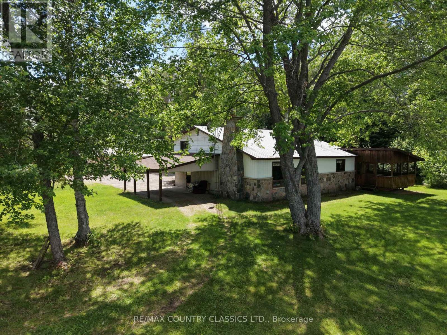
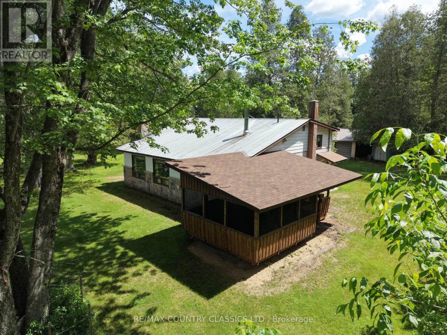
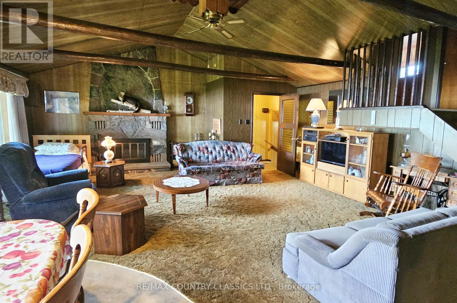
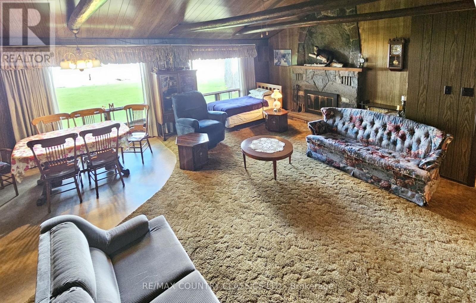
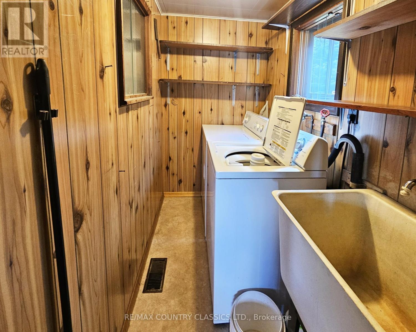
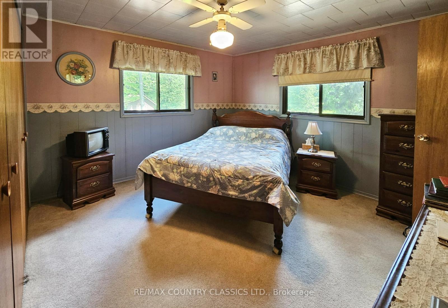
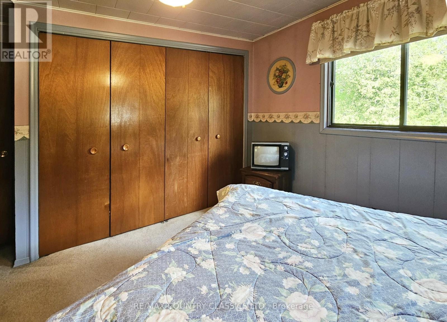
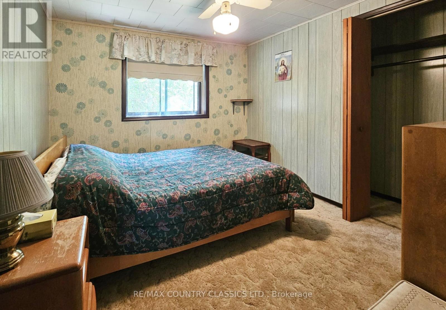
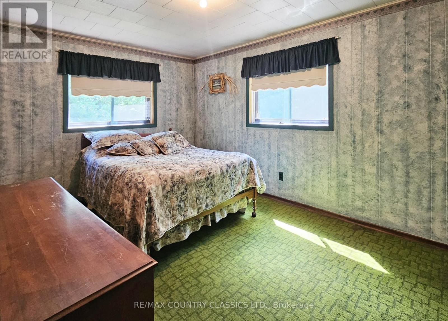
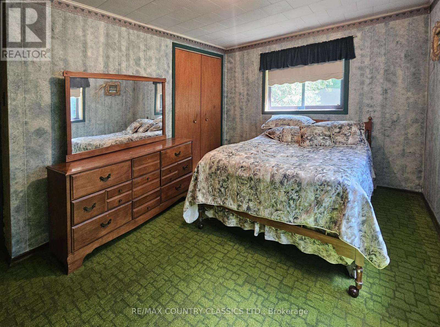
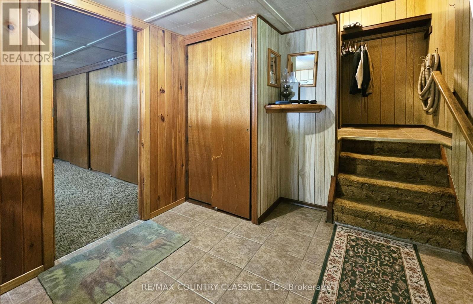
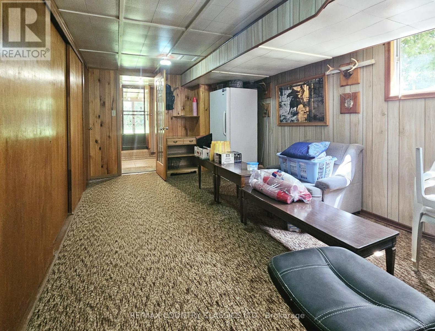
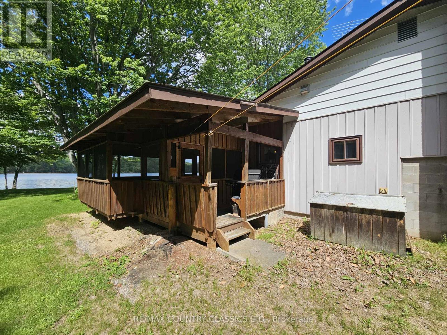
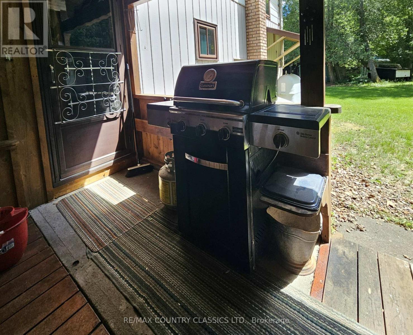
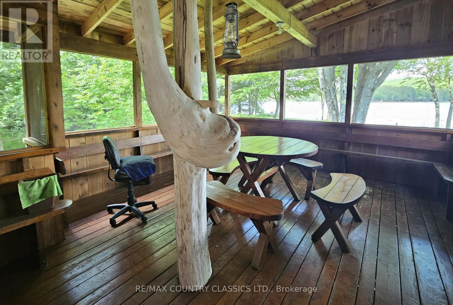
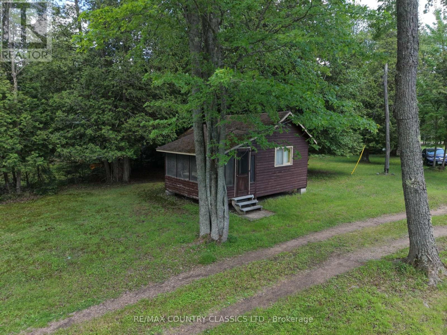
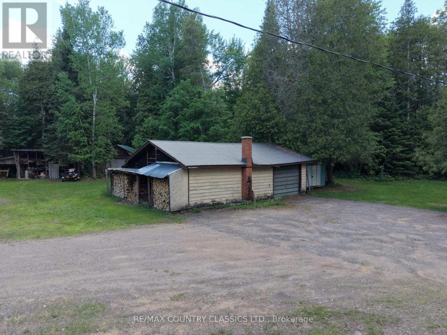
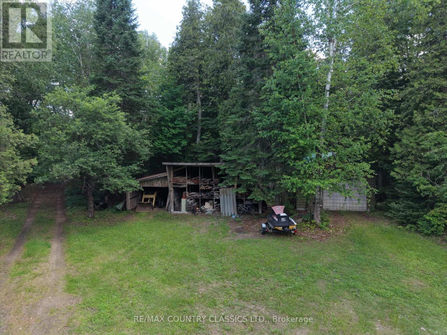
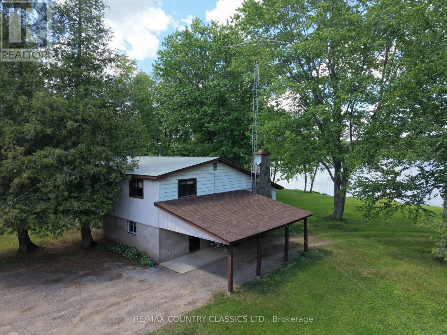
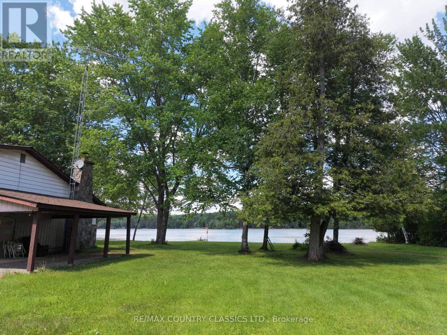
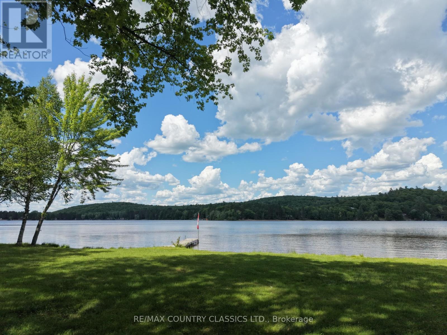
Combermere: Large 3-bedroom waterfront home on over 2 acres of level land. The property faces northeast and includes a sandy beach, mature trees, and good privacy in a quiet setting. The home is solidly built and well maintained but would benefit from updating. Additional features include a large storage building/garage and a separate storage shed. Located on the Negeek Lake/Madawaska River water system, with access to over 90 km of boating and fishing. (id:63879)
| MLS® Number | X13471450 |
| Property Type | Single Family |
| Community Name | 570 - Madawaska Valley |
| Amenities Near By | Beach |
| Community Features | School Bus |
| Easement | Easement |
| Features | Level Lot, Flat Site |
| Parking Space Total | 12 |
| Structure | Outbuilding, Dock |
| View Type | View, Lake View, View Of Water, Direct Water View |
| Water Front Name | Madawaska River |
| Water Front Type | Waterfront On River |
| Bathroom Total | 2 |
| Bedrooms Above Ground | 3 |
| Bedrooms Total | 3 |
| Age | 51 To 99 Years |
| Amenities | Fireplace(s) |
| Appliances | Central Vacuum, Dishwasher, Dryer, Stove, Washer, Refrigerator |
| Basement Type | None |
| Construction Style Attachment | Detached |
| Construction Style Split Level | Backsplit |
| Cooling Type | None |
| Exterior Finish | Aluminum Siding |
| Fireplace Present | Yes |
| Fireplace Total | 1 |
| Flooring Type | Tile |
| Foundation Type | Block |
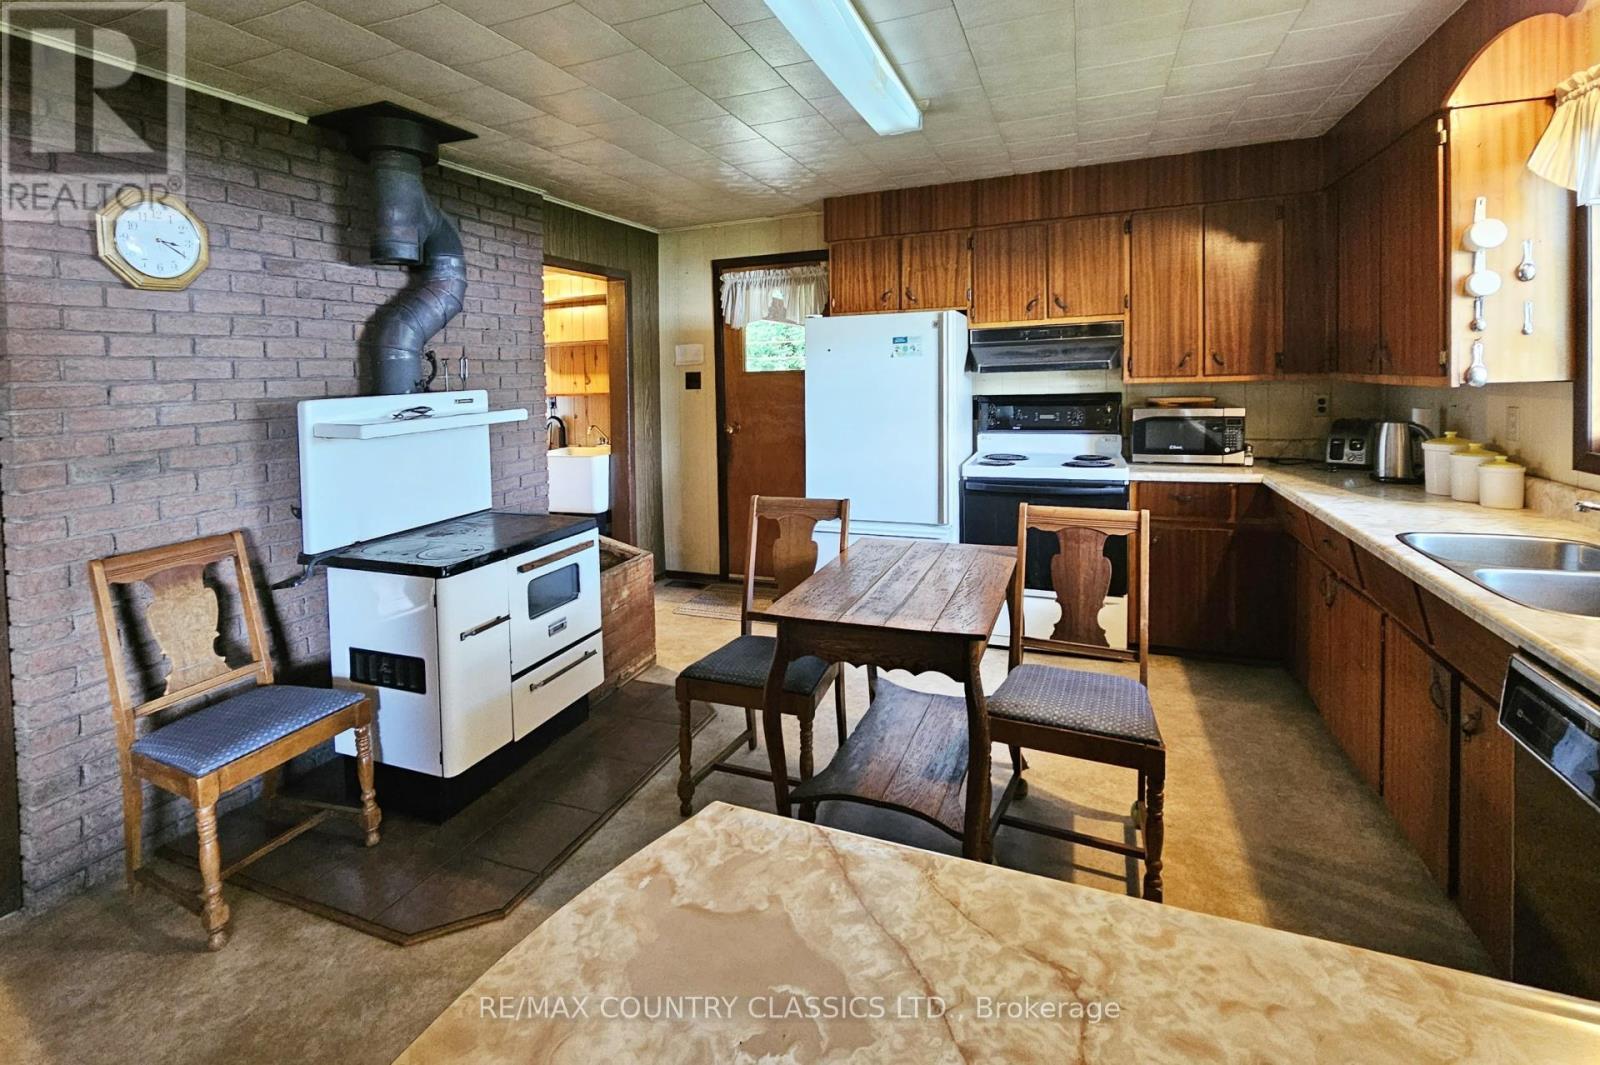
| Heating Fuel | Electric, Wood |
| Heating Type | Forced Air |
| Size Interior | 1,500 - 2,000 Sqft |
| Type | House |
| Utility Water | Dug Well |
| Carport | |
| Garage |
| Access Type | Year-round Access, Private Docking |
| Acreage | Yes |
| Land Amenities | Beach |
| Sewer | Septic System |
| Size Depth | 367 Ft ,10 In |
| Size Frontage | 112 Ft ,6 In |
| Size Irregular | 112.5 X 367.9 Ft |
| Size Total Text | 112.5 X 367.9 Ft|2 - 4.99 Acres |
| Surface Water | Lake/pond |
| Zoning Description | Residential |
| Level | Type | Length | Width | Dimensions |
|---|---|---|---|---|
| Second Level | Living Room | 7.102 m | 6.528 m | 7.102 m x 6.528 m |
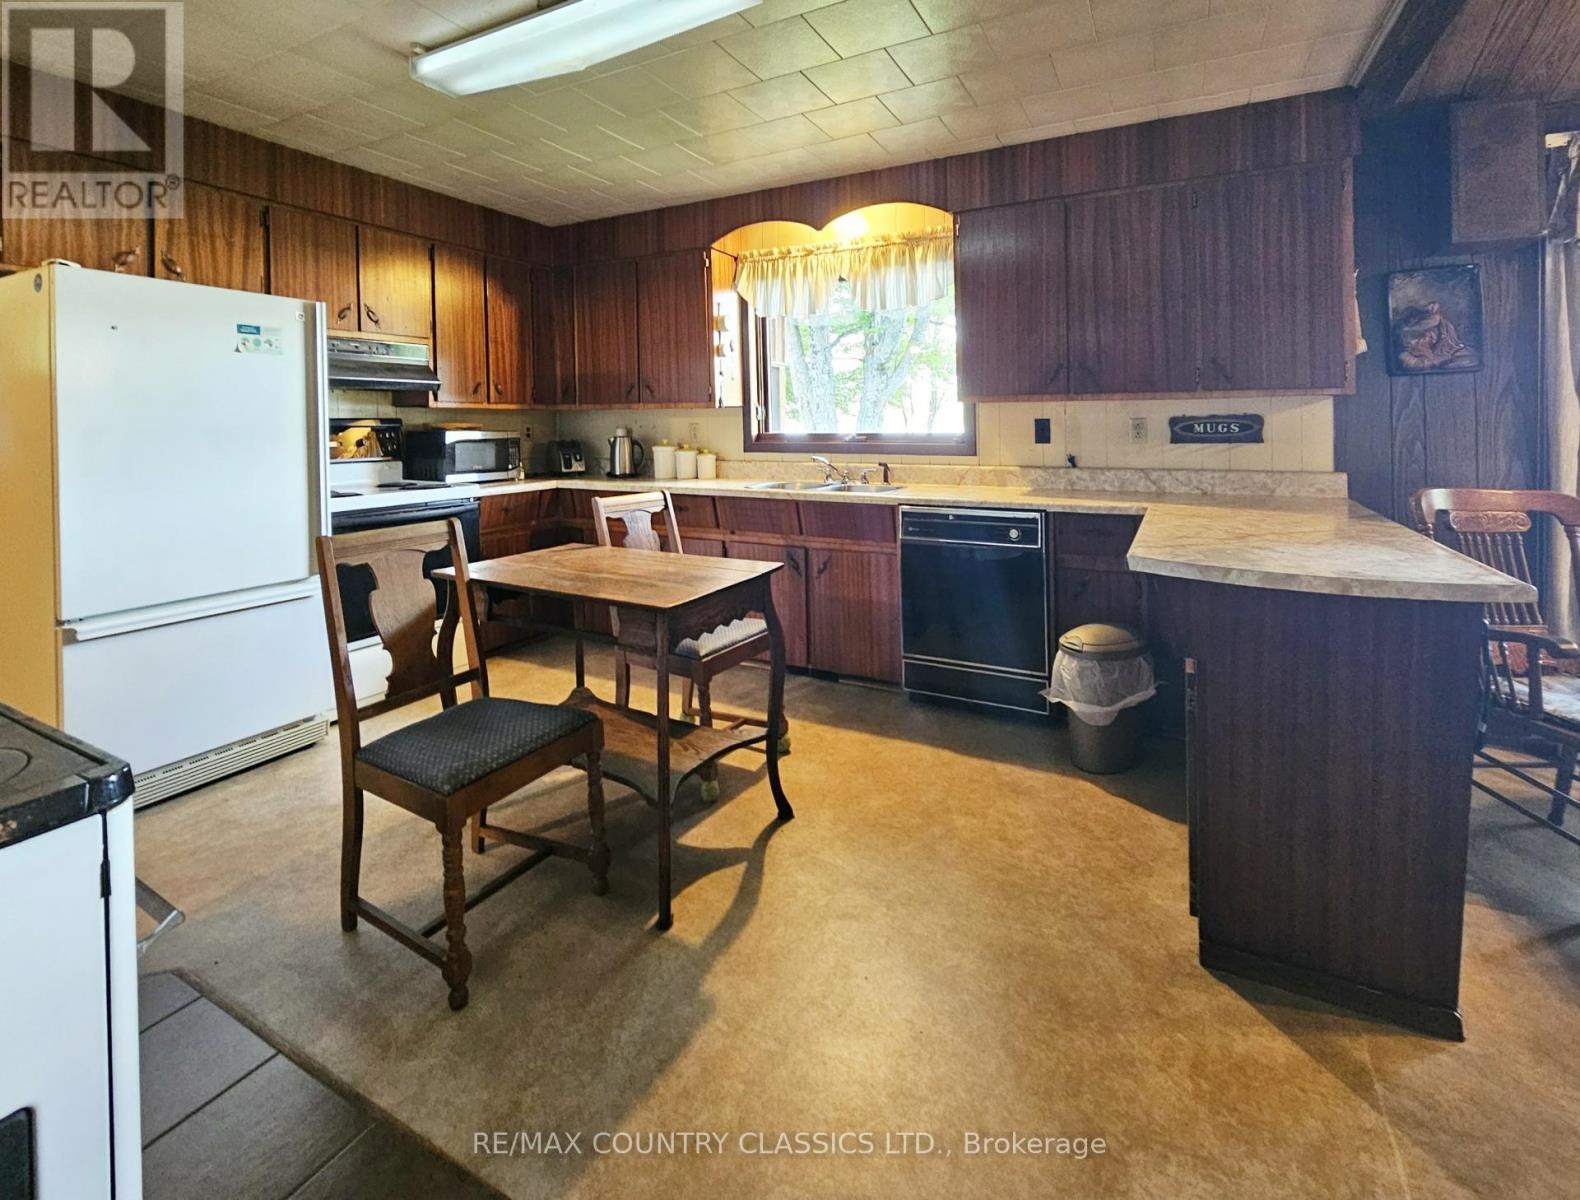
| Second Level | Kitchen | 4.458 m | 4.087 m | 4.458 m x 4.087 m |
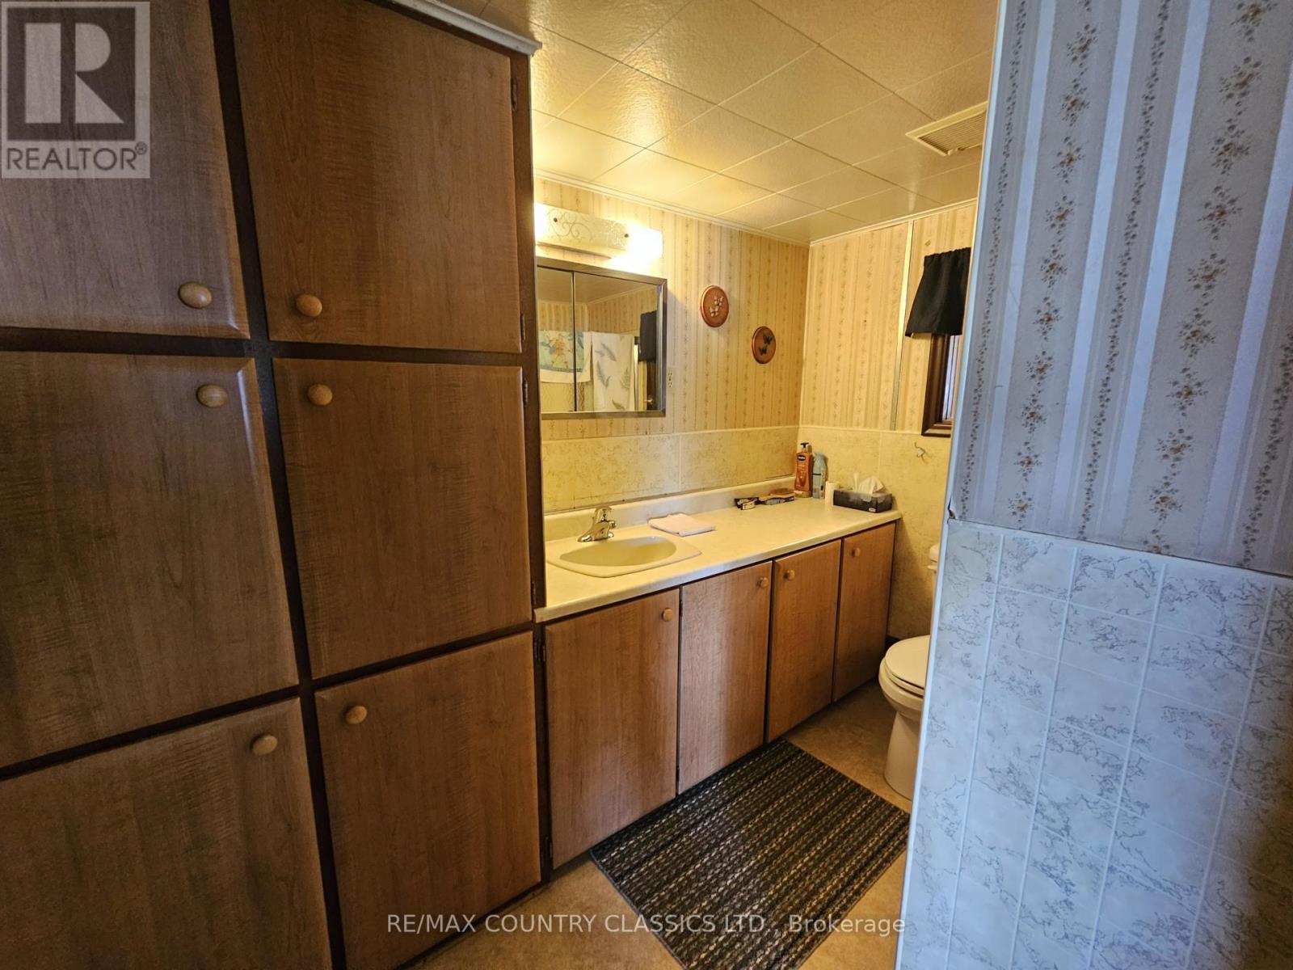
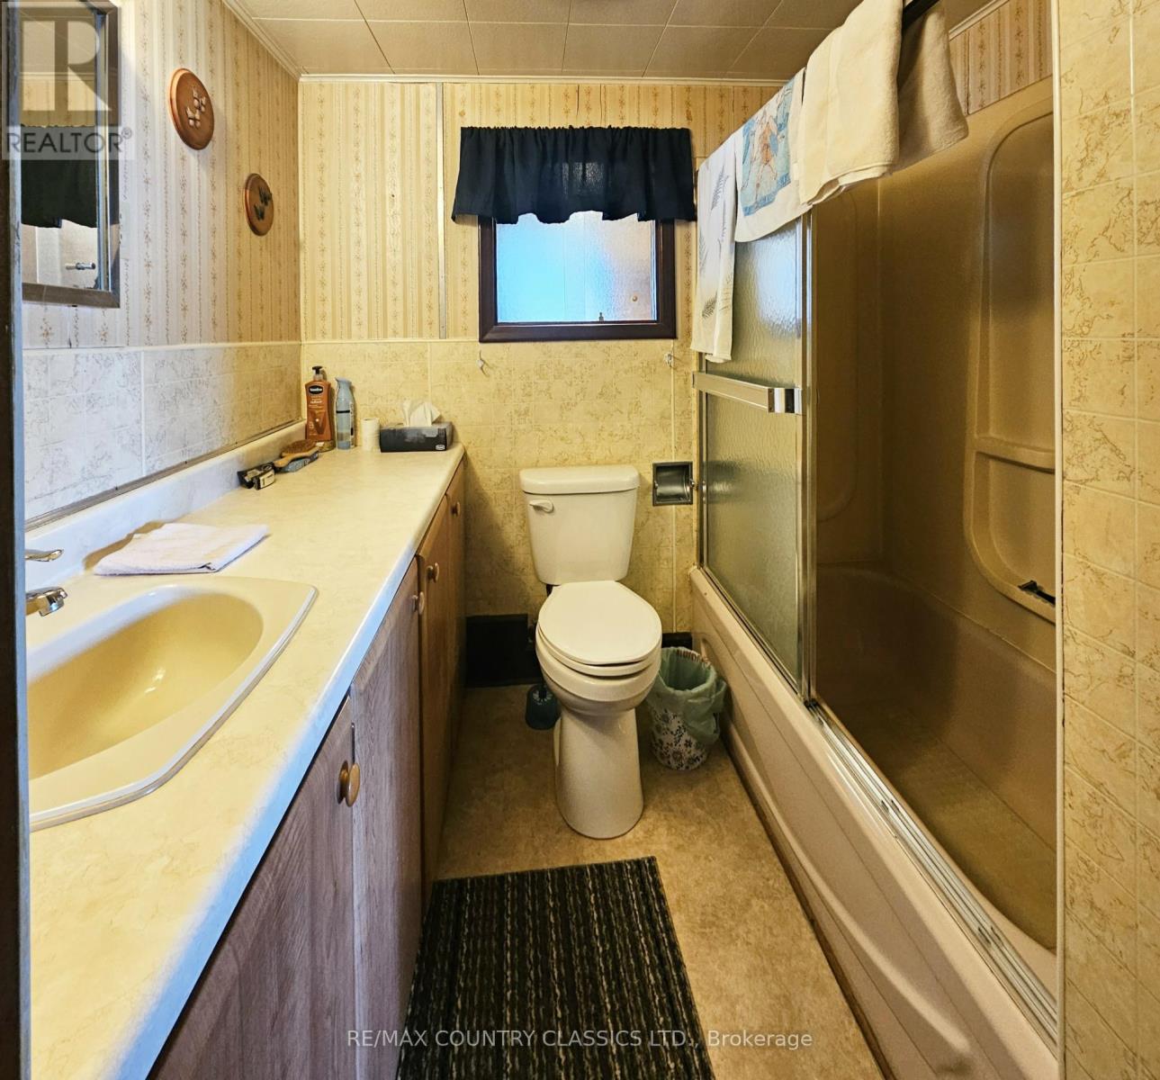
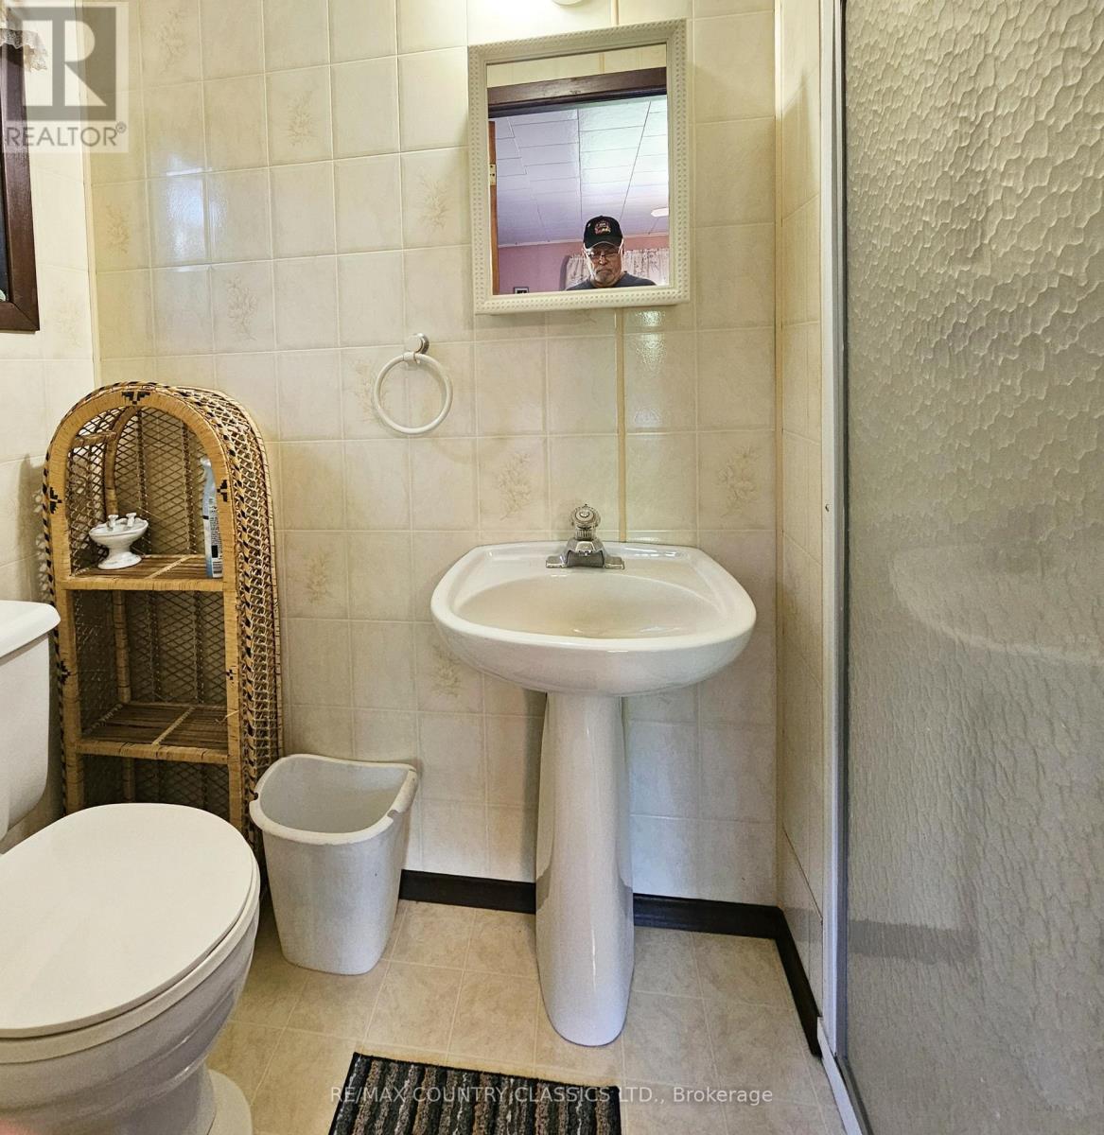
| Second Level | Bathroom | 2.213 m | 2.853 m | 2.213 m x 2.853 m |
| Second Level | Laundry Room | 2.265 m | 1.284 m | 2.265 m x 1.284 m |
| Third Level | Primary Bedroom | 3.66 m | 3.502 m | 3.66 m x 3.502 m |
| Third Level | Bedroom 2 | 3.132 m | 2.944 m | 3.132 m x 2.944 m |
| Third Level | Bedroom 3 | 2.942 m | 4.119 m | 2.942 m x 4.119 m |
| Ground Level | Foyer | 2.537 m | 3.934 m | 2.537 m x 3.934 m |
| Ground Level | Family Room | 5.345 m | 3.294 m | 5.345 m x 3.294 m |
| Ground Level | Sunroom | 5.219 m | 5.202 m | 5.219 m x 5.202 m |
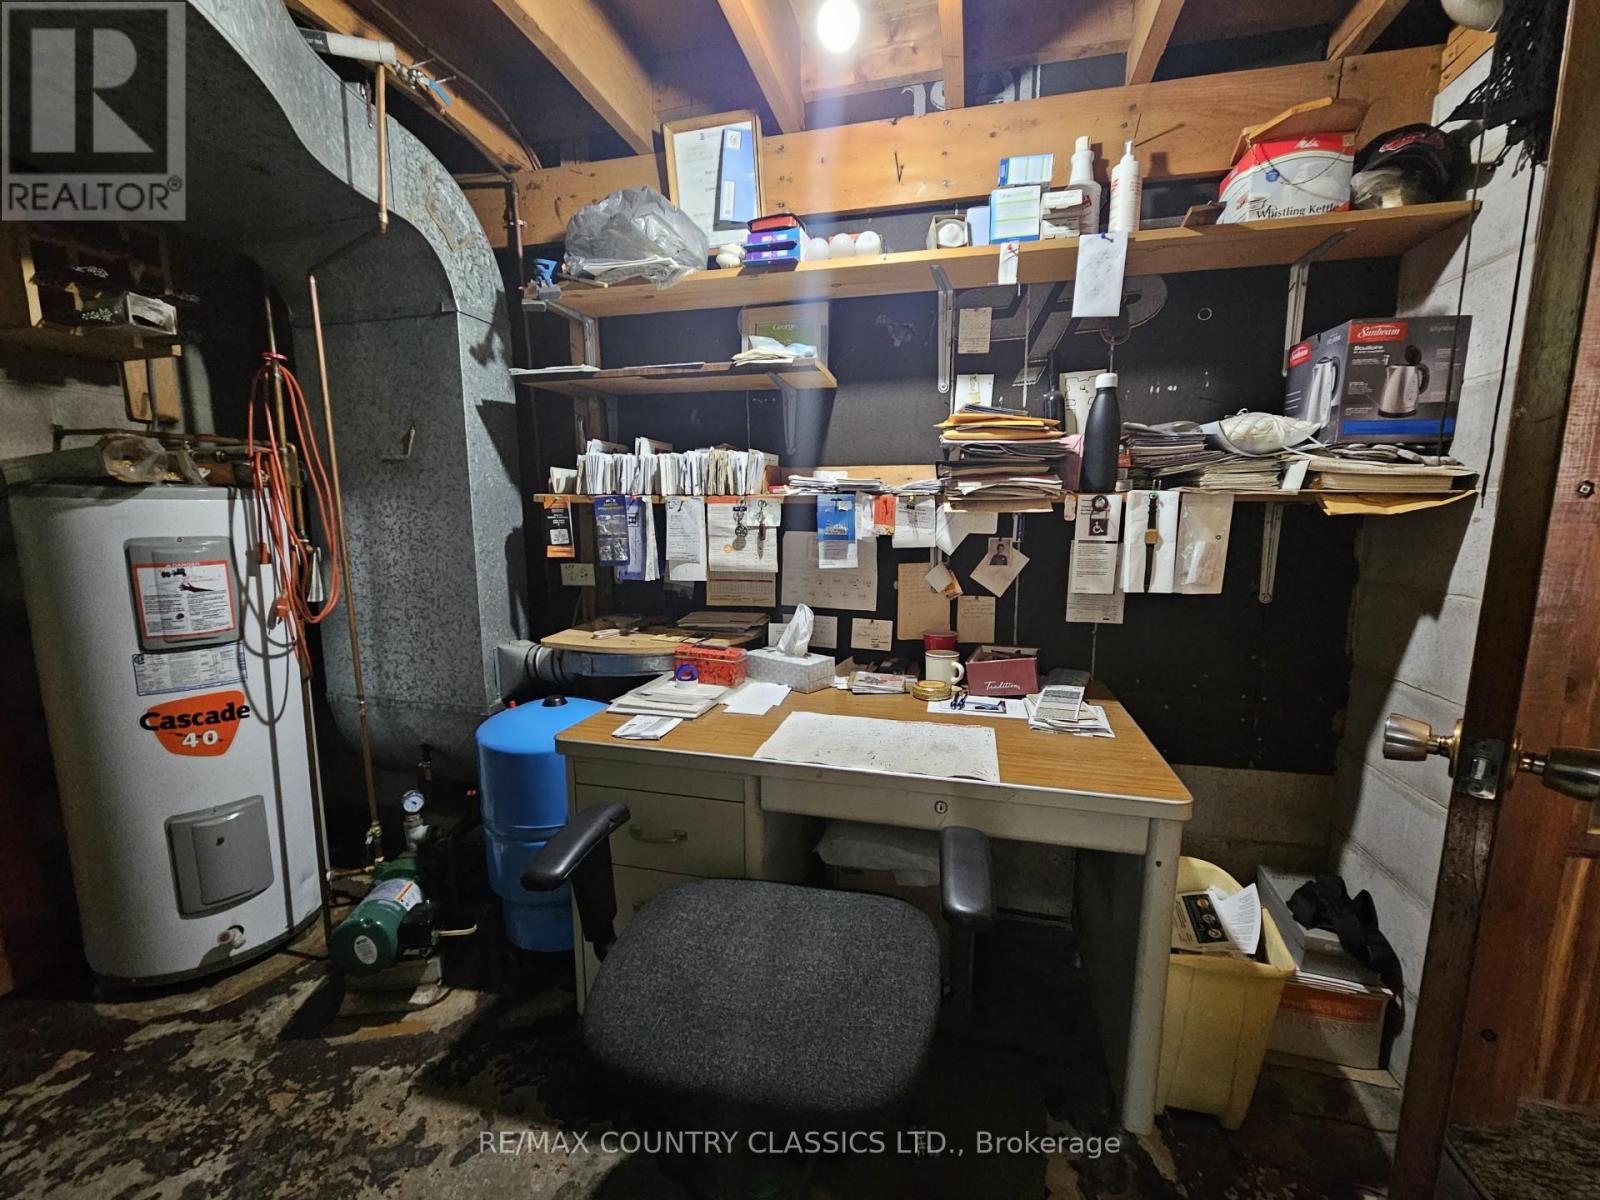
| Ground Level | Office | 3.223 m | 4.078 m | 3.223 m x 4.078 m |
| Wireless | Available |
| Telephone | Connected |
https://www.realtor.ca/real-estate/29933615/107-maika-road-madawaska-valley-570-madawaska-valley
Contact us for more information

The trademarks REALTOR®, REALTORS®, and the REALTOR® logo are controlled by The Canadian Real Estate Association (CREA) and identify real estate professionals who are members of CREA. The trademarks MLS®, Multiple Listing Service® and the associated logos are owned by The Canadian Real Estate Association (CREA) and identify the quality of services provided by real estate professionals who are members of CREA. The trademark DDF® is owned by The Canadian Real Estate Association (CREA) and identifies CREA's Data Distribution Facility (DDF®)