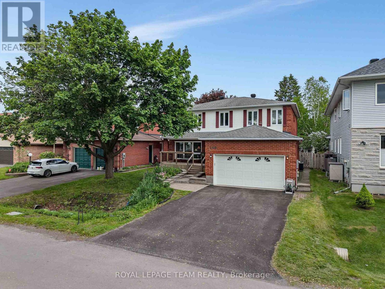
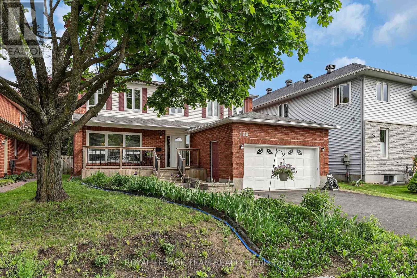
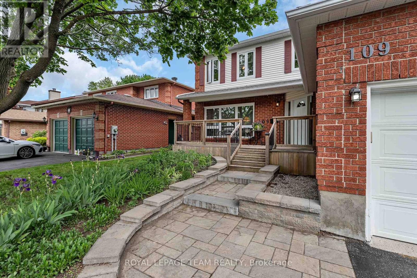
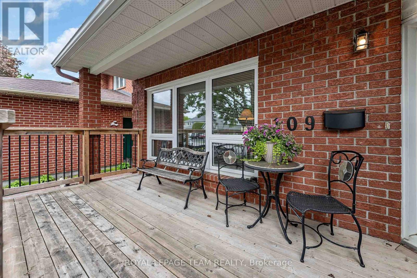
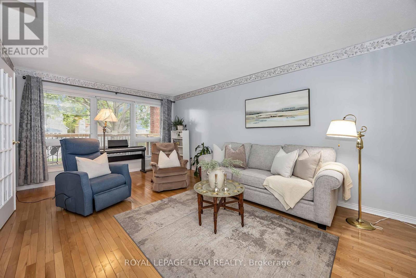
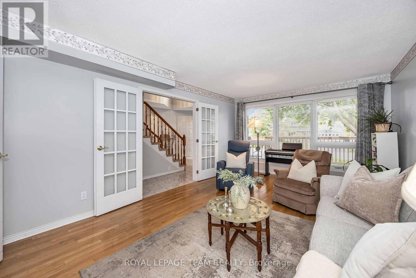
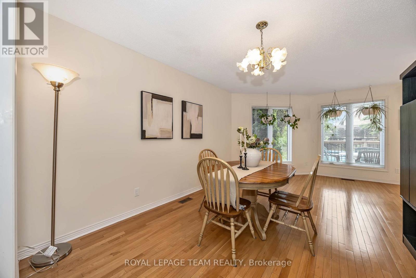
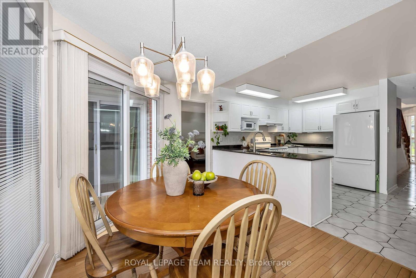
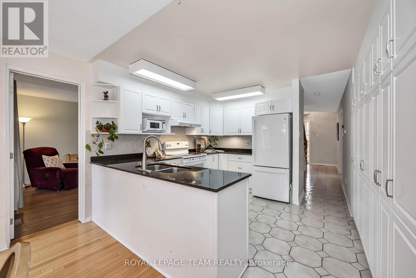
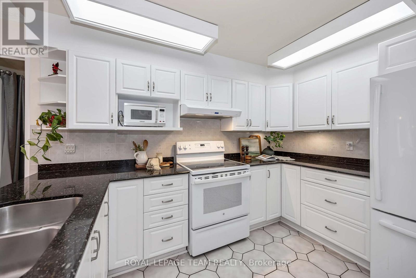
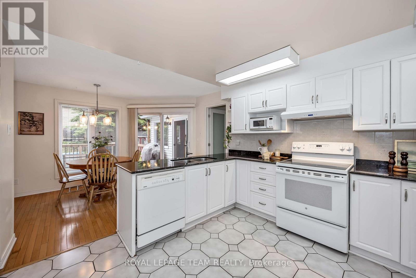
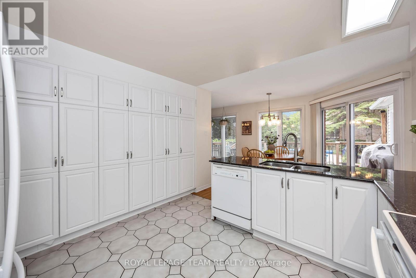
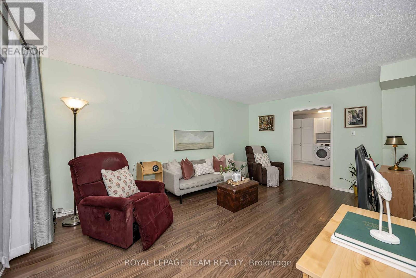
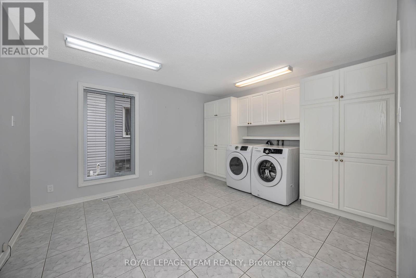
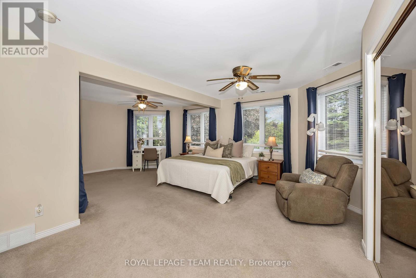
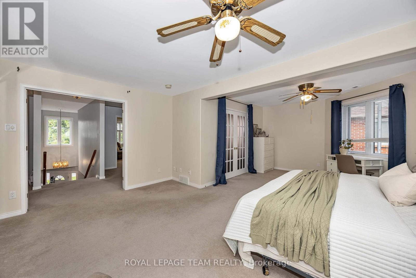
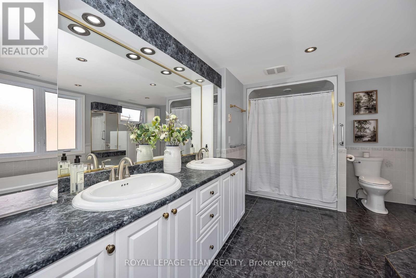
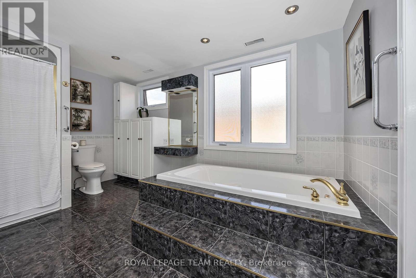
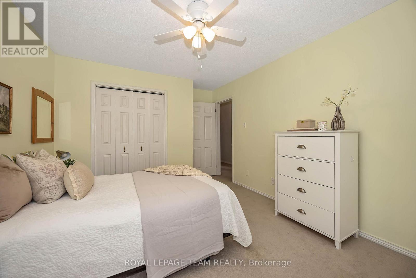
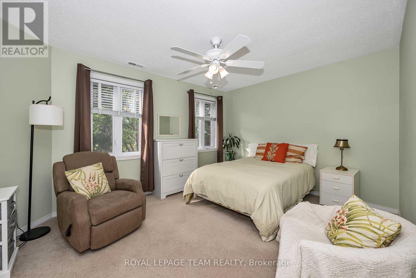
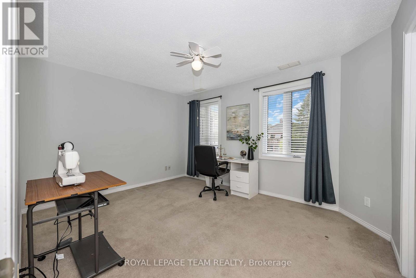
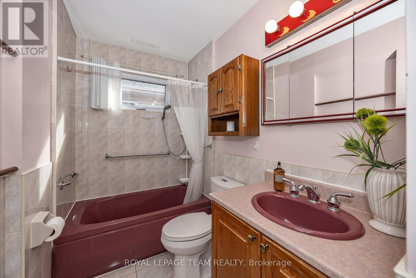
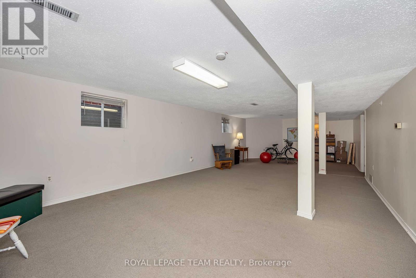
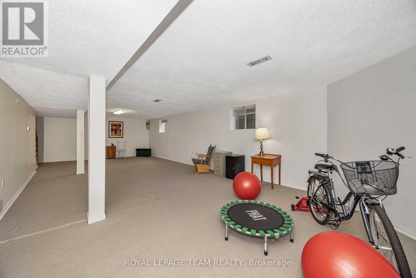
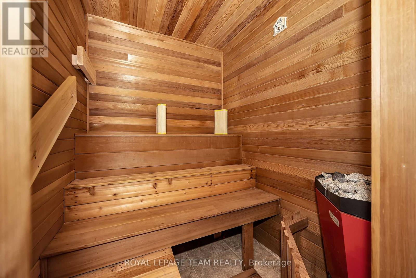
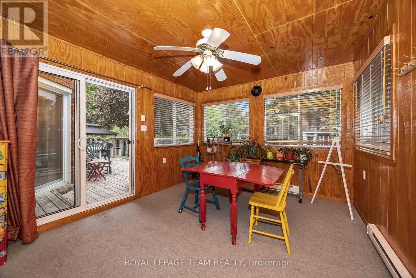
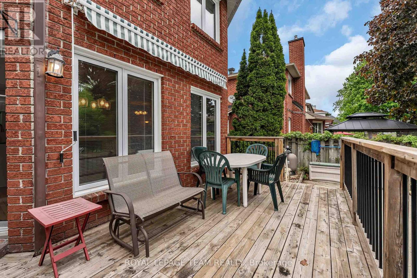
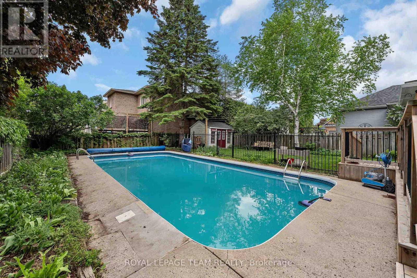
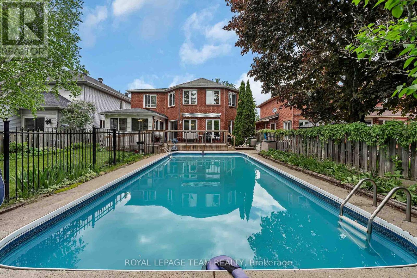
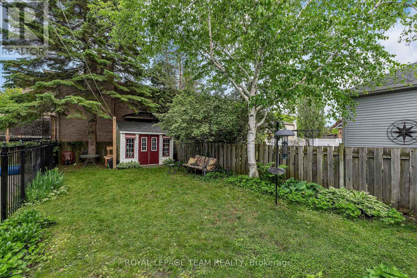
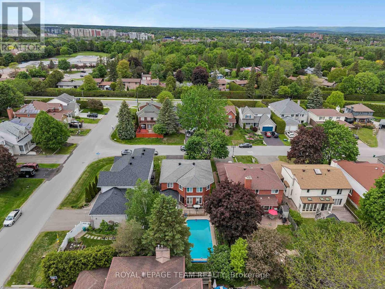
Exceptional family home in one of Kanata's most sought-after neighbourhoods! Offering over 2,700 square feet of living space on a generous 50' x 133' lot, this 4-bedroom, 4-bathroom home is perfectly designed for growing families! The main level features bright and inviting living spaces, a beautiful kitchen with updated cabinetry, granite countertops, and plenty of workspace for the home chef. A convenient main-floor laundry room with custom cabinetry adds everyday functionality, while the stunning four-season sunroom provides the perfect place to relax and enjoy views of the backyard year-round. Upstairs, you'll find four generously sized bedrooms, including a spacious primary retreat with a 5-piece ensuite. Step outside and discover your own private backyard oasis, complete with an inground saltwater pool with security fence and gate along with expansive front and rear decks (2017), ideal for summer entertaining, family gatherings, and outdoor enjoyment.The fully finished basement offers exceptional additional living space with a large recreation room, ample storage, a full bathroom, and a sauna for the ultimate at-home retreat. Located in a family-friendly community close to excellent schools, parks, walking paths, shopping, and amenities, this home combines space, comfort, and convenience. Numerous updates provide peace of mind, including windows and patio doors (2017), new front and rear decks (2017), a new roof on the sunroom and shed (2022), furnace (2022), and air conditioner (2022). A rare opportunity to own a spacious, well-maintained family home in an established Kanata neighbourhood! (id:63879)
| MLS® Number | X13218102 |
| Property Type | Single Family |
| Community Name | 9002 - Kanata - Katimavik |
| Equipment Type | Water Heater |
| Features | Sauna |
| Parking Space Total | 6 |
| Pool Type | Inground Pool |
| Rental Equipment Type | Water Heater |
| Bathroom Total | 4 |
| Bedrooms Above Ground | 4 |
| Bedrooms Total | 4 |
| Appliances | Garage Door Opener Remote(s), Dishwasher, Dryer, Garage Door Opener, Hood Fan, Sauna, Stove, Washer, Refrigerator |
| Basement Development | Finished |
| Basement Type | N/a (finished) |
| Construction Status | Insulation Upgraded |
| Construction Style Attachment | Detached |
| Cooling Type | Central Air Conditioning |
| Exterior Finish | Brick |
| Foundation Type | Concrete |
| Half Bath Total | 1 |
| Heating Fuel | Natural Gas |
| Heating Type | Forced Air |
| Stories Total | 2 |
| Size Interior | 2,500 - 3,000 Sqft |
| Type | House |
| Utility Water | Municipal Water |
| Attached Garage | |
| Garage |
| Acreage | No |
| Sewer | Sanitary Sewer |
| Size Depth | 133 Ft ,9 In |
| Size Frontage | 50 Ft |
| Size Irregular | 50 X 133.8 Ft |
| Size Total Text | 50 X 133.8 Ft |
| Level | Type | Length | Width | Dimensions |
|---|---|---|---|---|
| Second Level | Primary Bedroom | 6.75 m | 5.08 m | 6.75 m x 5.08 m |
| Second Level | Bedroom | 4.34 m | 3.35 m | 4.34 m x 3.35 m |
| Second Level | Bedroom | 4.16 m | 3.32 m | 4.16 m x 3.32 m |
| Second Level | Bedroom | 3.88 m | 3.3 m | 3.88 m x 3.3 m |
| Basement | Recreational, Games Room | 11.2 m | 5 m | 11.2 m x 5 m |
| Main Level | Living Room | 5.48 m | 3.65 m | 5.48 m x 3.65 m |
| Main Level | Dining Room | 5.79 m | 3.27 m | 5.79 m x 3.27 m |
| Main Level | Kitchen | 5.63 m | 3.47 m | 5.63 m x 3.47 m |
| Main Level | Family Room | 5.43 m | 3.65 m | 5.43 m x 3.65 m |
| Main Level | Laundry Room | 4.34 m | 3.65 m | 4.34 m x 3.65 m |
| Main Level | Sunroom | 4.26 m | 3.65 m | 4.26 m x 3.65 m |
https://www.realtor.ca/real-estate/29829283/109-belleview-drive-ottawa-9002-kanata-katimavik
Contact us for more information

The trademarks REALTOR®, REALTORS®, and the REALTOR® logo are controlled by The Canadian Real Estate Association (CREA) and identify real estate professionals who are members of CREA. The trademarks MLS®, Multiple Listing Service® and the associated logos are owned by The Canadian Real Estate Association (CREA) and identify the quality of services provided by real estate professionals who are members of CREA. The trademark DDF® is owned by The Canadian Real Estate Association (CREA) and identifies CREA's Data Distribution Facility (DDF®)