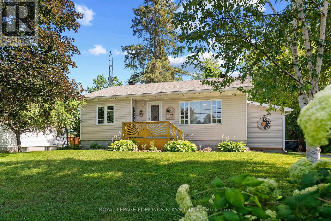
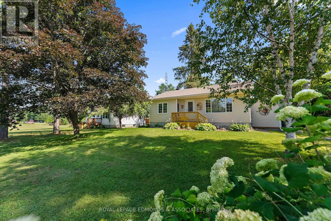
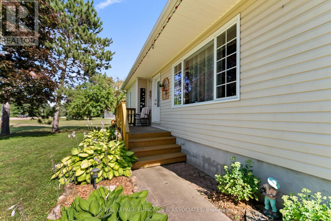
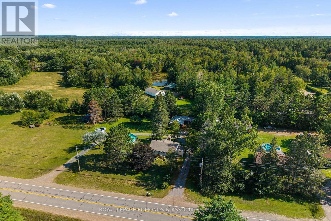
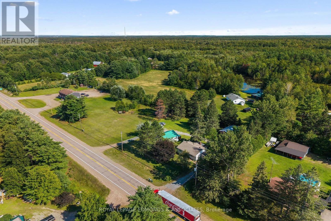
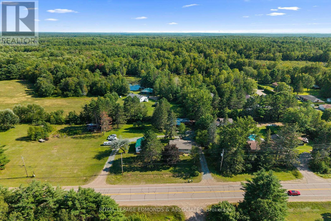
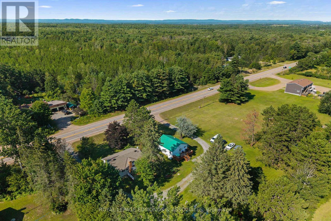
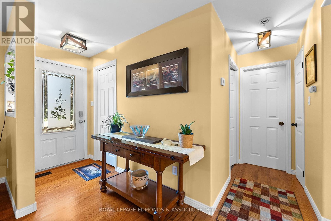
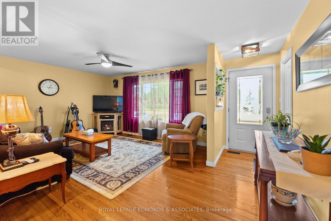
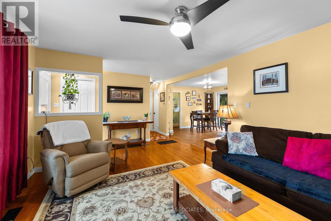
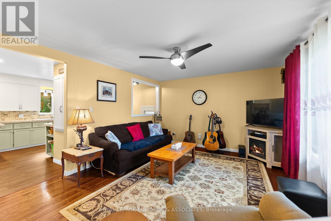
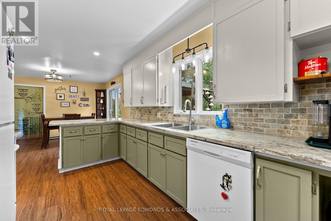
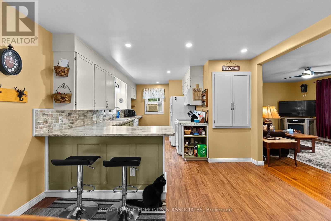
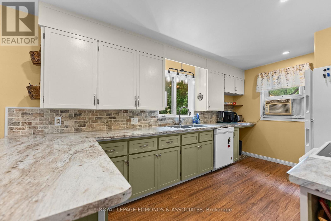
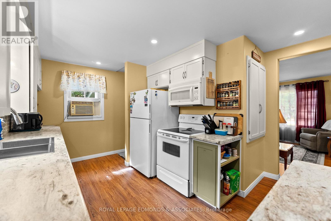
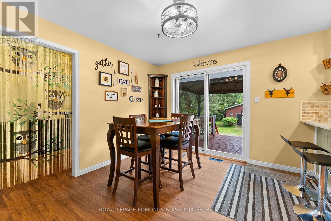
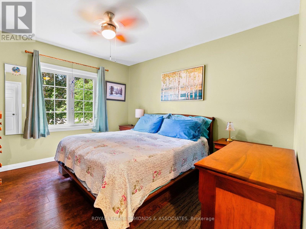
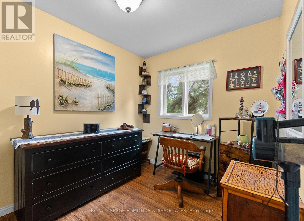
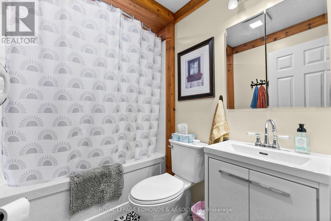
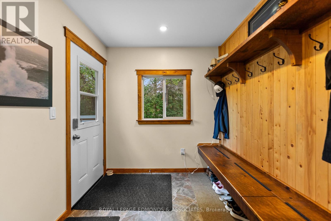
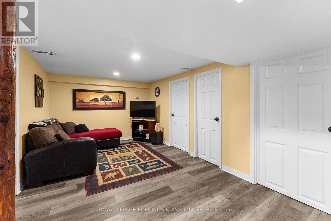
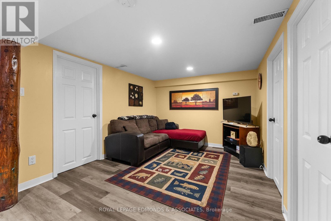
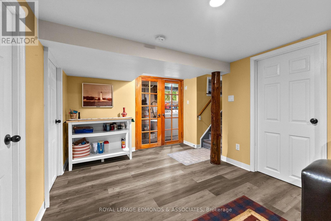
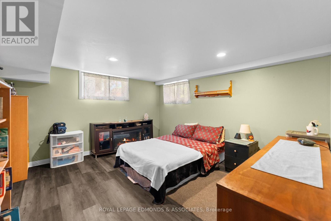
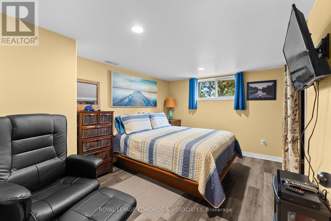
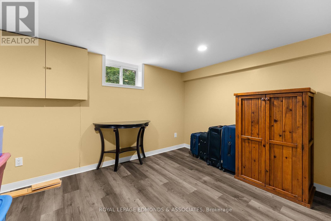
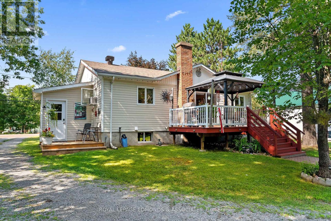
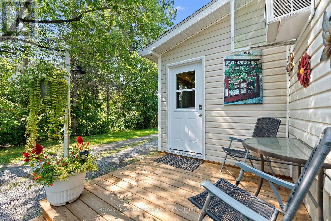
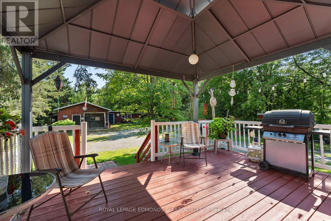
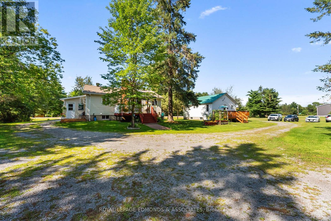
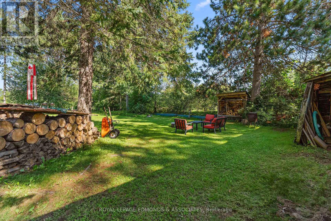
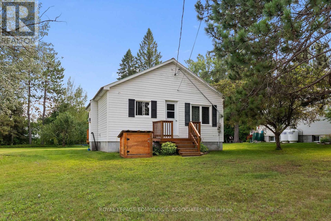
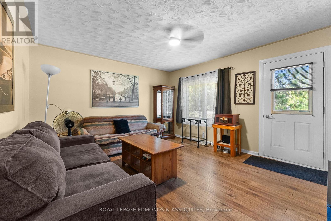
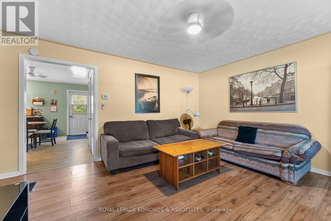
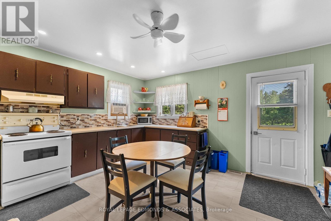
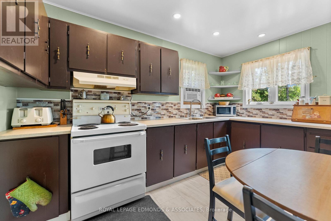
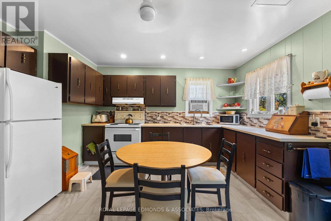
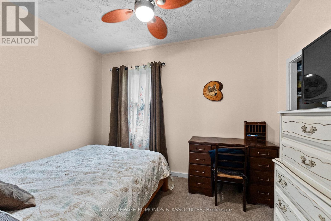
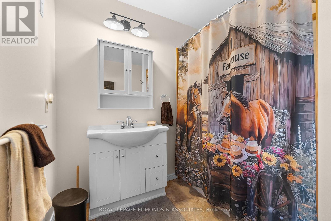
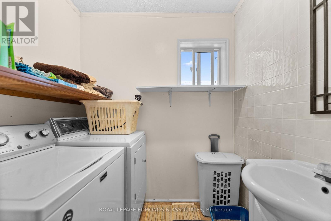
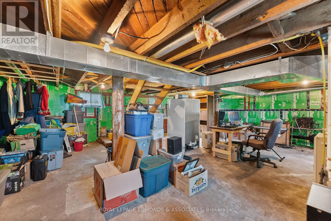
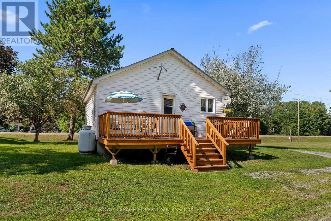
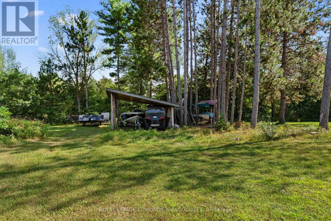
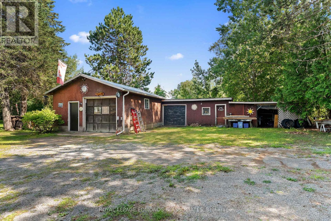

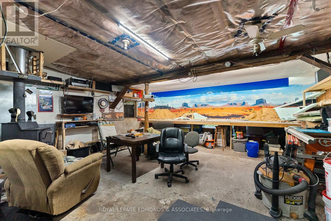
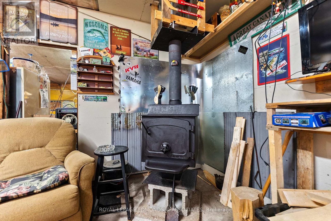
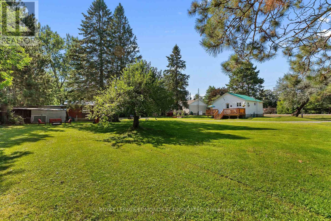
Two Homes, One Great Investment Opportunity! Discover the possibilities with two separate homes situated on a spacious 1.42-acre property, just outside the City of Pembroke with easy access to Highway 17-perfect for commuters to Garrison Petawawa or CNL. Live in one home and rent the other, enjoy a fantastic multi-generational living arrangement, or take advantage of this excellent investment opportunity. The main home offers five bedrooms in total, with two bedrooms on the main level and three additional bedrooms on the lower level. Extensively renovated from top to bottom, this home offers peace of mind with a new 35-year shingle roof (2021), new front deck, and new propane furnace and hot water tank (2022).The carriage house is a charming one-bedroom property featuring main-floor laundry, an updated kitchen and bathroom, and a new 24' x 9' rear deck added in 2022. The unfinished lower level provides tons of storage space and excellent potential for future development. A newer propane furnace (2016) and metal roof add to the appeal. Outside, the spacious 1.42-acre property provides plenty of room to enjoy the outdoors. The detached garage is a standout feature, complete with a metal roof, wood-burning stove, generous workshop space, and tons of room for storage. Whether you envision it as the ultimate man cave, workshop, or hobby space, there is plenty of room to make it your own! Two homes, a great location, and endless possibilities-this is an opportunity you won't want to miss! (id:63879)
| MLS® Number | X13669794 |
| Property Type | Single Family |
| Community Name | 531 - Laurentian Valley |
| Equipment Type | Water Heater, Propane Tank |
| Features | Carpet Free |
| Parking Space Total | 11 |
| Rental Equipment Type | Water Heater, Propane Tank |
| Structure | Drive Shed, Barn, Workshop |
| Bathroom Total | 2 |
| Bedrooms Above Ground | 2 |
| Bedrooms Below Ground | 3 |
| Bedrooms Total | 5 |
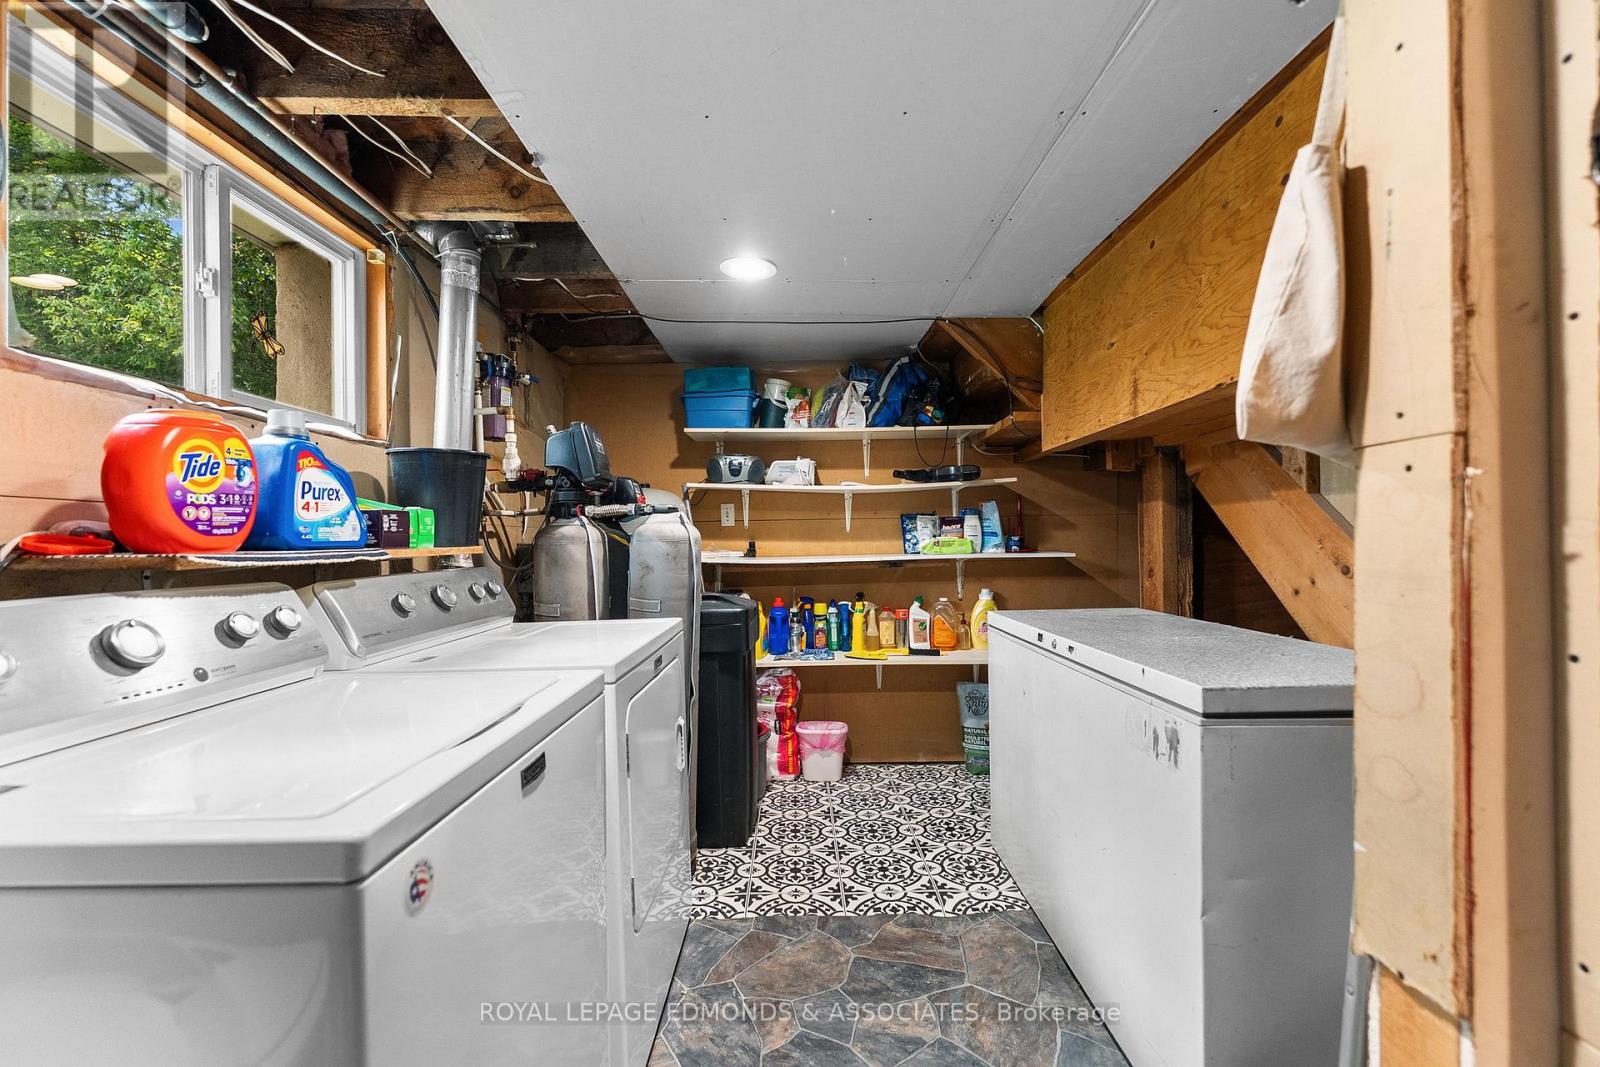
| Appliances | Dishwasher, Dryer, Hood Fan, Stove, Washer, Refrigerator |
| Architectural Style | Bungalow |
| Basement Development | Finished |
| Basement Type | N/a (finished) |
| Construction Style Attachment | Detached |
| Cooling Type | None, Window Air Conditioner |
| Exterior Finish | Vinyl Siding |
| Foundation Type | Block |
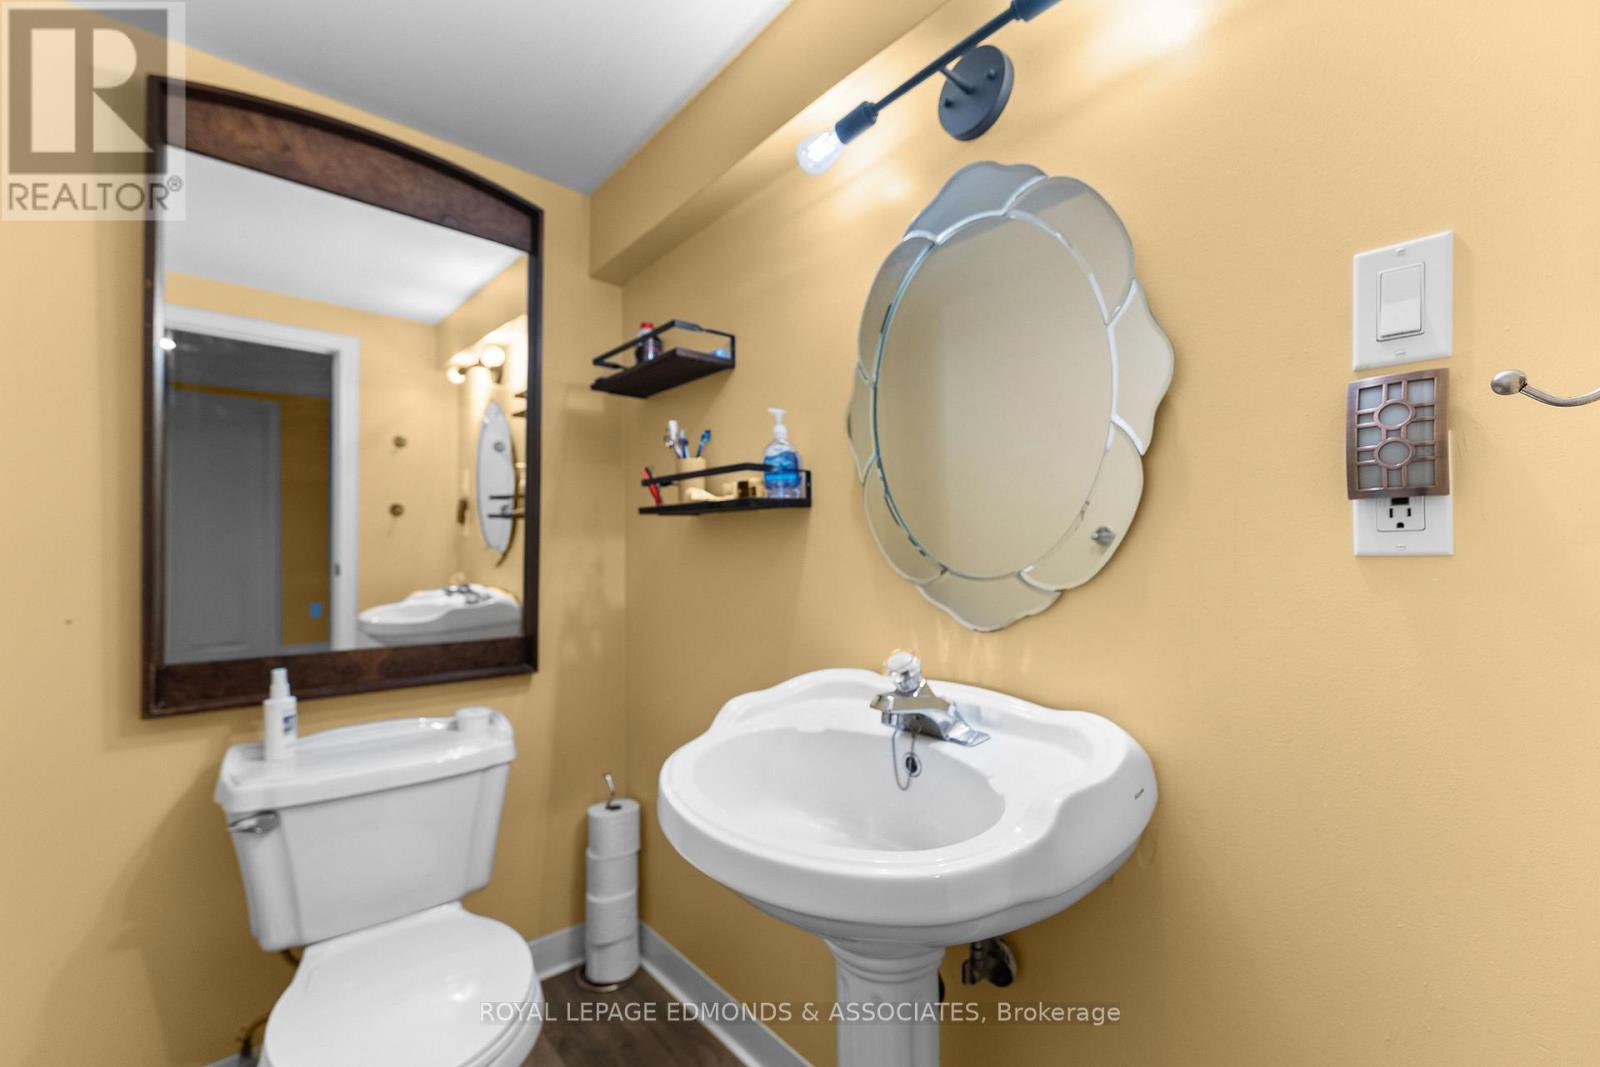
| Half Bath Total | 1 |
| Heating Fuel | Propane |
| Heating Type | Forced Air |
| Stories Total | 1 |
| Size Interior | 700 - 1,100 Sqft |
| Type | House |
| Utility Water | Drilled Well |
| Detached Garage | |
| Garage |
| Acreage | No |
| Sewer | Septic System |
| Size Depth | 193 Ft |
| Size Frontage | 315 Ft |
| Size Irregular | 315 X 193 Ft |
| Size Total Text | 315 X 193 Ft|1/2 - 1.99 Acres |
| Level | Type | Length | Width | Dimensions |
|---|---|---|---|---|
| Lower Level | Bathroom | 1.7 m | 1.1 m | 1.7 m x 1.1 m |
| Lower Level | Family Room | 5.2 m | 2.9 m | 5.2 m x 2.9 m |
| Lower Level | Bedroom 3 | 3.8 m | 3.5 m | 3.8 m x 3.5 m |
| Lower Level | Bedroom 4 | 3.9 m | 2.9 m | 3.9 m x 2.9 m |
| Lower Level | Bedroom 5 | 3.5 m | 2.6 m | 3.5 m x 2.6 m |
| Main Level | Living Room | 4 m | 3.7 m | 4 m x 3.7 m |
| Main Level | Dining Room | 3 m | 2.65 m | 3 m x 2.65 m |
| Main Level | Mud Room | 2.3 m | 2.2 m | 2.3 m x 2.2 m |
| Main Level | Kitchen | 4.5 m | 2.6 m | 4.5 m x 2.6 m |
| Main Level | Primary Bedroom | 3.3 m | 3.1 m | 3.3 m x 3.1 m |
| Main Level | Bedroom 2 | 3 m | 2.2 m | 3 m x 2.2 m |
| Main Level | Bathroom | 2.1 m | 1.5 m | 2.1 m x 1.5 m |
Contact us for more information

The trademarks REALTOR®, REALTORS®, and the REALTOR® logo are controlled by The Canadian Real Estate Association (CREA) and identify real estate professionals who are members of CREA. The trademarks MLS®, Multiple Listing Service® and the associated logos are owned by The Canadian Real Estate Association (CREA) and identify the quality of services provided by real estate professionals who are members of CREA. The trademark DDF® is owned by The Canadian Real Estate Association (CREA) and identifies CREA's Data Distribution Facility (DDF®)