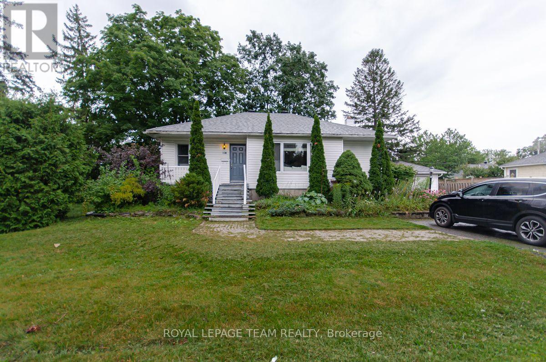
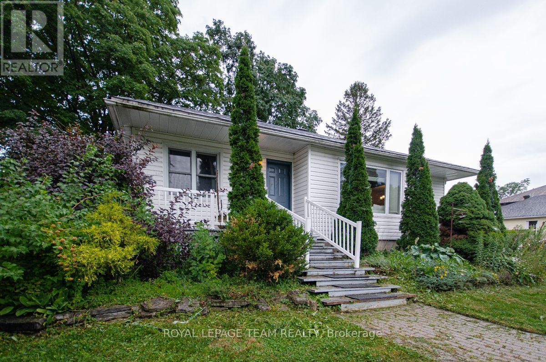
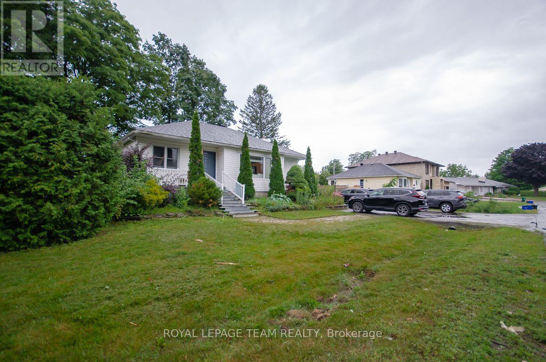
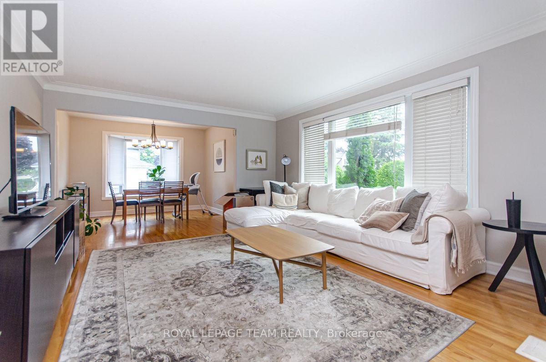
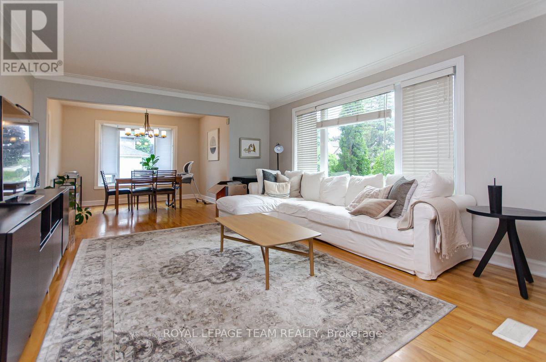
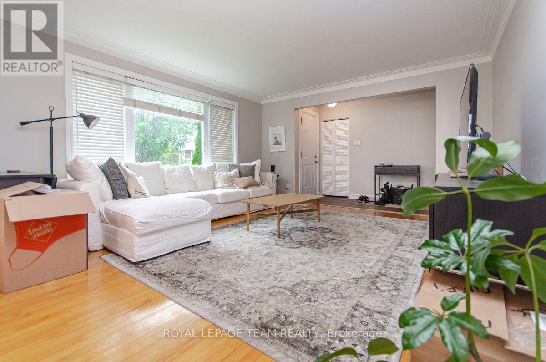
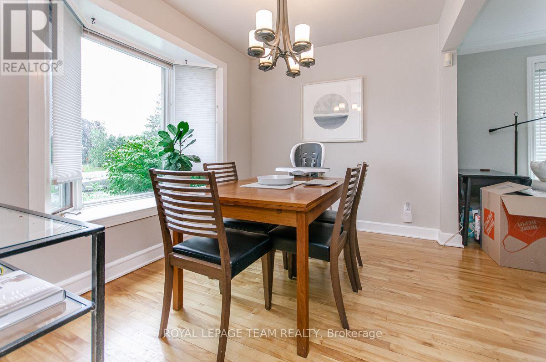
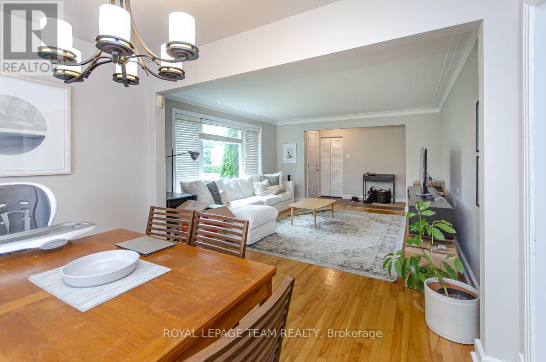
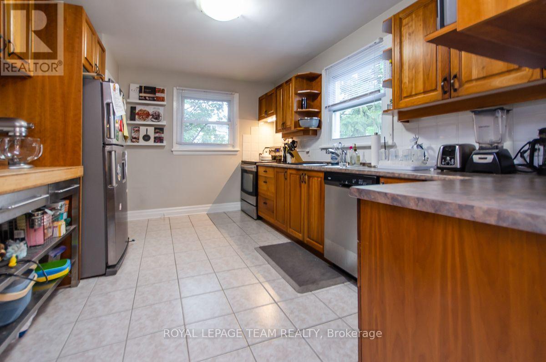
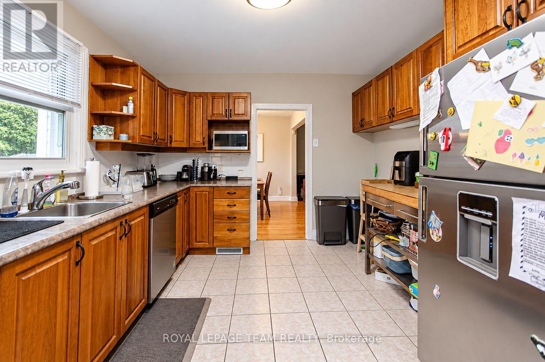
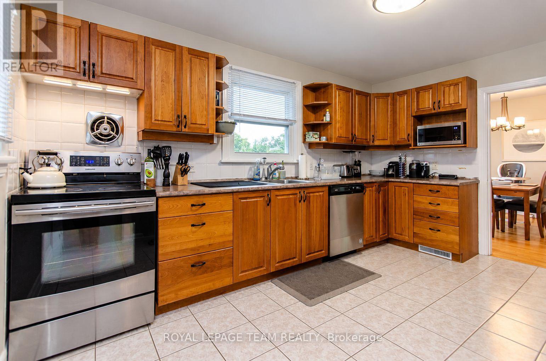
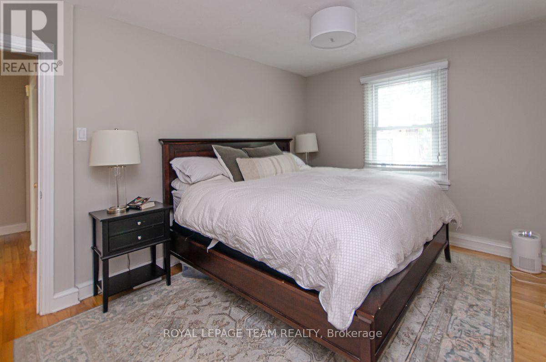
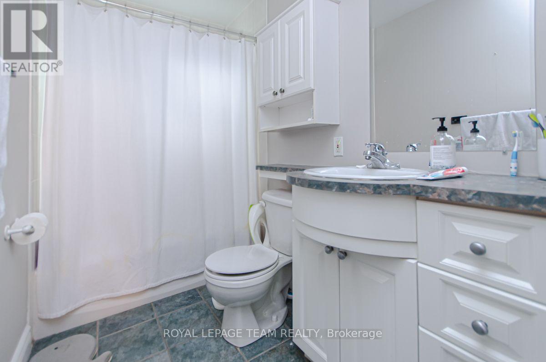
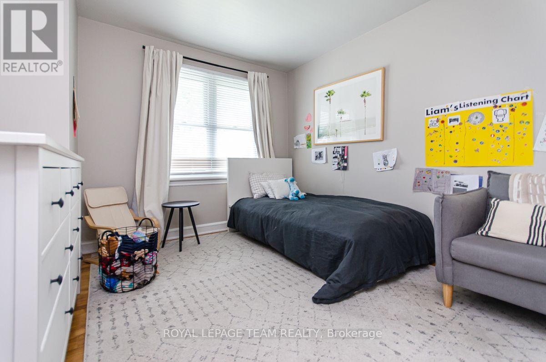
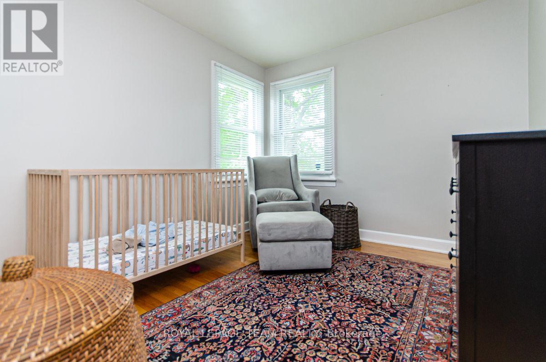
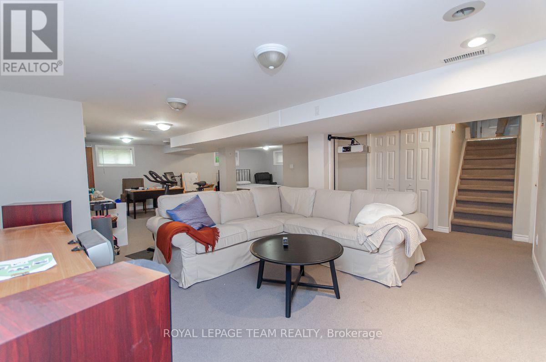
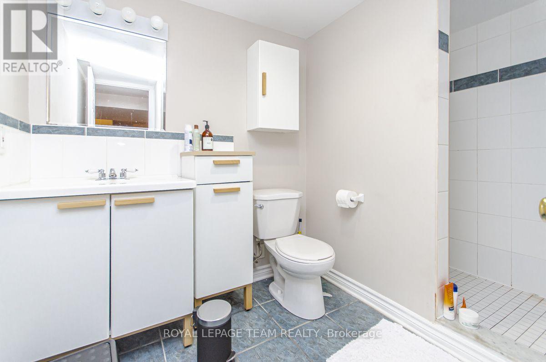
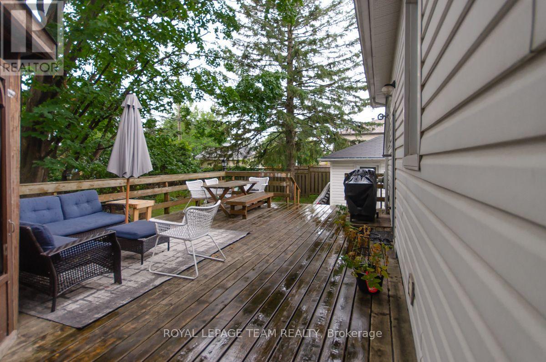
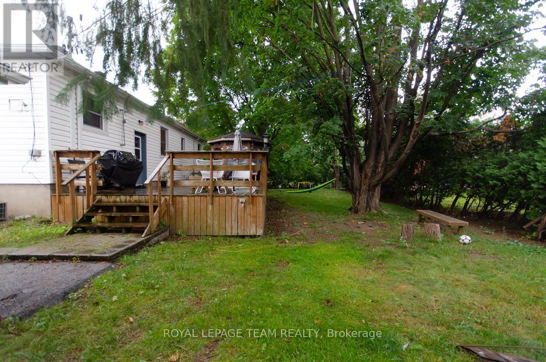
Available December 1st! Charming 3-bedroom, 2-full-bath bungalow in the family-friendly neighbourhood of St. Claire Gardens. Filled with natural light, this inviting home features beautiful hardwood flooring on the main floor. The spacious kitchen offers cherry wood cabinetry and stainless steel appliances. The finished basement provides additional living space with a cozy gas fireplace, a three-piece bathroom, laundry facilities, and a storage area. Enjoy the outdoors on the large deck with a built-in gazebo, complemented by a private hedged backyard and mature trees. A surfaced laneway accommodates four vehicles, and a detached garage offers added convenience. Ideally located near public transit, Algonquin College, shopping, grocery stores, and more. No smoking. A completed rental application, credit check, income verification, and identification must accompany the Agreement to Lease. Tenant occupied; 24 hours' notice required. (id:63879)
| MLS® Number | X14081840 |
| Property Type | Single Family |
| Community Name | 7301 - Meadowlands/St. Claire Gardens |
| Equipment Type | Water Heater |
| Features | Wooded Area |
| Parking Space Total | 4 |
| Rental Equipment Type | Water Heater |
| Bathroom Total | 2 |
| Bedrooms Above Ground | 3 |
| Bedrooms Total | 3 |
| Age | 51 To 99 Years |
| Appliances | Dishwasher, Dryer, Stove, Washer, Refrigerator |
| Architectural Style | Bungalow |
| Basement Type | Partial |
| Construction Style Attachment | Detached |
| Cooling Type | Central Air Conditioning |
| Exterior Finish | Aluminum Siding |
| Fireplace Present | Yes |
| Flooring Type | Hardwood, Ceramic |
| Foundation Type | Poured Concrete |
| Heating Fuel | Natural Gas |
| Heating Type | Forced Air |
| Stories Total | 1 |
| Size Interior | 1,100 - 1,500 Sqft |
| Type | House |
| Utility Water | Municipal Water |
| Detached Garage | |
| Garage |
| Acreage | No |
| Sewer | Sanitary Sewer |
| Size Depth | 90 Ft |
| Size Frontage | 100 Ft |
| Size Irregular | 100 X 90 Ft |
| Size Total Text | 100 X 90 Ft |
| Level | Type | Length | Width | Dimensions |
|---|---|---|---|---|
| Basement | Laundry Room | Measurements not available | ||
| Basement | Recreational, Games Room | 8.99 m | 4.57 m | 8.99 m x 4.57 m |
| Main Level | Living Room | 6.09 m | 4.16 m | 6.09 m x 4.16 m |
| Main Level | Dining Room | 3.35 m | 2.43 m | 3.35 m x 2.43 m |
| Main Level | Kitchen | 4.36 m | 3.25 m | 4.36 m x 3.25 m |
| Main Level | Primary Bedroom | 4.41 m | 2.76 m | 4.41 m x 2.76 m |
| Main Level | Bedroom 2 | 3.35 m | 3.2 m | 3.35 m x 3.2 m |
| Main Level | Bedroom 3 | 3.07 m | 3.2 m | 3.07 m x 3.2 m |
| Cable | Installed |
| Electricity | Installed |
| Sewer | Installed |
Contact us for more information

The trademarks REALTOR®, REALTORS®, and the REALTOR® logo are controlled by The Canadian Real Estate Association (CREA) and identify real estate professionals who are members of CREA. The trademarks MLS®, Multiple Listing Service® and the associated logos are owned by The Canadian Real Estate Association (CREA) and identify the quality of services provided by real estate professionals who are members of CREA. The trademark DDF® is owned by The Canadian Real Estate Association (CREA) and identifies CREA's Data Distribution Facility (DDF®)