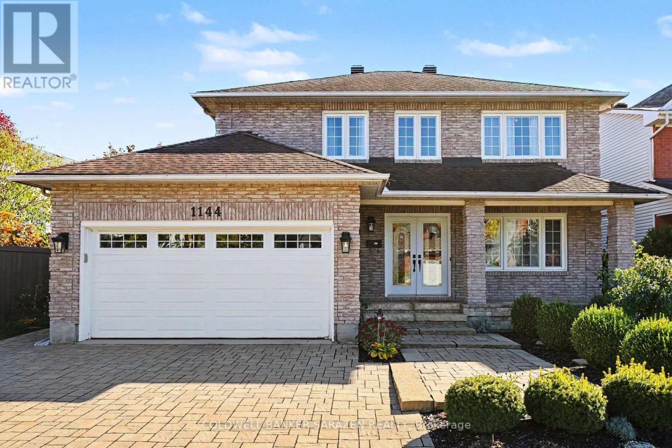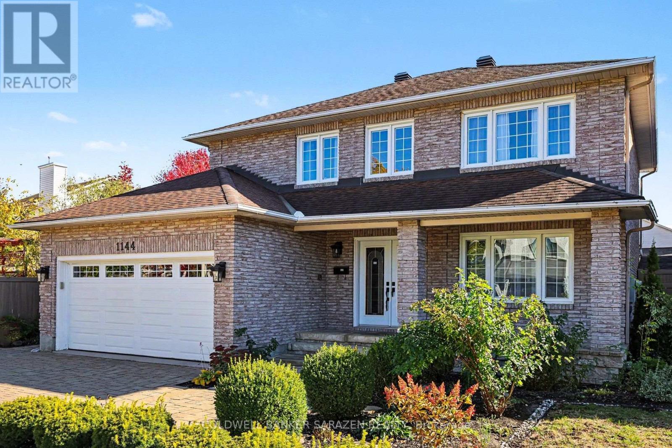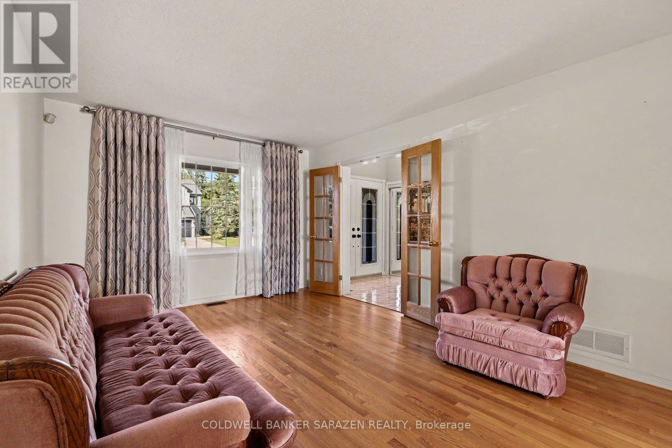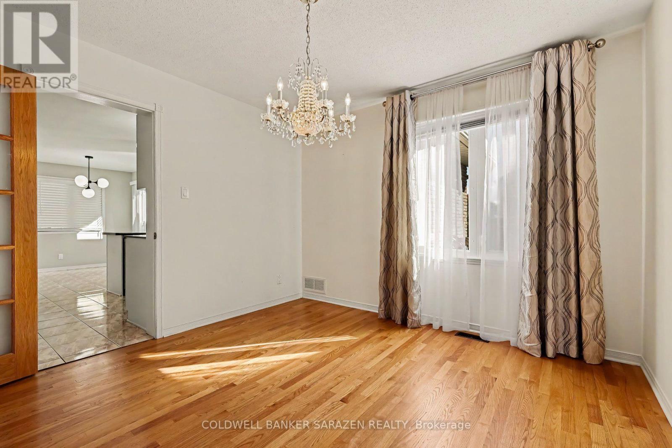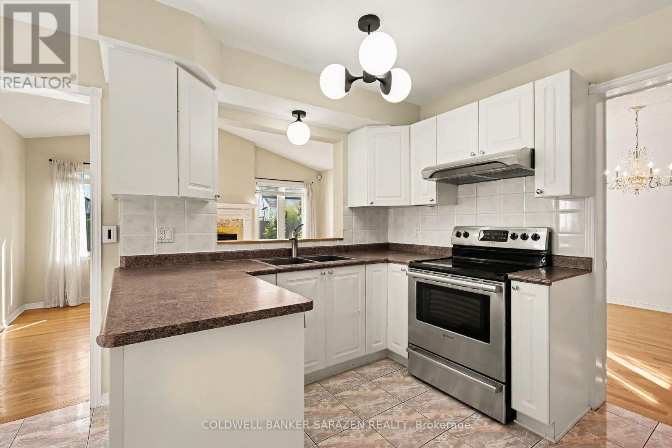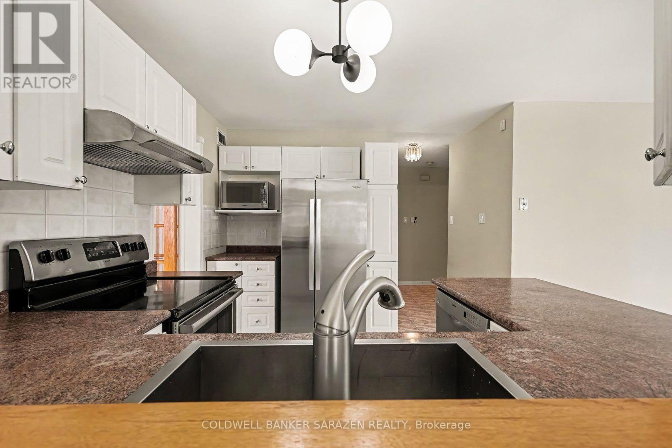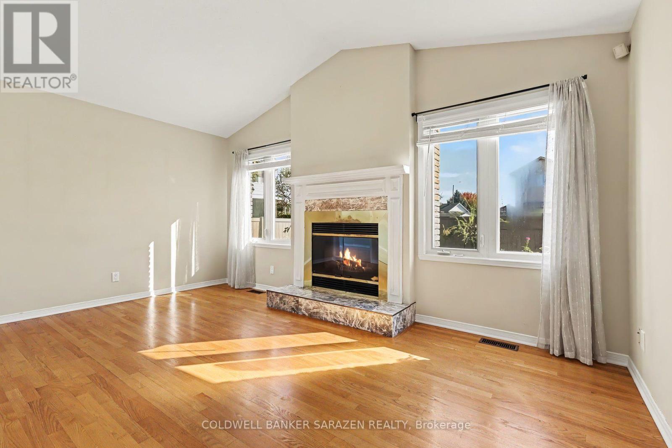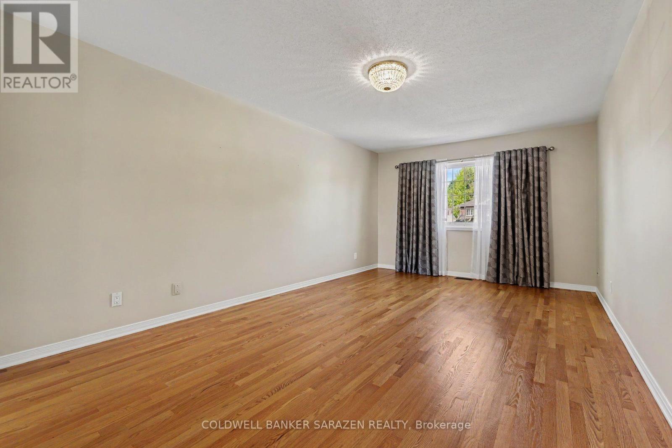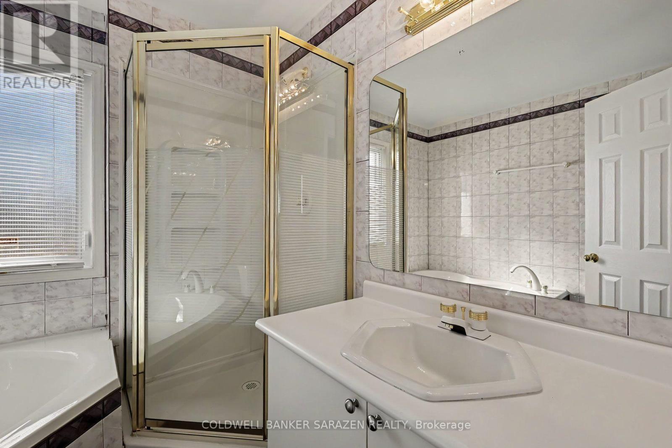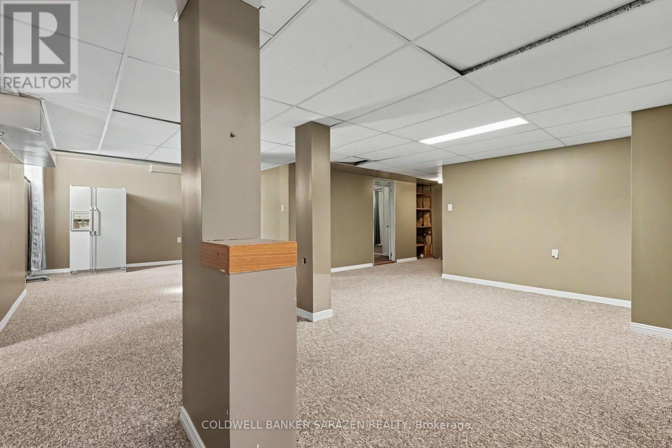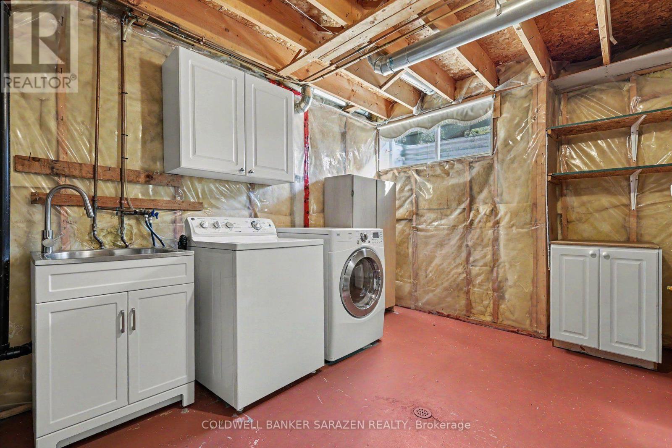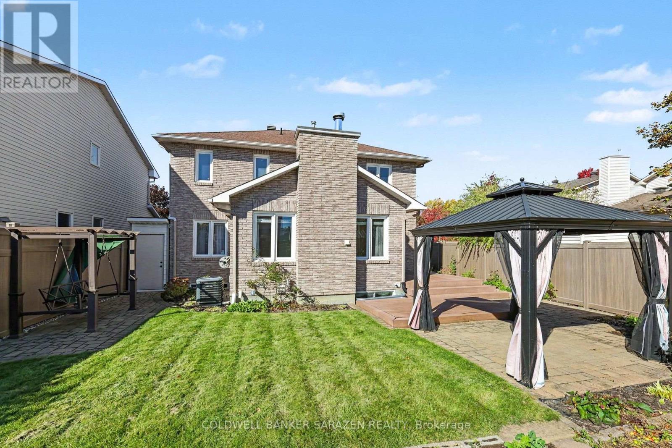
A furnished option is available upon request. Welcome to 1144 Ambercrest Street, a beautifully maintained detached home in the desirable Carson Grove community of Ottawa! This spacious 3-bedroom home offers a functional layout with hardwood flooring, an inviting living and dining area, and a bright family room overlooking the backyard. The well-appointed kitchen features a breakfast nook, while the upper level offers a generous primary bedroom with a walk-in closet and private ensuite, plus two additional bedrooms and a full bathroom. The lower level provides additional versatile living space, ideal for a recreation room, home gym, or guest area. Enjoy the landscaped, fenced backyard with a deck and patio, an attached garage, and ample driveway parking. Conveniently located close to public transit, shopping, schools, parks, Montfort Hospital, La Cité, the NRC, CSIS, and Blair LRT Station, with easy access to major roadways and downtown Ottawa. A wonderful opportunity to enjoy space, comfort, and convenience in an established neighbourhood. Book your private showing today! (id:63879)
| MLS® Number | X14096066 |
| Property Type | Single Family |
| Community Name | 2202 - Carson Grove |
| Parking Space Total | 6 |
| Bathroom Total | 3 |
| Bedrooms Above Ground | 3 |
| Bedrooms Below Ground | 1 |
| Bedrooms Total | 4 |
| Appliances | Central Vacuum |
| Basement Development | Partially Finished |
| Basement Type | N/a (partially Finished) |
| Construction Style Attachment | Detached |
| Cooling Type | Central Air Conditioning |
| Exterior Finish | Brick |
| Fireplace Present | Yes |
| Foundation Type | Poured Concrete |
| Half Bath Total | 1 |
| Heating Fuel | Natural Gas |
| Heating Type | Forced Air |
| Stories Total | 2 |
| Size Interior | 1,500 - 2,000 Sqft |
| Type | House |
| Utility Water | Municipal Water |
| Attached Garage | |
| Garage |
| Acreage | No |
| Sewer | Sanitary Sewer |
| Size Depth | 107 Ft ,7 In |
| Size Frontage | 57 Ft ,4 In |
| Size Irregular | 57.4 X 107.6 Ft |
| Size Total Text | 57.4 X 107.6 Ft |
| Level | Type | Length | Width | Dimensions |
|---|---|---|---|---|
| Second Level | Bathroom | 2.4 m | 2.15 m | 2.4 m x 2.15 m |
| Second Level | Primary Bedroom | 3.31 m | 6.3 m | 3.31 m x 6.3 m |
| Second Level | Bedroom 2 | 4 m | 3.6 m | 4 m x 3.6 m |
| Second Level | Bedroom 3 | 3.15 m | 3.31 m | 3.15 m x 3.31 m |
| Second Level | Bathroom | 2.31 m | 2.16 m | 2.31 m x 2.16 m |
| Basement | Recreational, Games Room | 9.5 m | 8.65 m | 9.5 m x 8.65 m |
| Basement | Bedroom | 3.4 m | 3.8 m | 3.4 m x 3.8 m |
| Main Level | Living Room | 3.25 m | 4.8 m | 3.25 m x 4.8 m |
| Main Level | Dining Room | 3.25 m | 3.6 m | 3.25 m x 3.6 m |
| Main Level | Kitchen | 3.14 m | 3.25 m | 3.14 m x 3.25 m |
| Main Level | Family Room | 4.8 m | 3.15 m | 4.8 m x 3.15 m |
| Main Level | Eating Area | 2.95 m | 2.5 m | 2.95 m x 2.5 m |
| Main Level | Partial Bathroom | 1.65 m | 1.42 m | 1.65 m x 1.42 m |
https://www.realtor.ca/real-estate/30421181/1144-ambercrest-street-ottawa-2202-carson-grove
Contact us for more information

The trademarks REALTOR®, REALTORS®, and the REALTOR® logo are controlled by The Canadian Real Estate Association (CREA) and identify real estate professionals who are members of CREA. The trademarks MLS®, Multiple Listing Service® and the associated logos are owned by The Canadian Real Estate Association (CREA) and identify the quality of services provided by real estate professionals who are members of CREA. The trademark DDF® is owned by The Canadian Real Estate Association (CREA) and identifies CREA's Data Distribution Facility (DDF®)