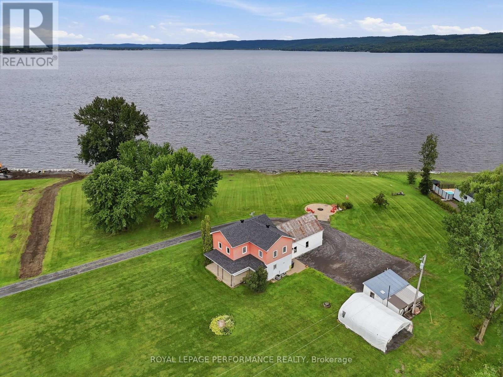
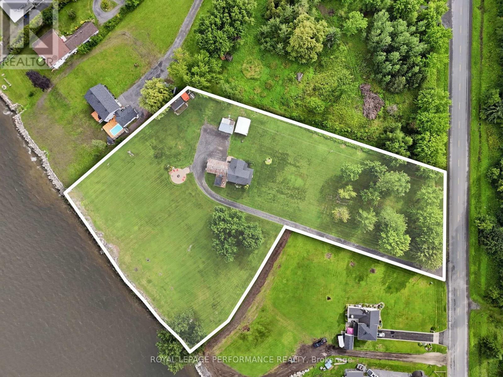
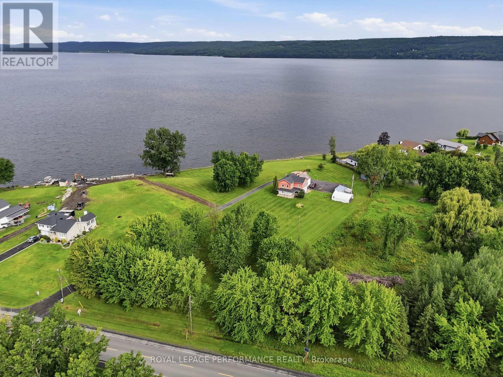
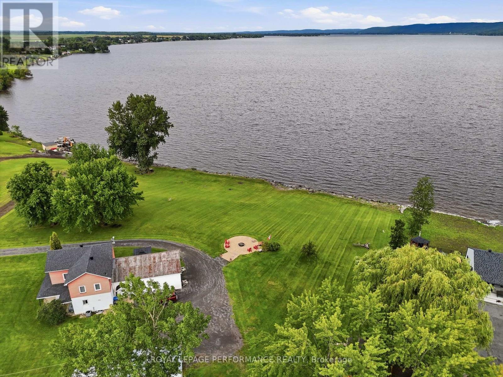
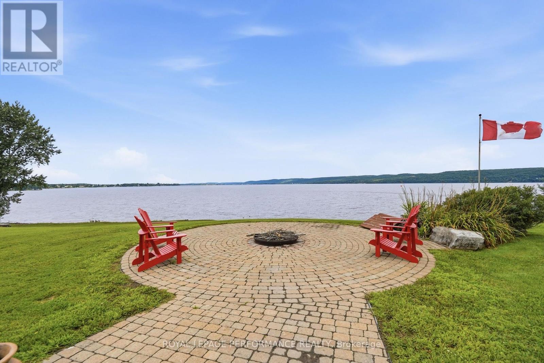
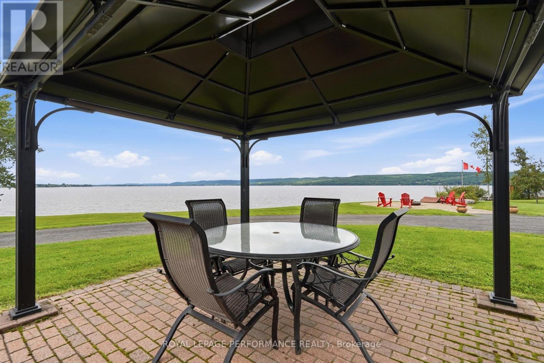
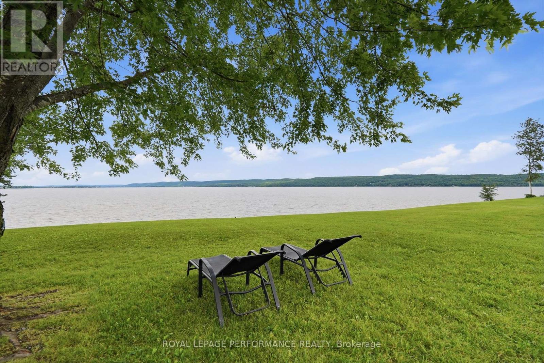
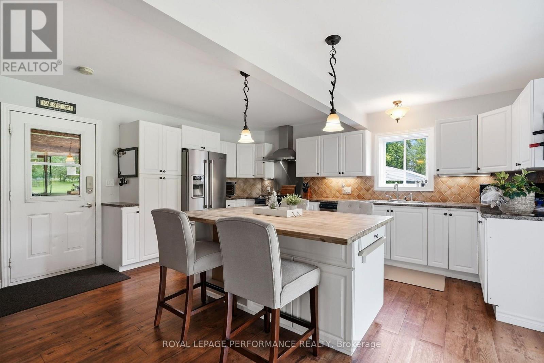
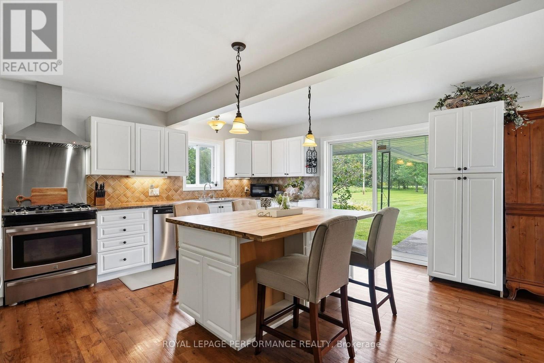
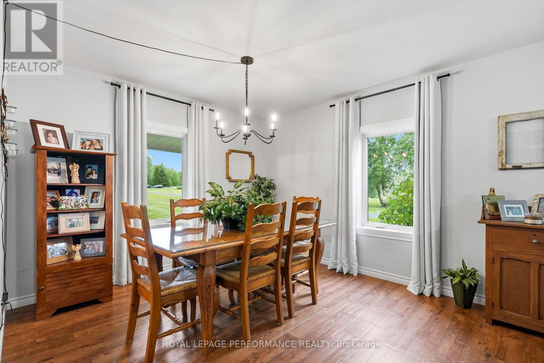
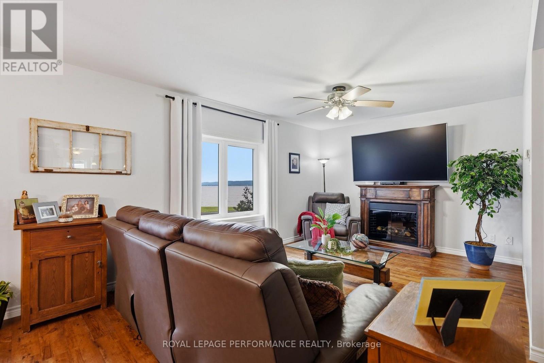
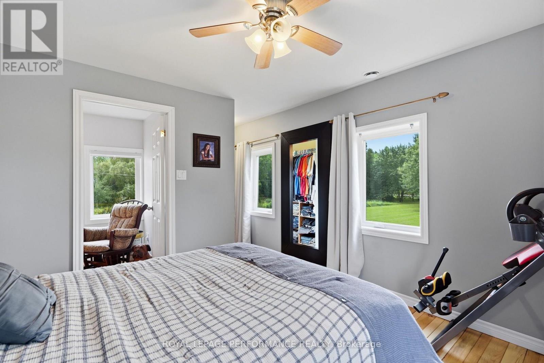
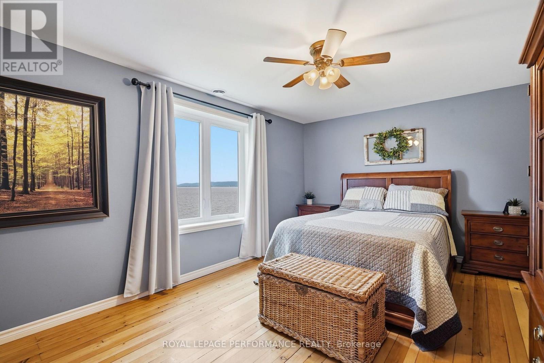
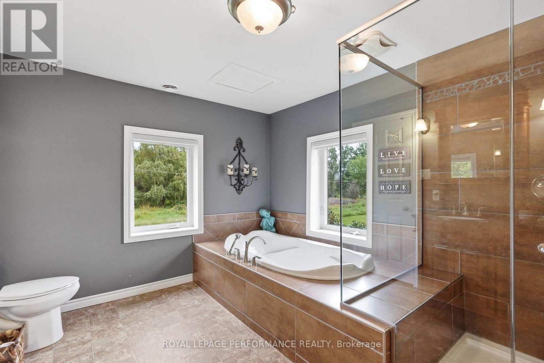
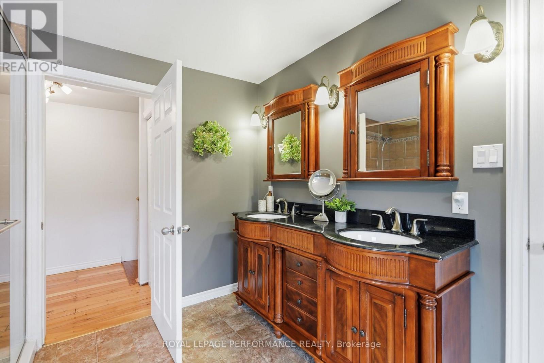
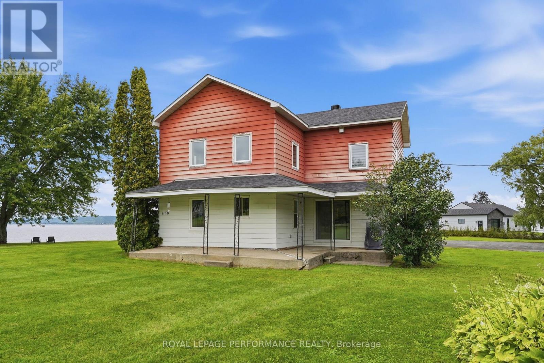
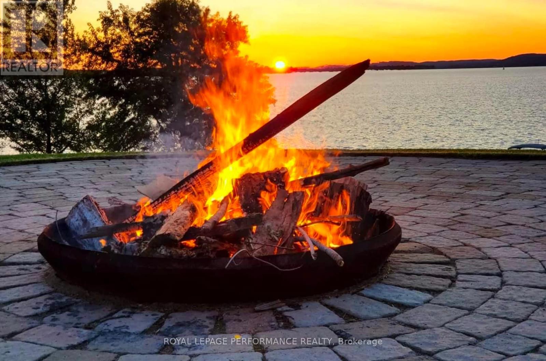
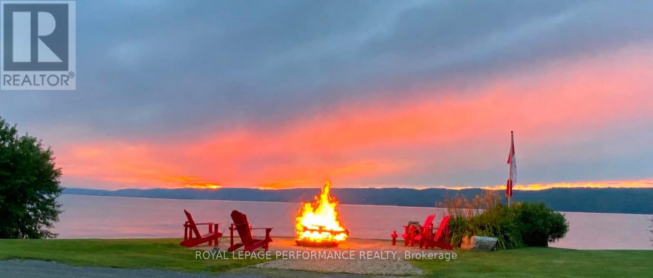
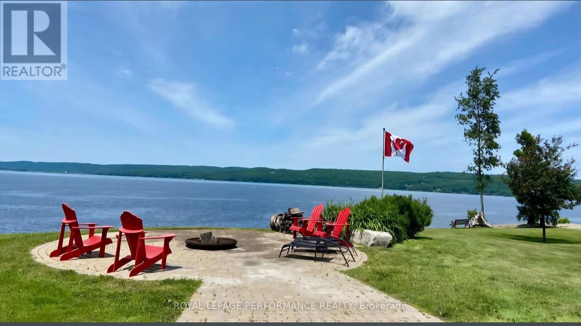
A Rare 3.44-Acre Waterfront Opportunity Where Lifestyle Meets Potential. Located in an established waterfront neighbourhood undergoing an exciting transformation, this exceptional property offers the space, setting and opportunity to create something truly special. Surrounded by properties being thoughtfully renovated, rebuilt and reimagined, the possibilities here are worth exploring. Natural gas, expansive grounds and an incredible Ottawa River setting add to the appeal, while the ever-changing colours of the Laurentians and big open skies create a breathtaking backdrop in every season.The house already in place allows you to enjoy the property while you plan your vision - whether that means transforming, rebuilding, or simply embracing it as your private cottage retreat. You will be the envy of your friends with this backyard playground, with room to explore, relax, entertain and make memories. And when the day winds down, look across the river and enjoy million-dollar sunsets from a setting that offers both immediate enjoyment and exciting long-term potential. 380' waterfrornt House is 1650sq' 2 bed, 1.5 bath Natural gas Furnace and A/C. (id:63879)
| MLS® Number | X13687442 |
| Property Type | Single Family |
| Community Name | 611 - L'Orignal |
| Communication Type | High Speed Internet |
| Community Features | Fishing |
| Easement | Easement |
| Parking Space Total | 13 |
| Structure | Patio(s) |
| View Type | Mountain View, River View, View Of Water, Direct Water View, Unobstructed Water View |
| Water Front Name | Ottawa River |
| Water Front Type | Waterfront On River |
| Bathroom Total | 2 |
| Bedrooms Above Ground | 2 |
| Bedrooms Total | 2 |
| Age | 100+ Years |
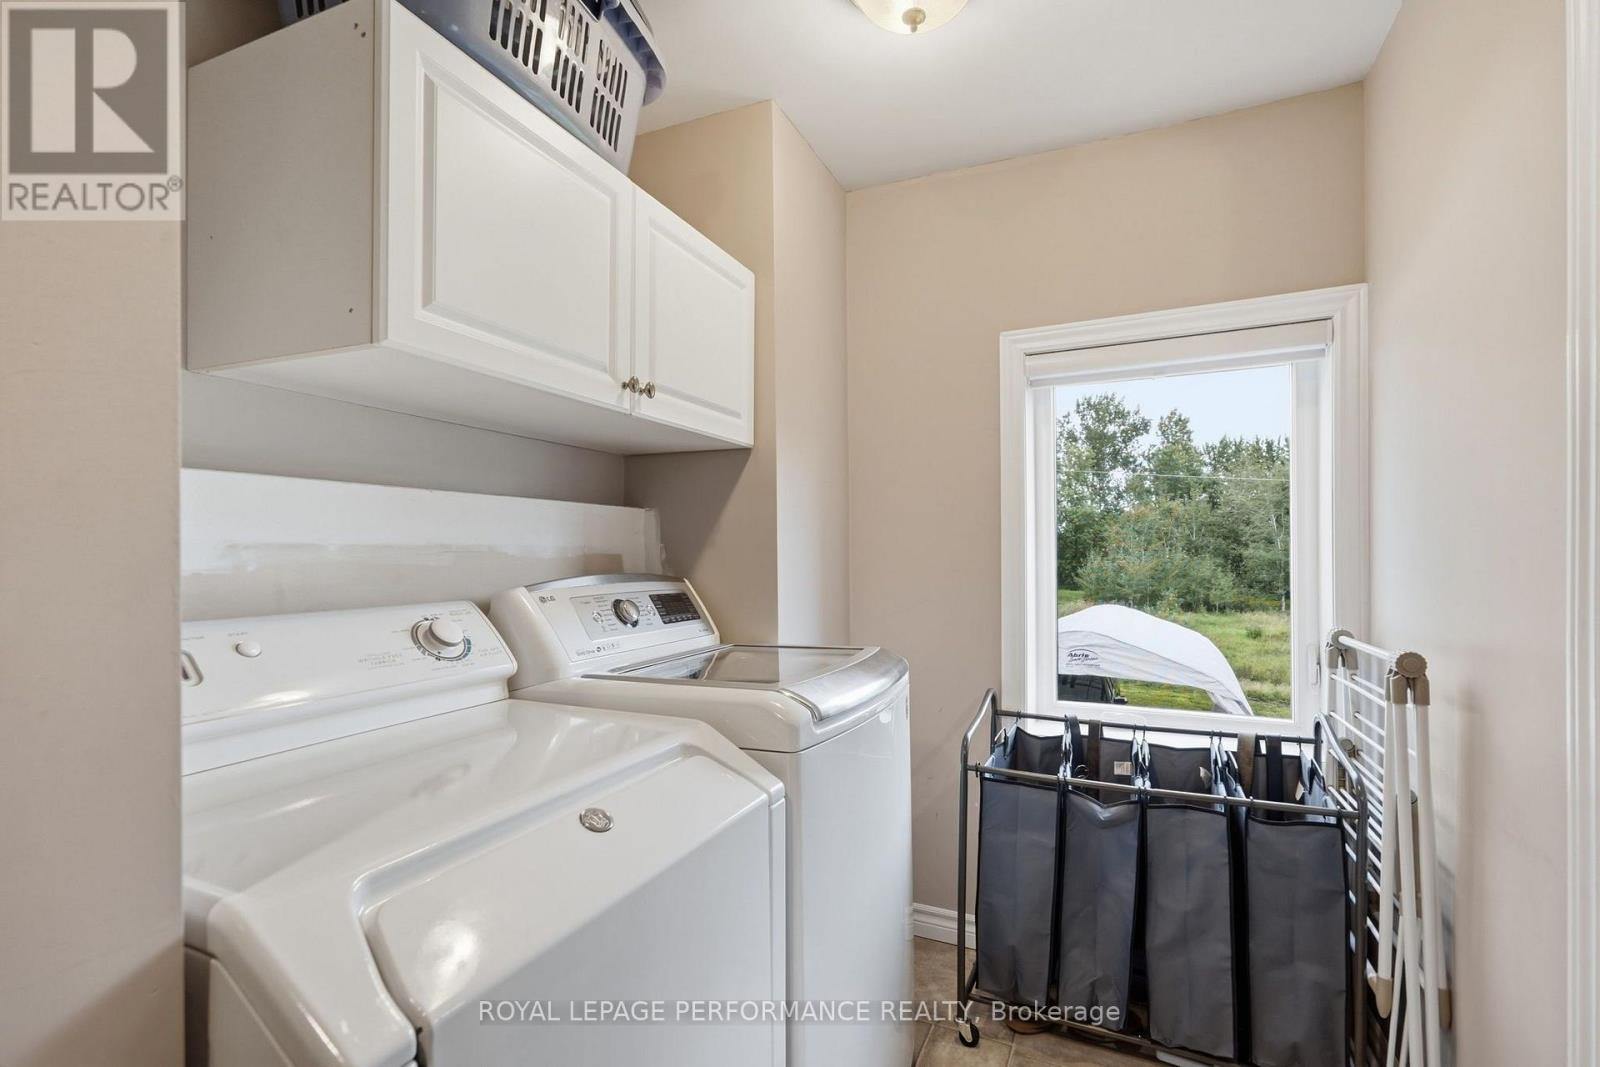
| Appliances | Central Vacuum, Water Heater, Stove |
| Basement Type | Crawl Space |
| Construction Style Attachment | Detached |
| Cooling Type | Central Air Conditioning |
| Exterior Finish | Aluminum Siding |
| Foundation Type | Stone |
| Half Bath Total | 1 |
| Heating Fuel | Natural Gas |
| Heating Type | Forced Air |
| Stories Total | 2 |
| Size Interior | 1,500 - 2,000 Sqft |
| Type | House |
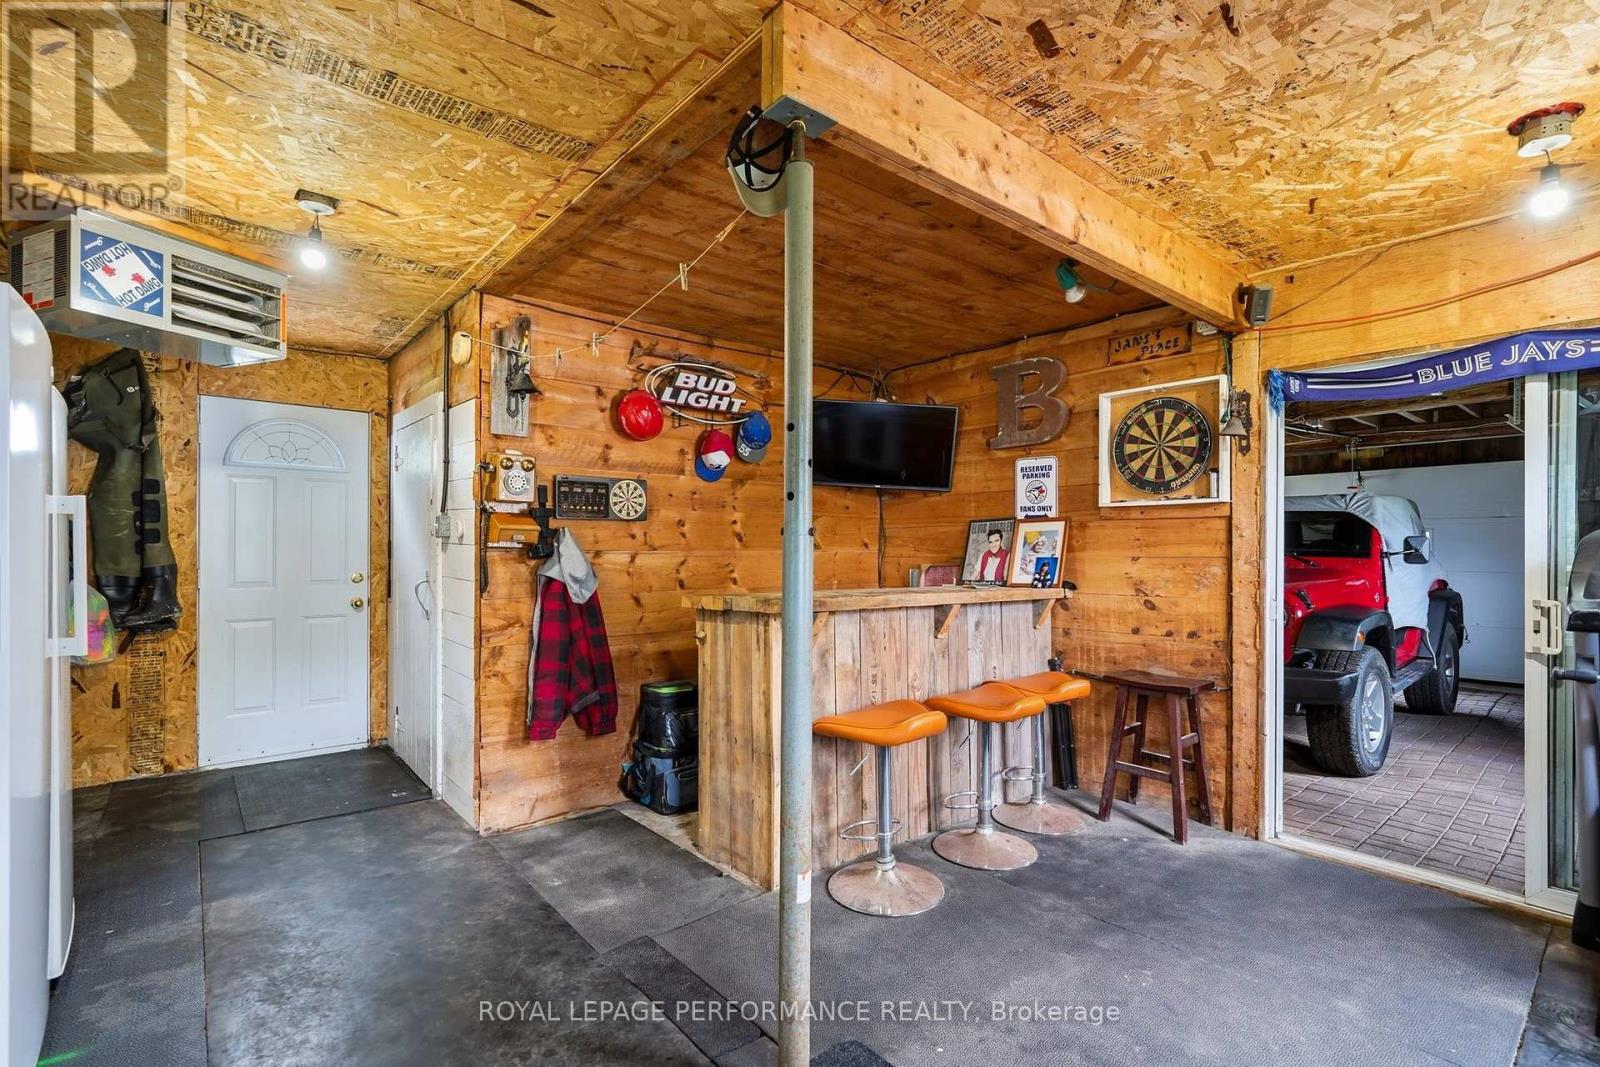
| Attached Garage | |
| Garage |
| Access Type | Public Road |
| Acreage | No |
| Landscape Features | Landscaped |
| Sewer | Septic System |
| Size Depth | 563 Ft ,9 In |
| Size Frontage | 380 Ft |
| Size Irregular | 380 X 563.8 Ft |
| Size Total Text | 380 X 563.8 Ft |
| Level | Type | Length | Width | Dimensions |
|---|---|---|---|---|
| Second Level | Primary Bedroom | 3.6 m | 4.91 m | 3.6 m x 4.91 m |
| Second Level | Bedroom 2 | 3.57 m | 3.35 m | 3.57 m x 3.35 m |
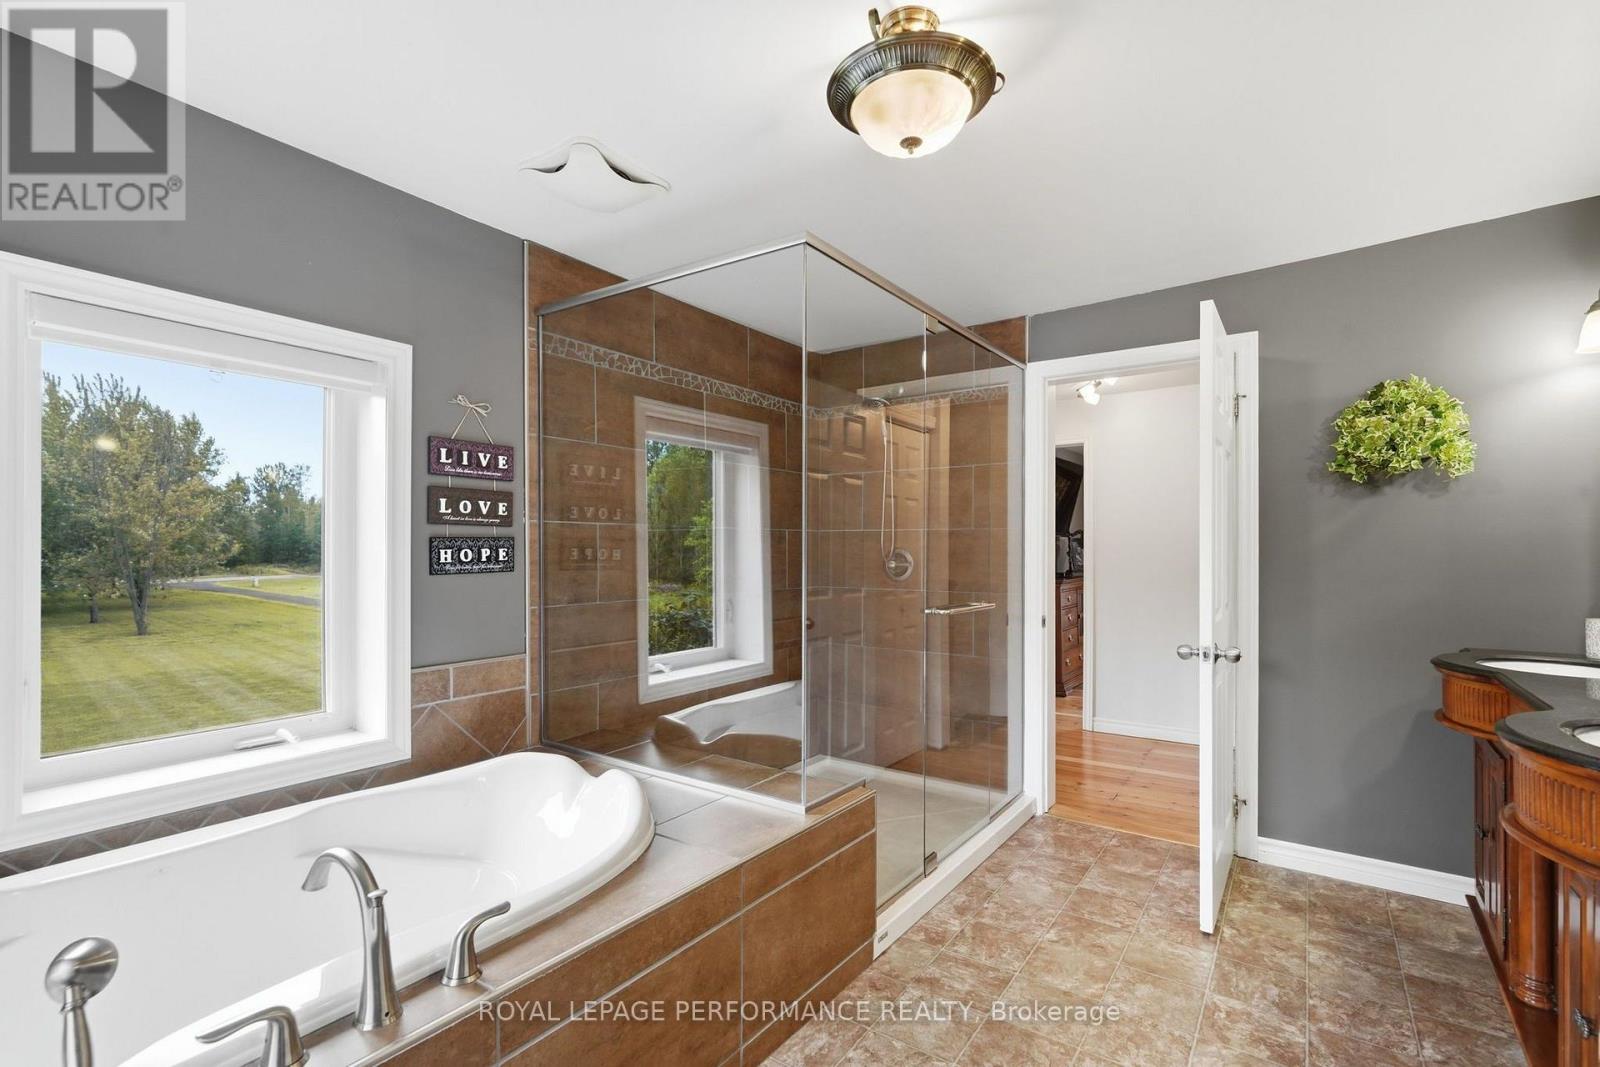
| Second Level | Bathroom | 4.15 m | 2.78 m | 4.15 m x 2.78 m |
| Main Level | Kitchen | 5.06 m | 4.88 m | 5.06 m x 4.88 m |
| Main Level | Dining Room | 5.64 m | 3.75 m | 5.64 m x 3.75 m |
| Main Level | Living Room | 4.82 m | 4.88 m | 4.82 m x 4.88 m |
| Main Level | Partial Bathroom | 1.86 m | 1.19 m | 1.86 m x 1.19 m |
| Cable | Installed |
| Electricity | Installed |
| Wireless | Available |
| Electricity Connected | Connected |
| Natural Gas Available | Available |
https://www.realtor.ca/real-estate/30168650/1178-bay-road-champlain-611-lorignal
Contact us for more information

The trademarks REALTOR®, REALTORS®, and the REALTOR® logo are controlled by The Canadian Real Estate Association (CREA) and identify real estate professionals who are members of CREA. The trademarks MLS®, Multiple Listing Service® and the associated logos are owned by The Canadian Real Estate Association (CREA) and identify the quality of services provided by real estate professionals who are members of CREA. The trademark DDF® is owned by The Canadian Real Estate Association (CREA) and identifies CREA's Data Distribution Facility (DDF®)