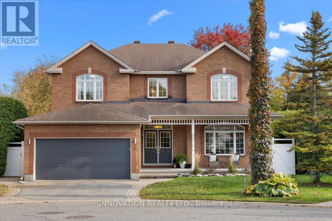
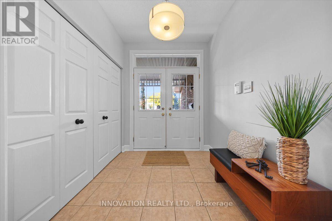
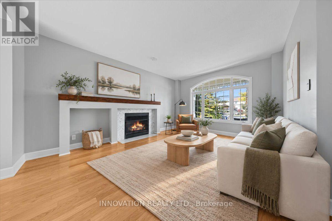
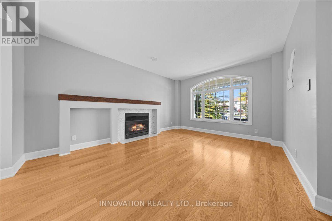
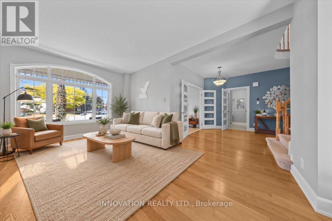
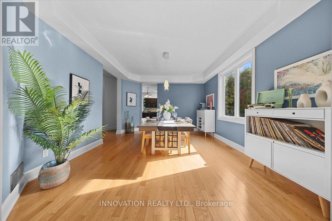
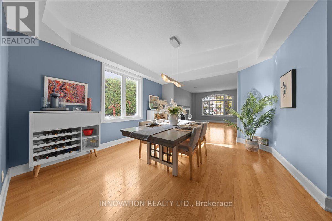
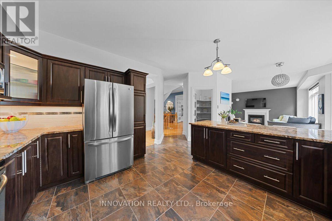
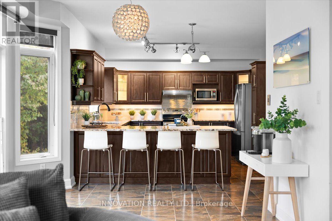
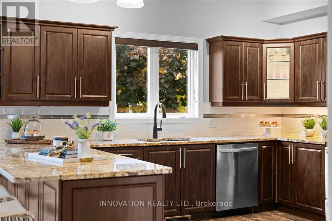
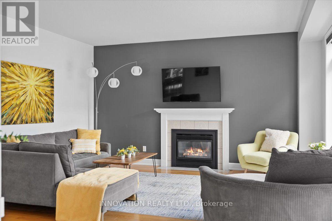
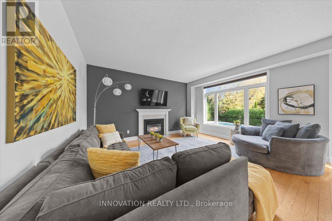
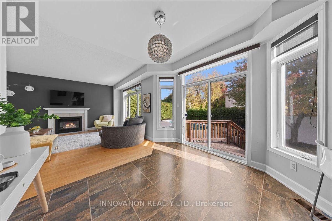
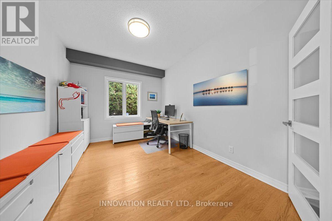
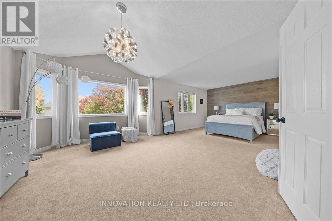
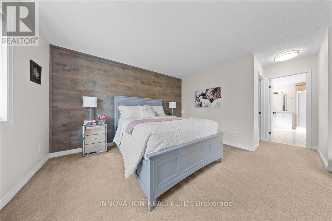
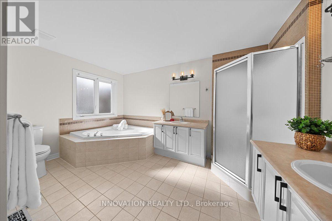
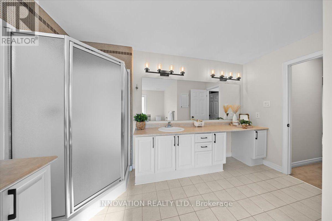
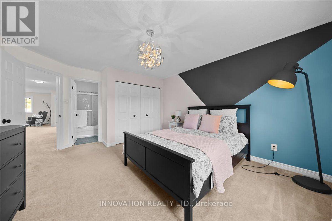
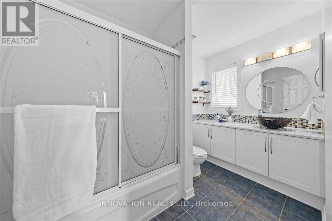
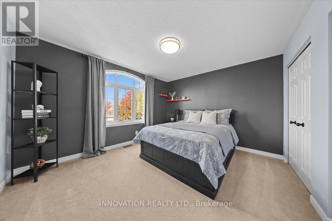
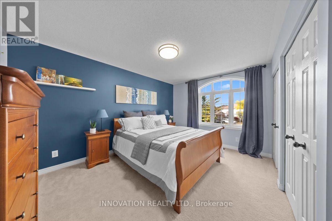
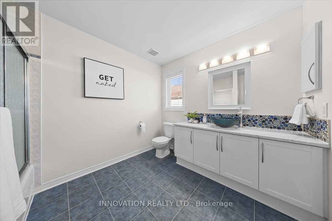
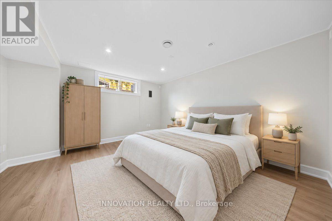
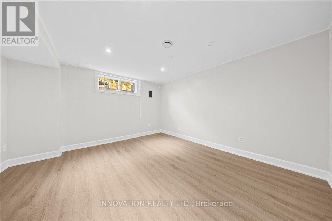
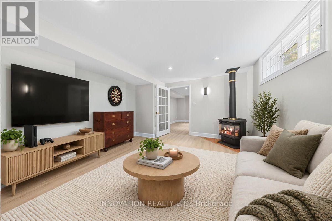
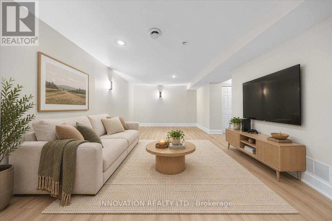
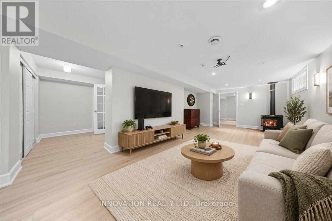
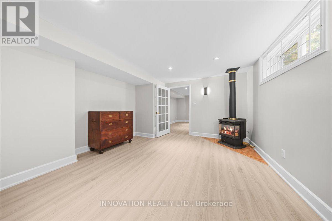
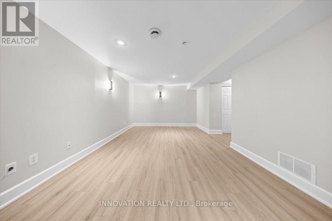
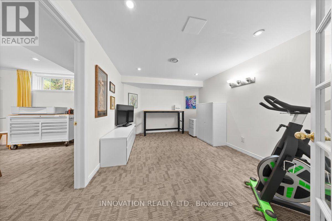
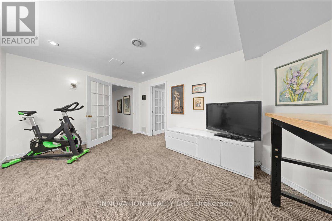
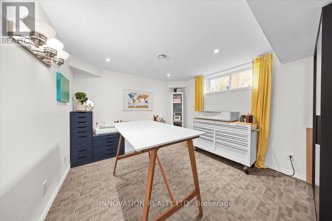
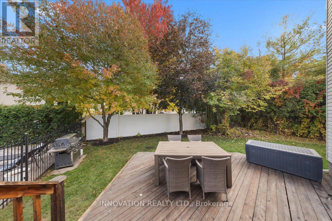
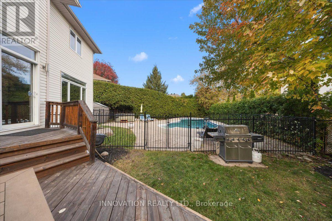
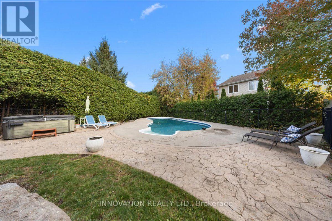
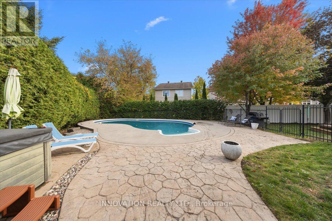
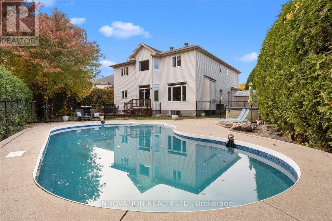
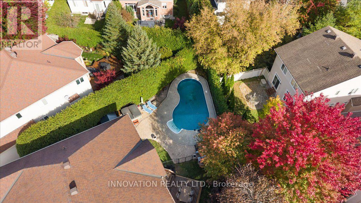
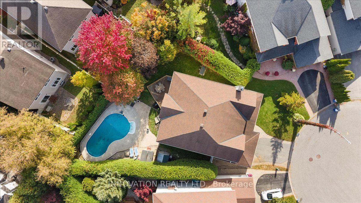
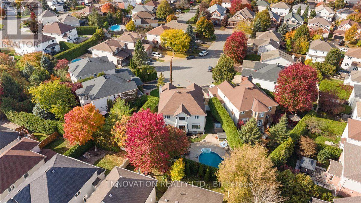
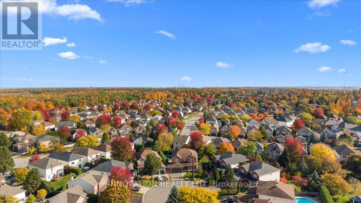
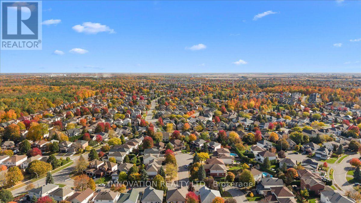
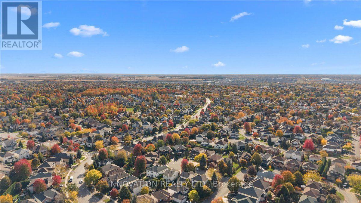
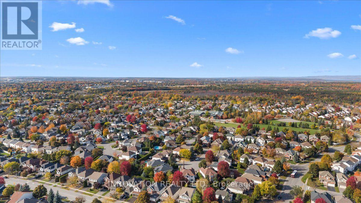
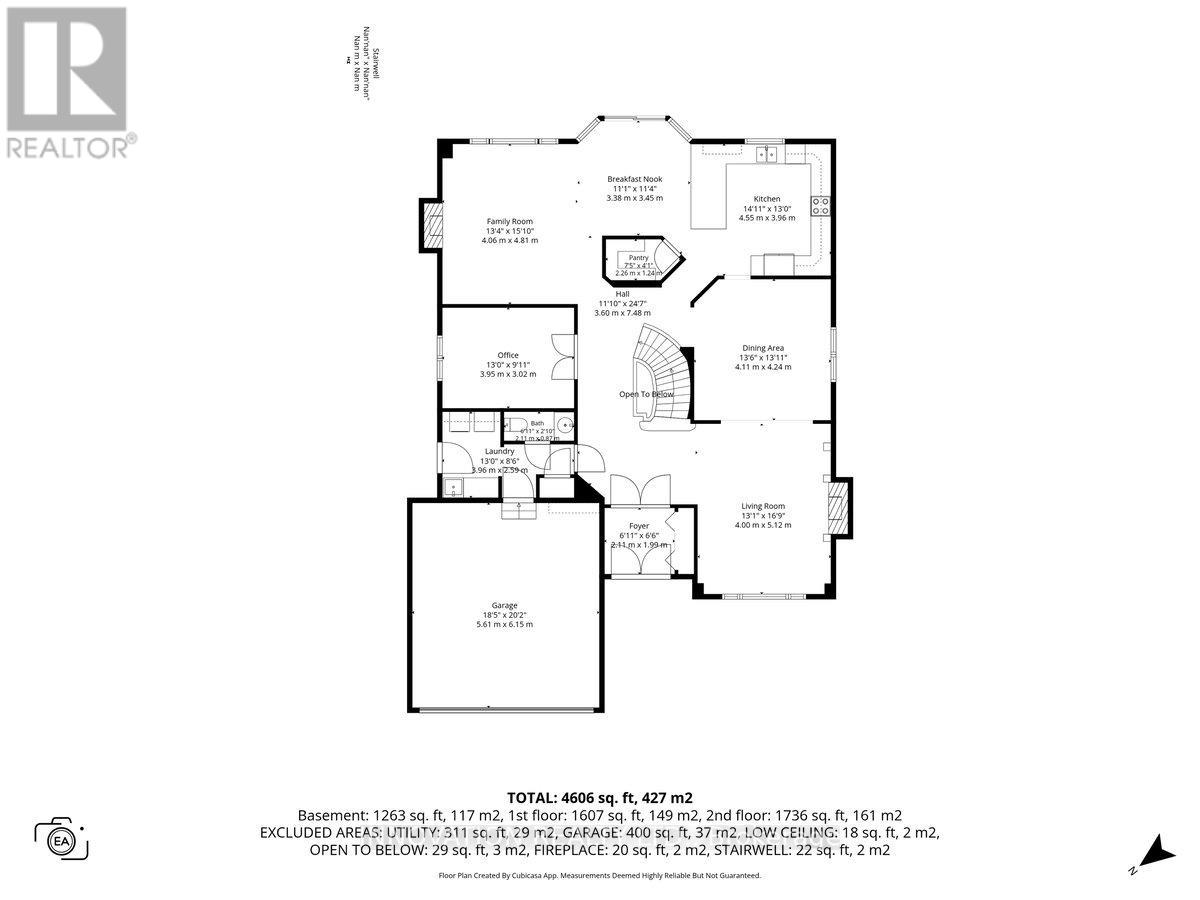
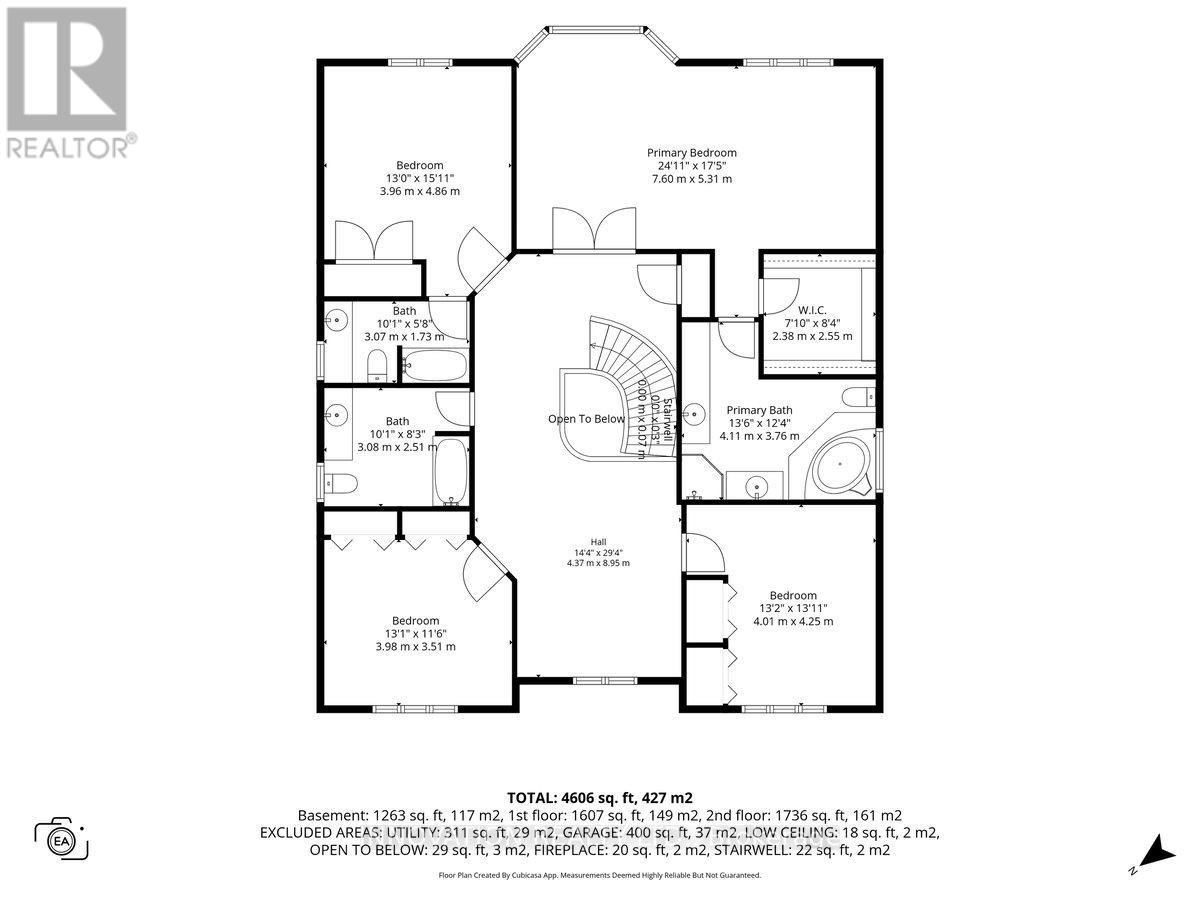
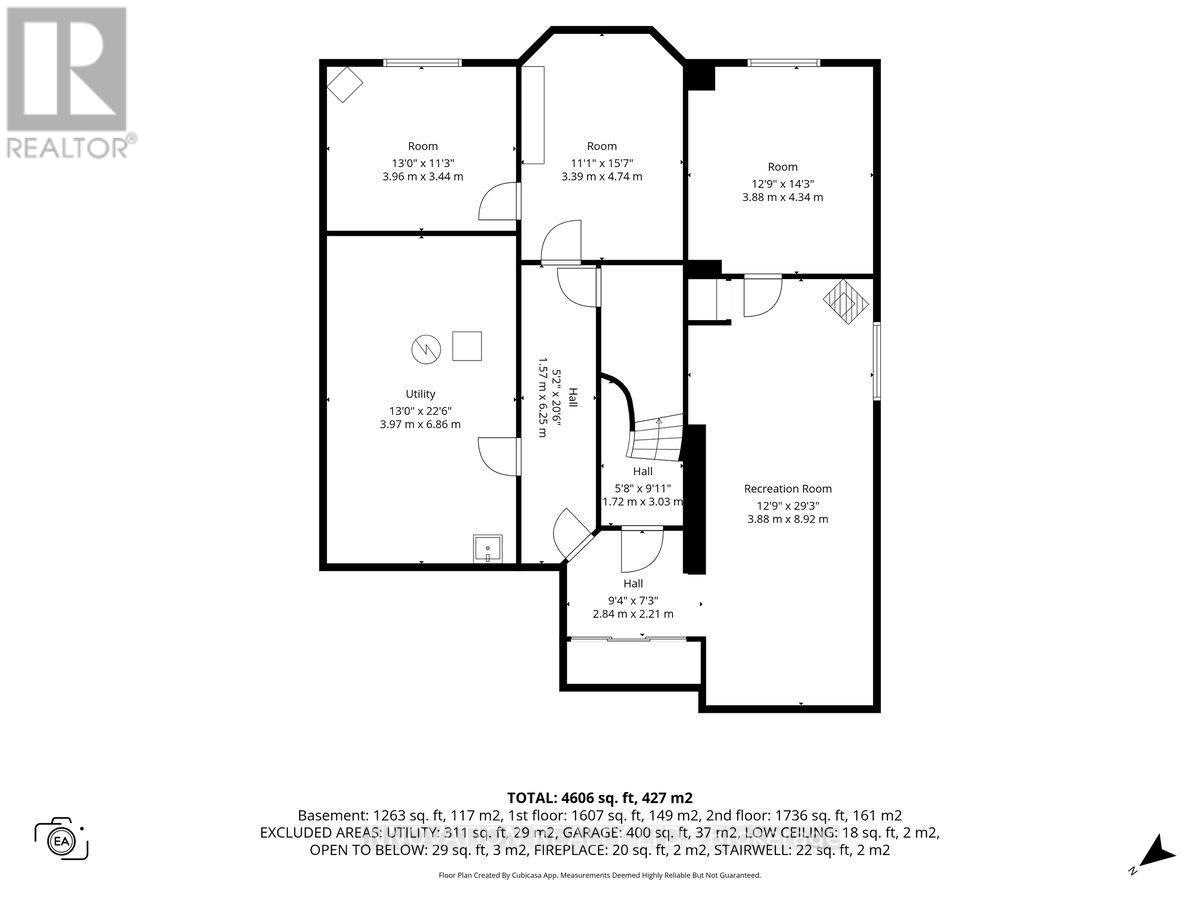
Nestled on a quiet court and situated on a premium pie-shaped lot, this bright, spacious and beautifully maintained home offers an exceptional combination of comfort, elegance and functionality, with room for the entire family to live, work and entertain. Step inside to discover an inviting main level featuring 9-foot ceilings, predominantly hardwood flooring and generous principal rooms filled with natural light. The beautifully updated kitchen is the heart of the home, offering a spacious eating area perfect for everyday family gatherings, while the separate formal dining room provides an elegant setting for special occasions. The welcoming front living room features a charming wood-burning fireplace, while the bright family room offers a cozy gas fireplace. A generously sized main-floor den with a window provides the perfect space for a home office or quiet retreat. Upstairs, the impressive primary bedroom offers a spacious walk-in closet and a luxurious 5-piece ensuite. A second bedroom features its own private 4-piece ensuite, ideal for family members or guests. The third and fourth bedrooms are exceptionally spacious and thoughtfully separated by a versatile loft area, providing additional space for a reading nook, study area or family retreat.The fully finished basement extends the living space with another gas fireplace, two additional rooms offering potential for bedrooms, and plenty of flexible space for entertaining, a home gym, hobby area or craft room. Step outside to your own private backyard oasis! The expansive pie-shaped lot offers the perfect balance of relaxation, recreation and outdoor entertaining. Enjoy summer days around the inground pool, complete with a separately fenced pool area, host family dinners on the spacious deck, or take advantage of the generous green space for gardening and outdoor activities. A rare opportunity to enjoy a spacious home on a premium lot in one of Bridlewood's established neighbourhoods. Offers-24hr irrevocable (id:63879)
1:00 pm
Ends at:3:00 pm
| MLS® Number | X14089696 |
| Property Type | Single Family |
| Community Name | 9004 - Kanata - Bridlewood |
| Equipment Type | Water Heater |
| Features | Cul-de-sac |
| Parking Space Total | 6 |
| Pool Type | Inground Pool |
| Rental Equipment Type | Water Heater |
| Structure | Deck, Patio(s), Porch, Shed |
| Bathroom Total | 4 |
| Bedrooms Above Ground | 6 |
| Bedrooms Below Ground | 2 |
| Bedrooms Total | 8 |
| Age | 16 To 30 Years |
| Amenities | Fireplace(s) |
| Appliances | Garage Door Opener Remote(s), Dishwasher, Dryer, Garage Door Opener, Hood Fan, Microwave, Stove, Washer, Window Coverings, Refrigerator |
| Basement Development | Finished |
| Basement Type | N/a (finished) |
| Construction Style Attachment | Detached |
| Cooling Type | Central Air Conditioning |
| Exterior Finish | Brick, Aluminum Siding |
| Fireplace Present | Yes |
| Fireplace Total | 3 |
| Flooring Type | Wood |
| Foundation Type | Concrete |
| Half Bath Total | 1 |
| Heating Fuel | Natural Gas |
| Heating Type | Forced Air |
| Stories Total | 2 |
| Size Interior | 3,500 - 5,000 Sqft |
| Type | House |
| Utility Water | Municipal Water |
| Attached Garage | |
| Garage |
| Acreage | No |
| Fence Type | Fully Fenced |
| Landscape Features | Landscaped |
| Sewer | Sanitary Sewer |
| Size Depth | 103 Ft ,7 In |
| Size Frontage | 36 Ft ,10 In |
| Size Irregular | 36.9 X 103.6 Ft ; Pie Shape |
| Size Total Text | 36.9 X 103.6 Ft ; Pie Shape |
| Zoning Description | Residential |
| Level | Type | Length | Width | Dimensions |
|---|---|---|---|---|
| Second Level | Bathroom | 4.11 m | 2.76 m | 4.11 m x 2.76 m |
| Second Level | Bedroom 2 | 4.86 m | 3.96 m | 4.86 m x 3.96 m |
| Second Level | Bathroom | 3.07 m | 1.73 m | 3.07 m x 1.73 m |
| Second Level | Bedroom 3 | 3.98 m | 3.51 m | 3.98 m x 3.51 m |
| Second Level | Bathroom | 3.08 m | 2.51 m | 3.08 m x 2.51 m |
| Second Level | Bedroom 4 | 4.01 m | 4.25 m | 4.01 m x 4.25 m |
| Second Level | Loft | 4.37 m | 8.95 m | 4.37 m x 8.95 m |
| Second Level | Primary Bedroom | 7.6 m | 5.31 m | 7.6 m x 5.31 m |
| Basement | Recreational, Games Room | 3.88 m | 3.88 m | 3.88 m x 3.88 m |
| Basement | Bedroom 5 | 3.88 m | 4.34 m | 3.88 m x 4.34 m |
| Basement | Exercise Room | 3.99 m | 4.74 m | 3.99 m x 4.74 m |
| Basement | Bedroom | 3.96 m | 3.44 m | 3.96 m x 3.44 m |
| Basement | Utility Room | 3.97 m | 6.86 m | 3.97 m x 6.86 m |
| Main Level | Living Room | 4 m | 5.12 m | 4 m x 5.12 m |
| Main Level | Dining Room | 4.11 m | 4.24 m | 4.11 m x 4.24 m |
| Main Level | Kitchen | 4.55 m | 3.96 m | 4.55 m x 3.96 m |
| Main Level | Eating Area | 3.38 m | 3.45 m | 3.38 m x 3.45 m |
| Main Level | Family Room | 4.06 m | 4.81 m | 4.06 m x 4.81 m |
| Main Level | Den | 3.95 m | 3.02 m | 3.95 m x 3.02 m |
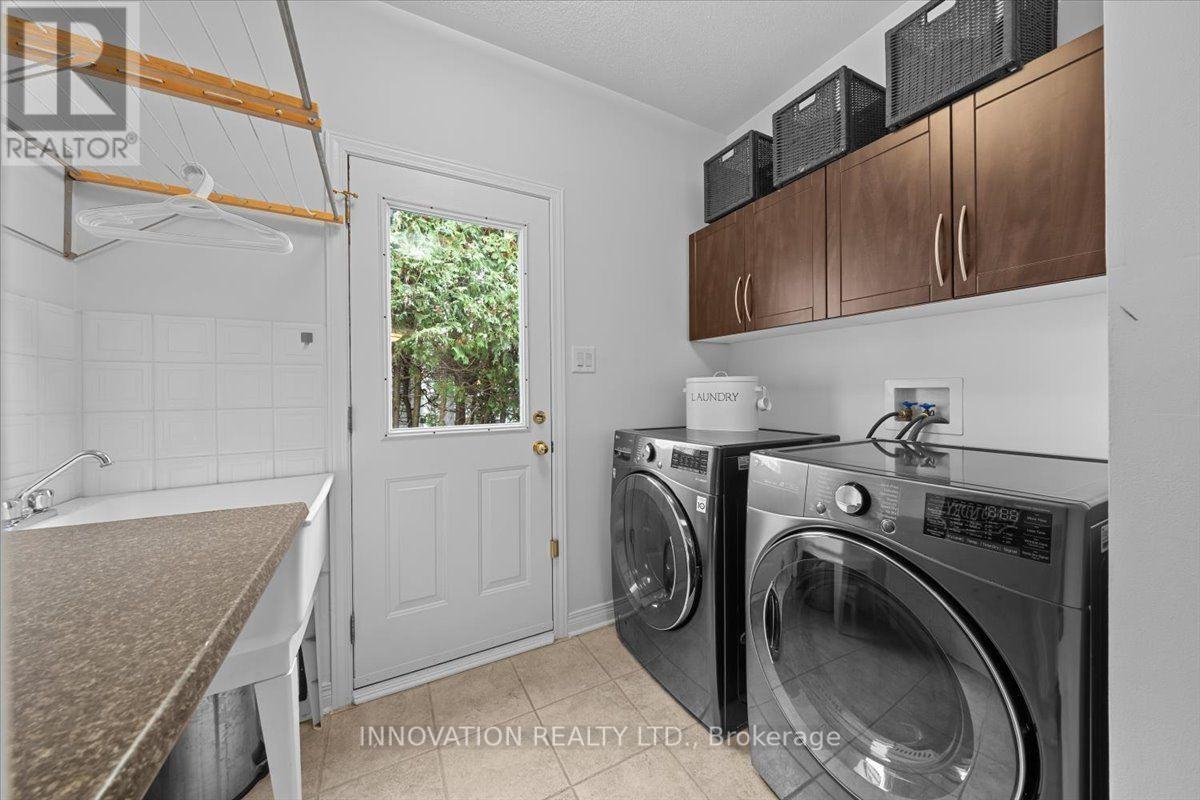
| Main Level | Laundry Room | 2.46 m | 1.65 m | 2.46 m x 1.65 m |
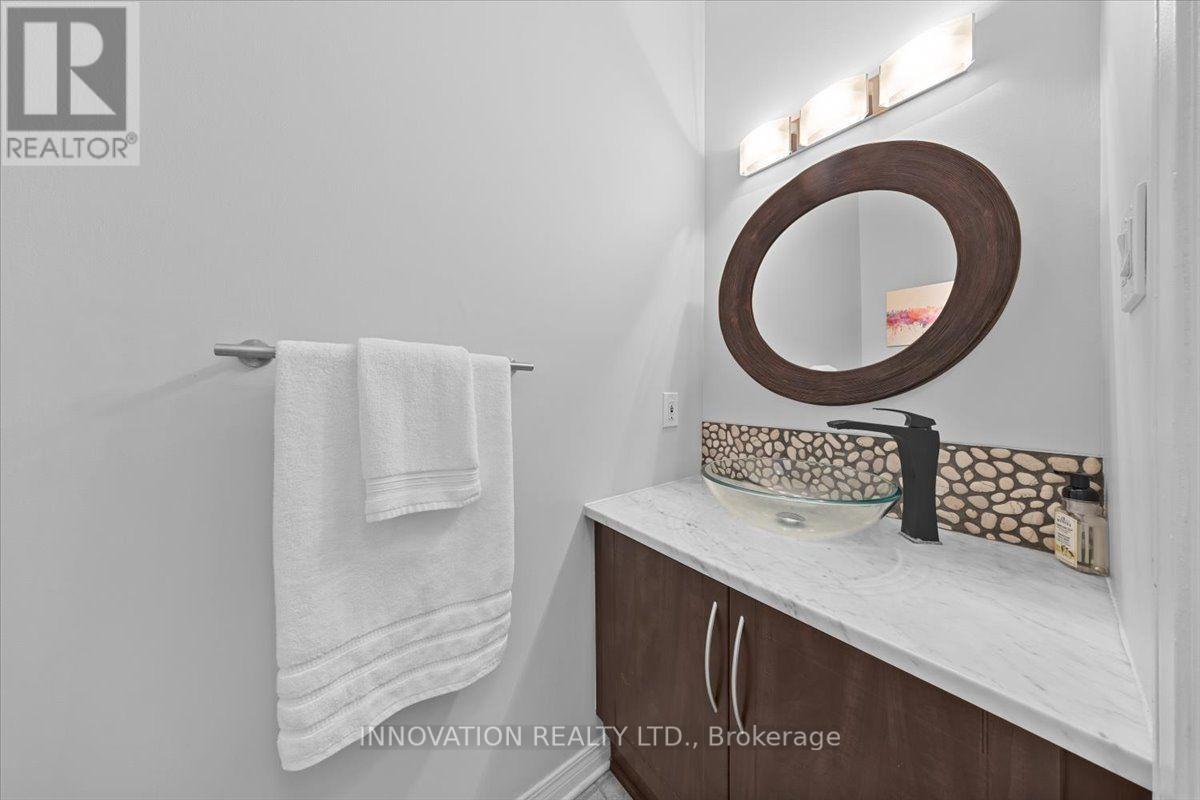
| Main Level | Partial Bathroom | 2.11 m | 0.97 m | 2.11 m x 0.97 m |
| Main Level | Foyer | 2.11 m | 3.02 m | 2.11 m x 3.02 m |
https://www.realtor.ca/real-estate/30414409/12-gros-morne-court-ottawa-9004-kanata-bridlewood
Contact us for more information

The trademarks REALTOR®, REALTORS®, and the REALTOR® logo are controlled by The Canadian Real Estate Association (CREA) and identify real estate professionals who are members of CREA. The trademarks MLS®, Multiple Listing Service® and the associated logos are owned by The Canadian Real Estate Association (CREA) and identify the quality of services provided by real estate professionals who are members of CREA. The trademark DDF® is owned by The Canadian Real Estate Association (CREA) and identifies CREA's Data Distribution Facility (DDF®)