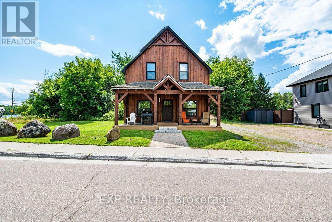
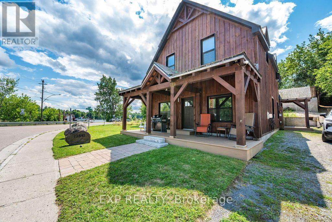
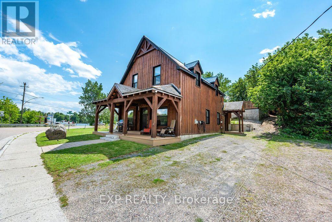
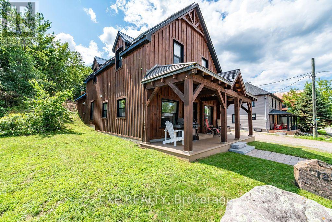
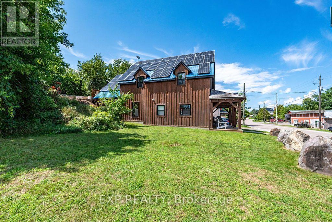
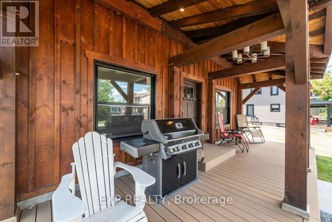
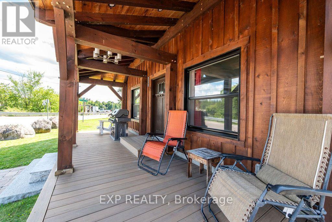
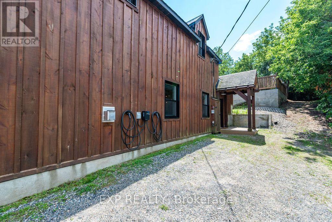
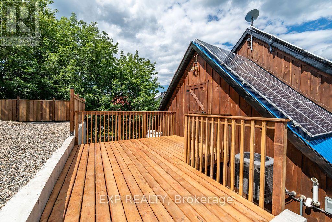
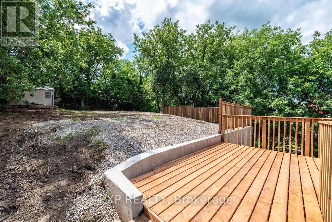
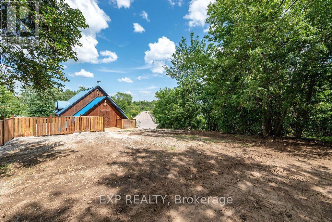
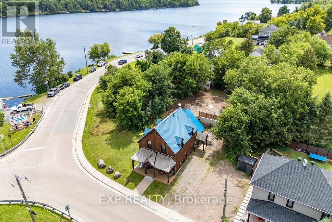
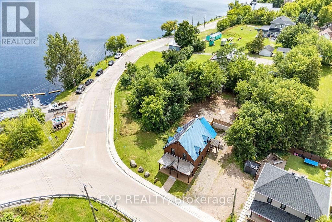
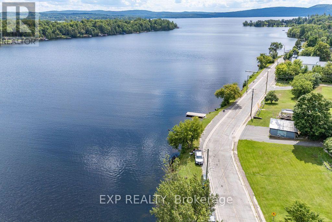
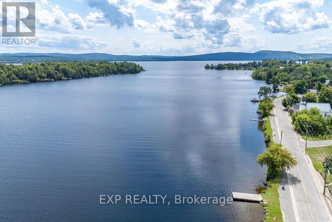
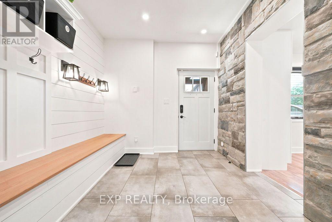
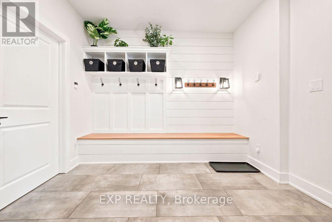
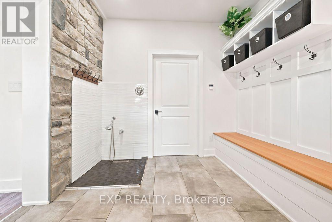
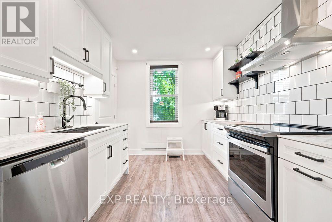
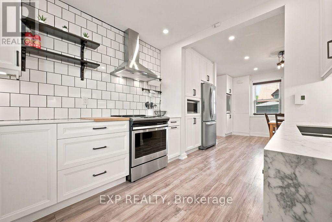
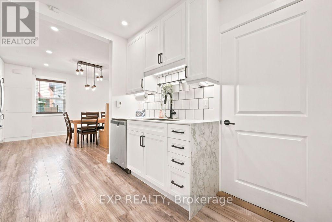
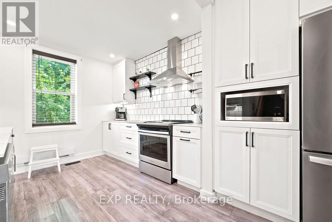
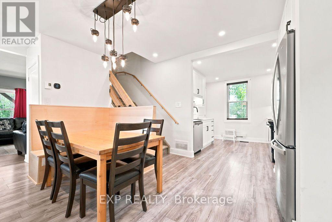
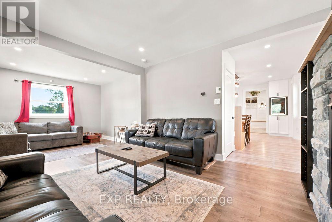
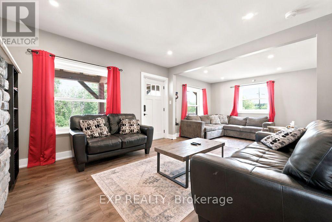
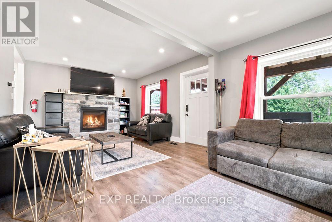
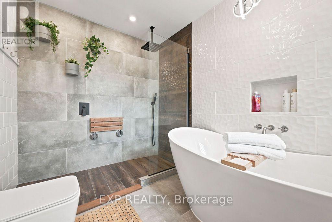
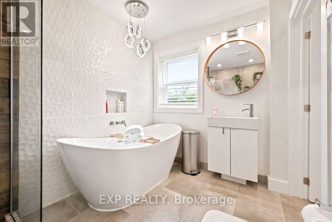
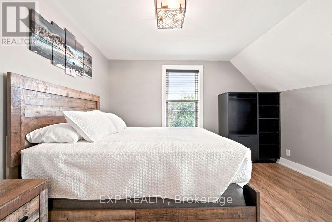
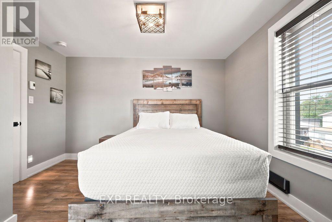
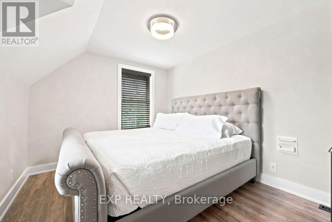
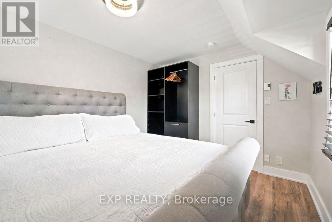
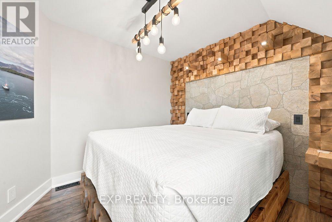
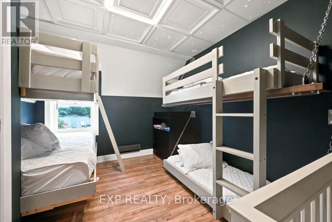
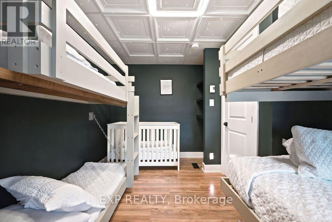
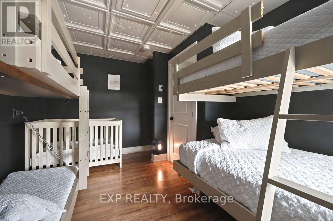
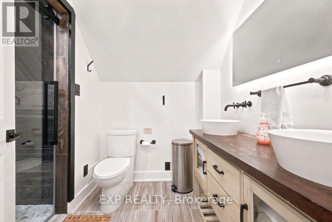
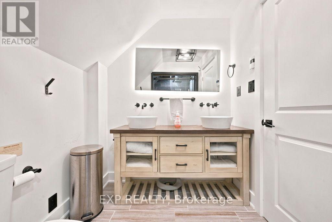
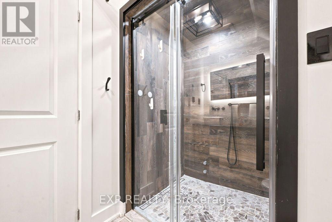
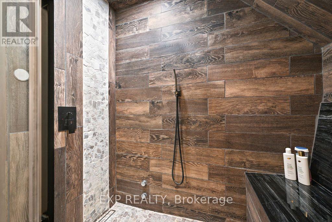
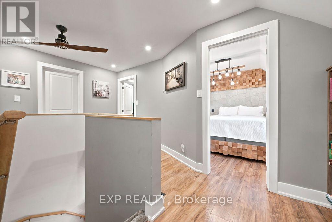
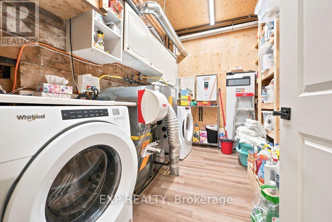
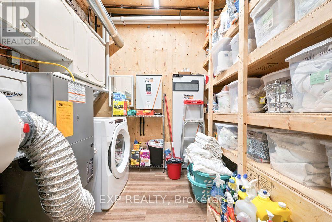
Welcome to 12595 Lanark Road, an established and well-appointed vacation rental in the heart of Calabogie, offering the perfect blend of comfort, efficient upgrades and four-season recreation. This 4-bedroom, 2-bathroom home has been designed with both everyday living and unique guest experience in mind, with lake views and public access to Calabogie Lake just steps away. Beautifully crafted custom timber frame entryways invite you from the moment you arrive. Recent updates to the backyard include the addition of a deck and retaining wall, creating a private hilltop outdoor space with views of the lake, waiting to be personalized. Inside, you'll find a warm and inviting layout enhanced by a propane fireplace, upgraded lighting features, heated floors in the mudroom entry and bathrooms, a luxurious steam shower and a dedicated dog wash. The property is also equipped with Starlink high-speed internet, an EV charger and solar power with battery backup, adding modern convenience and efficiency for both owners and guests. With a proven history as a vacation rental, this property offers an appealing turnkey opportunity for those looking to continue operating a short-term rental, enjoy it as a recreational retreat, or make Calabogie home. Walk to popular local favourites including Calabogie Brewing Company and the Redneck Bistro, while Calabogie Peaks Resort, Calabogie Motorsports Park, Calabogie Highlands Golf Resort, the K&P Trail and endless hiking, biking, ATV and snowmobile trails are all just minutes away. Whether you're looking for an income-producing investment, a four-season getaway or a unique full-time residence, 12595 Lanark Road offers an exceptional opportunity to enjoy everything the Calabogie lifestyle has to offer. (id:63879)
| MLS® Number | X13669722 |
| Property Type | Single Family |
| Community Name | 542 - Greater Madawaska |
| Amenities Near By | Beach, Golf Nearby, Ski Area |
| Community Features | Fishing, Community Centre |
| Equipment Type | Propane Tank |
| Features | Lighting, Solar Equipment |
| Parking Space Total | 3 |
| Rental Equipment Type | Propane Tank |
| Structure | Deck, Porch, Patio(s), Shed |
| View Type | Lake View |
| Bathroom Total | 2 |
| Bedrooms Above Ground | 4 |
| Bedrooms Total | 4 |
| Amenities | Fireplace(s) |
| Appliances | Water Heater, Water Purifier, Water Softener, Blinds, Dishwasher, Dryer, Furniture, Hood Fan, Microwave, Stove, Washer, Refrigerator |
| Basement Type | Crawl Space |
| Construction Style Attachment | Detached |
| Cooling Type | Central Air Conditioning |
| Exterior Finish | Wood |
| Fire Protection | Alarm System |
| Fireplace Present | Yes |
| Fireplace Total | 1 |
| Foundation Type | Stone, Concrete |
| Heating Fuel | Electric, Propane |
| Heating Type | Baseboard Heaters, Forced Air |
| Stories Total | 2 |
| Size Interior | 1,100 - 1,500 Sqft |
| Type | House |
| Utility Power | Generator |
| Utility Water | Drilled Well |
| No Garage | |
| Tandem |
| Acreage | No |
| Land Amenities | Beach, Golf Nearby, Ski Area |
| Landscape Features | Landscaped |
| Sewer | Septic System |
| Size Depth | 130 Ft |
| Size Frontage | 50 Ft |
| Size Irregular | 50 X 130 Ft |
| Size Total Text | 50 X 130 Ft |
| Zoning Description | R1 |
| Level | Type | Length | Width | Dimensions |
|---|---|---|---|---|
| Second Level | Bathroom | 3 m | 1.9 m | 3 m x 1.9 m |
| Second Level | Bedroom | 3.7 m | 3.8 m | 3.7 m x 3.8 m |
| Second Level | Bedroom 2 | 3.7 m | 3 m | 3.7 m x 3 m |
| Second Level | Bedroom 3 | 2.9 m | 3 m | 2.9 m x 3 m |
| Second Level | Bedroom 4 | 2.3 m | 3.9 m | 2.3 m x 3.9 m |
| Main Level | Mud Room | 2.74 m | 3.2 m | 2.74 m x 3.2 m |
| Main Level | Kitchen | 2.79 m | 4.65 m | 2.79 m x 4.65 m |
| Main Level | Dining Room | 2.79 m | 4.19 m | 2.79 m x 4.19 m |
| Main Level | Bathroom | 2.06 m | 2.82 m | 2.06 m x 2.82 m |
| Main Level | Living Room | 3.7 m | 6.9 m | 3.7 m x 6.9 m |
| Main Level | Furnace | 2 m | 3.5 m | 2 m x 3.5 m |
Contact us for more information

The trademarks REALTOR®, REALTORS®, and the REALTOR® logo are controlled by The Canadian Real Estate Association (CREA) and identify real estate professionals who are members of CREA. The trademarks MLS®, Multiple Listing Service® and the associated logos are owned by The Canadian Real Estate Association (CREA) and identify the quality of services provided by real estate professionals who are members of CREA. The trademark DDF® is owned by The Canadian Real Estate Association (CREA) and identifies CREA's Data Distribution Facility (DDF®)