4 Bedroom
2 Bathroom
1,100 - 1,500 sqft
Bungalow
Wall Unit
Baseboard Heaters, Heat Pump
$724,900
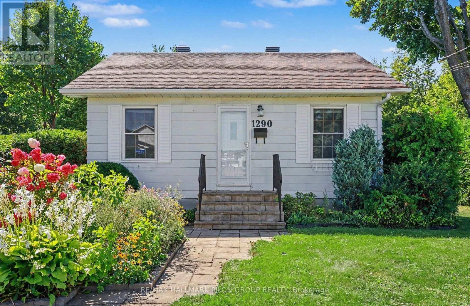
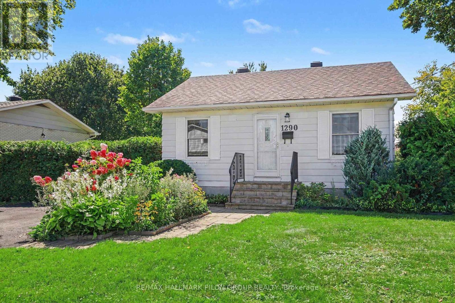
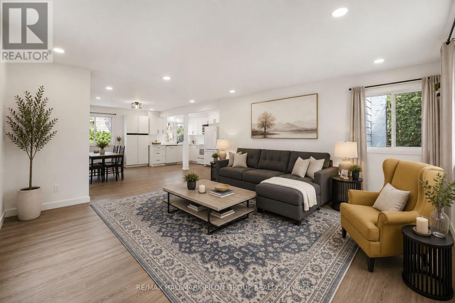
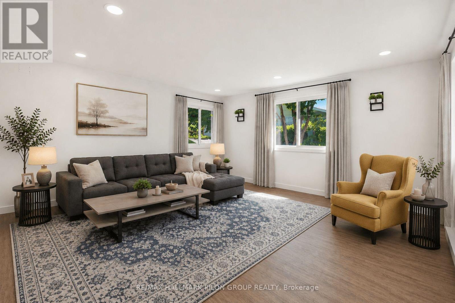
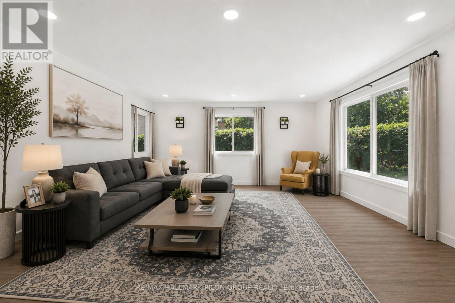
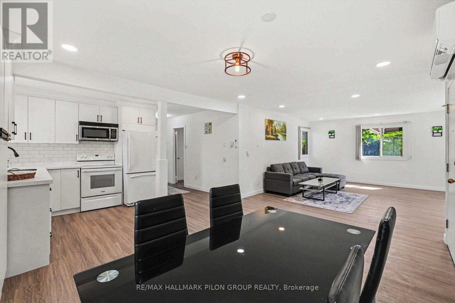
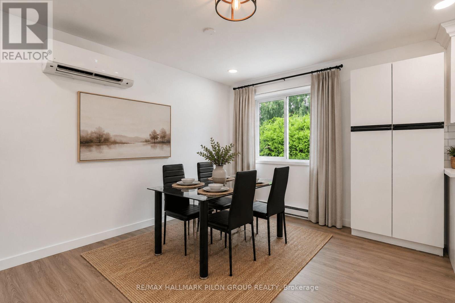
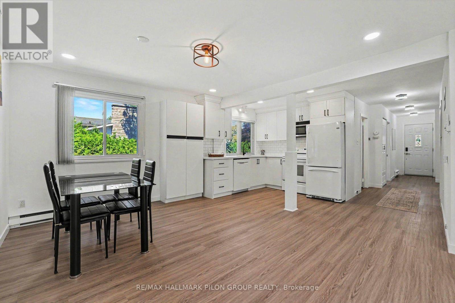
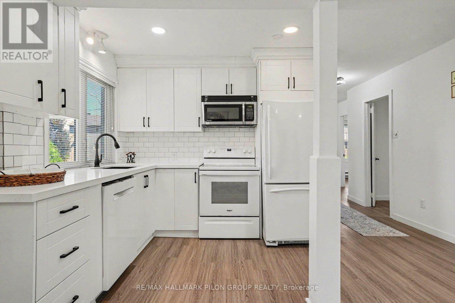
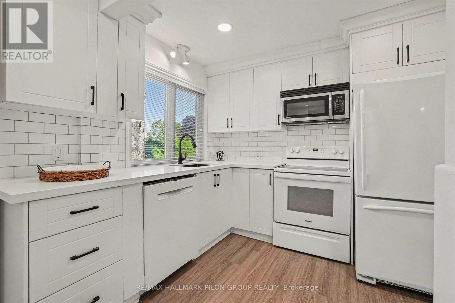
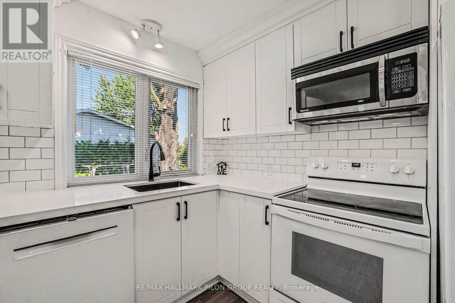
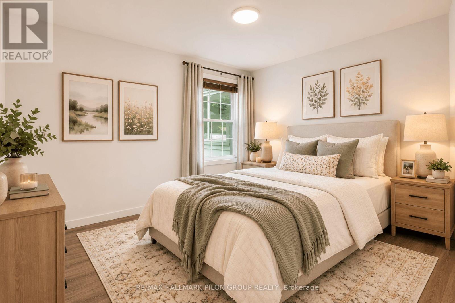
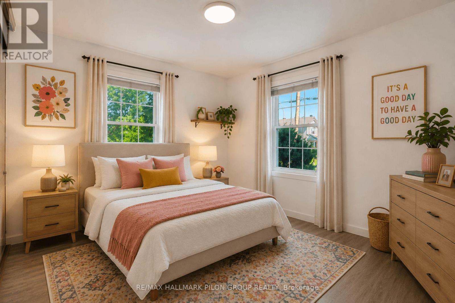
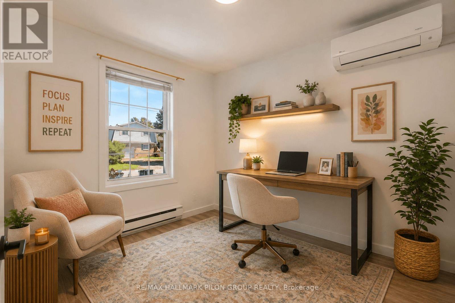
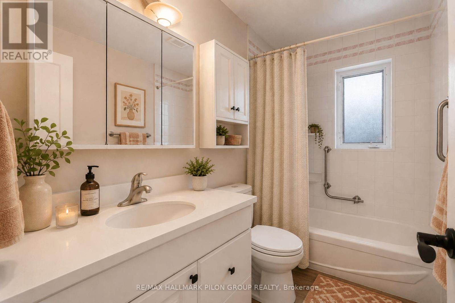
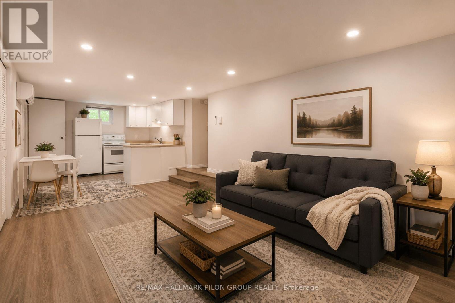
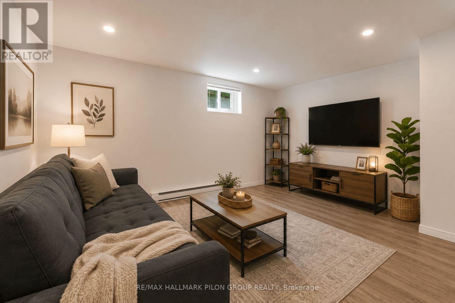
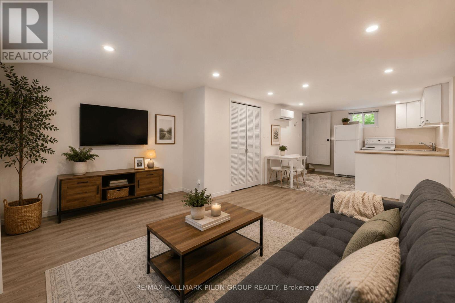
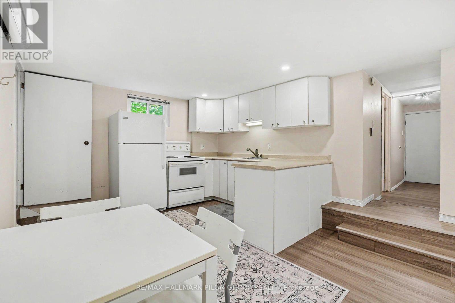
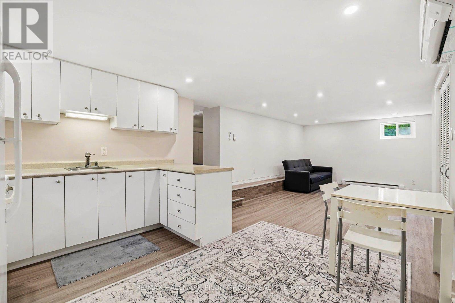
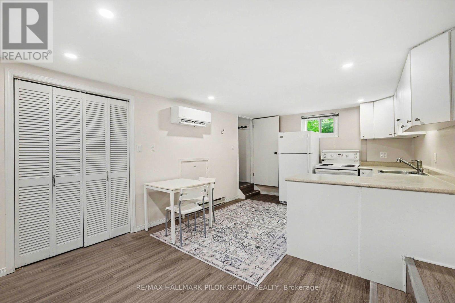
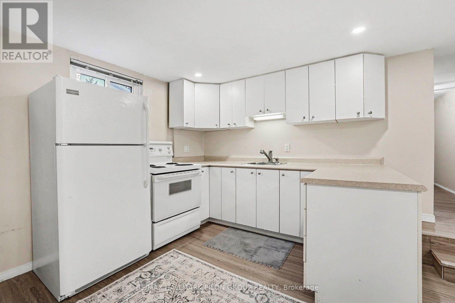
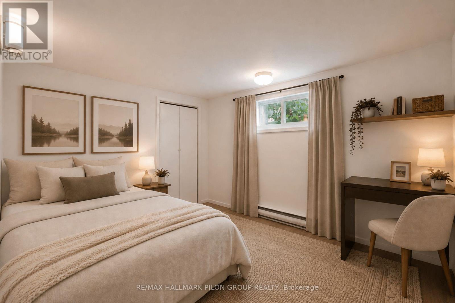
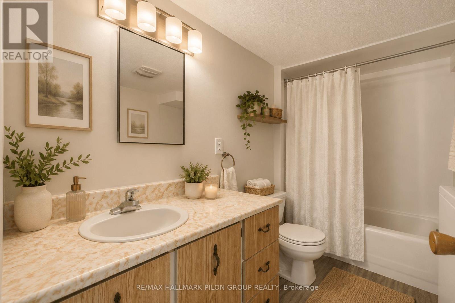
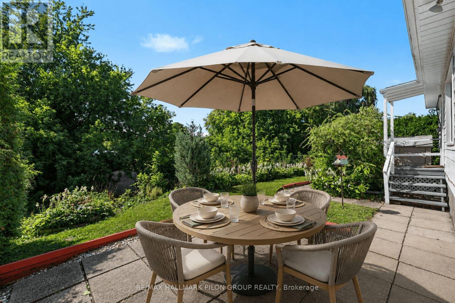
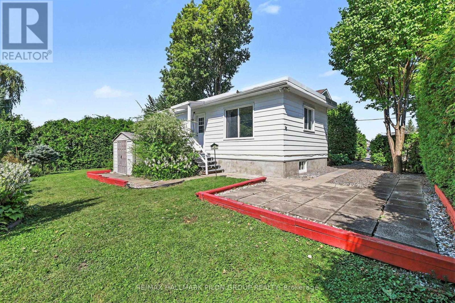
Welcome to 1290 St Jean, a renovated 3+1 bedrm bungalow on an impressive 71' x 123.3' lot in the heart of Orléans. Offering approximately 0.2acres, this property presents an exciting opportunity for homeowners, investors, or developers looking for a substantial lot in an established & convenient neighbourhood. Beyond the existing home, the size, zoning, & location offer compelling long-term possibilities. Positioned under Ottawa's new N2B zoning, the 71'x123.3' lot may offer significant intensification & redevelopment potential, including the possibility of 12+ units, subject to applicable zoning provisions, servicing requirements, approvals, & City of Ottawa regulations. The existing home provides added flexibility for buyers looking to occupy, hold, rent, or explore future redevelopment opportunities. The main lvl has been updated w/fresh paint, new flooring, modern lighting, & heat pumps for efficient year-round comfort. The renovated kitchen features quartz counters, new cabinetry, & updated sink. 3 bedrms & comfortable living spaces complete the main-floor. The finished LL adds exceptional versatility w/separate entrance, kitchen, full bath, 4th bedrm, laundry & heat pump. The flexible layout & separate access make it well suited for extended family, in-law setup, or additional living spc. Approximately 1km from the LRT & Place d'Orléans, & within a 5 min walk of everyday amenities, this is a location where you can truly leave the car at home. Schools, parks, St. Joseph Boulevard corridor, shopping, & major transit routes are all close by. Whether you are looking for a renovated home, an investment to hold, or a property w/exciting future redevelopment possibilities, 1290 St Jean offers a rare combination of lot size, location, flexibility, & potential. Buyer to complete their own due diligence w/ City of Ottawa regarding zoning, permitted uses, development potential, # of units, servicing, & all required approvals. Photos virtually staged. (id:63879)
Property Details
|
MLS® Number
|
X13742822 |
|
Property Type
|
Single Family |
|
Community Name
|
2007 - Convent Glen South |
|
Amenities Near By
|
Public Transit |
|
Equipment Type
|
Water Heater |
|
Features
|
Carpet Free, In-law Suite |
|
Parking Space Total
|
2 |
|
Rental Equipment Type
|
Water Heater |
|
Structure
|
Shed |
Building
|
Bathroom Total
|
2 |
|
Bedrooms Above Ground
|
3 |
|
Bedrooms Below Ground
|
1 |
|
Bedrooms Total
|
4 |
|
Appliances
|
Dishwasher, Dryer, Hood Fan, Microwave, Two Stoves, Washer, Window Coverings, Two Refrigerators |
|
Architectural Style
|
Bungalow |
|
Basement Development
|
Finished |
|
Basement Type
|
Full (finished) |
|
Construction Style Attachment
|
Detached |
|
Cooling Type
|
Wall Unit |
|
Exterior Finish
|
Aluminum Siding |
|
Foundation Type
|
Poured Concrete |
|
Heating Fuel
|
Electric |
|
Heating Type
|
Baseboard Heaters, Heat Pump |
|
Stories Total
|
1 |
|
Size Interior
|
1,100 - 1,500 Sqft |
|
Type
|
House |
|
Utility Water
|
Municipal Water |
Parking
Land
|
Acreage
|
No |
|
Land Amenities
|
Public Transit |
|
Sewer
|
Sanitary Sewer |
|
Size Depth
|
123 Ft ,3 In |
|
Size Frontage
|
71 Ft |
|
Size Irregular
|
71 X 123.3 Ft |
|
Size Total Text
|
71 X 123.3 Ft |
|
Zoning Description
|
N2b |
Rooms
| Level |
Type |
Length |
Width |
Dimensions |
|
Lower Level |
Family Room |
4.45 m |
4.8 m |
4.45 m x 4.8 m |
|
Lower Level |
Kitchen |
4.01 m |
3.73 m |
4.01 m x 3.73 m |
|
Lower Level |
Bedroom 4 |
3.2 m |
3.79 m |
3.2 m x 3.79 m |
|
Lower Level |
Utility Room |
7.49 m |
4.9 m |
7.49 m x 4.9 m |
|
Main Level |
Living Room |
4.9 m |
4.85 m |
4.9 m x 4.85 m |
|
Main Level |
Dining Room |
4.37 m |
2.85 m |
4.37 m x 2.85 m |
|
Main Level |
Kitchen |
4.37 m |
3.15 m |
4.37 m x 3.15 m |
|
Main Level |
Primary Bedroom |
3.05 m |
3.76 m |
3.05 m x 3.76 m |
|
Main Level |
Bedroom 2 |
2.62 m |
3.05 m |
2.62 m x 3.05 m |
|
Main Level |
Bedroom 3 |
3.05 m |
3.05 m |
3.05 m x 3.05 m |
https://www.realtor.ca/real-estate/30232154/1290-st-jean-street-ottawa-2007-convent-glen-south