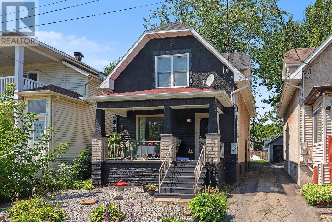
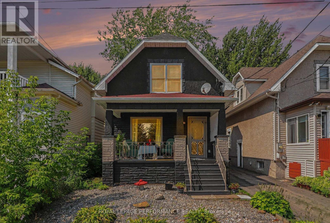
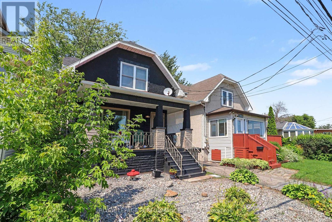
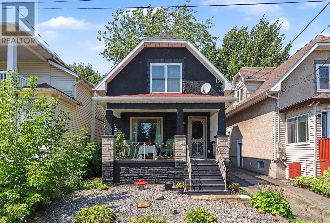
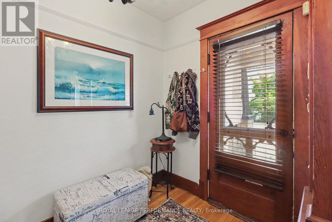
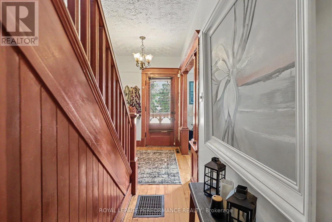
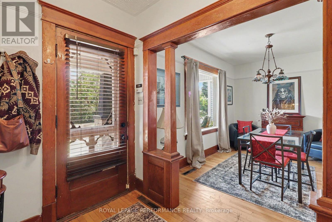
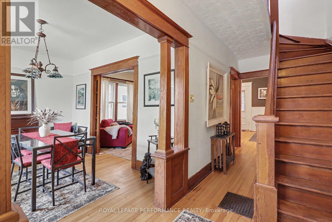
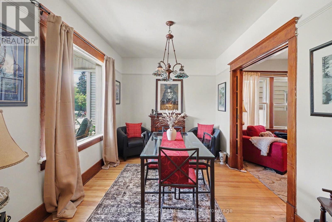
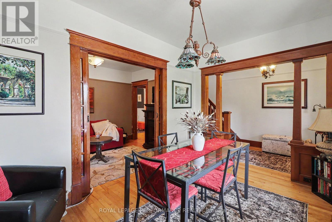
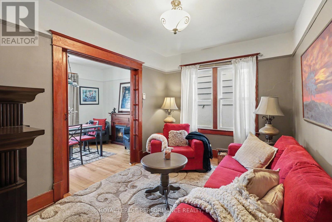
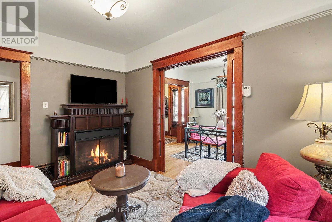
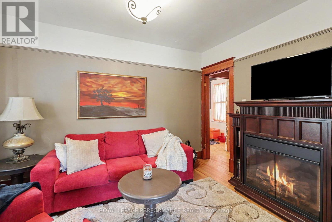
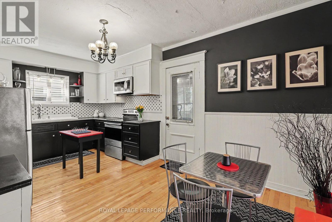
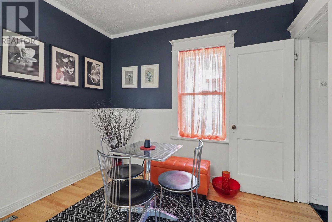
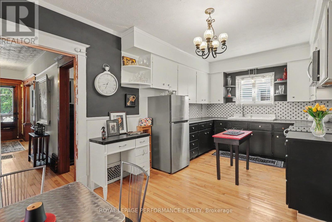

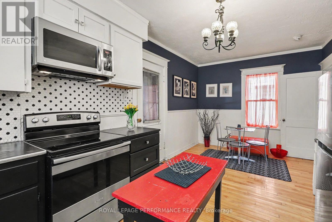
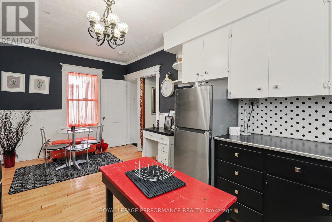
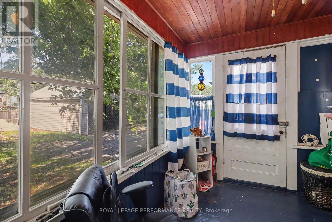
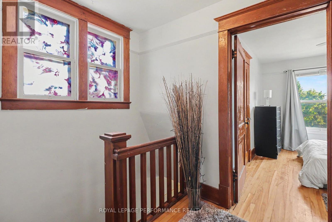
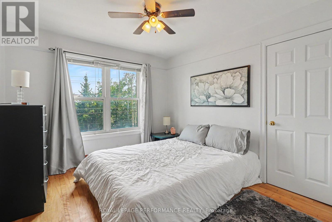
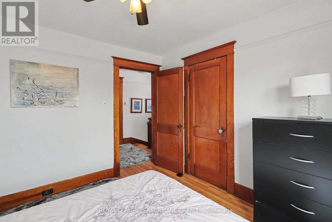
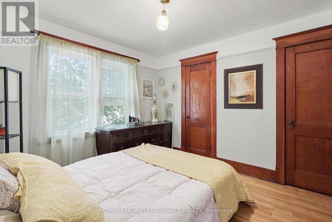
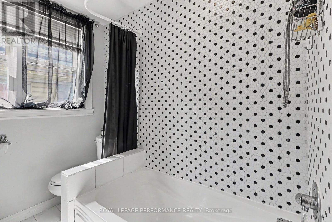
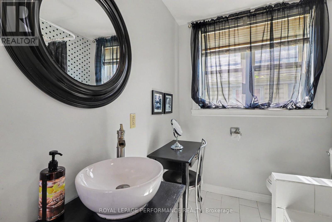
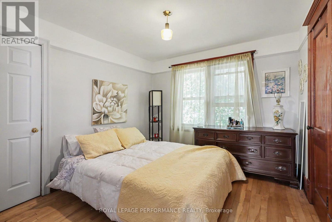
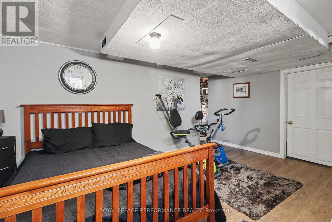
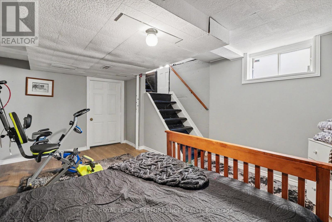
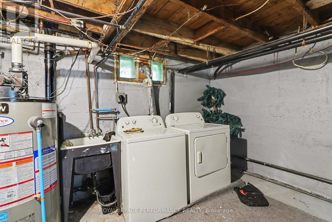
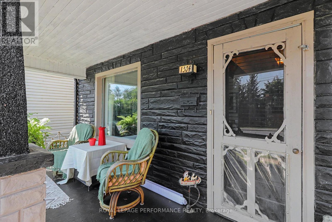
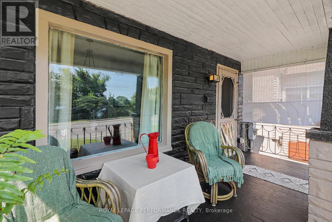
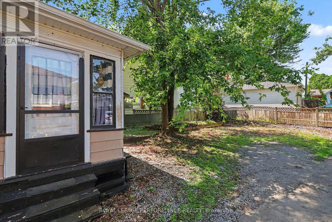
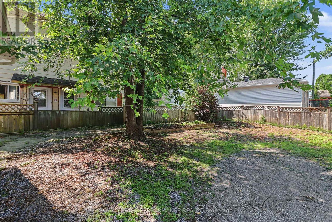
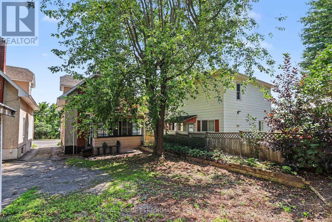
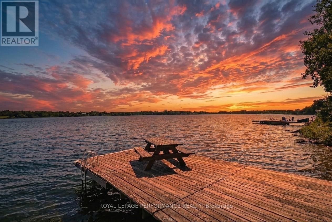
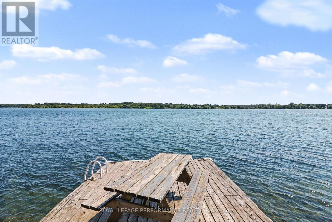
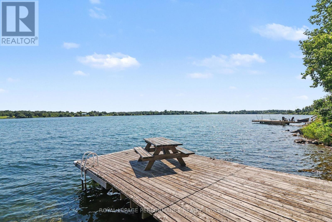
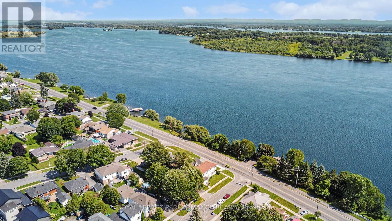
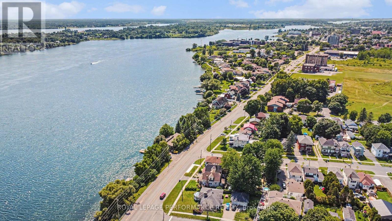
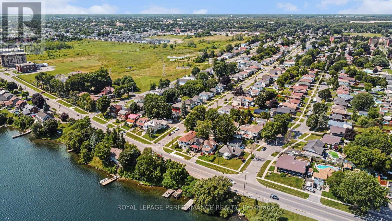
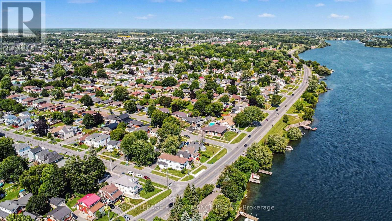
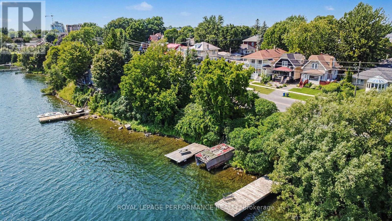
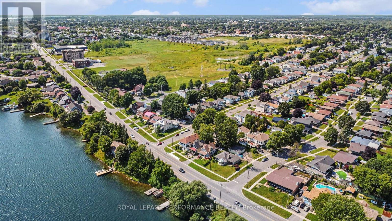
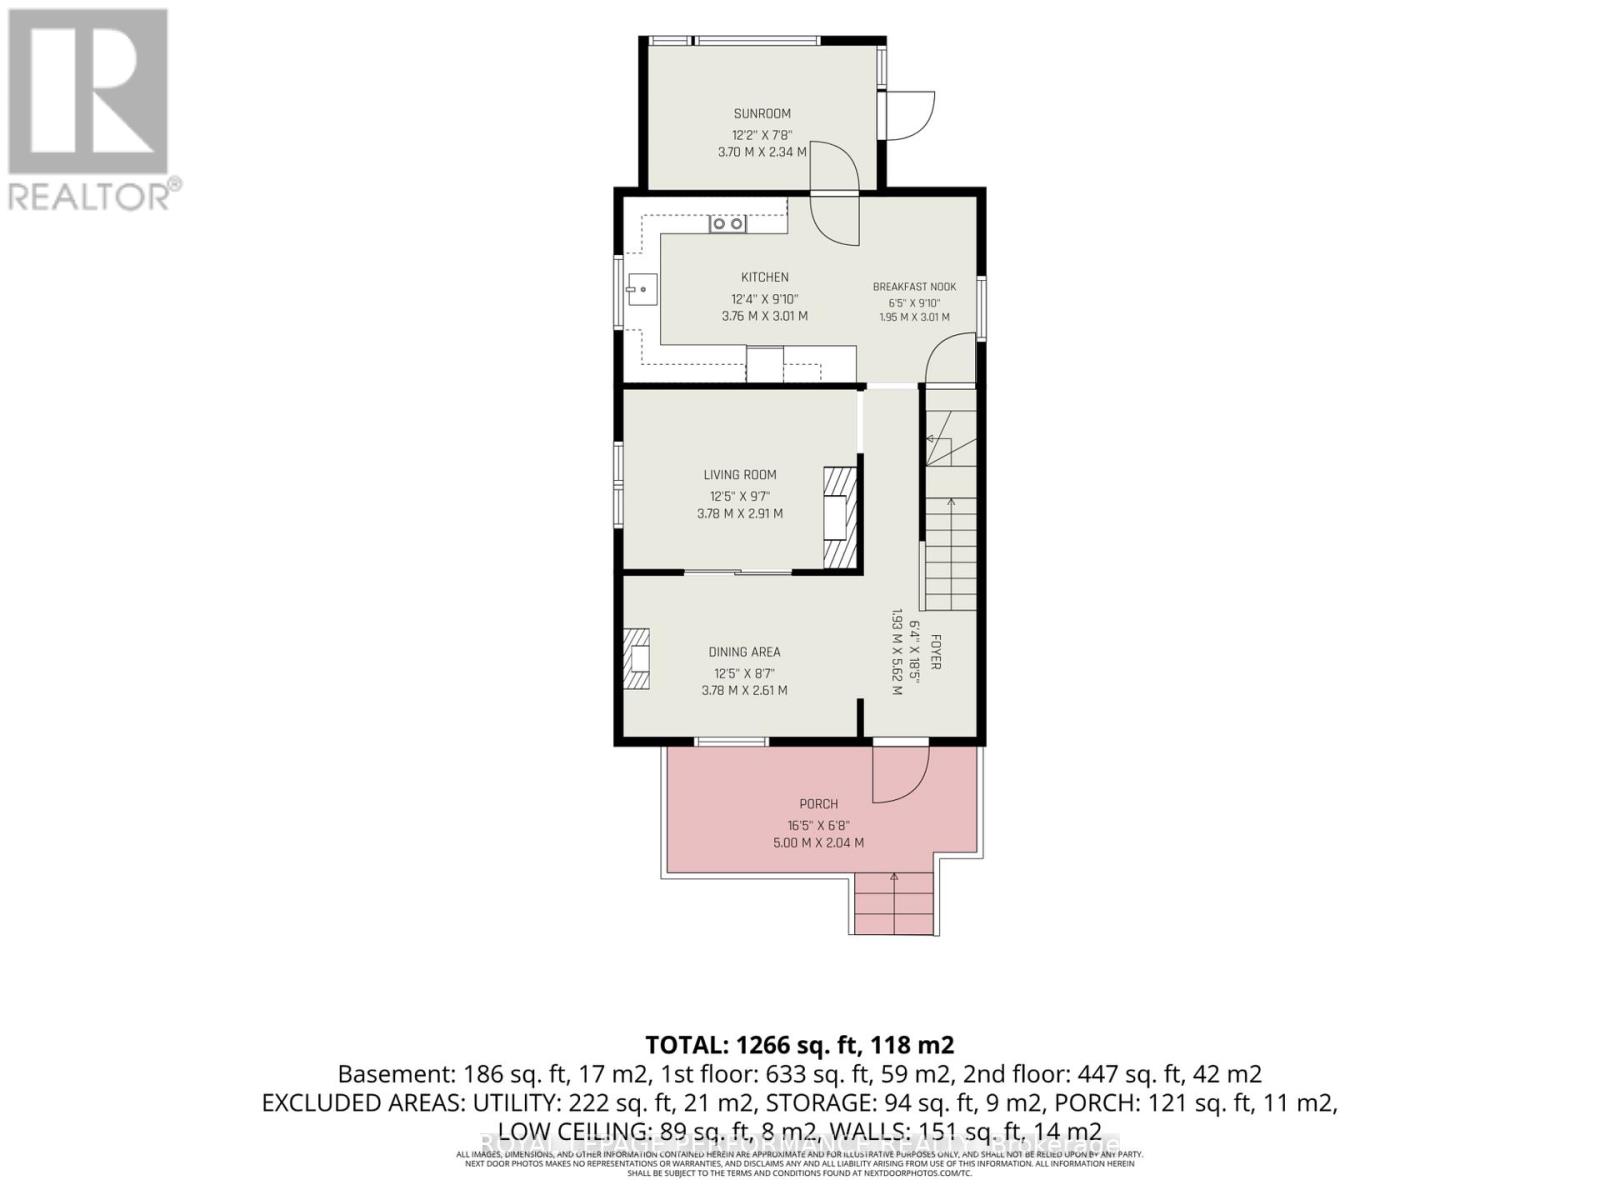
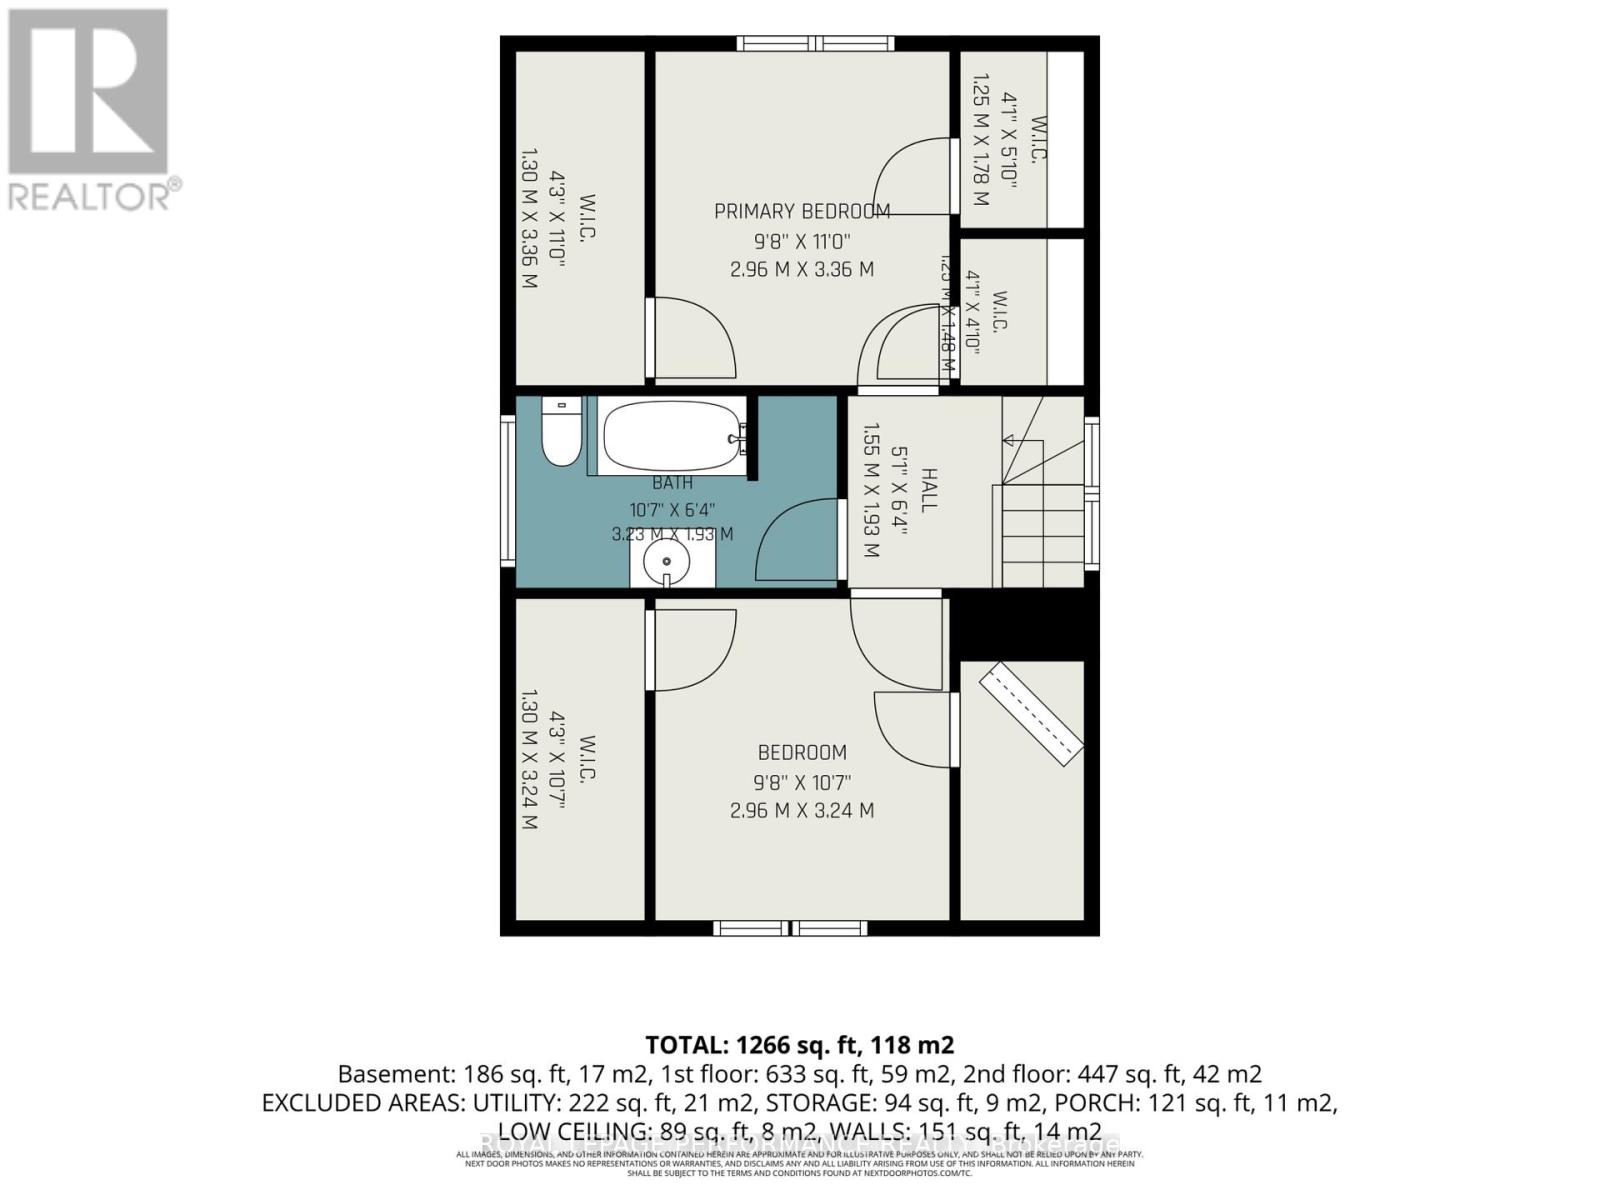
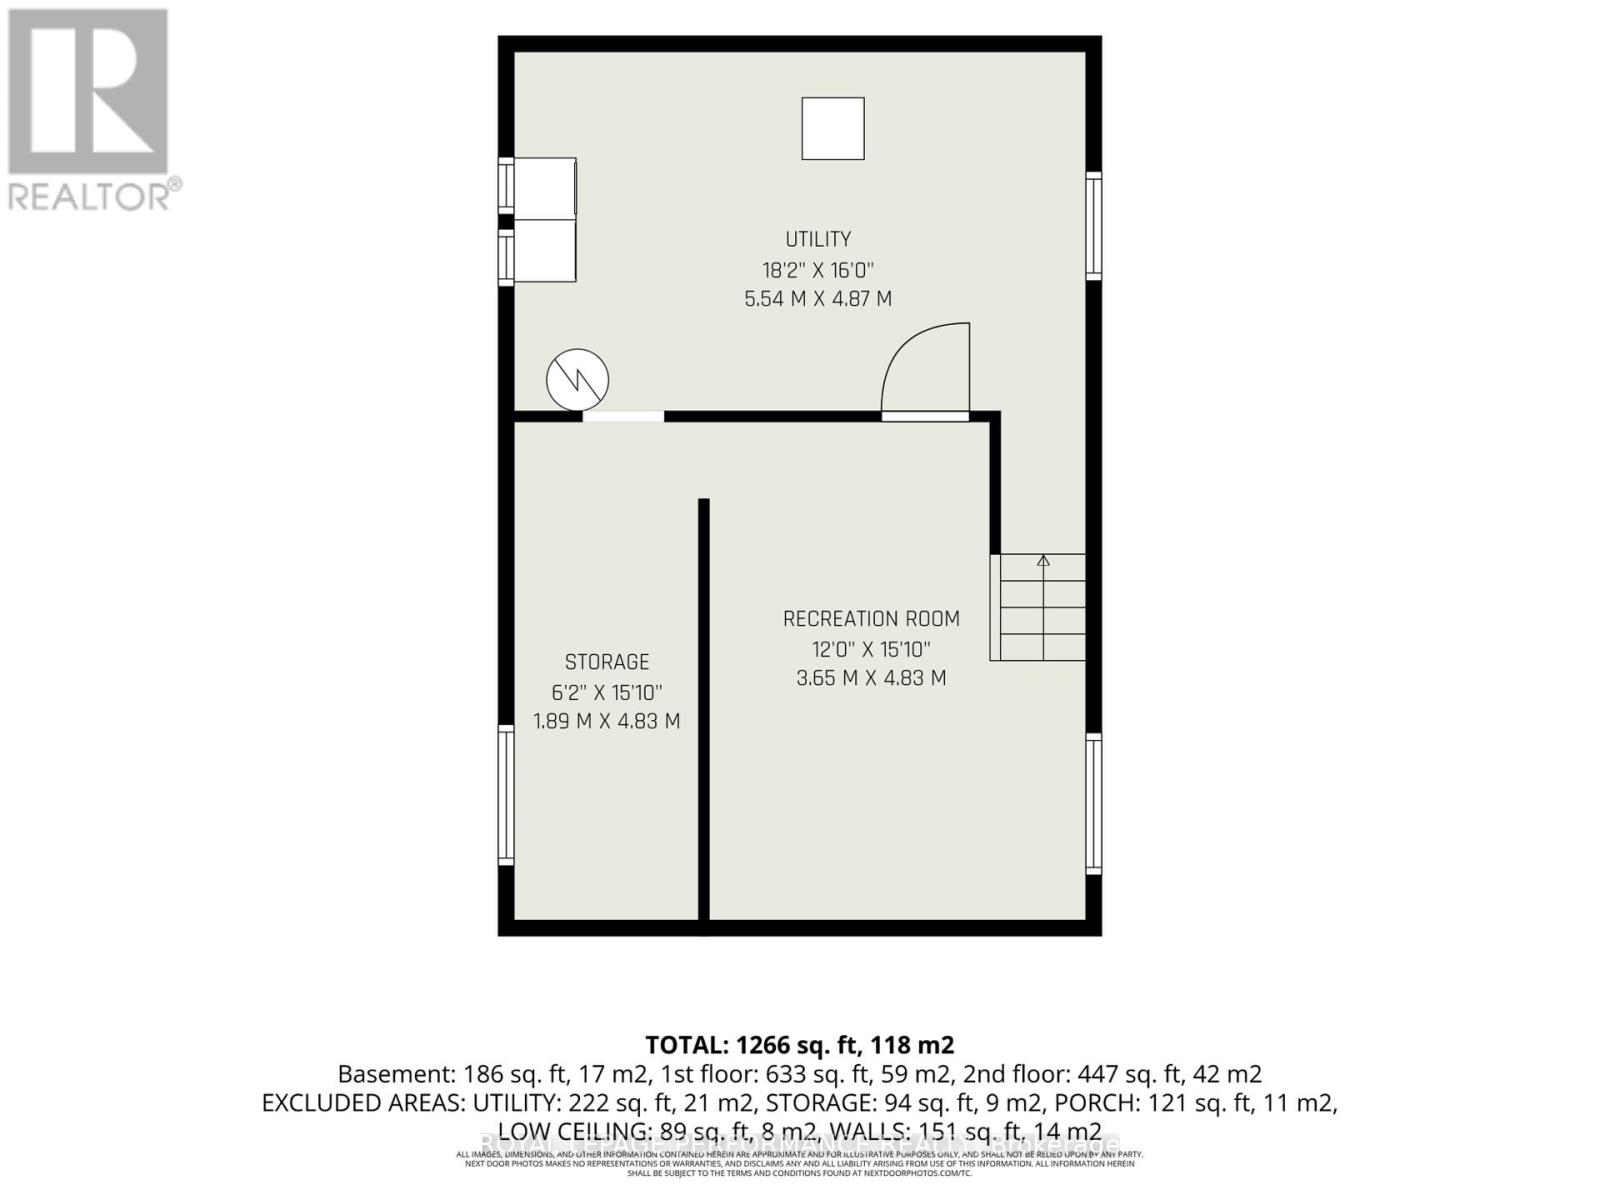
Charming 1.75 -storey character home offering views of the St. Lawrence River, shared right-of-way river access and a privately owned dock. Built in the 1930s, this inviting 2-bedroom home showcases timeless details including original wood trim, finishes, staircase and hardwood flooring throughout. A welcoming front porch leads inside to a comfortable dining area that flows through classic pocket doors into the cozy living room, complete with an electric fireplace. The stylish retro eat-in kitchen features a backsplash and plenty of personality, while the enclosed rear porch provides a relaxing spot overlooking the backyard. Upstairs, two well-appointed bedrooms offer ample storage along with a 4-piece bathroom featuring a tub/shower combination. The partially finished basement includes a den area offering potential for a third bedroom or additional living space. Steps from the property lead to shared right-of-way access to the St. Lawrence River, where your private dock creates a peaceful setting to enjoy life along the water. Other notables include roof shingles and a gas furnace 2019. Conveniently surrounded by city amenities with the waterfront bike trail directly across the street, this unique home blends 1930s character with an exceptional riverside lifestyle. *Sunset photo is virtually generated. As per Seller direction allow 24 hour irrevocable on offers. (id:63879)
| MLS® Number | X13660358 |
| Property Type | Single Family |
| Community Name | 717 - Cornwall |
| Amenities Near By | Park, Public Transit |
| Easement | Right Of Way |
| Equipment Type | Water Heater |
| Parking Space Total | 1 |
| Rental Equipment Type | Water Heater |
| Structure | Porch, Dock |
| View Type | River View |
| Water Front Name | St. Lawrence River |
| Water Front Type | Waterfront |
| Bathroom Total | 1 |
| Bedrooms Above Ground | 2 |
| Bedrooms Total | 2 |
| Amenities | Fireplace(s) |
| Appliances | Water Meter, Dryer, Microwave, Stove, Washer, Window Coverings, Refrigerator |
| Basement Development | Partially Finished |
| Basement Type | Full (partially Finished) |
| Construction Style Attachment | Detached |
| Cooling Type | Central Air Conditioning |
| Exterior Finish | Stucco, Brick Veneer |
| Fireplace Present | Yes |
| Fireplace Total | 1 |
| Foundation Type | Concrete |
| Heating Fuel | Natural Gas |
| Heating Type | Forced Air |
| Stories Total | 2 |
| Size Interior | 1,100 - 1,500 Sqft |
| Type | House |
| Utility Water | Municipal Water |
| No Garage |
| Acreage | No |
| Land Amenities | Park, Public Transit |
| Sewer | Sanitary Sewer |
| Size Depth | 102 Ft ,7 In |
| Size Frontage | 25 Ft |
| Size Irregular | 25 X 102.6 Ft |
| Size Total Text | 25 X 102.6 Ft |
| Surface Water | River/stream |
| Level | Type | Length | Width | Dimensions |
|---|---|---|---|---|
| Second Level | Bedroom | 2.96 m | 3.24 m | 2.96 m x 3.24 m |
| Second Level | Primary Bedroom | 2.96 m | 3.36 m | 2.96 m x 3.36 m |
| Basement | Recreational, Games Room | 3.65 m | 4.83 m | 3.65 m x 4.83 m |
| Basement | Utility Room | 5.54 m | 4.87 m | 5.54 m x 4.87 m |
| Basement | Other | 1.89 m | 4.83 m | 1.89 m x 4.83 m |
| Main Level | Foyer | 1.93 m | 5.62 m | 1.93 m x 5.62 m |
| Main Level | Dining Room | 3.78 m | 2.61 m | 3.78 m x 2.61 m |
| Main Level | Living Room | 3.78 m | 2.91 m | 3.78 m x 2.91 m |
| Main Level | Kitchen | 3.76 m | 3.01 m | 3.76 m x 3.01 m |
| Main Level | Sunroom | 3.7 m | 2.34 m | 3.7 m x 2.34 m |
https://www.realtor.ca/real-estate/30139227/1304-montreal-road-cornwall-717-cornwall
Contact us for more information

The trademarks REALTOR®, REALTORS®, and the REALTOR® logo are controlled by The Canadian Real Estate Association (CREA) and identify real estate professionals who are members of CREA. The trademarks MLS®, Multiple Listing Service® and the associated logos are owned by The Canadian Real Estate Association (CREA) and identify the quality of services provided by real estate professionals who are members of CREA. The trademark DDF® is owned by The Canadian Real Estate Association (CREA) and identifies CREA's Data Distribution Facility (DDF®)