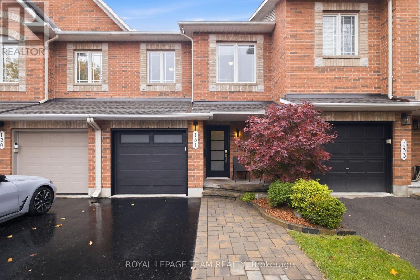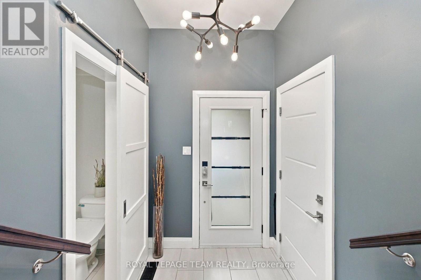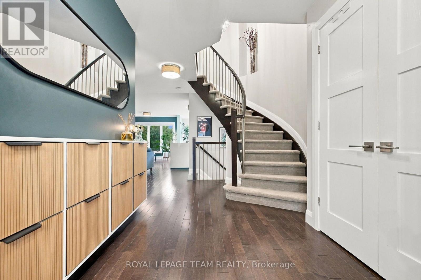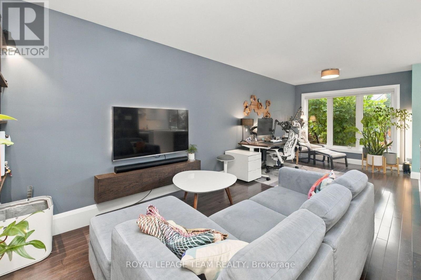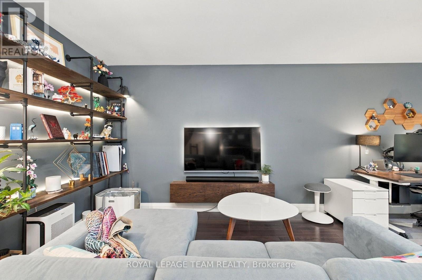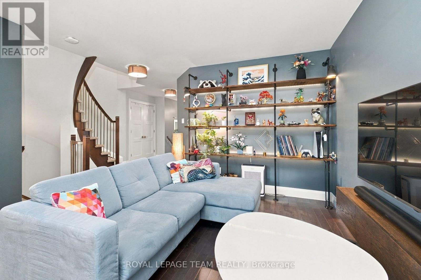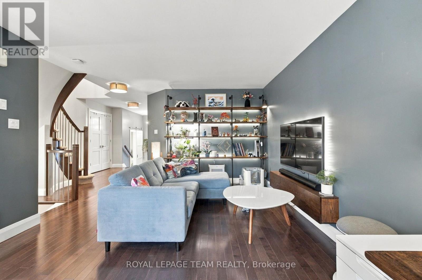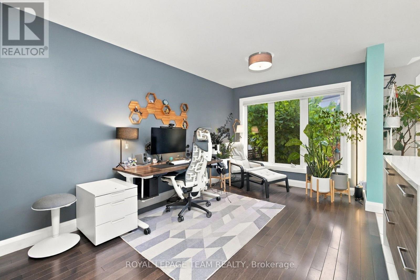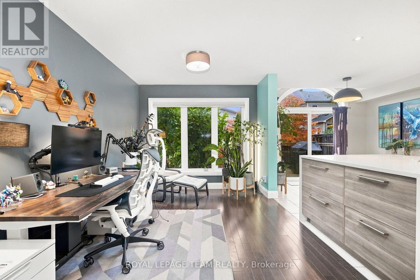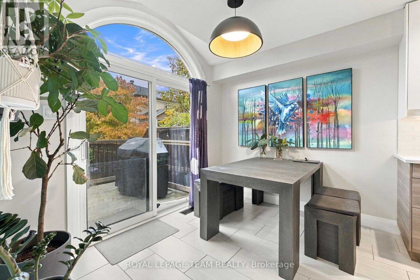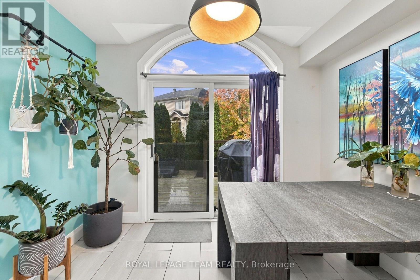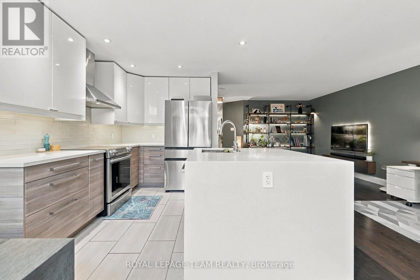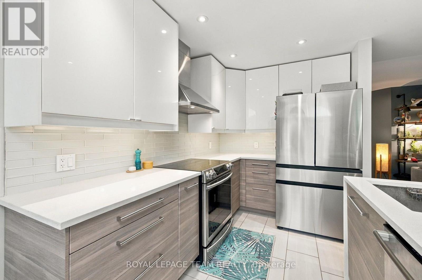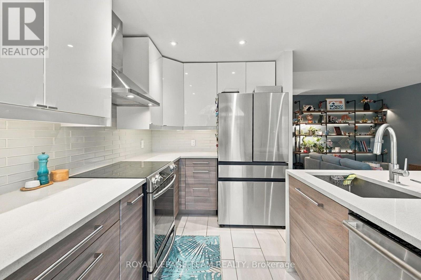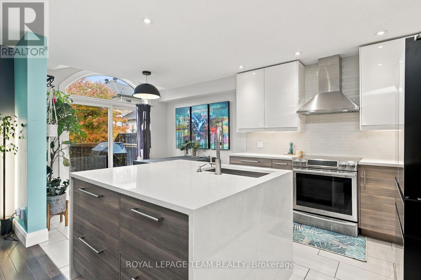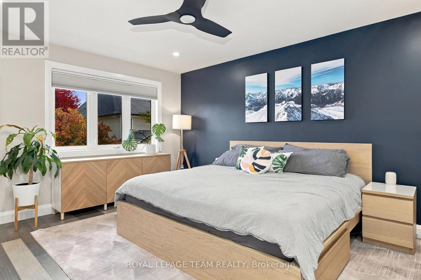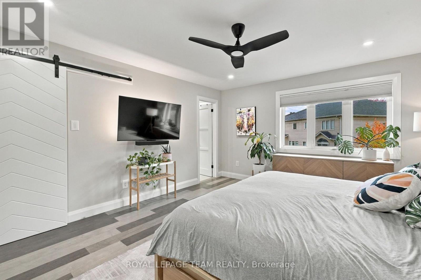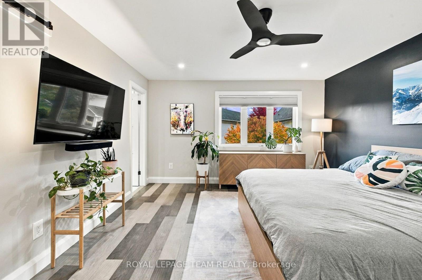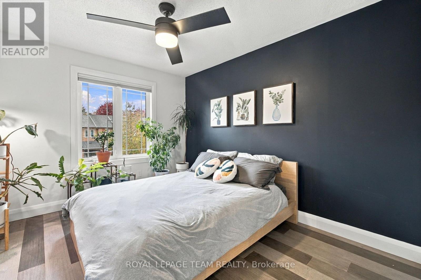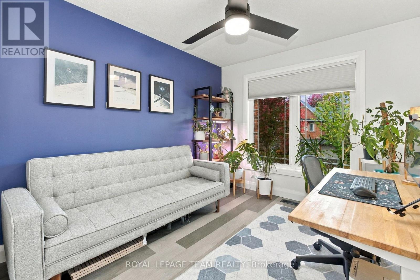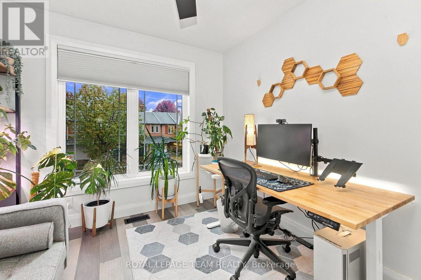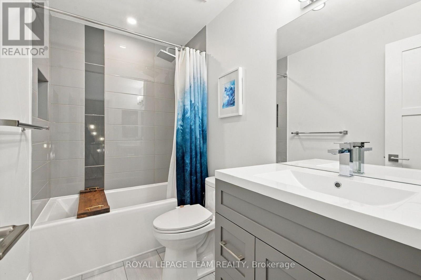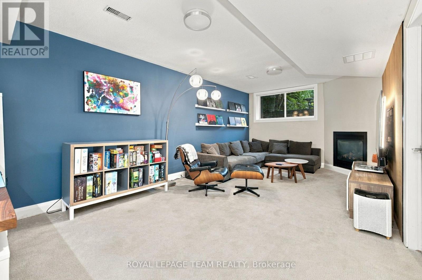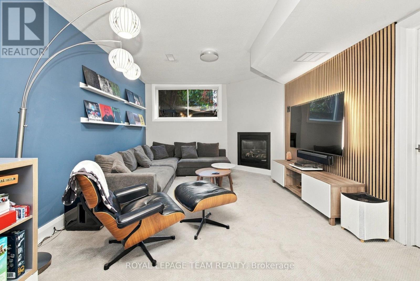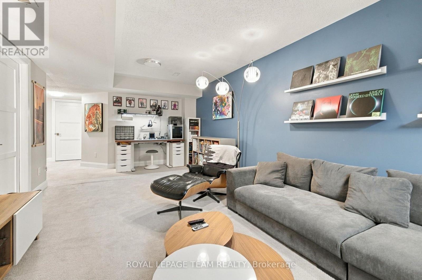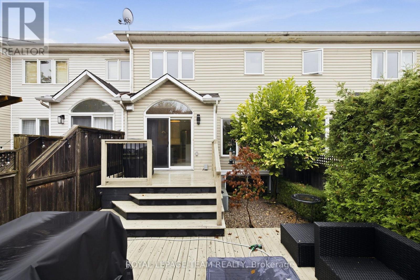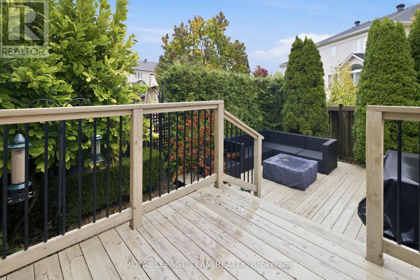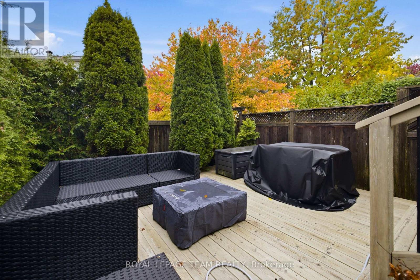
Not your average townhouse! Extensively upgraded by its current owners, this stylish 3-bedroom, 3-bathroom freehold home in Chapel Hill offers the polished finishes, personality and turnkey appeal that are so hard to find. From the landscaped front approach and contemporary entry door, the attention to detail is unmistakable. Inside, a graceful curved staircase sets the tone, complemented by updated flooring, modern lighting, crisp trim and a cohesive, sophisticated palette. The beautifully redesigned kitchen is the heart of the home, with sleek contrasting cabinetry, a striking waterfall-style island, generous prep space and a layout made for gathering. The open-concept living and dining areas feel bright and welcoming, while a dramatic arched window above the patio doors adds architectural flair and frames the view outside. Upstairs, the generous primary suite features a walk-in closet and an extensively renovated, spa-inspired ensuite with a glass-enclosed shower, contemporary tilework and elegant vanity. Two additional bedrooms provide room to unwind, welcome guests or work comfortably from home. Downstairs, the finished family room with its cozy gas fireplace creates a second inviting living space, ideal for movie nights or entertaining. Step outside to a landscaped backyard retreat, where a multi-level deck and established greenery offer a lovely setting for outdoor meals and quiet evenings. An attached garage with inside entry adds everyday practicality. Recent owner improvements include upper-level flooring, main-floor ceiling refinishing and the ensuite renovation, plus a 2018 roof, updated exterior doors and a 2025 hot water tank. Distinctive, beautifully considered and ready for its next chapter: this is townhouse living with a decidedly elevated feel. (id:63879)
2:00 pm
Ends at:4:00 pm
| MLS® Number | X14128132 |
| Property Type | Single Family |
| Community Name | 2009 - Chapel Hill |
| Parking Space Total | 3 |
| Bathroom Total | 3 |
| Bedrooms Above Ground | 3 |
| Bedrooms Total | 3 |
| Amenities | Fireplace(s) |
| Appliances | Dishwasher, Dryer, Hood Fan, Stove, Wall Mounted Tv, Washer, Refrigerator |
| Basement Development | Finished |
| Basement Type | Full (finished) |
| Construction Style Attachment | Attached |
| Cooling Type | Central Air Conditioning |
| Exterior Finish | Brick |
| Fireplace Present | Yes |
| Fireplace Total | 1 |
| Foundation Type | Concrete |
| Half Bath Total | 1 |
| Heating Fuel | Natural Gas |
| Heating Type | Forced Air |
| Stories Total | 2 |
| Size Interior | 1,500 - 2,000 Sqft |
| Type | Row / Townhouse |
| Utility Water | Municipal Water |
| Attached Garage | |
| Garage | |
| Tandem |
| Acreage | No |
| Sewer | Sanitary Sewer |
| Size Depth | 98 Ft ,4 In |
| Size Frontage | 20 Ft ,3 In |
| Size Irregular | 20.3 X 98.4 Ft |
| Size Total Text | 20.3 X 98.4 Ft |
| Level | Type | Length | Width | Dimensions |
|---|---|---|---|---|
| Second Level | Primary Bedroom | 4.59 m | 4.01 m | 4.59 m x 4.01 m |
| Second Level | Bedroom | 3.37 m | 2.76 m | 3.37 m x 2.76 m |
| Second Level | Bedroom | 3.07 m | 2.84 m | 3.07 m x 2.84 m |
| Lower Level | Other | 3.65 m | 2.43 m | 3.65 m x 2.43 m |
| Lower Level | Family Room | 6.9 m | 3.37 m | 6.9 m x 3.37 m |
| Lower Level | Laundry Room | 2.74 m | 2 m | 2.74 m x 2 m |
| Main Level | Foyer | 1.7 m | 1.65 m | 1.7 m x 1.65 m |
| Main Level | Living Room | 3.96 m | 3.65 m | 3.96 m x 3.65 m |
| Main Level | Dining Room | 3.04 m | 2.87 m | 3.04 m x 2.87 m |
| Main Level | Kitchen | 3.05 m | 3.05 m | 3.05 m x 3.05 m |
| Main Level | Eating Area | 3.05 m | 2.44 m | 3.05 m x 2.44 m |
https://www.realtor.ca/real-estate/30456949/131-forestcrest-street-ottawa-2009-chapel-hill
Contact us for more information

The trademarks REALTOR®, REALTORS®, and the REALTOR® logo are controlled by The Canadian Real Estate Association (CREA) and identify real estate professionals who are members of CREA. The trademarks MLS®, Multiple Listing Service® and the associated logos are owned by The Canadian Real Estate Association (CREA) and identify the quality of services provided by real estate professionals who are members of CREA. The trademark DDF® is owned by The Canadian Real Estate Association (CREA) and identifies CREA's Data Distribution Facility (DDF®)