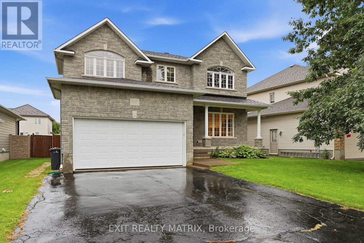
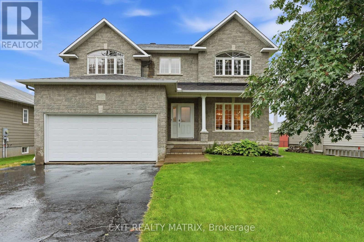
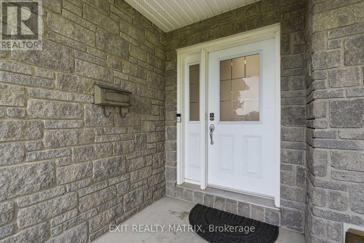
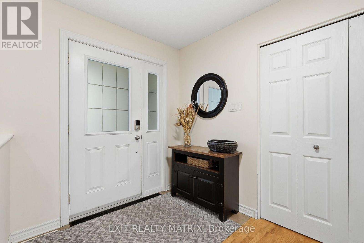
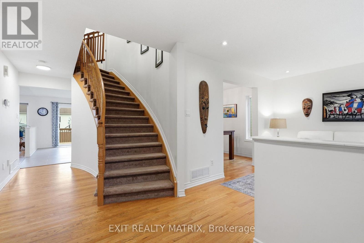
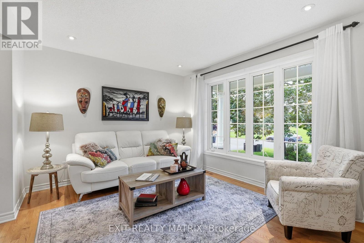
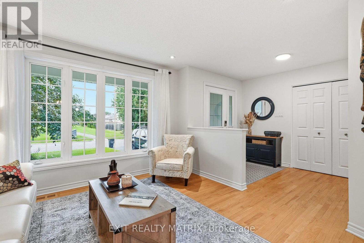
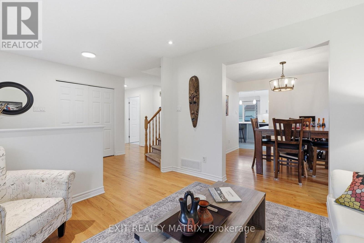
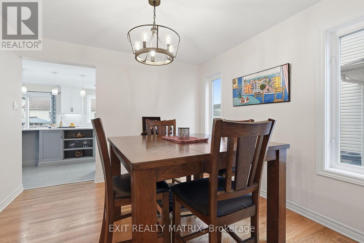
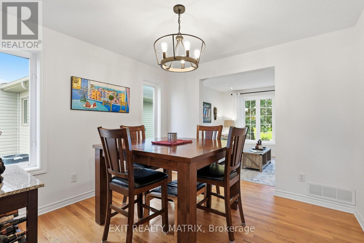
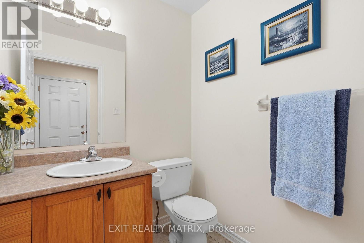
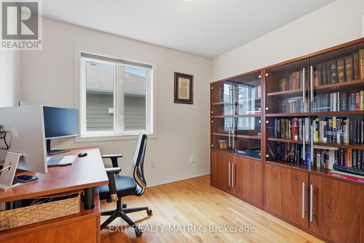
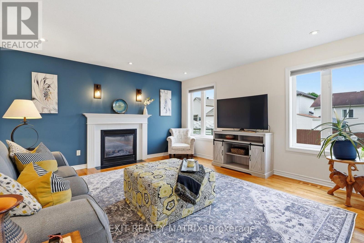
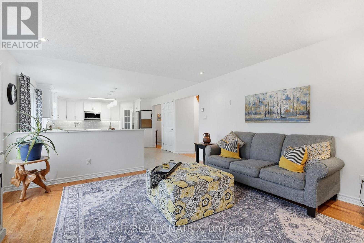
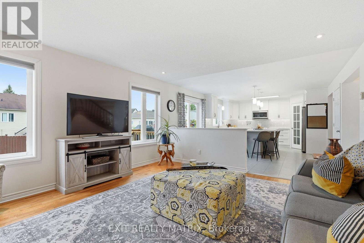
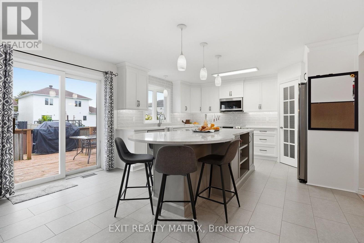
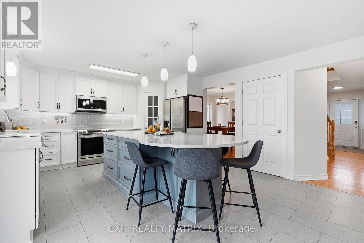
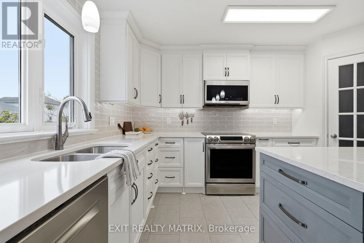
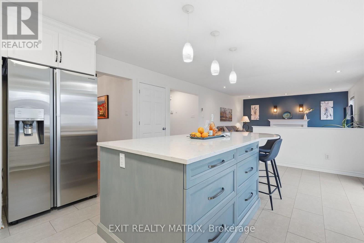
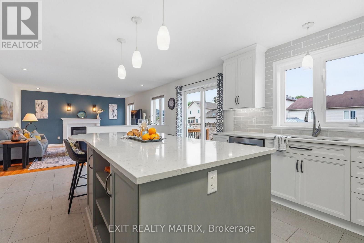
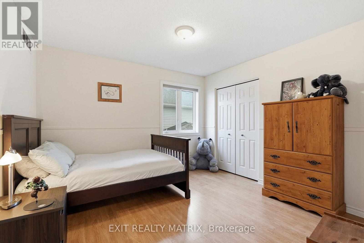
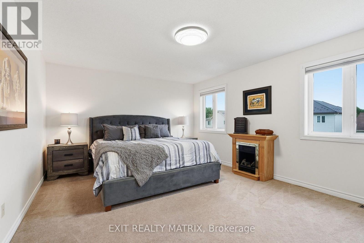
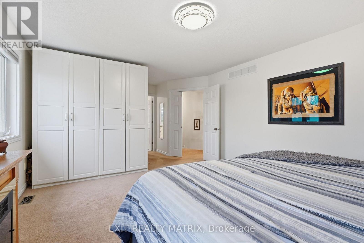
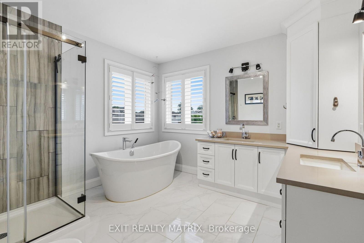
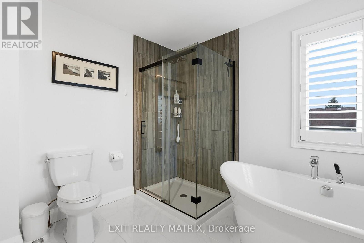
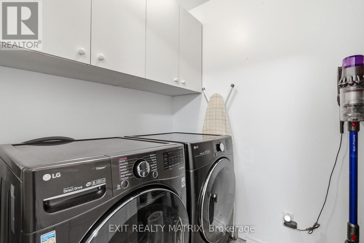
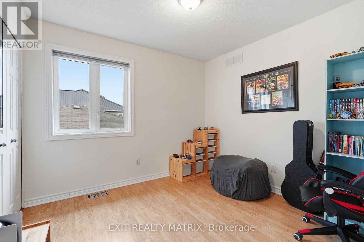
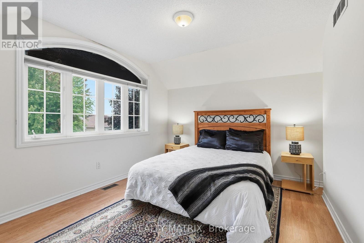
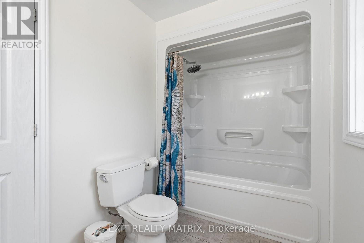
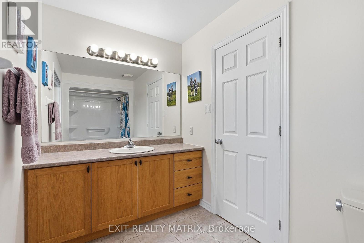
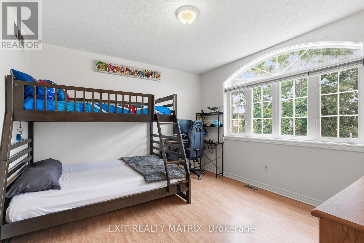
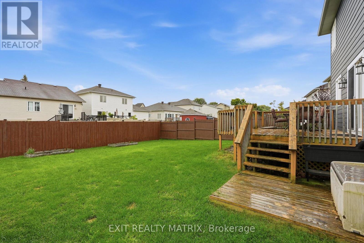
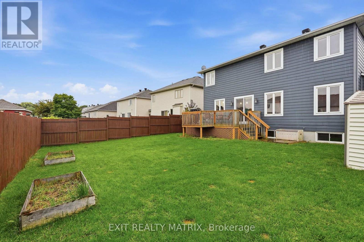
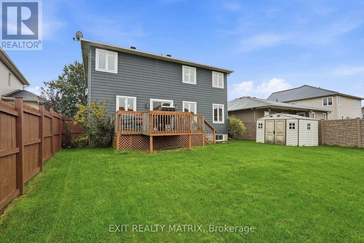
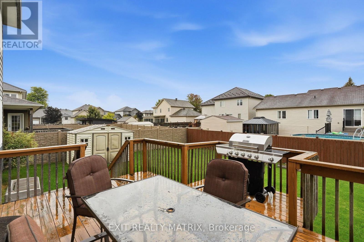
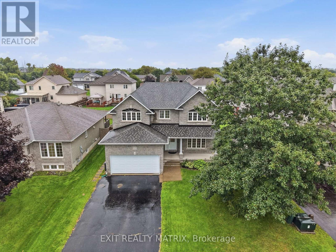
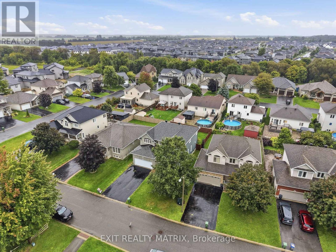
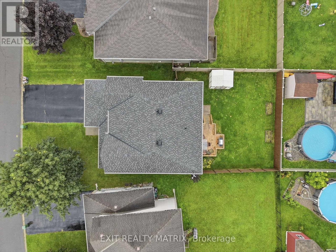
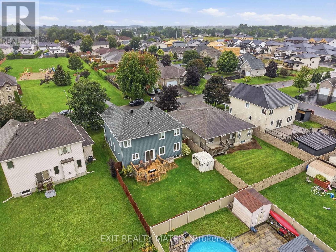
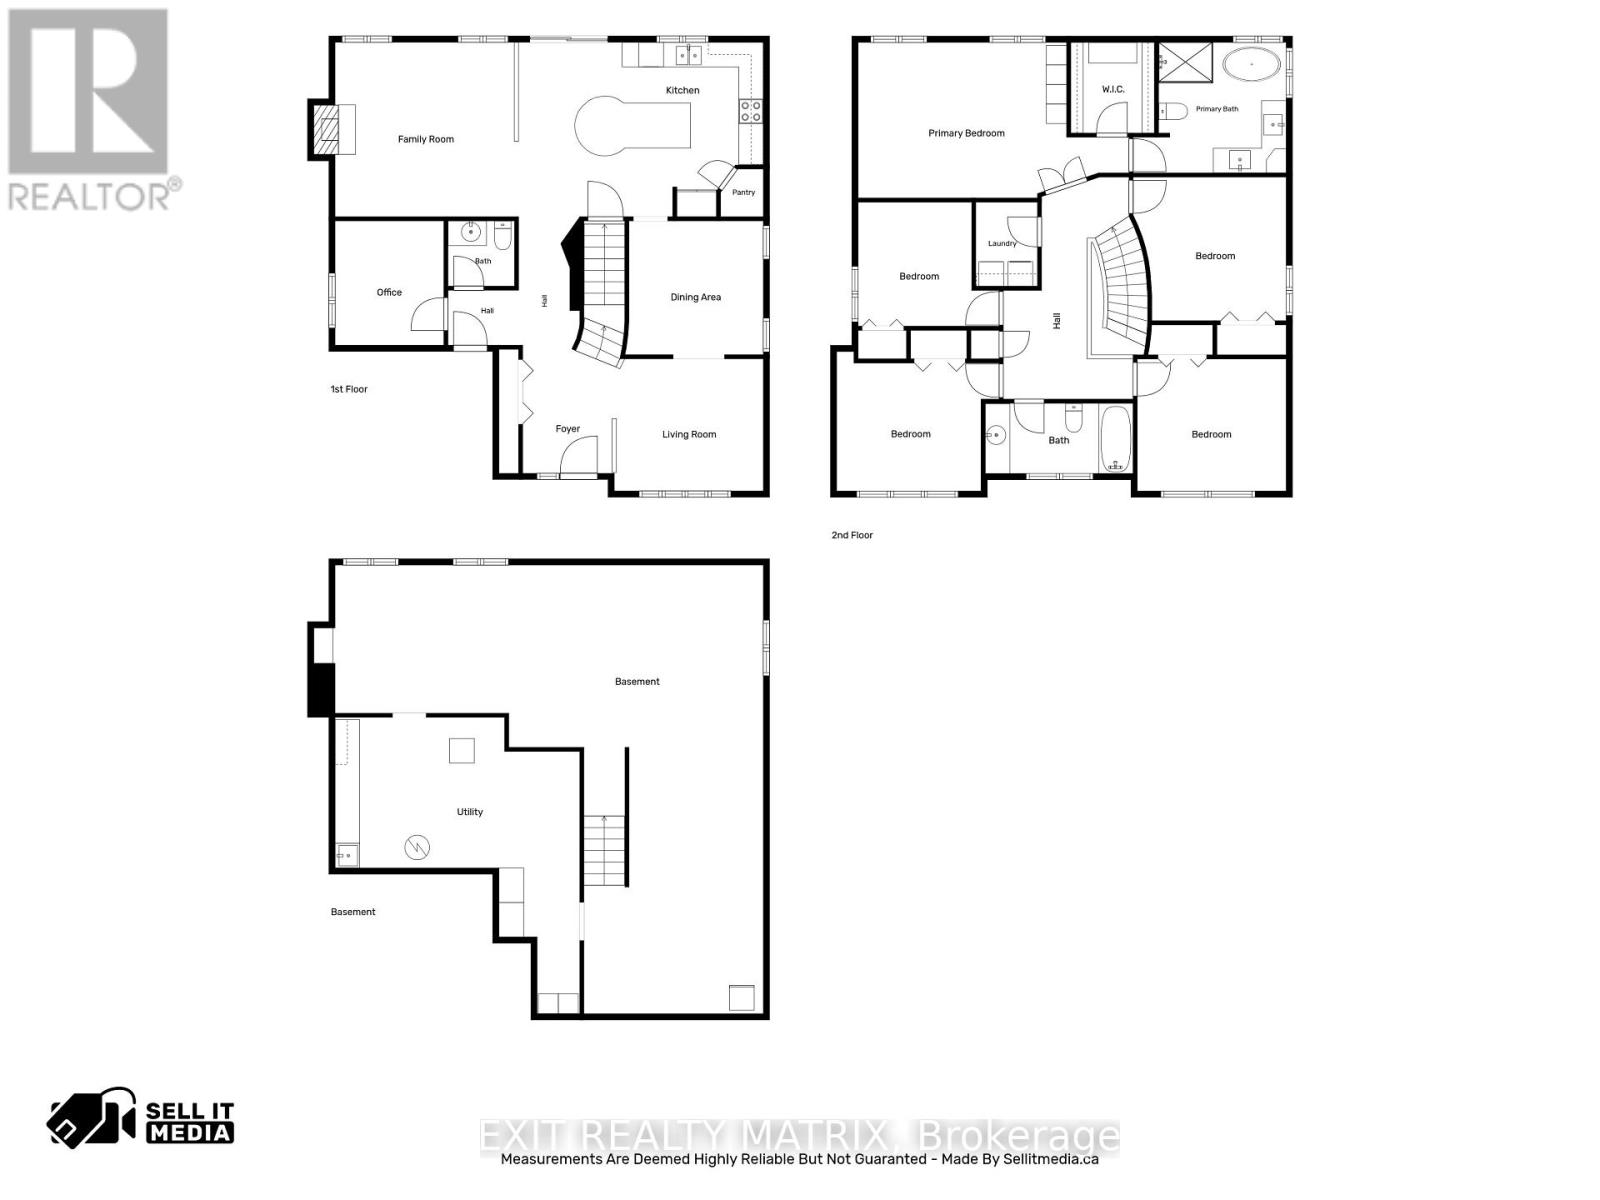
Space, style and a layout that truly stands out! This impressive detached 2-storey home offers 5 bedrooms, generous living spaces and plenty of room for the whole family. A covered front porch, paved driveway and attached 2-car garage with convenient inside entry welcome you home. Step inside to a bright, inviting foyer where an impressive staircase immediately catches your eye. Large windows fill the spacious living room with natural light, while the kitchen is made for gathering with plenty of cabinetry and counter space, a large sit-at island and walk-in pantry. Just off the kitchen, the family room features a cozy fireplace, while a separate main-floor office offers the perfect work-from-home space. A convenient 2-piece bathroom completes the main level. Upstairs, the spacious primary bedroom offers a walk-in closet and beautiful 5-piece ensuite. Four additional generously sized bedrooms provide plenty of closet space, offering incredible flexibility for family, guests or additional workspace. A 4-piece bathroom and convenient second-floor laundry complete this bright and spacious upper level. The unfinished lower level offers even more potential, with plenty of space to create exactly what you need and a bathroom rough-in already in place. Step outside to a fully fenced backyard featuring a spacious deck with plenty of room to entertain, unwind and enjoy the warmer months, plus a handy storage shed. With 5 bedrooms, a main-floor office, multiple living spaces, an attached 2-car garage and a fantastic fenced backyard, this is the kind of home that gives you the space to live, grow and make it your own! (id:63879)
| MLS® Number | X13735932 |
| Property Type | Single Family |
| Community Name | 602 - Embrun |
| Amenities Near By | Park, Place Of Worship, Schools |
| Community Features | Community Centre, School Bus |
| Parking Space Total | 4 |
| Structure | Deck, Porch, Shed |
| Bathroom Total | 3 |
| Bedrooms Above Ground | 5 |
| Bedrooms Total | 5 |
| Amenities | Fireplace(s) |
| Appliances | Water Heater, Blinds, Dishwasher, Dryer, Hood Fan, Microwave, Stove, Washer, Refrigerator |
| Basement Development | Unfinished |
| Basement Type | Full (unfinished) |
| Construction Style Attachment | Detached |
| Cooling Type | Central Air Conditioning |
| Exterior Finish | Stone, Vinyl Siding |
| Fireplace Present | Yes |
| Fireplace Total | 1 |
| Foundation Type | Concrete |
| Half Bath Total | 1 |
| Heating Fuel | Natural Gas |
| Heating Type | Forced Air |
| Stories Total | 2 |
| Size Interior | 2,000 - 2,500 Sqft |
| Type | House |
| Utility Water | Municipal Water |
| Attached Garage | |
| Garage | |
| Inside Entry |
| Acreage | No |
| Fence Type | Fully Fenced, Fenced Yard |
| Land Amenities | Park, Place Of Worship, Schools |
| Sewer | Sanitary Sewer |
| Size Depth | 113 Ft ,4 In |
| Size Frontage | 55 Ft ,4 In |
| Size Irregular | 55.4 X 113.4 Ft |
| Size Total Text | 55.4 X 113.4 Ft |
| Level | Type | Length | Width | Dimensions |
|---|---|---|---|---|
| Second Level | Bedroom | 3.62 m | 3.22 m | 3.62 m x 3.22 m |
| Second Level | Bedroom | 3.73 m | 3.5 m | 3.73 m x 3.5 m |
| Second Level | Bathroom | 3.6 m | 1.71 m | 3.6 m x 1.71 m |
| Second Level | Laundry Room | 1.5 m | 2.05 m | 1.5 m x 2.05 m |
| Second Level | Primary Bedroom | 6.6 m | 3.79 m | 6.6 m x 3.79 m |
| Second Level | Bedroom | 3.43 m | 3.02 m | 3.43 m x 3.02 m |
| Second Level | Bedroom | 3.95 m | 3.39 m | 3.95 m x 3.39 m |
| Basement | Other | 10.95 m | 10.93 m | 10.95 m x 10.93 m |
| Main Level | Foyer | 2.26 m | 2.59 m | 2.26 m x 2.59 m |
| Main Level | Kitchen | 5.96 m | 4.25 m | 5.96 m x 4.25 m |
| Main Level | Dining Room | 3.35 m | 3.26 m | 3.35 m x 3.26 m |
| Main Level | Living Room | 3.67 m | 3.22 m | 3.67 m x 3.22 m |
| Main Level | Family Room | 4.47 m | 4.25 m | 4.47 m x 4.25 m |
| Main Level | Office | 2.65 m | 3.03 m | 2.65 m x 3.03 m |
| Main Level | Bathroom | 1.62 m | 1.34 m | 1.62 m x 1.34 m |
| Other | Utility Room | 5.96 m | 6.39 m | 5.96 m x 6.39 m |
| Cable | Available |
| Electricity | Installed |
| Sewer | Installed |
https://www.realtor.ca/real-estate/30224393/134-lachaine-street-russell-602-embrun
Contact us for more information

The trademarks REALTOR®, REALTORS®, and the REALTOR® logo are controlled by The Canadian Real Estate Association (CREA) and identify real estate professionals who are members of CREA. The trademarks MLS®, Multiple Listing Service® and the associated logos are owned by The Canadian Real Estate Association (CREA) and identify the quality of services provided by real estate professionals who are members of CREA. The trademark DDF® is owned by The Canadian Real Estate Association (CREA) and identifies CREA's Data Distribution Facility (DDF®)