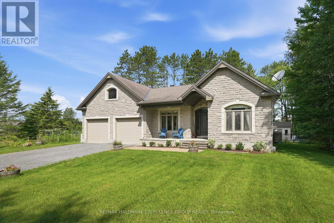
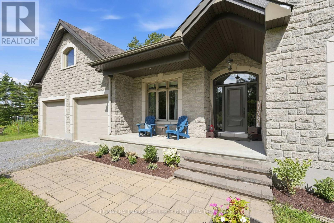
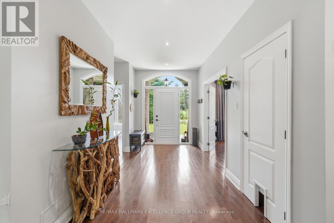
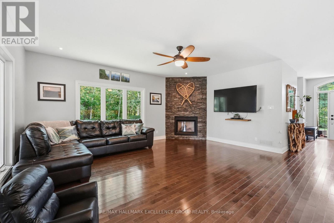
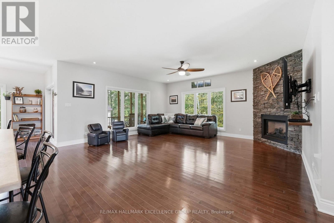
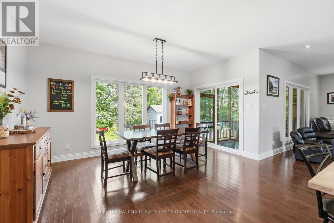
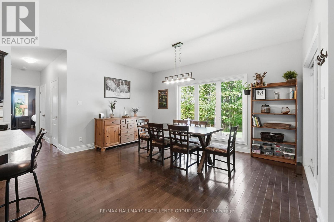
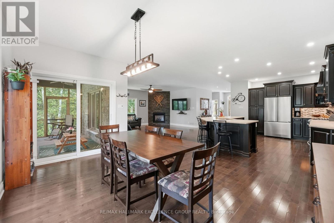
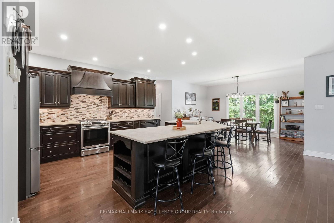
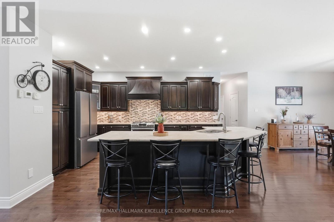
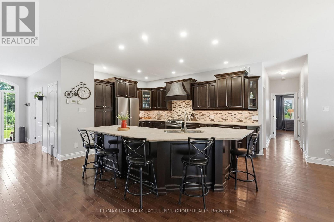
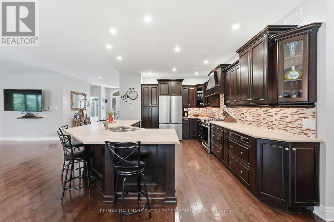
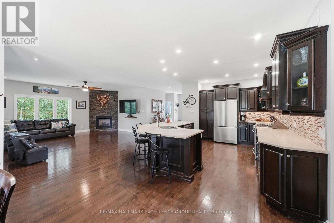
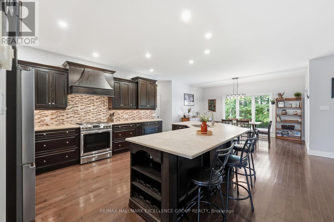
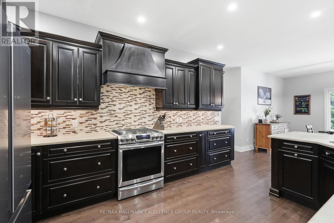
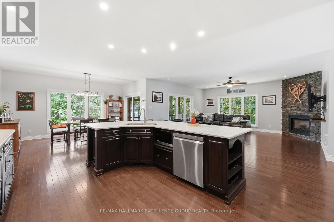
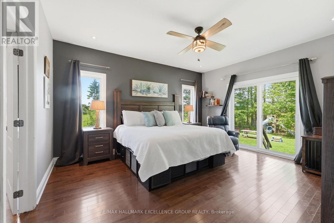
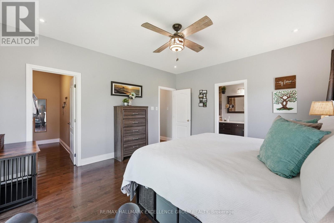
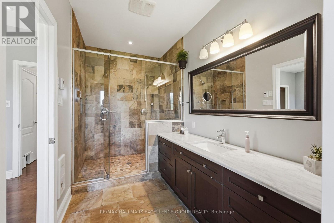
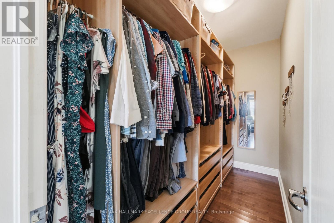
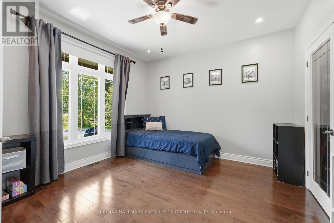
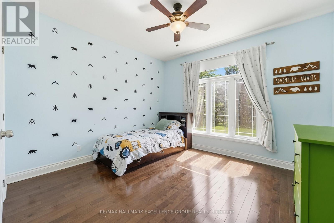
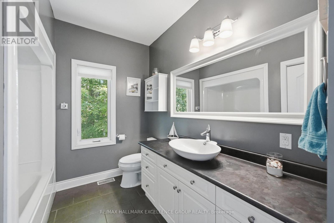
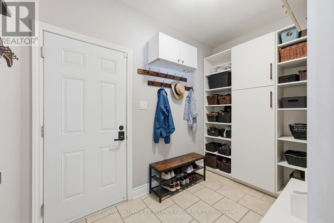
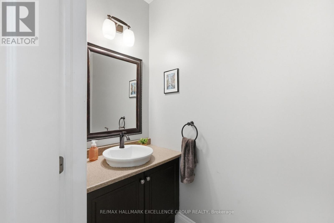
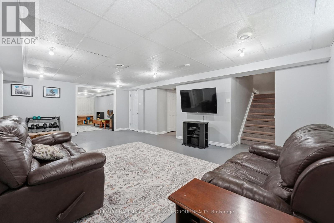
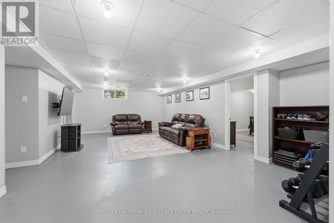
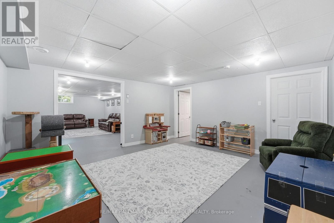
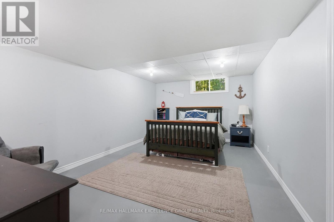
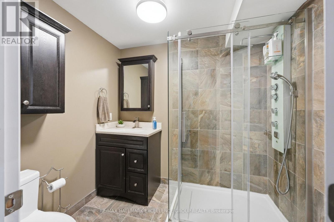
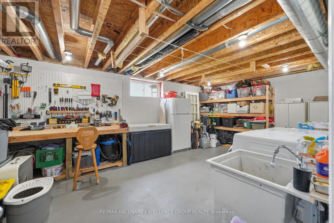
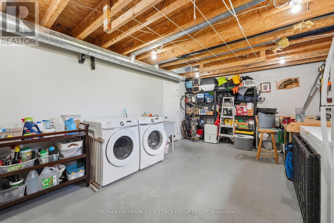
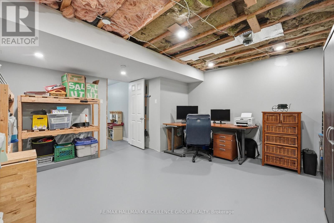
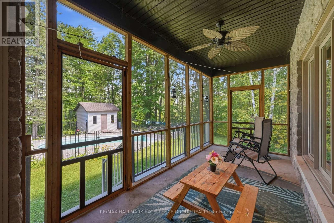
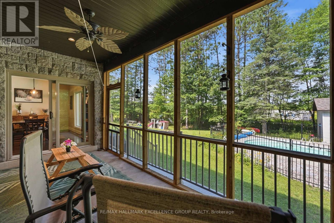
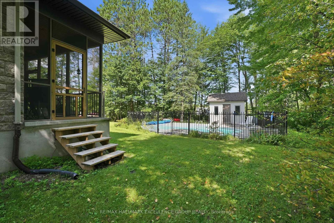
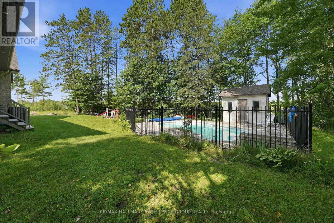
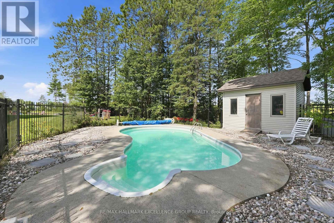
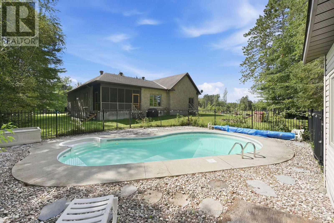
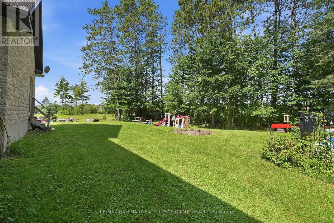
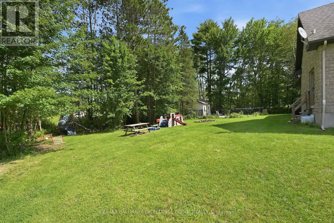
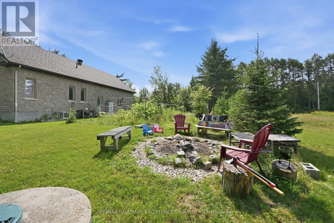
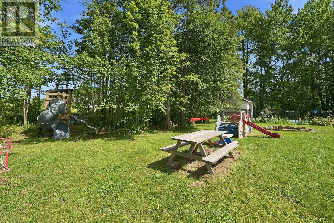
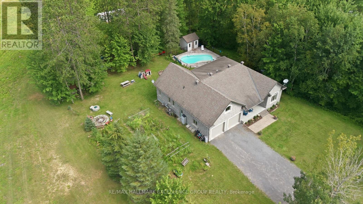
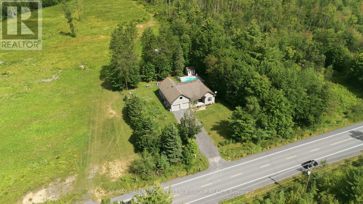
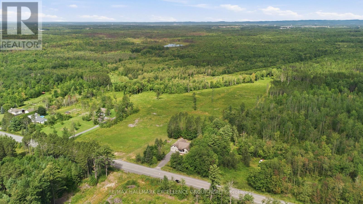
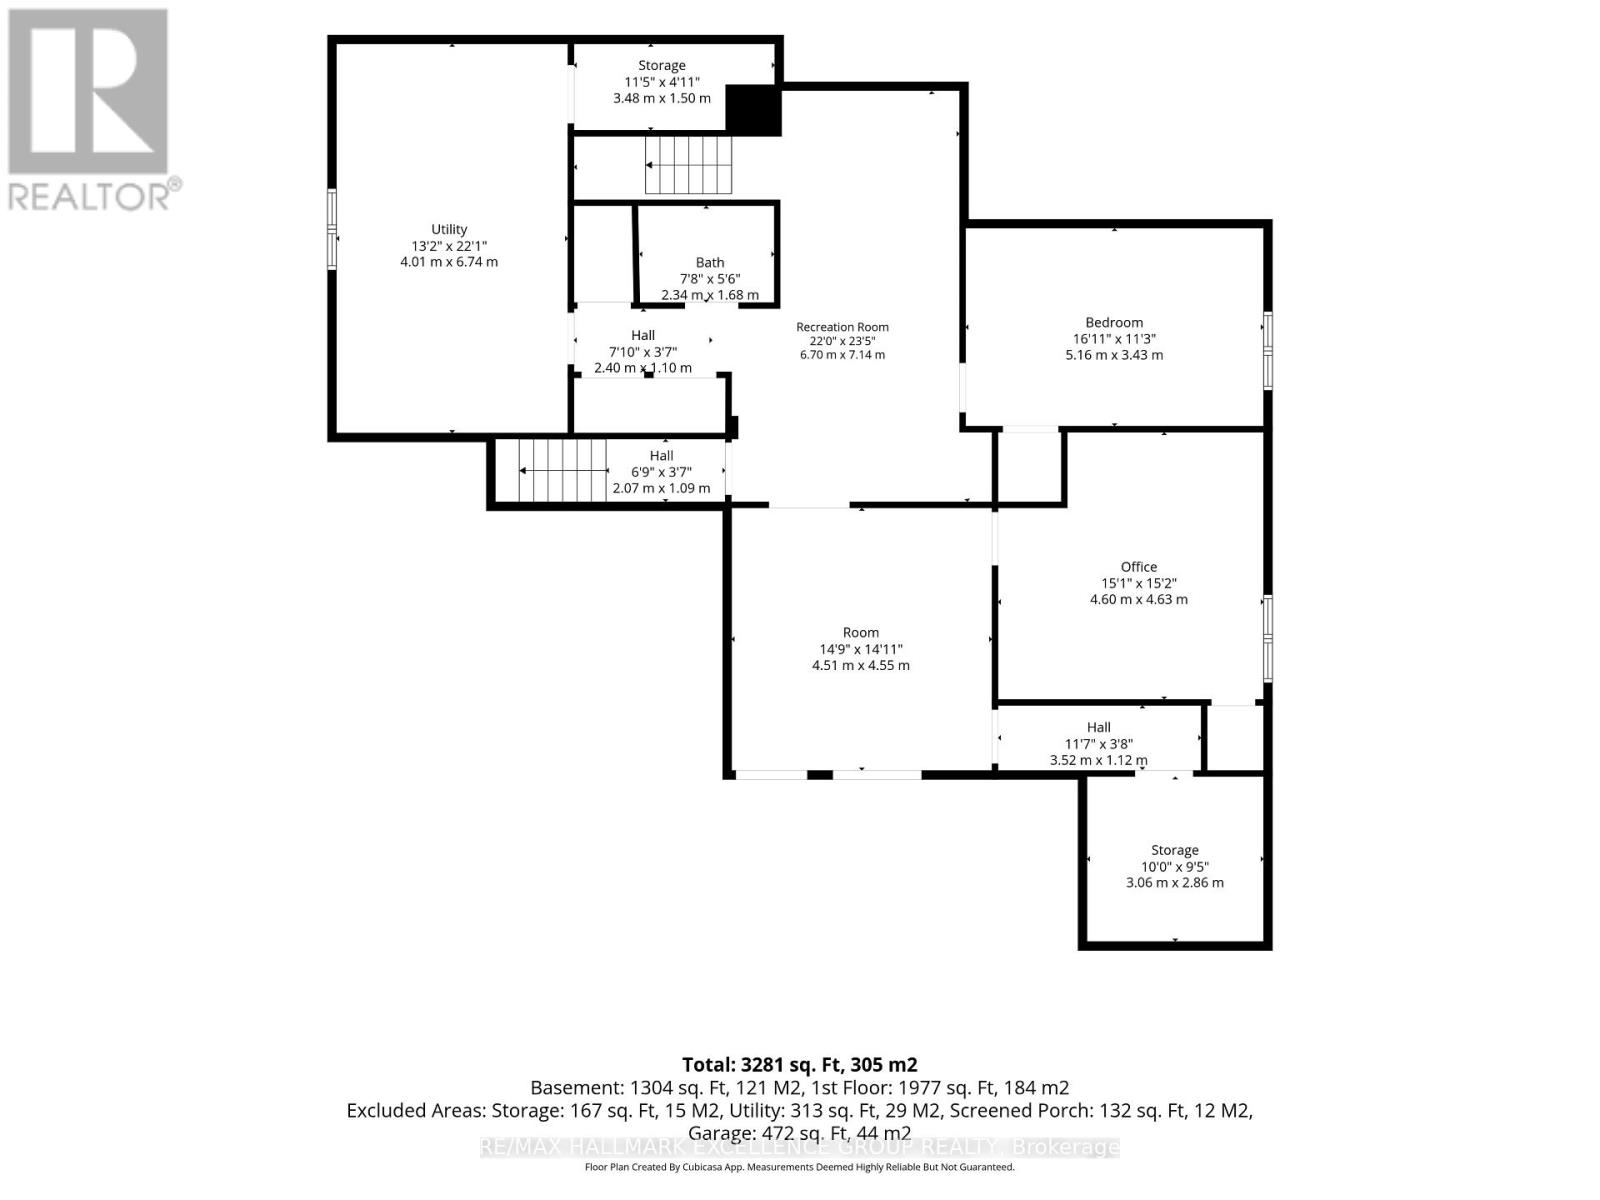
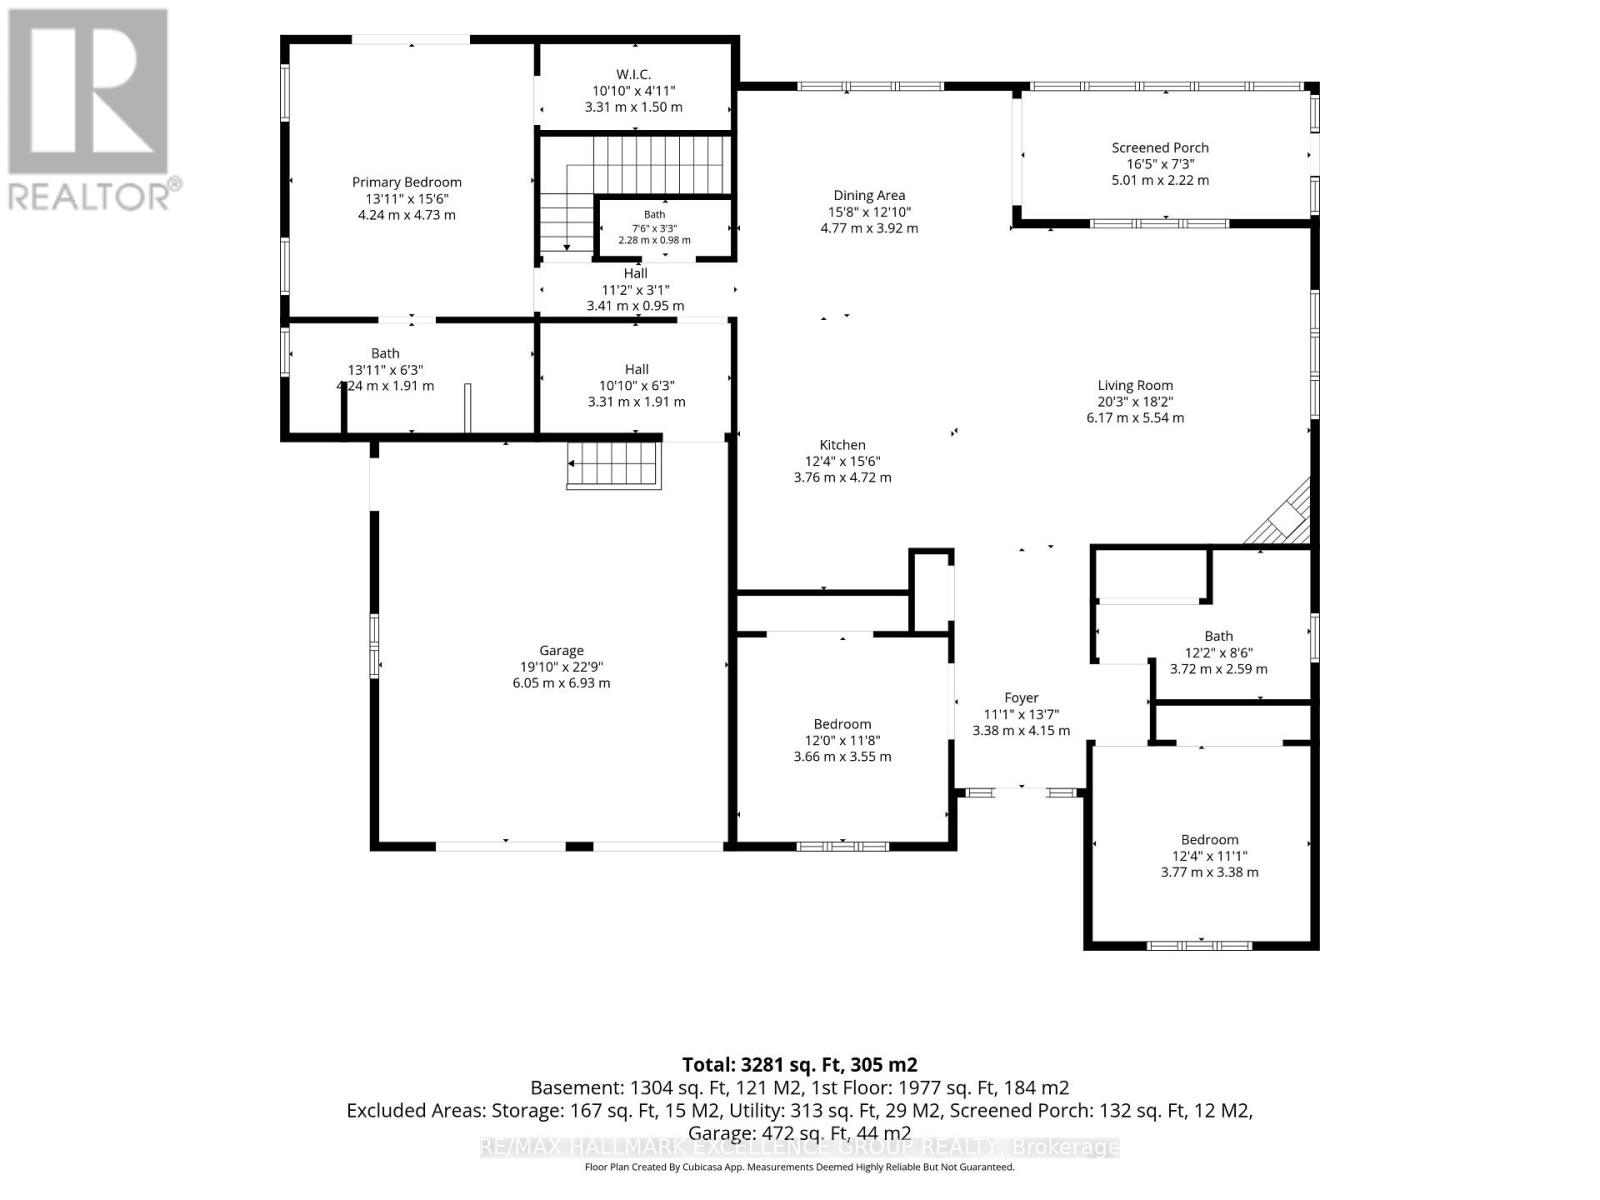
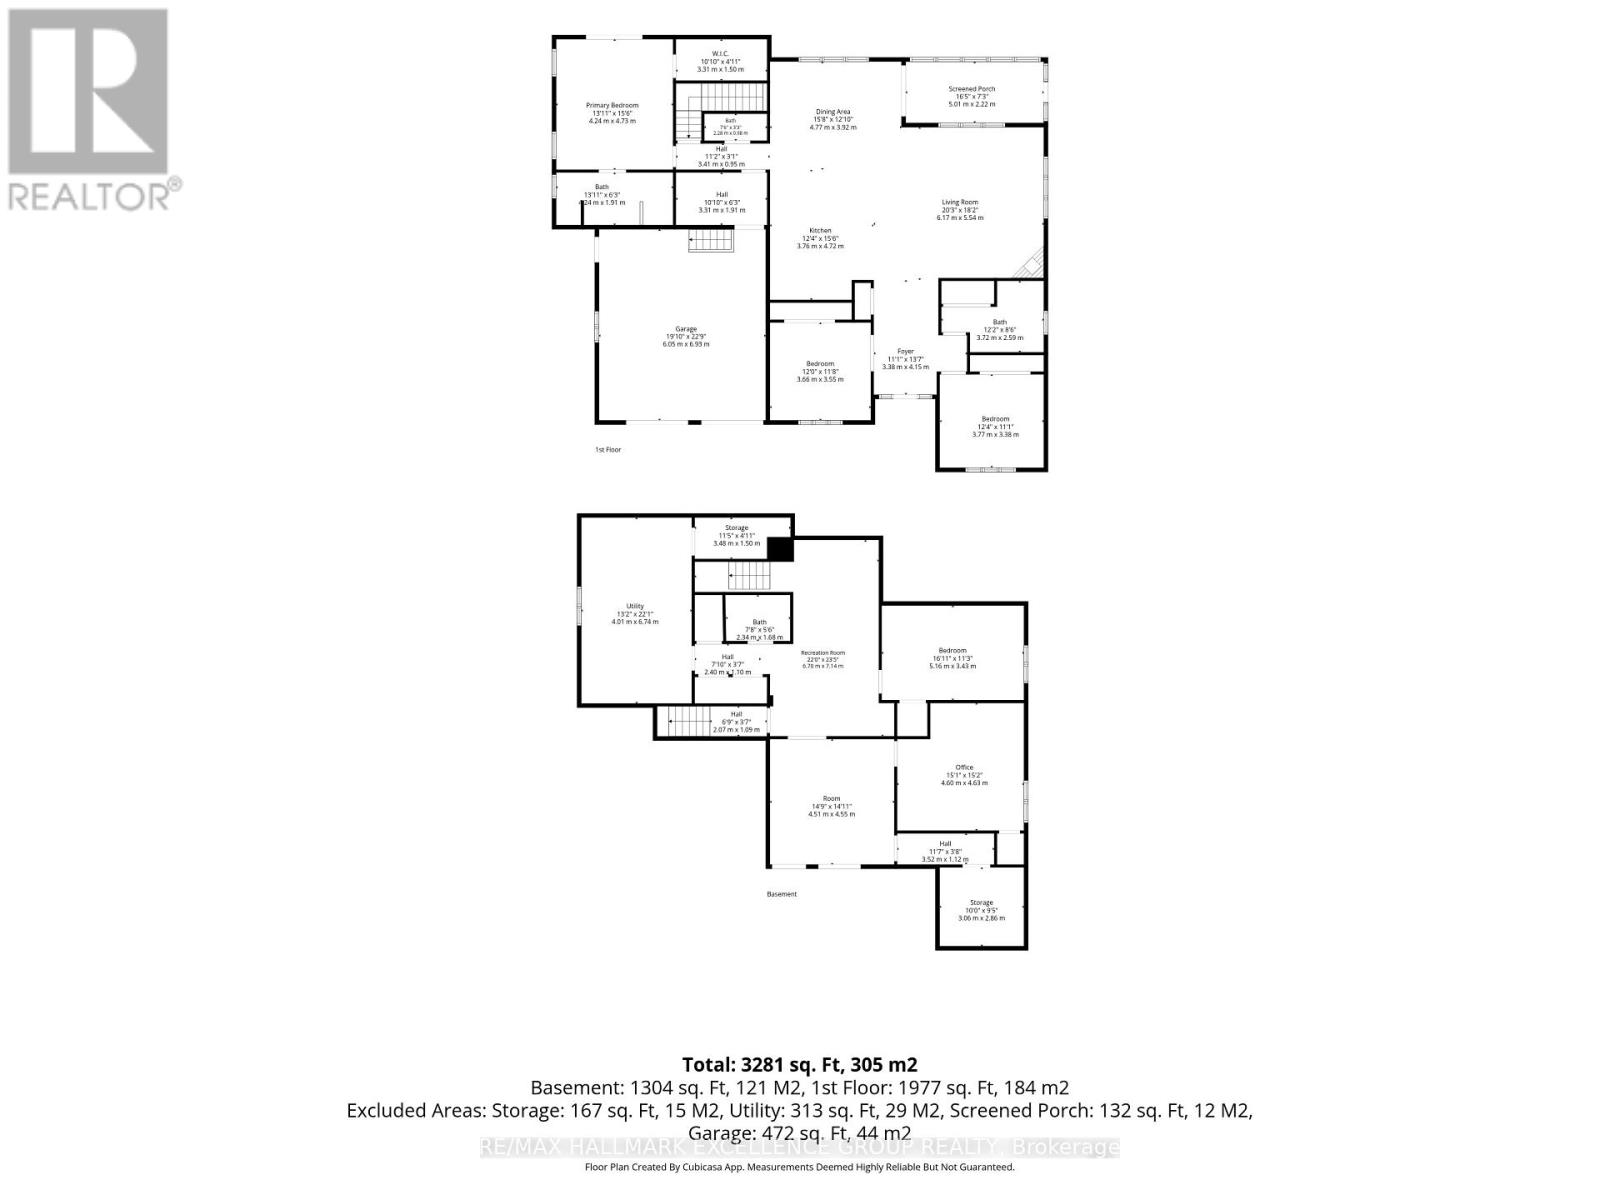
Discover an exceptional home where privacy, comfort and refined living come together on just over 1 acre in a peaceful rural setting. Surrounded by mature trees on three sides and enhanced by established vegetable gardens, this striking 3+1 bedroom, all around stone bungalow also features a kidney-shaped inground pool enclosed by elegant black iron fencing. With a double garage, generous backyard and inviting outdoor spaces, this property offers the perfect blend of country privacy and relaxed entertaining. Step inside to 9' flat ceilings, hardwood flooring and a bright, open-concept layout designed for everyday living and entertaining. The spacious foyer leads to a beautifully appointed kitchen with stainless steel appliances, gas range, pantry, oversized island and generous workspace. The adjoining dining and living areas flow effortlessly together, highlighted by a warm gas fireplace and patio doors opening to a screened-in porch overlooking the backyard. The private primary suite features a walk-in closet, 3-piece ensuite with glass and tile shower, and its own patio door offering direct access outdoors. Two additional bedrooms, a full bathroom and a convenient 2-piece powder room complete the main level. The finished lower level extends the living space with a 4th bedroom, 3-piece bathroom, games room, family room, office, laundry area and abundant room for guests, hobbies and storage (in-floor heat). Outdoors, enjoy the pool, storage shed and expansive backyard with plenty of room to play, garden, entertain and unwind. In-floor heated garage & Generlink are added bonuses. A beautiful blend of upscale comfort, rural privacy and relaxed country living. **OPEN HOUSE Sunday 13-09, 2-4pm (id:63879)
2:00 pm
Ends at:4:00 pm
| MLS® Number | X13751048 |
| Property Type | Single Family |
| Community Name | 607 - Clarence/Rockland Twp |
| Amenities Near By | Golf Nearby |
| Equipment Type | None |
| Features | Wooded Area, Flat Site |
| Parking Space Total | 11 |
| Pool Type | Inground Pool |
| Rental Equipment Type | None |
| Structure | Shed |
| Bathroom Total | 4 |
| Bedrooms Above Ground | 3 |
| Bedrooms Below Ground | 2 |
| Bedrooms Total | 5 |
| Age | 6 To 15 Years |
| Amenities | Fireplace(s) |
| Appliances | Central Vacuum, Water Heater, Garage Door Opener Remote(s), Water Softener, Water Treatment, Blinds, Dishwasher, Dryer, Garage Door Opener, Hood Fan, Microwave, Range, Washer, Refrigerator |
| Architectural Style | Bungalow |
| Basement Development | Finished |
| Basement Type | Full (finished) |
| Construction Style Attachment | Detached |
| Cooling Type | Central Air Conditioning, Air Exchanger |
| Exterior Finish | Stone |
| Fireplace Present | Yes |
| Fireplace Total | 1 |
| Flooring Type | Hardwood, Laminate, Tile |
| Foundation Type | Poured Concrete |
| Half Bath Total | 1 |
| Heating Fuel | Propane |
| Heating Type | Forced Air, Other |
| Stories Total | 1 |
| Size Interior | 2,000 - 2,500 Sqft |
| Type | House |
| Utility Water | Dug Well |
| Attached Garage | |
| Garage | |
| Inside Entry |
| Acreage | No |
| Fence Type | Partially Fenced |
| Land Amenities | Golf Nearby |
| Sewer | Septic System |
| Size Depth | 219 Ft ,9 In |
| Size Frontage | 200 Ft |
| Size Irregular | 200 X 219.8 Ft |
| Size Total Text | 200 X 219.8 Ft|1/2 - 1.99 Acres |
| Zoning Description | Ru2 Residential Freehold |
| Level | Type | Length | Width | Dimensions |
|---|---|---|---|---|
| Lower Level | Recreational, Games Room | 7.14 m | 6.7 m | 7.14 m x 6.7 m |
| Lower Level | Games Room | 4.55 m | 4.51 m | 4.55 m x 4.51 m |
| Lower Level | Bedroom 4 | 5.16 m | 3.43 m | 5.16 m x 3.43 m |
| Lower Level | Office | 4.63 m | 4.6 m | 4.63 m x 4.6 m |
| Lower Level | Bathroom | 2.34 m | 1.68 m | 2.34 m x 1.68 m |
| Lower Level | Utility Room | 6.74 m | 4.01 m | 6.74 m x 4.01 m |
| Lower Level | Other | 3.06 m | 2.86 m | 3.06 m x 2.86 m |
| Main Level | Foyer | 3.38 m | 4.15 m | 3.38 m x 4.15 m |
| Main Level | Living Room | 6.17 m | 5.54 m | 6.17 m x 5.54 m |
| Main Level | Dining Room | 4.77 m | 3.92 m | 4.77 m x 3.92 m |
| Main Level | Kitchen | 4.72 m | 3.76 m | 4.72 m x 3.76 m |
| Main Level | Bathroom | 2.28 m | 0.98 m | 2.28 m x 0.98 m |
| Main Level | Primary Bedroom | 4.73 m | 4.24 m | 4.73 m x 4.24 m |
| Main Level | Bathroom | 4.24 m | 1.91 m | 4.24 m x 1.91 m |
| Main Level | Bedroom 2 | 3.77 m | 3.38 m | 3.77 m x 3.38 m |
| Main Level | Bedroom 3 | 3.66 m | 3.55 m | 3.66 m x 3.55 m |
| Main Level | Bathroom | 3.72 m | 2.59 m | 3.72 m x 2.59 m |
| Cable | Available |
| Electricity | Installed |
Contact us for more information

The trademarks REALTOR®, REALTORS®, and the REALTOR® logo are controlled by The Canadian Real Estate Association (CREA) and identify real estate professionals who are members of CREA. The trademarks MLS®, Multiple Listing Service® and the associated logos are owned by The Canadian Real Estate Association (CREA) and identify the quality of services provided by real estate professionals who are members of CREA. The trademark DDF® is owned by The Canadian Real Estate Association (CREA) and identifies CREA's Data Distribution Facility (DDF®)