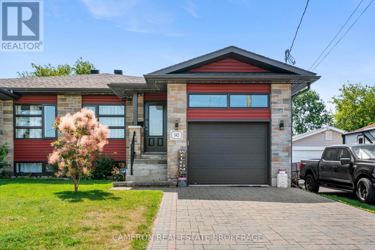
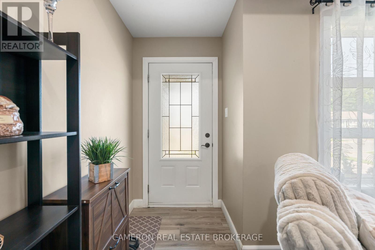
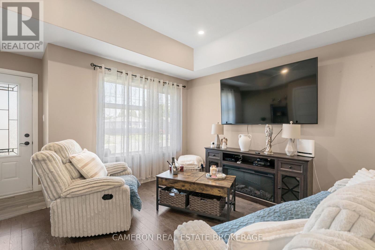
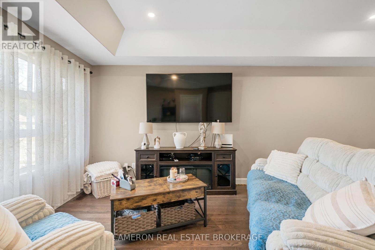
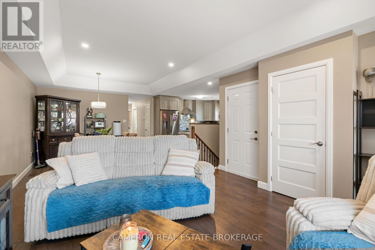
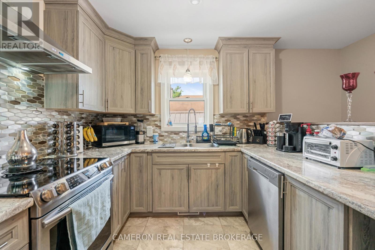
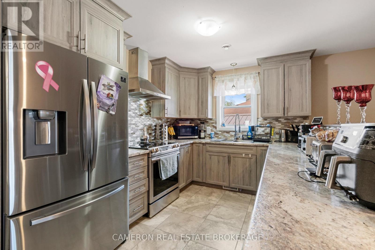
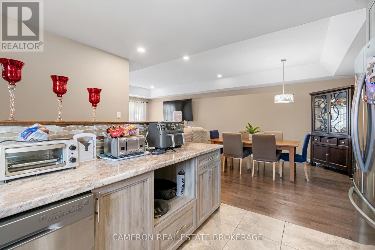
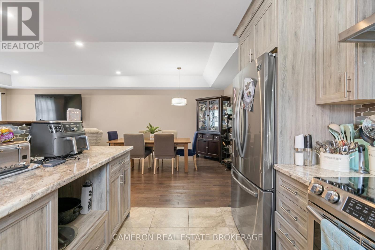
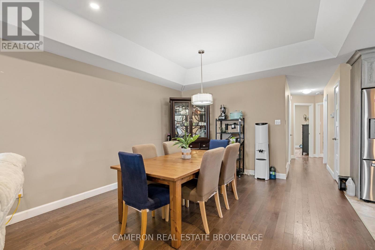
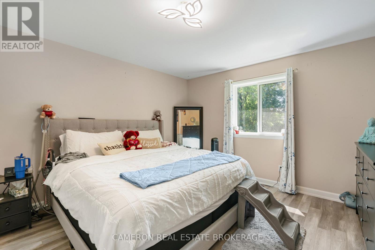
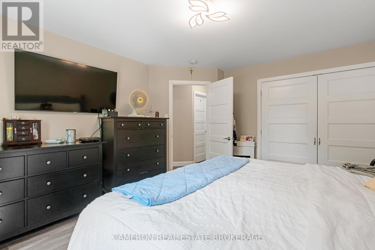
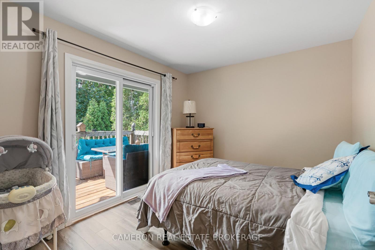
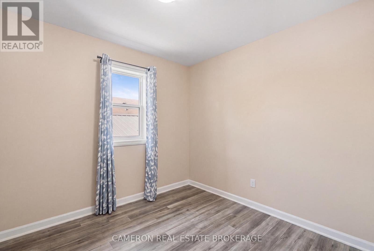
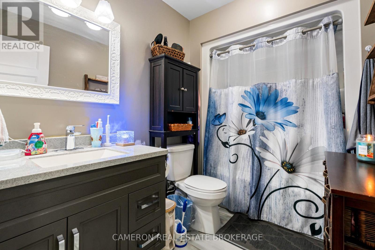
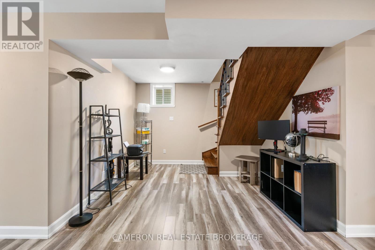
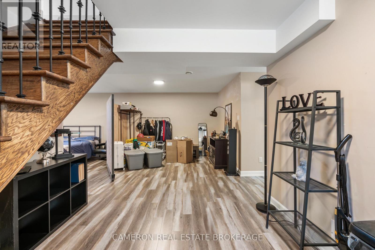
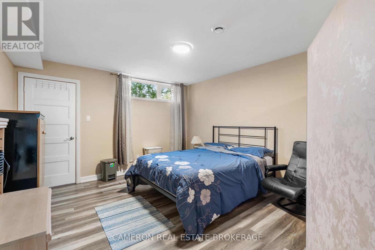
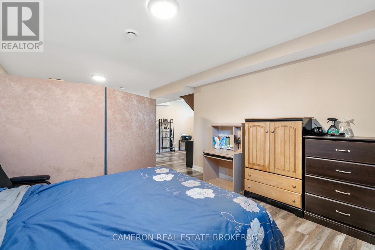
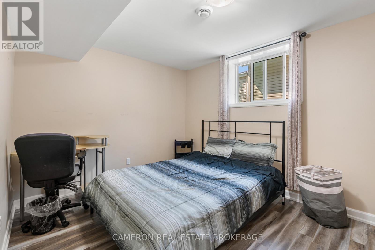
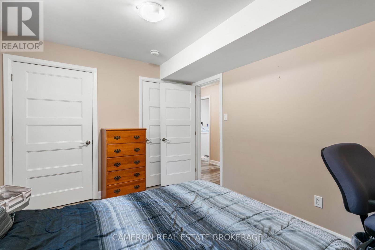
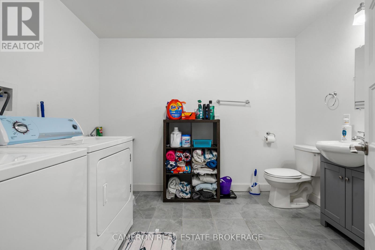
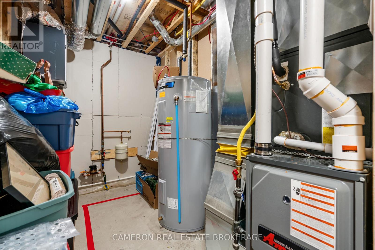
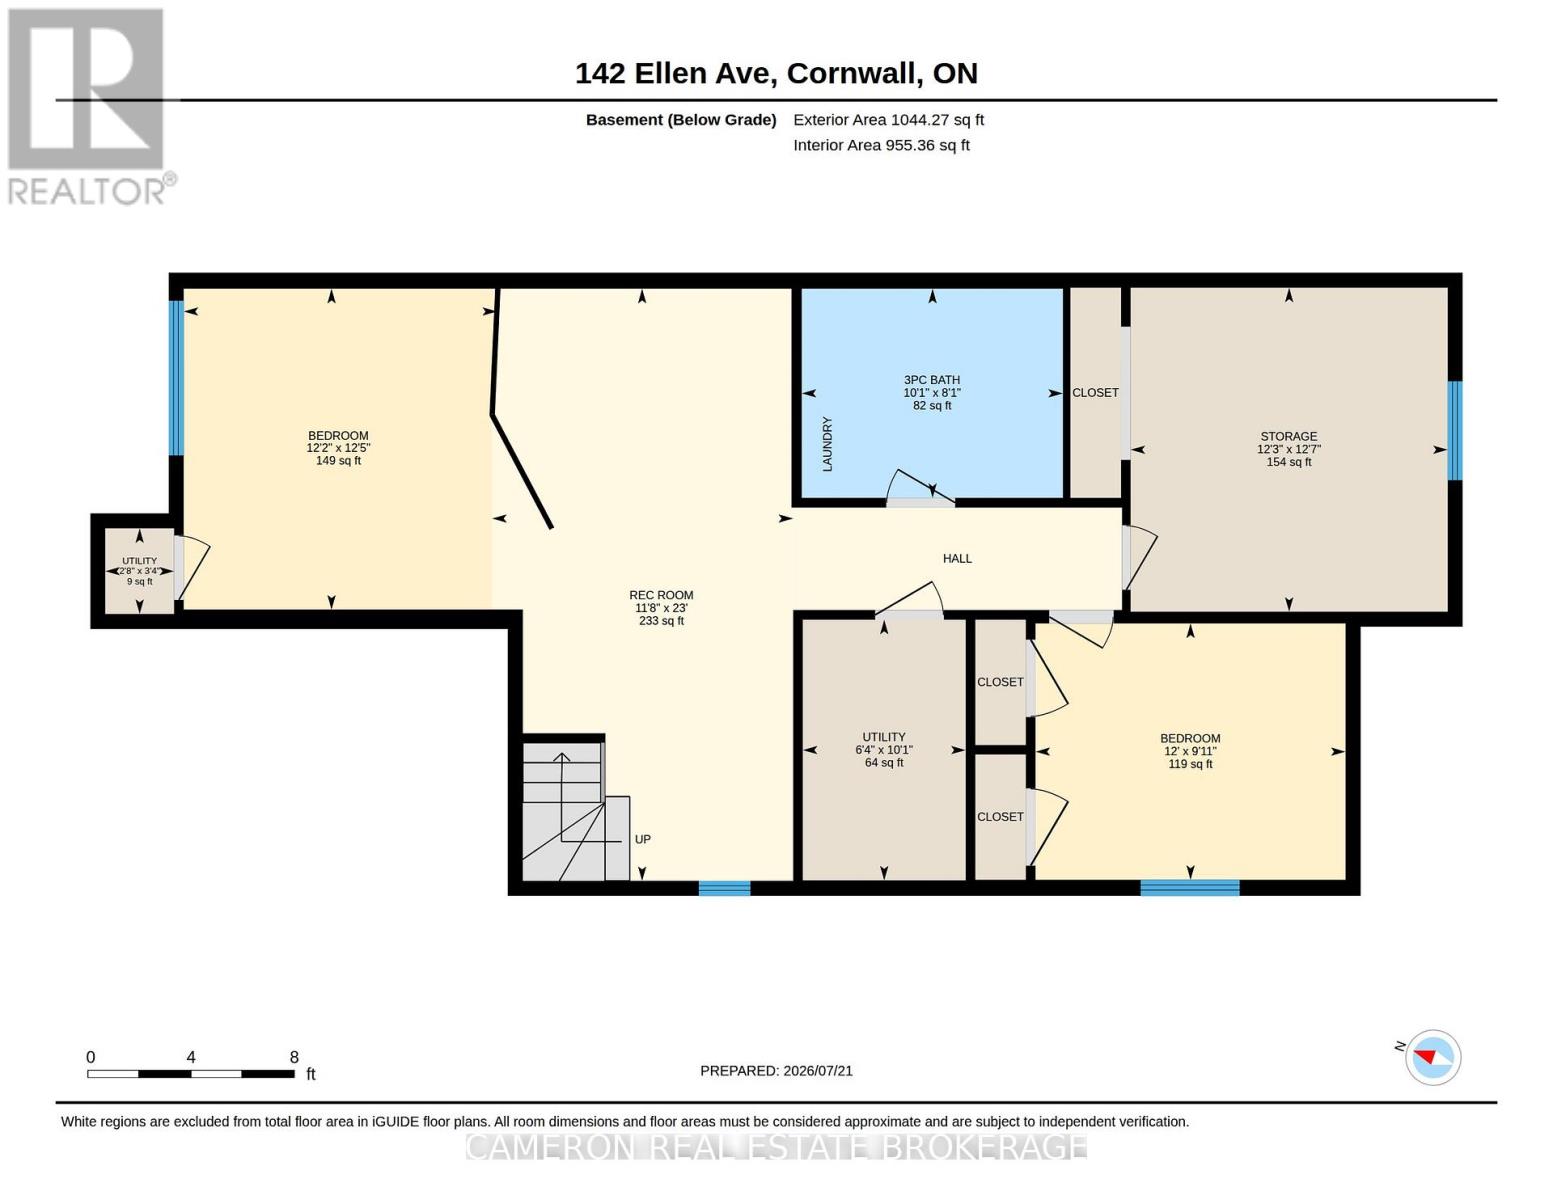
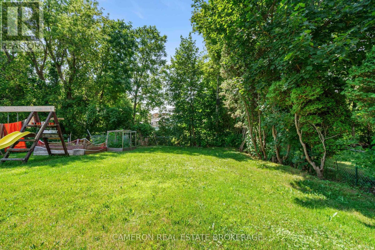
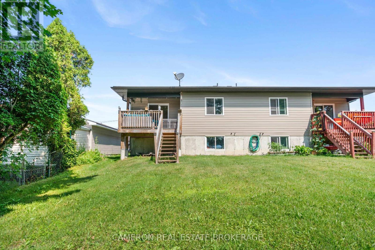
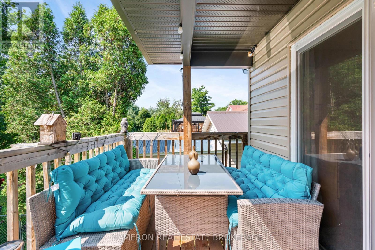
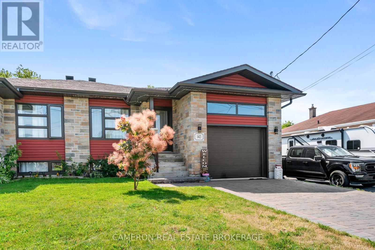
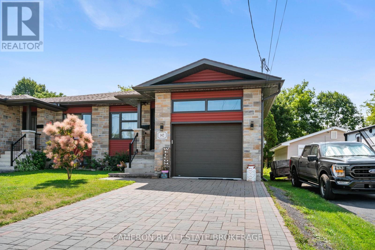
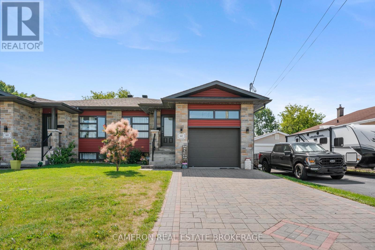
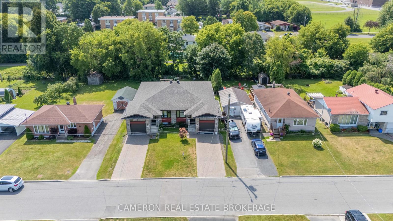
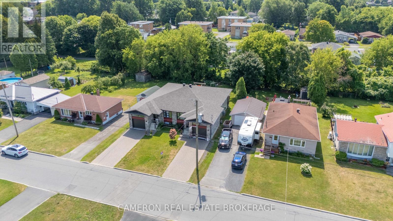
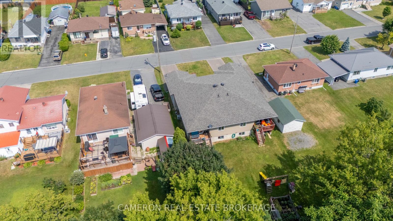
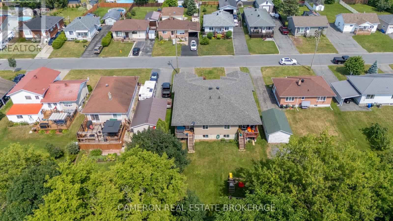
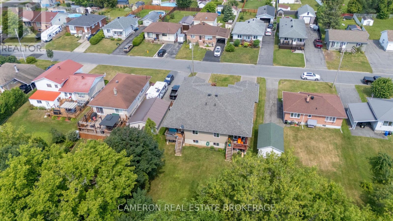
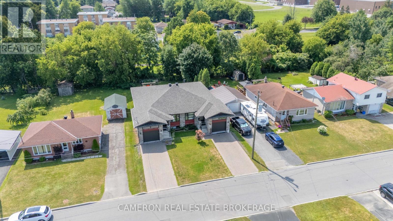
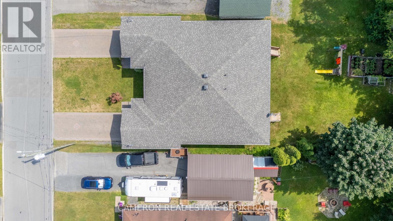
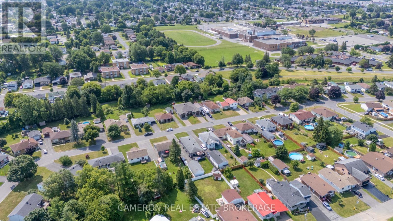
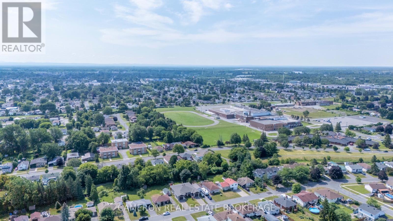
MODERN 4 BEDROOM SEMI W/ ATTACHED GARAGE! Are you in the market for a 5 year old semi detached raised bungalow situated in an established family subdivision in the North End of the City? This beautiful semi boats an open concept layout, a living room with coffered ceilings which overlooks the quiet street, LED lighting, a lovely kitchen with plenty of counter space + floor to ceiling cabinetry, 3+1 good sized bedrooms, 2 modern full baths, engineered h.w. + tile flooring throughout the main level, a mostly finished basement with the potential possibility for a future 5th bedroom or guest room, a natural gas forced air heating system complete with central a/c, a covered rear yard deck and even an interlock driveway. Located in a convenient North End residential subdivision within walking distance to Schools, Public Transit and several amenities with easy access to both the Highway 401 & 138. The property is currently tenant occupied and as such a minimum of 24 hours notice is required for all showing requests until the home becomes vacant on August 1st, 2026. Seller requires SPIS signed & submitted with all offer(s) and 2 full business days irrevocable to review any/all offer(s). (id:63879)
| MLS® Number | X13594916 |
| Property Type | Single Family |
| Community Name | 717 - Cornwall |
| Amenities Near By | Park, Public Transit, Schools |
| Equipment Type | None |
| Features | Sump Pump |
| Parking Space Total | 3 |
| Rental Equipment Type | None |
| Structure | Deck |
| Bathroom Total | 2 |
| Bedrooms Above Ground | 3 |
| Bedrooms Below Ground | 1 |
| Bedrooms Total | 4 |
| Appliances | Water Heater, Water Meter, Dishwasher, Hood Fan |
| Architectural Style | Raised Bungalow |
| Basement Development | Partially Finished |
| Basement Type | Full (partially Finished) |
| Construction Style Attachment | Semi-detached |
| Cooling Type | Central Air Conditioning |
| Exterior Finish | Stone, Vinyl Siding |
| Foundation Type | Poured Concrete |
| Heating Fuel | Natural Gas |
| Heating Type | Forced Air |
| Stories Total | 1 |
| Size Interior | 700 - 1,100 Sqft |
| Type | House |
| Utility Water | Municipal Water |
| Attached Garage | |
| Garage |
| Acreage | No |
| Land Amenities | Park, Public Transit, Schools |
| Landscape Features | Landscaped |
| Sewer | Sanitary Sewer |
| Size Depth | 150 Ft |
| Size Frontage | 30 Ft ,1 In |
| Size Irregular | 30.1 X 150 Ft |
| Size Total Text | 30.1 X 150 Ft |
| Zoning Description | Residential |
| Level | Type | Length | Width | Dimensions |
|---|---|---|---|---|
| Basement | Other | 3.75 m | 3.83 m | 3.75 m x 3.83 m |
| Basement | Bedroom 5 | 3.66 m | 3.03 m | 3.66 m x 3.03 m |
| Basement | Utility Room | 1.92 m | 3.08 m | 1.92 m x 3.08 m |
| Basement | Recreational, Games Room | 3.56 m | 7 m | 3.56 m x 7 m |
| Basement | Bedroom 4 | 3.7 m | 3.79 m | 3.7 m x 3.79 m |
| Basement | Bathroom | 3.09 m | 2.47 m | 3.09 m x 2.47 m |
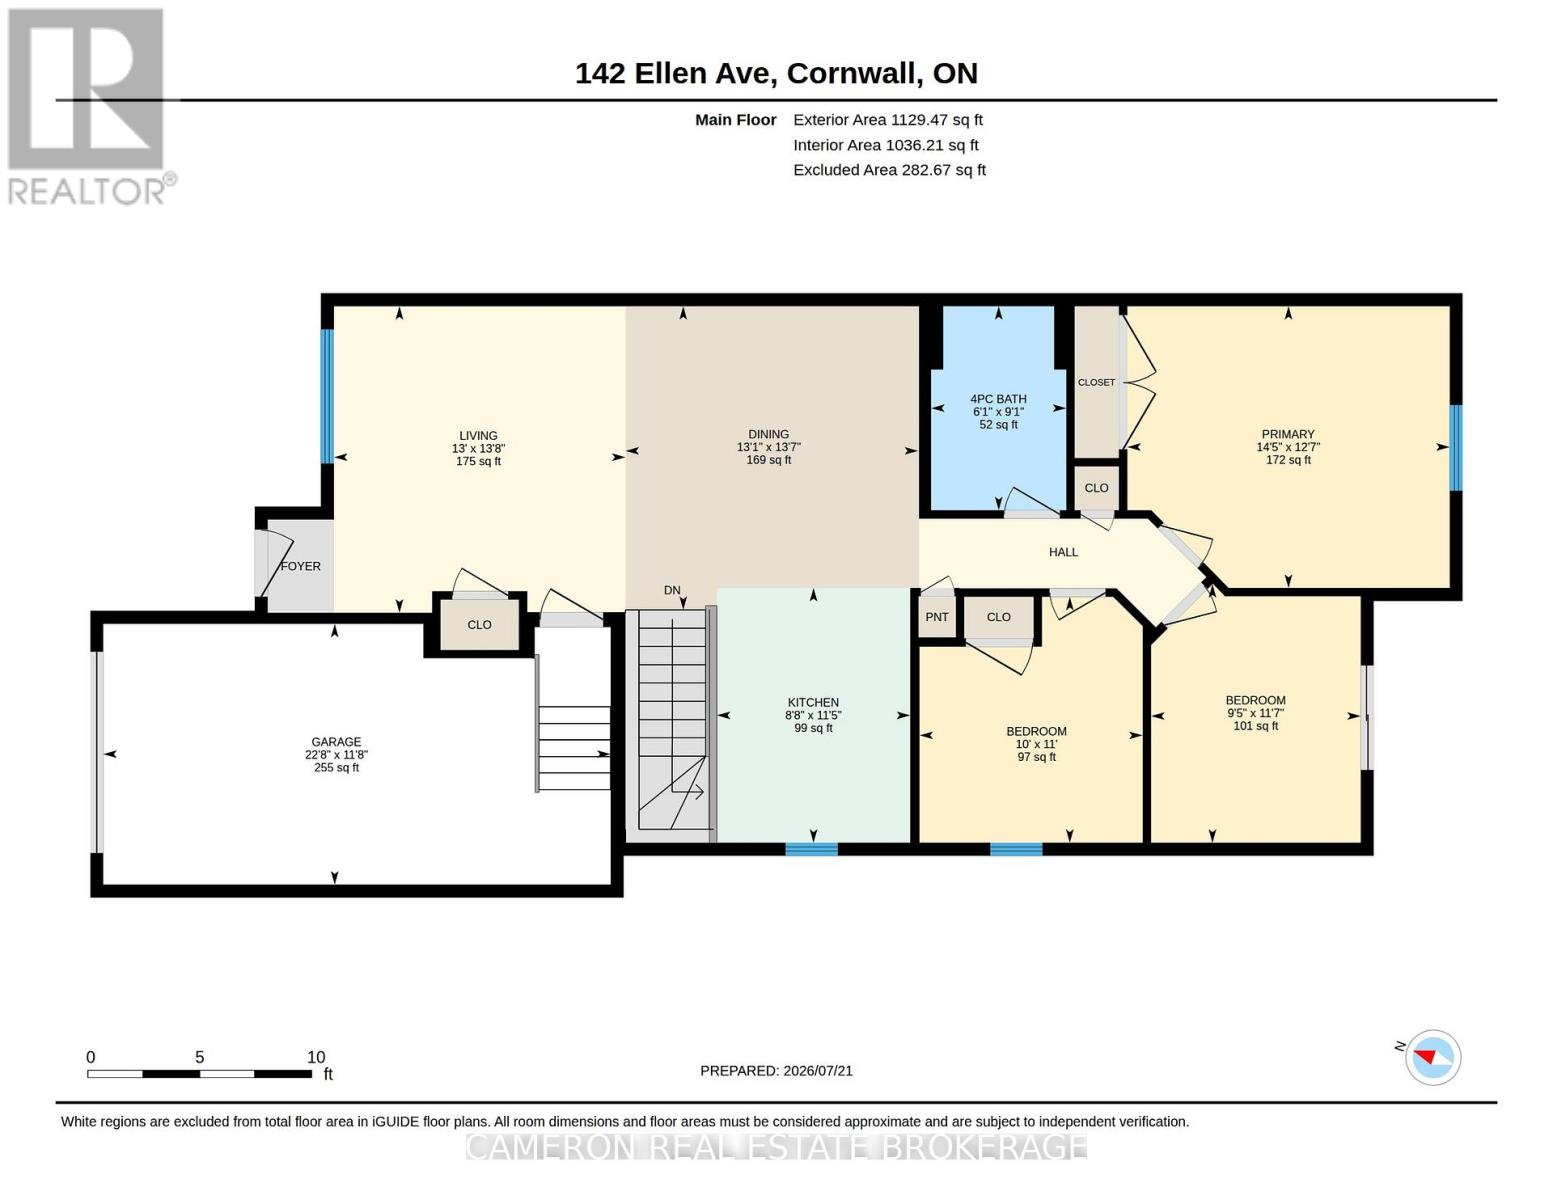
| Main Level | Living Room | 3.98 m | 4.1 m | 3.98 m x 4.1 m |
| Main Level | Dining Room | 3.99 m | 4.14 m | 3.99 m x 4.14 m |
| Main Level | Kitchen | 2.64 m | 3.47 m | 2.64 m x 3.47 m |
| Main Level | Bathroom | 1.84 m | 2.78 m | 1.84 m x 2.78 m |
| Main Level | Primary Bedroom | 4.39 m | 3.84 m | 4.39 m x 3.84 m |
| Main Level | Bedroom 2 | 2.86 m | 3.53 m | 2.86 m x 3.53 m |
| Main Level | Bedroom 3 | 3.04 m | 3.35 m | 3.04 m x 3.35 m |
| Cable | Available |
| Electricity | Installed |
| Sewer | Installed |
https://www.realtor.ca/real-estate/30067431/142-ellen-avenue-cornwall-717-cornwall
Contact us for more information

The trademarks REALTOR®, REALTORS®, and the REALTOR® logo are controlled by The Canadian Real Estate Association (CREA) and identify real estate professionals who are members of CREA. The trademarks MLS®, Multiple Listing Service® and the associated logos are owned by The Canadian Real Estate Association (CREA) and identify the quality of services provided by real estate professionals who are members of CREA. The trademark DDF® is owned by The Canadian Real Estate Association (CREA) and identifies CREA's Data Distribution Facility (DDF®)