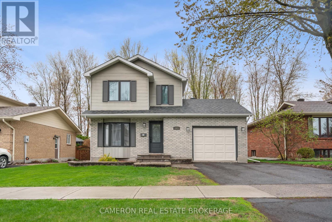
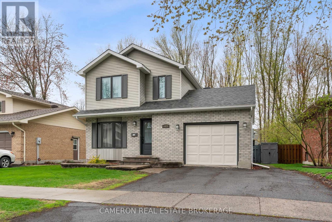
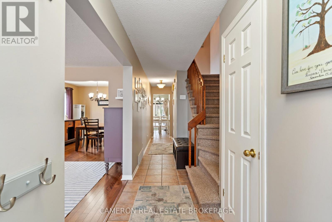
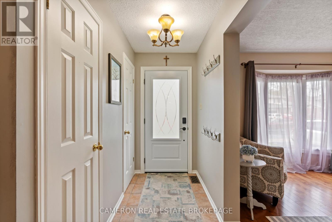
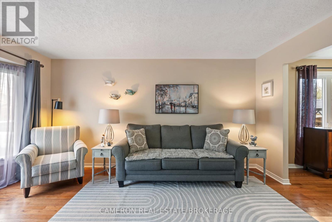
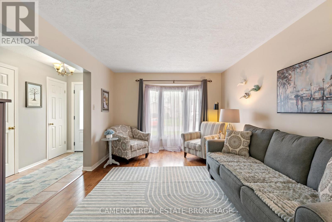
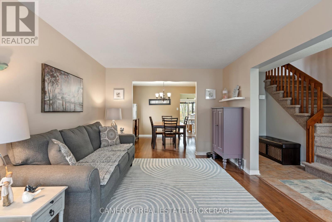
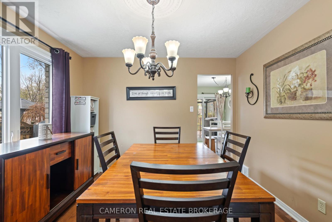
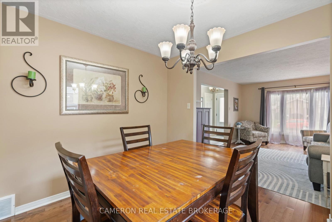
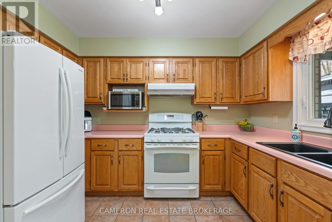
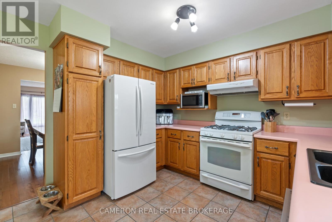
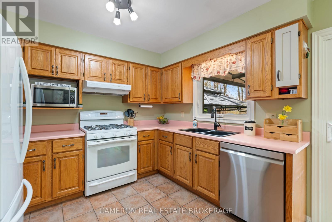
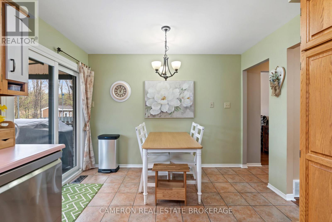
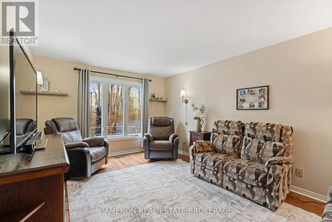
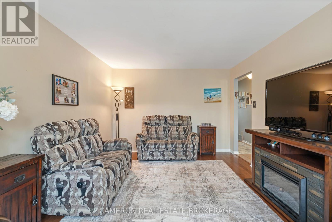
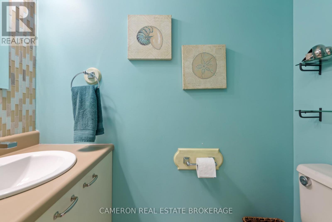
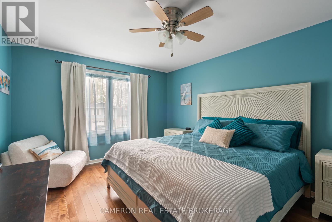
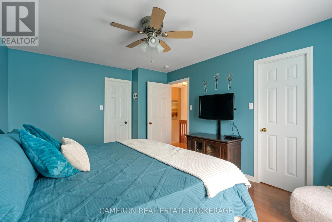
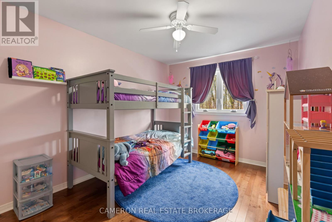
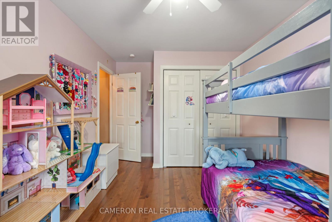
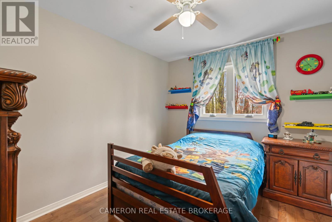
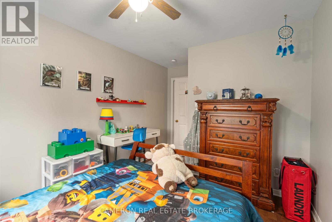
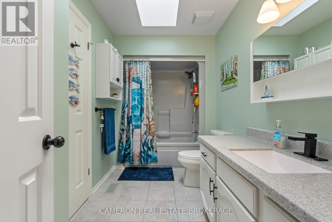
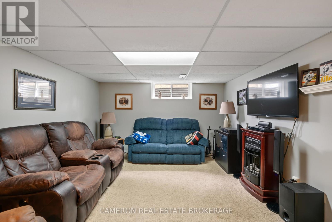
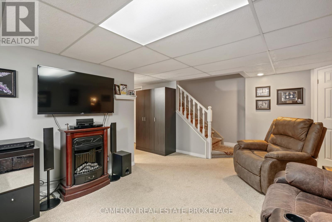
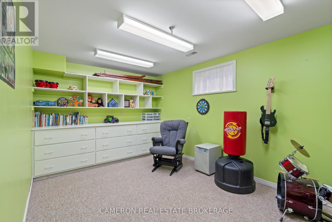
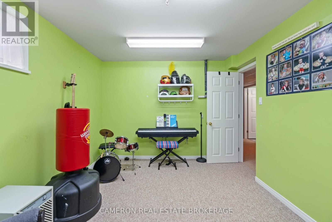
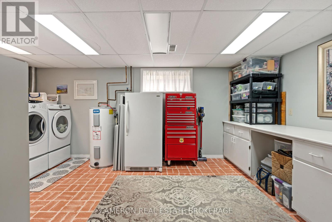
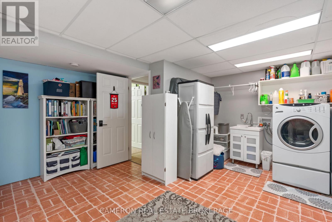
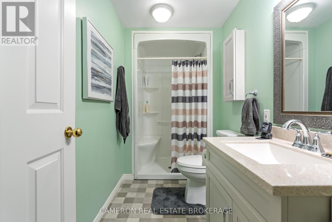
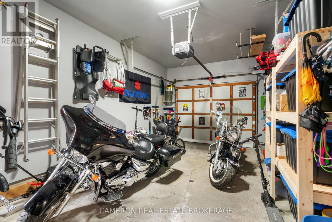
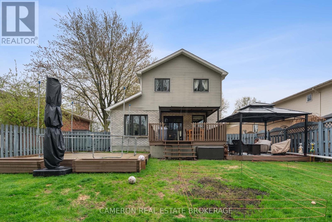
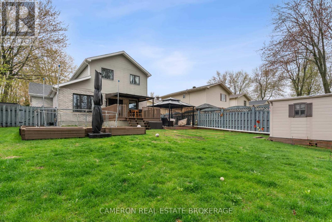
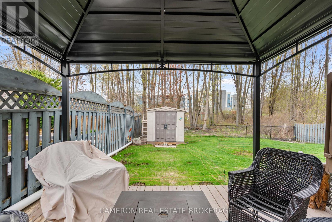
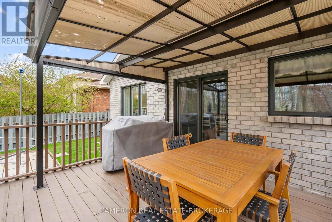
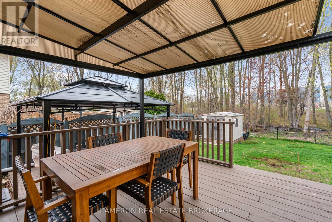
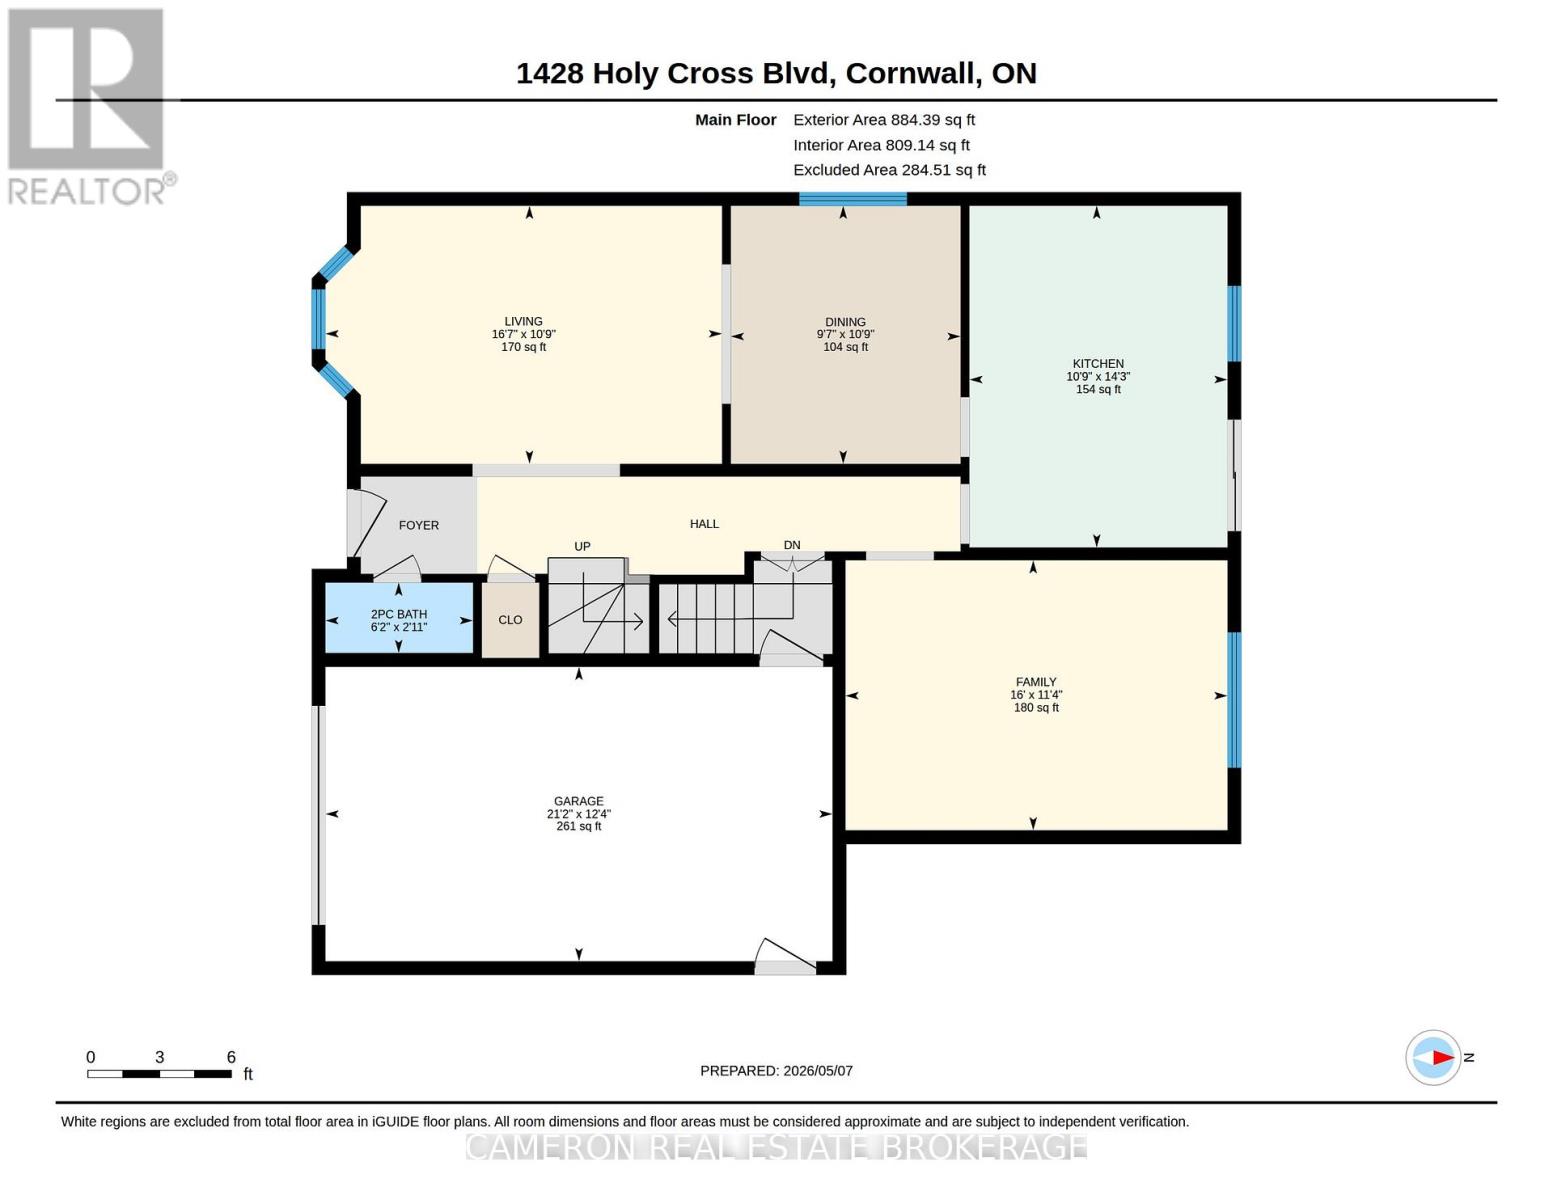
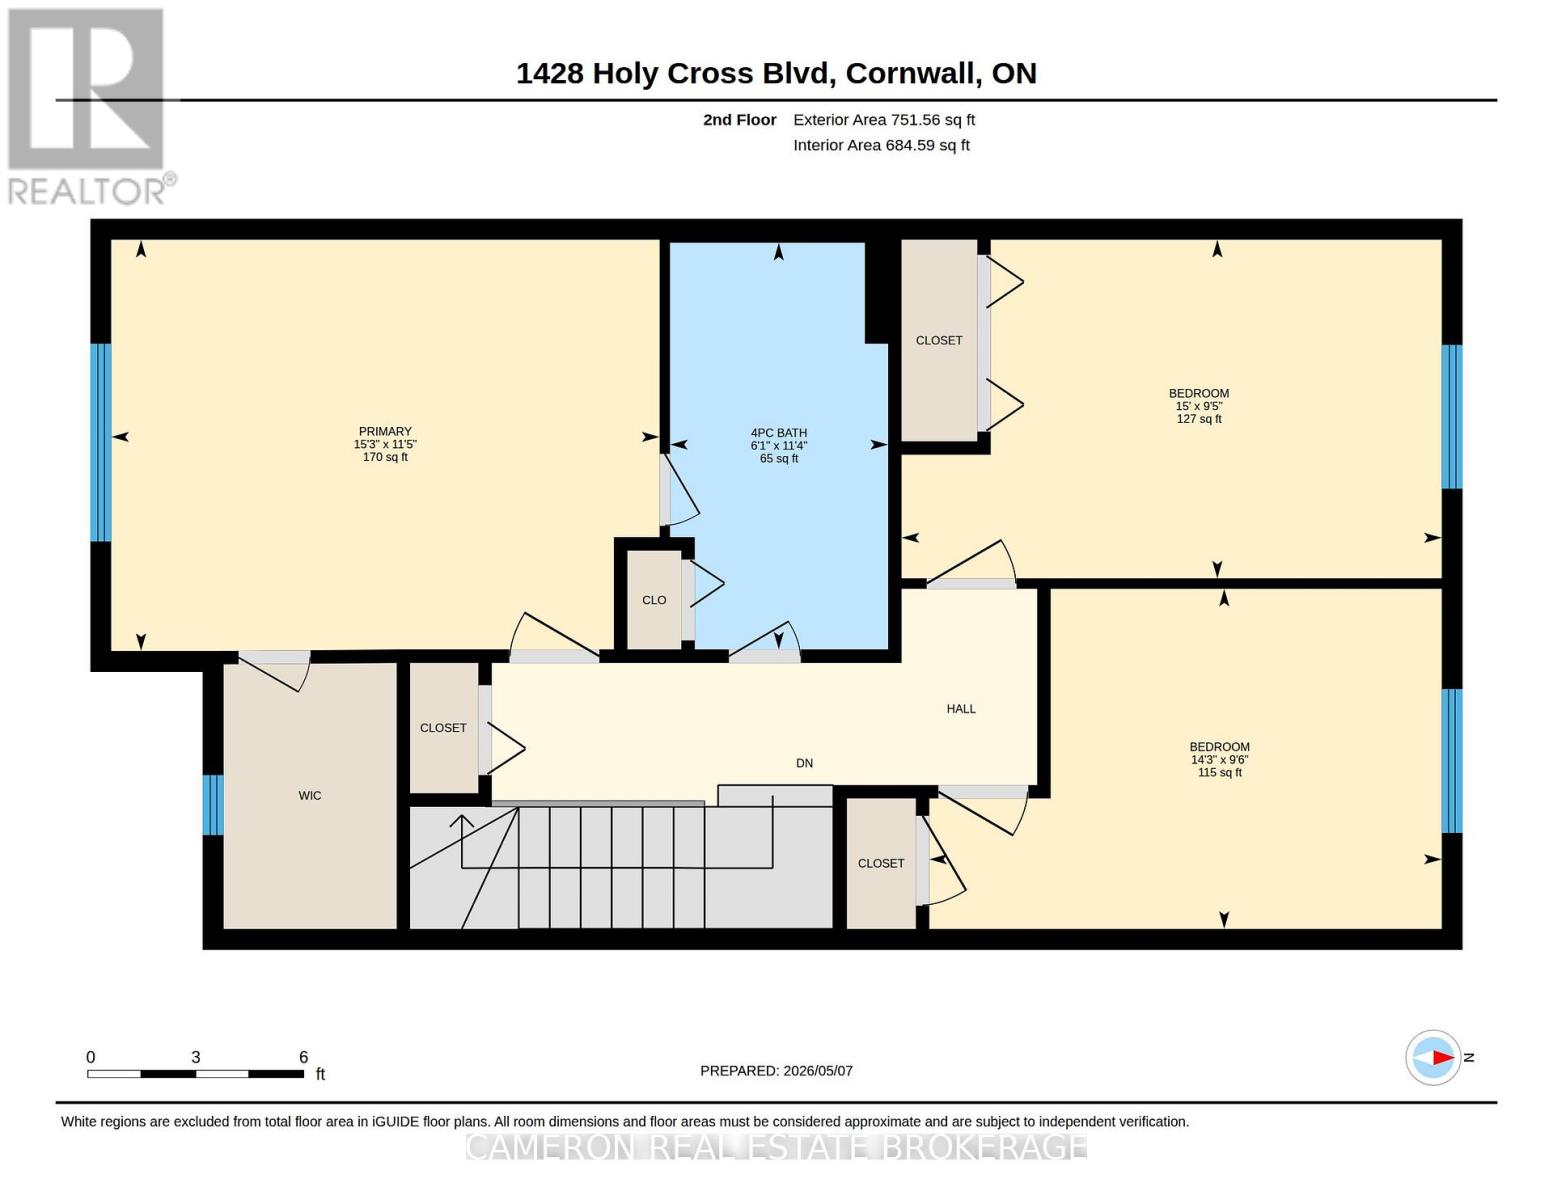
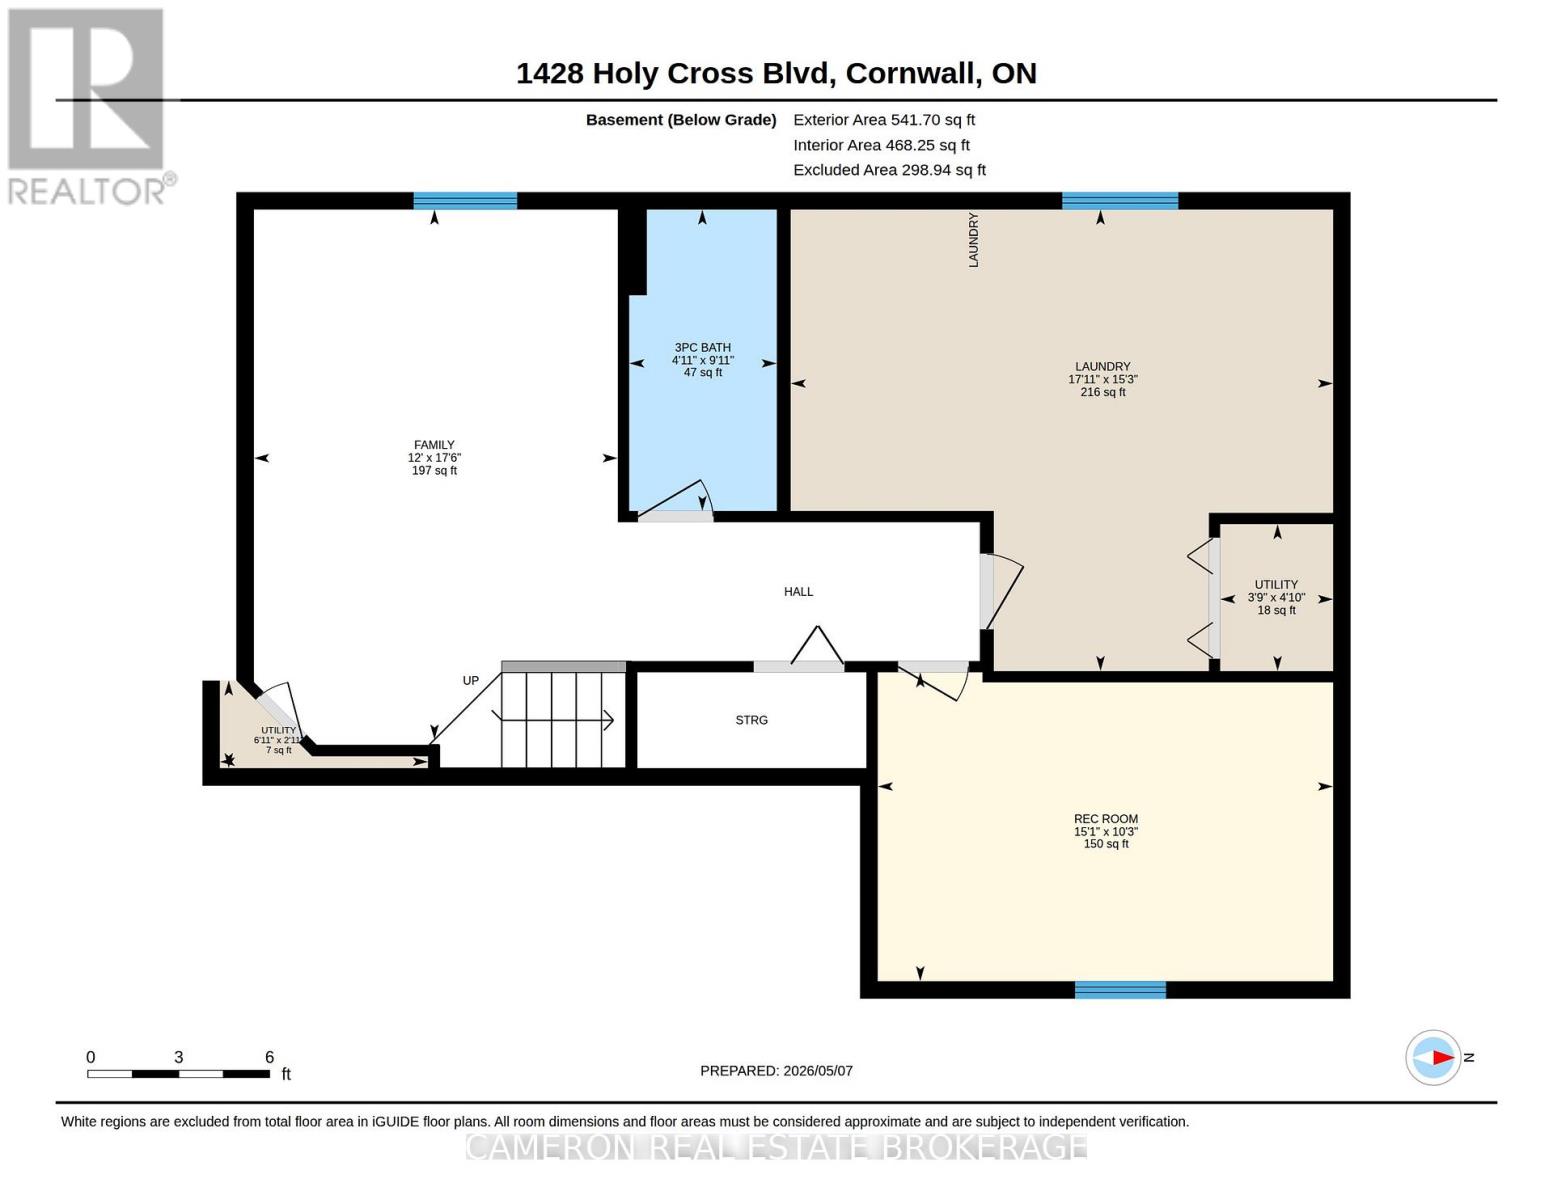
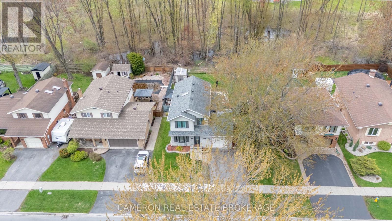
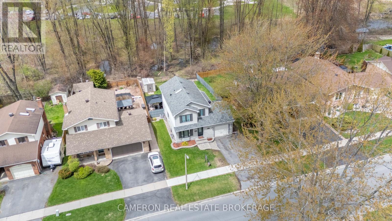
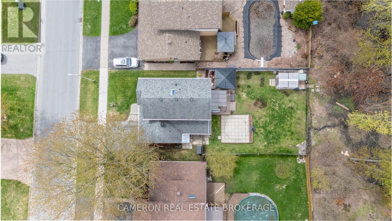
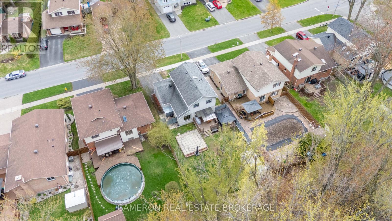
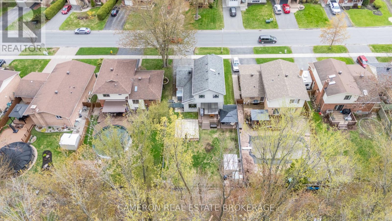
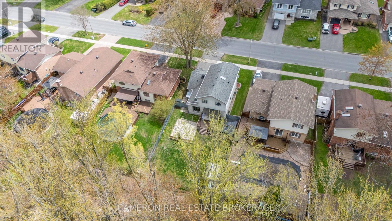
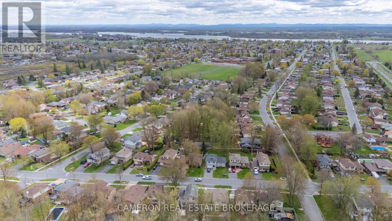
Family Home in a Prime Location! Charming 2-storey, 3+1 bedroom home with attached garage and beautifully landscaped yard situated within walking distance to schools, public transit, bike trail, shopping, and entertainment. Main floor includes a 2pc bath off entrance, bright formal living room with bay window, large formal dining room, family room with picture window overlooking back yard, and kitchen with eating area + patio doors leading to a deck with lean-to and gazebo - perfect for summer BBQs in the private fenced-in yard! Upstairs boasts a primary bedroom with a walk-in closet + cheater door to a 4pc bathroom and two additional spacious bedrooms. Basement offers a cozy rec room, modern 3pc bathroom, bedroom/office with built-in dresser (legal egress window), and laundry/utility room combined. Owner updates include: Birch hardwood floors throughout living/dining/hall and bedrooms, central air (2023), Kitchen sink & dishwasher (2026), top-of-the-line windows & doors (2025) with transferrable warranty, driveway to be paved June/July 2026. Note: Seller requires SPIS signed & submitted with all offer(s) and 2 full business days irrevocable to review any/all offer(s). Sale is conditional upon the Seller securing a suitable property - Seller currently has an accepted offer with a closing date of July 2, 2026. (id:63879)
| MLS® Number | X13097928 |
| Property Type | Single Family |
| Community Name | 717 - Cornwall |
| Equipment Type | None |
| Parking Space Total | 3 |
| Rental Equipment Type | None |
| Bathroom Total | 3 |
| Bedrooms Above Ground | 3 |
| Bedrooms Below Ground | 1 |
| Bedrooms Total | 4 |
| Age | 31 To 50 Years |
| Appliances | Garage Door Opener Remote(s), Water Meter, Dishwasher, Dryer, Garage Door Opener, Water Heater, Storage Shed, Stove, Washer, Refrigerator |
| Basement Development | Finished |
| Basement Type | Full (finished) |
| Construction Style Attachment | Detached |
| Cooling Type | Central Air Conditioning |
| Exterior Finish | Brick, Vinyl Siding |
| Foundation Type | Poured Concrete |
| Half Bath Total | 1 |
| Heating Fuel | Natural Gas |
| Heating Type | Forced Air |
| Stories Total | 2 |
| Size Interior | 1,500 - 2,000 Sqft |
| Type | House |
| Utility Water | Municipal Water |
| Attached Garage | |
| Garage |
| Acreage | No |
| Sewer | Sanitary Sewer |
| Size Depth | 120 Ft |
| Size Frontage | 50 Ft |
| Size Irregular | 50 X 120 Ft |
| Size Total Text | 50 X 120 Ft |
| Zoning Description | Residential |
| Level | Type | Length | Width | Dimensions |
|---|---|---|---|---|
| Second Level | Primary Bedroom | 4.65 m | 3.49 m | 4.65 m x 3.49 m |
| Second Level | Bathroom | 1.85 m | 3.45 m | 1.85 m x 3.45 m |
| Second Level | Bedroom 2 | 4.58 m | 2.87 m | 4.58 m x 2.87 m |
| Second Level | Bedroom 3 | 4.34 m | 2.88 m | 4.34 m x 2.88 m |
| Basement | Bathroom | 1.49 m | 3.04 m | 1.49 m x 3.04 m |
| Basement | Bedroom 4 | 4.59 m | 3.11 m | 4.59 m x 3.11 m |
| Basement | Laundry Room | 5.46 m | 4.65 m | 5.46 m x 4.65 m |
| Basement | Utility Room | 1.14 m | 1.48 m | 1.14 m x 1.48 m |
| Basement | Family Room | 3.66 m | 5.34 m | 3.66 m x 5.34 m |
| Main Level | Living Room | 5.06 m | 3.29 m | 5.06 m x 3.29 m |
| Main Level | Dining Room | 2.93 m | 3.29 m | 2.93 m x 3.29 m |
| Main Level | Kitchen | 3.29 m | 4.36 m | 3.29 m x 4.36 m |
| Main Level | Family Room | 4.87 m | 3.44 m | 4.87 m x 3.44 m |
| Main Level | Bathroom | 1.88 m | 0.9 m | 1.88 m x 0.9 m |
| Cable | Available |
| Electricity | Installed |
| Sewer | Installed |
https://www.realtor.ca/real-estate/29717552/1428-holy-cross-boulevard-cornwall-717-cornwall
Contact us for more information

The trademarks REALTOR®, REALTORS®, and the REALTOR® logo are controlled by The Canadian Real Estate Association (CREA) and identify real estate professionals who are members of CREA. The trademarks MLS®, Multiple Listing Service® and the associated logos are owned by The Canadian Real Estate Association (CREA) and identify the quality of services provided by real estate professionals who are members of CREA. The trademark DDF® is owned by The Canadian Real Estate Association (CREA) and identifies CREA's Data Distribution Facility (DDF®)