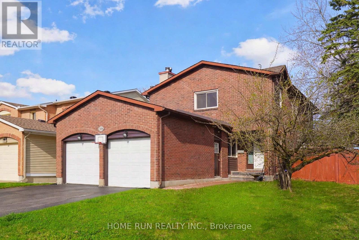
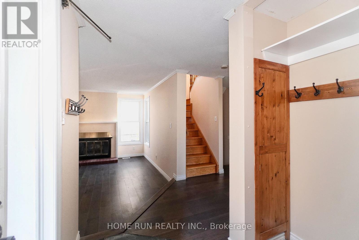
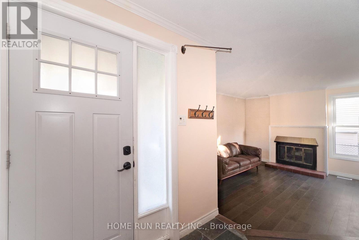
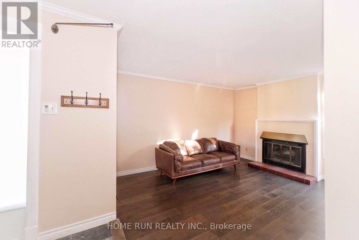
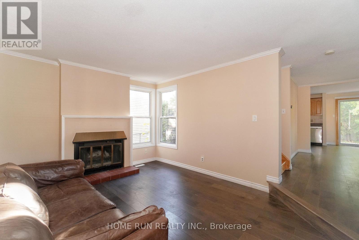
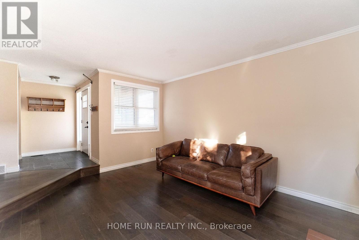
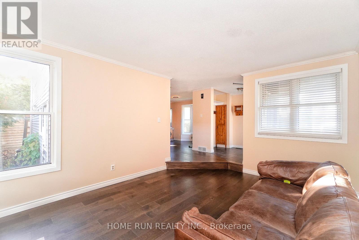
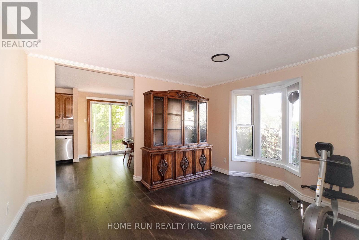
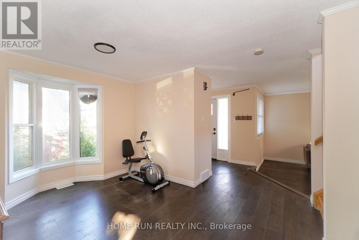
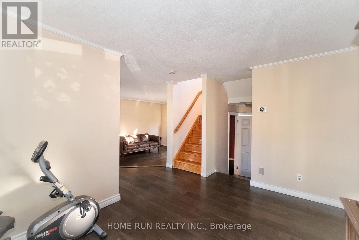
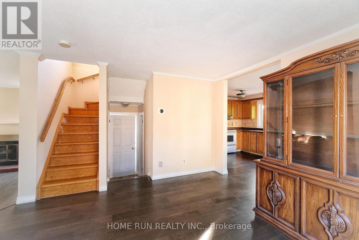
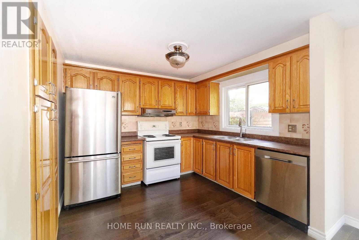
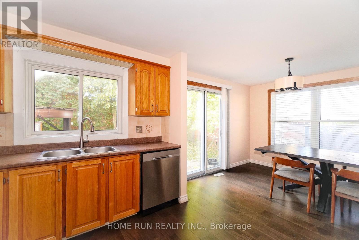
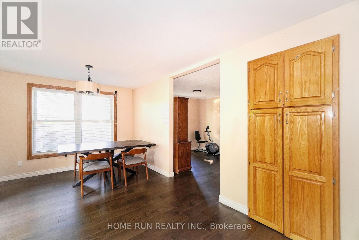
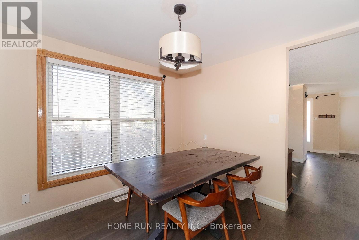
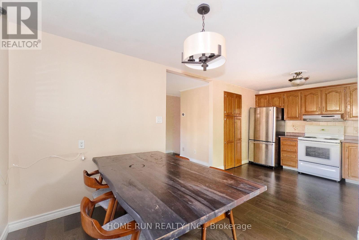
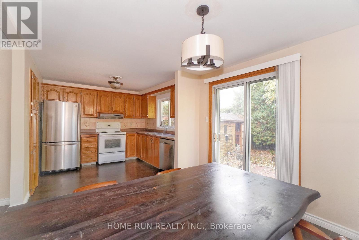
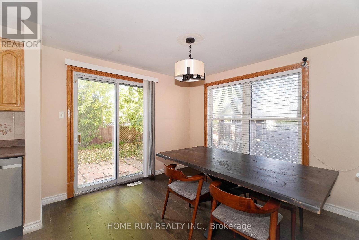
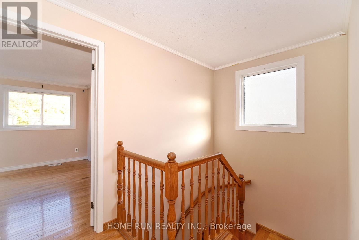
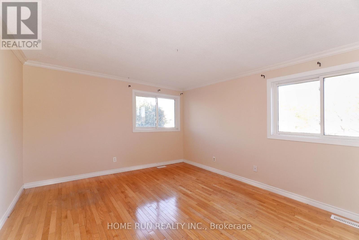
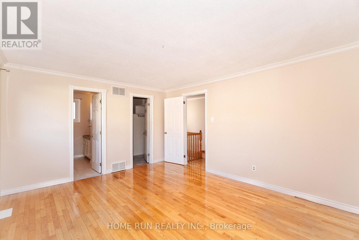
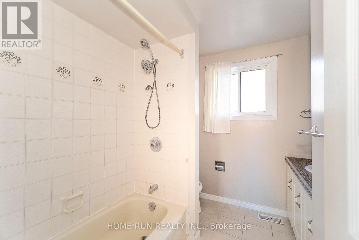
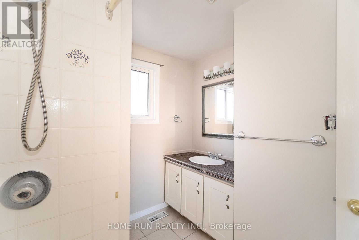
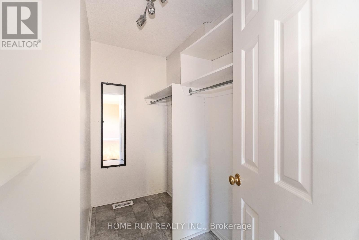
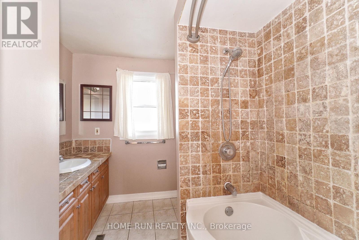
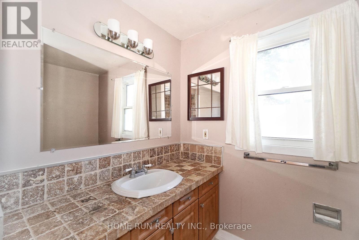
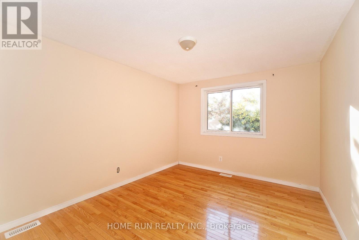
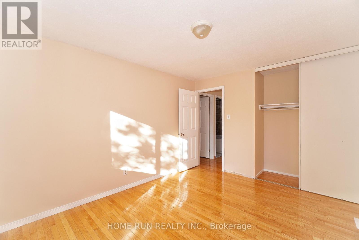
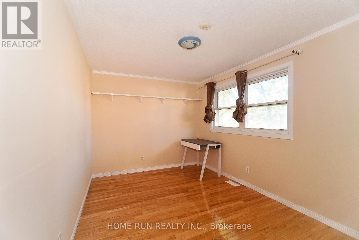
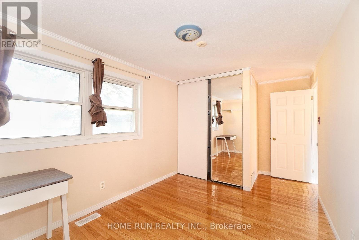
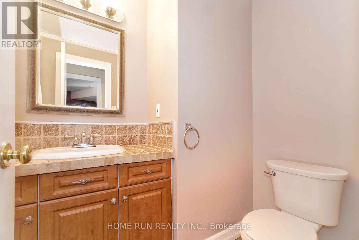
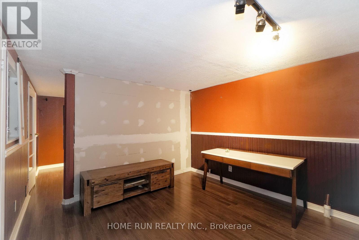
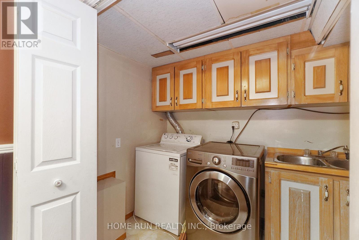
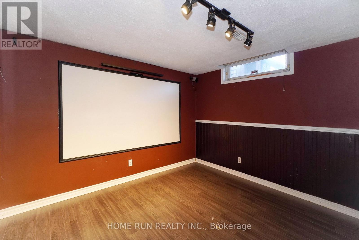
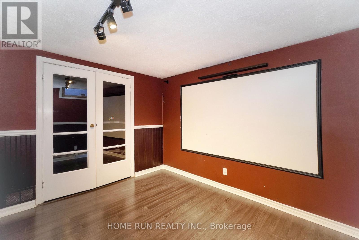
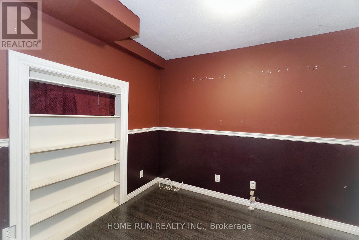
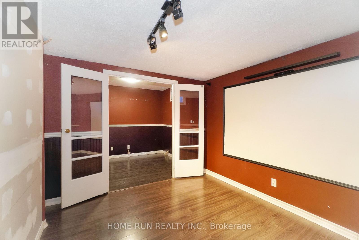
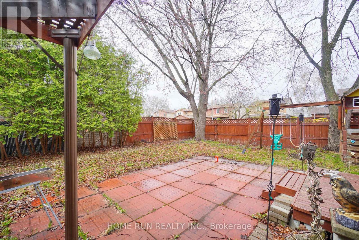
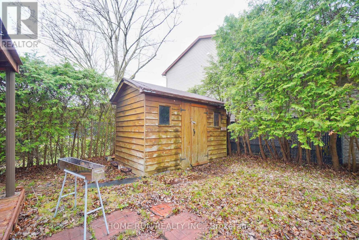
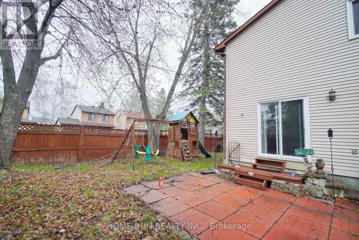
Beautiful, spacious double-garage detached home on a premium corner lot in the desirable Chapel Hill community of Orleans! Just a short stroll from tranquil ravines and scenic nature trails, this home offers a wonderful combination of space, comfort, and a peaceful natural setting.The main level features a functional layout with beautiful hardwood flooring throughout. The sunken family room offers a cozy wood-burning fireplace, while the generously sized dining room flows into the kitchen, complete with solid wood cabinetry and a convenient eating area. Patio doors provide lovely views of the backyard and direct access to the outdoor space.The second level features hardwood flooring throughout, including a spacious primary bedroom with a walk-in closet and private ensuite bathroom. Two additional well-sized bedrooms and a full bathroom complete this level.The finished basement adds valuable living space, featuring a large recreation room and a dedicated office with elegant glass French doors-ideal for working from home or creating a quiet study area.Enjoy outdoor living in the oversized, fully fenced backyard, complete with a storage shed and play structure, offering plenty of space for relaxation and family activities. Please include proof of income, credit report and photo ID with rental application. No Pets, No Smokers, No roommates. (id:63879)
| MLS® Number | X14091500 |
| Property Type | Single Family |
| Community Name | 2008 - Chapel Hill |
| Amenities Near By | Public Transit, Park |
| Equipment Type | Water Heater |
| Features | Carpet Free |
| Parking Space Total | 4 |
| Rental Equipment Type | Water Heater |
| Bathroom Total | 3 |
| Bedrooms Above Ground | 3 |
| Bedrooms Total | 3 |
| Amenities | Fireplace(s) |
| Appliances | Dishwasher, Dryer, Hood Fan, Stove, Washer, Refrigerator |
| Basement Development | Finished |
| Basement Type | Full (finished) |
| Construction Style Attachment | Detached |
| Cooling Type | Central Air Conditioning |
| Exterior Finish | Brick, Concrete |
| Fireplace Present | Yes |
| Fireplace Total | 1 |
| Foundation Type | Poured Concrete |
| Half Bath Total | 1 |
| Heating Fuel | Natural Gas |
| Heating Type | Forced Air |
| Stories Total | 2 |
| Size Interior | 1,500 - 2,000 Sqft |
| Type | House |
| Utility Water | Municipal Water |
| Attached Garage | |
| Garage |
| Acreage | No |
| Land Amenities | Public Transit, Park |
| Sewer | Sanitary Sewer |
| Size Depth | 108 Ft ,1 In |
| Size Frontage | 49 Ft ,2 In |
| Size Irregular | 49.2 X 108.1 Ft |
| Size Total Text | 49.2 X 108.1 Ft |
https://www.realtor.ca/real-estate/30416172/1484-forest-valley-drive-ottawa-2008-chapel-hill
Contact us for more information

The trademarks REALTOR®, REALTORS®, and the REALTOR® logo are controlled by The Canadian Real Estate Association (CREA) and identify real estate professionals who are members of CREA. The trademarks MLS®, Multiple Listing Service® and the associated logos are owned by The Canadian Real Estate Association (CREA) and identify the quality of services provided by real estate professionals who are members of CREA. The trademark DDF® is owned by The Canadian Real Estate Association (CREA) and identifies CREA's Data Distribution Facility (DDF®)