Maintenance, Water, Common Area Maintenance
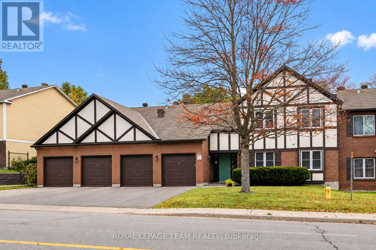
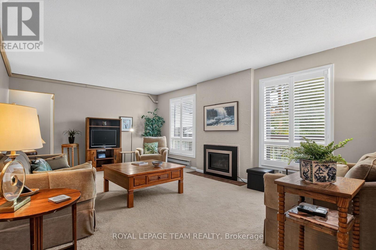
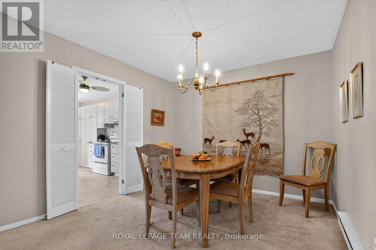
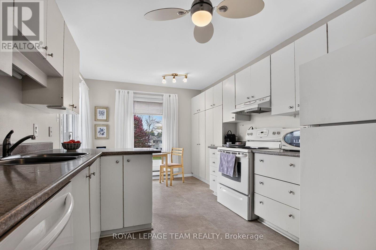
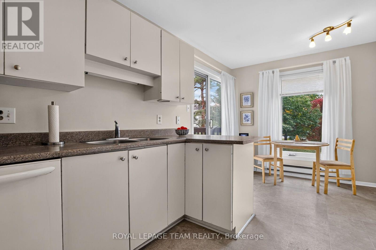
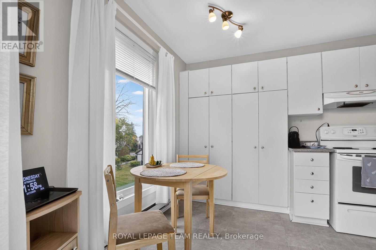
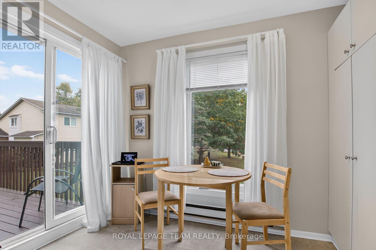
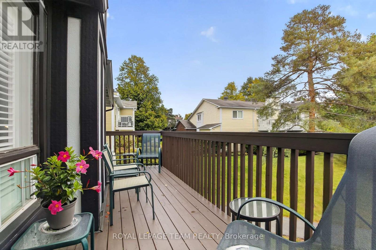
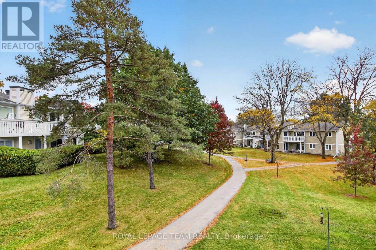
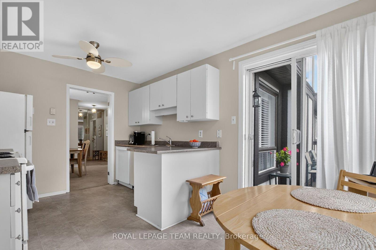
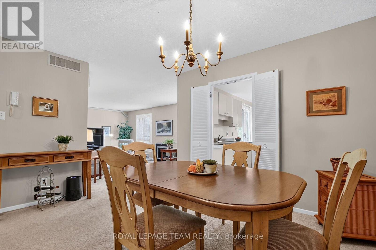
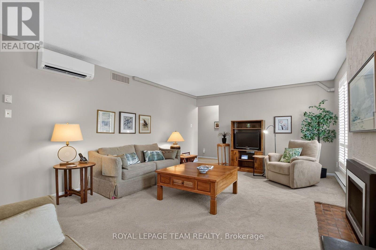
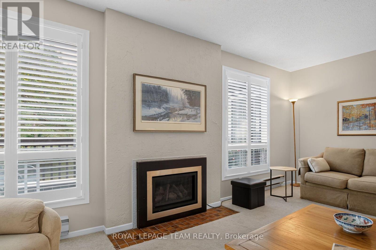
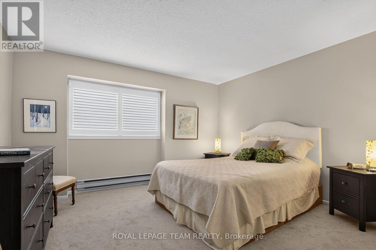
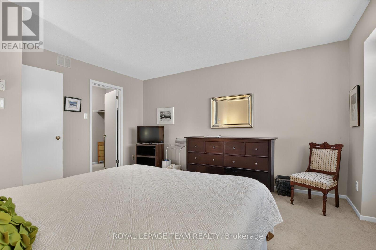
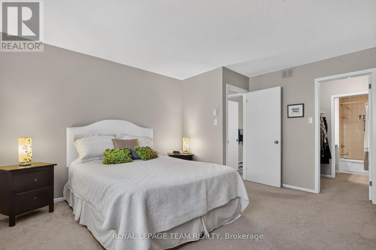
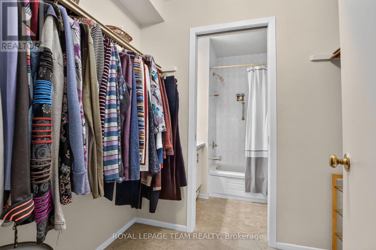
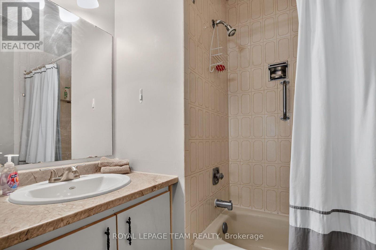
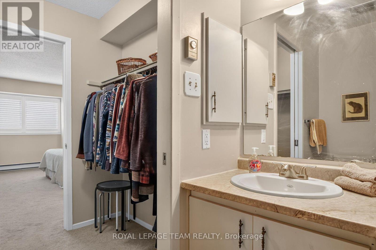
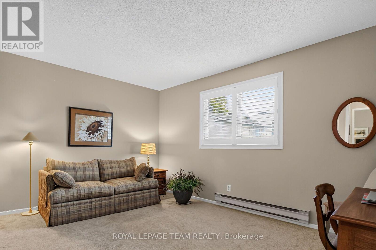
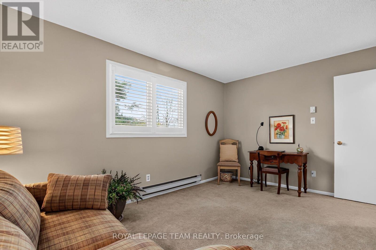
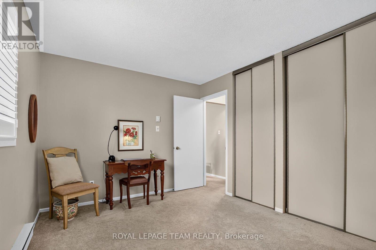
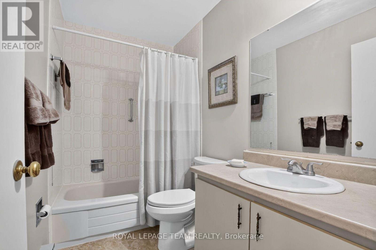
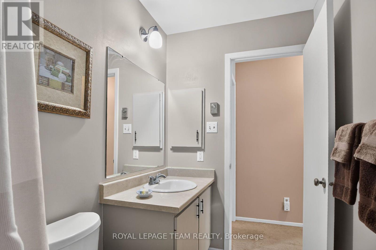
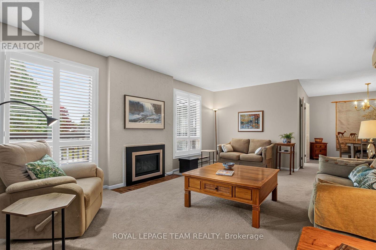
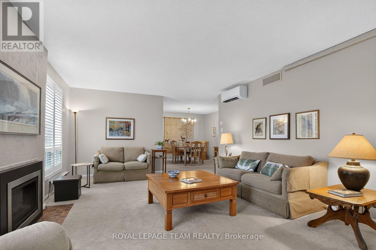
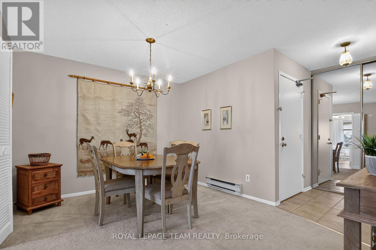
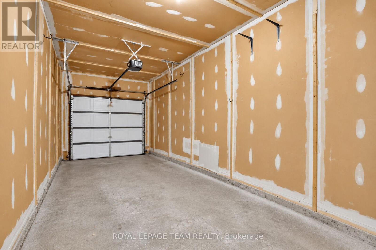
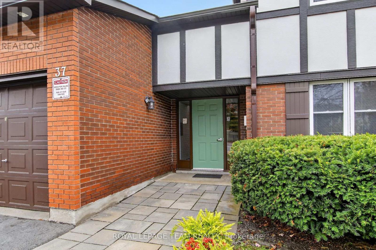
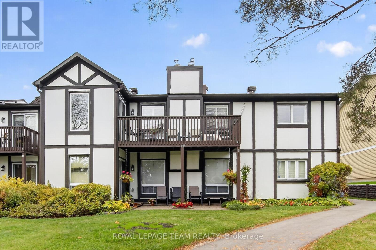
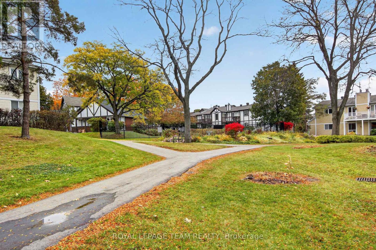
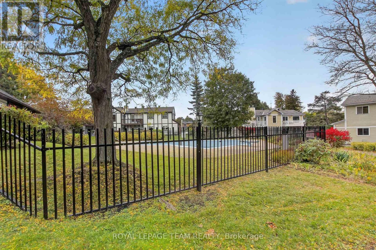
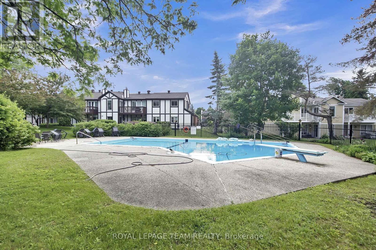
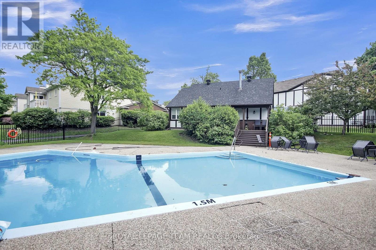
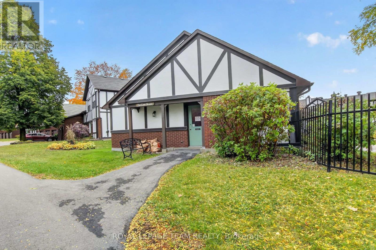
$614.98 MonthlyCONDO with a GARAGE and THREE PARKING spaces for under $400K-an exceptional find! This lovely upper unit offers two bedrooms, two bathrooms, and spectacular views of the beautifully manicured grounds. The bright, open-concept living and dining area features an updated gas fireplace, baseboard heating, and wall-mounted air conditioning. The kitchen includes a large wall pantry and opens onto an inviting balcony. California shutters compliment the windows. Both bedrooms are generously sized. The primary bedroom includes a three-piece ensuite and walkthrough closet. Amenities include a saltwater pool, gardens, walking paths, and ample visitor parking. Water and snow removal are included in the fees. The home is conveniently located near shopping, bike paths, and bus stops. You have got to Love That Home! (id:63879)
| MLS® Number | X14086336 |
| Property Type | Single Family |
| Community Name | 9004 - Kanata - Bridlewood |
| Community Features | Pets Allowed With Restrictions |
| Equipment Type | Water Heater |
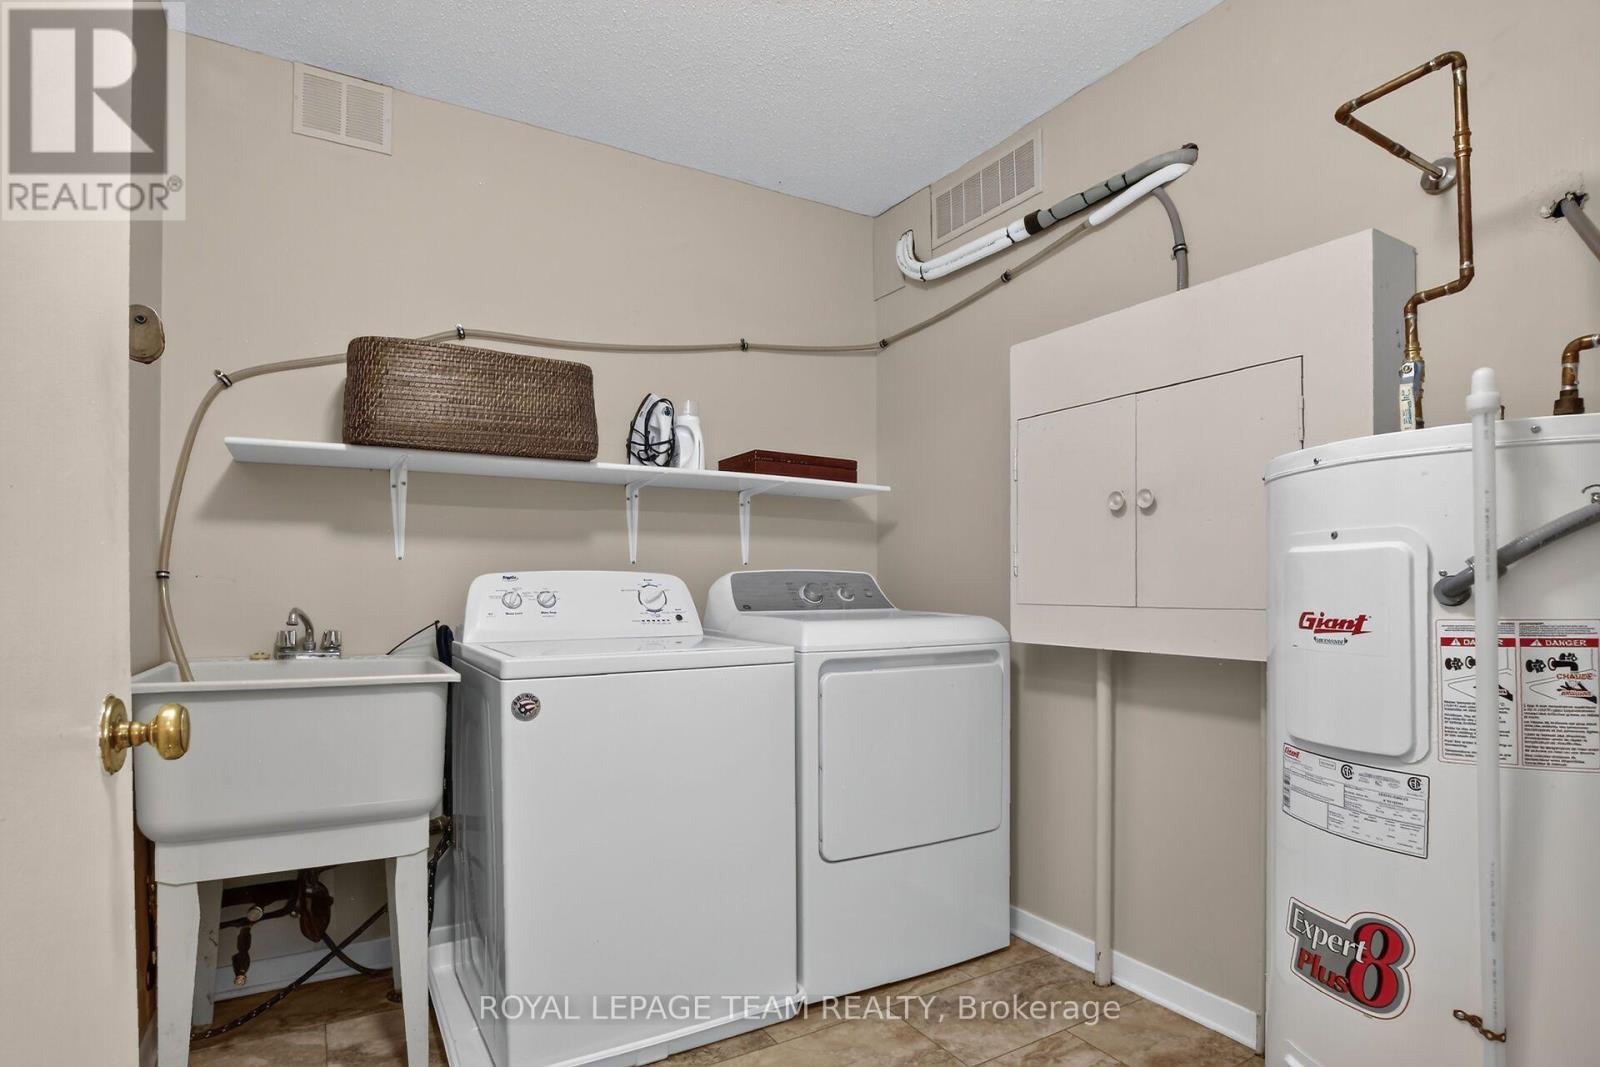
| Features | Balcony, In Suite Laundry |
| Parking Space Total | 3 |
| Pool Type | Outdoor Pool |
| Rental Equipment Type | Water Heater |
| Bathroom Total | 2 |
| Bedrooms Above Ground | 2 |
| Bedrooms Total | 2 |
| Age | 31 To 50 Years |
| Amenities | Visitor Parking, Fireplace(s) |
| Appliances | Intercom, Garage Door Opener Remote(s), Blinds, Dishwasher, Dryer, Garage Door Opener, Stove, Washer, Refrigerator |
| Basement Type | None |
| Cooling Type | Wall Unit |
| Exterior Finish | Brick, Stucco |
| Fire Protection | Smoke Detectors |
| Fireplace Present | Yes |
| Fireplace Total | 1 |
| Foundation Type | Concrete |
| Heating Fuel | Natural Gas |
| Heating Type | Baseboard Heaters |
| Size Interior | 1,000 - 1,199 Sqft |
| Type | Row / Townhouse |
| Attached Garage | |
| Garage |
| Acreage | No |
| Landscape Features | Landscaped |
| Zoning Description | Residential |
| Level | Type | Length | Width | Dimensions |
|---|---|---|---|---|
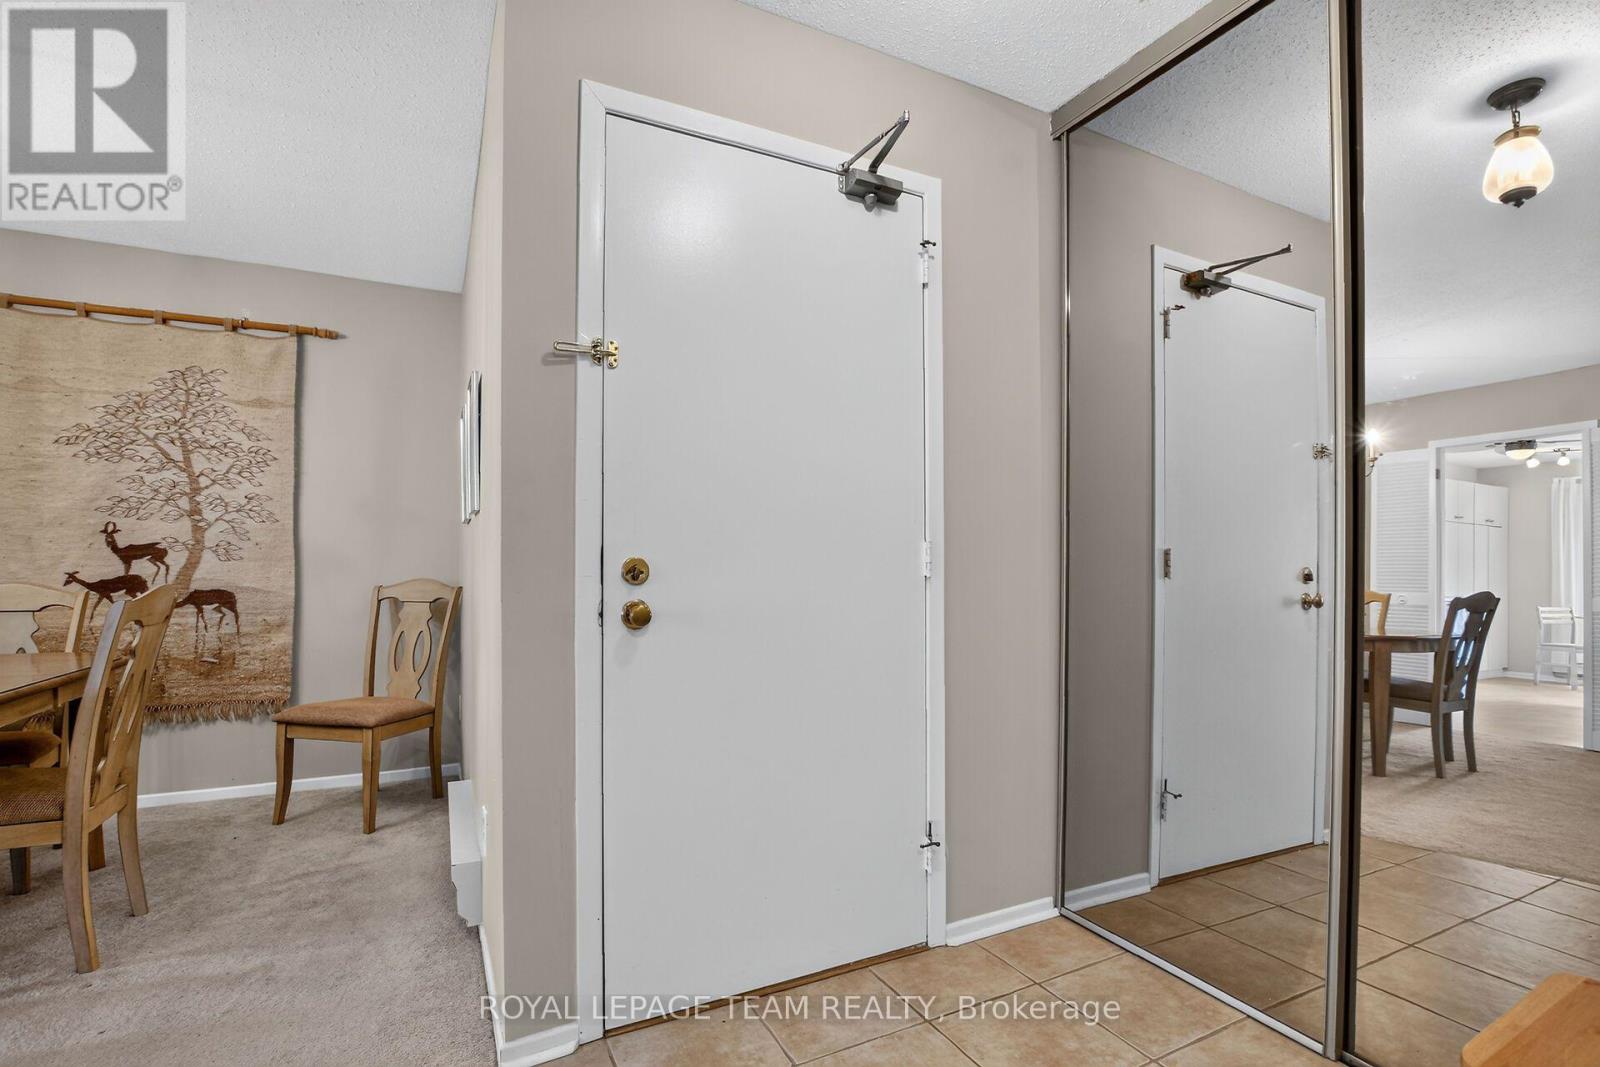
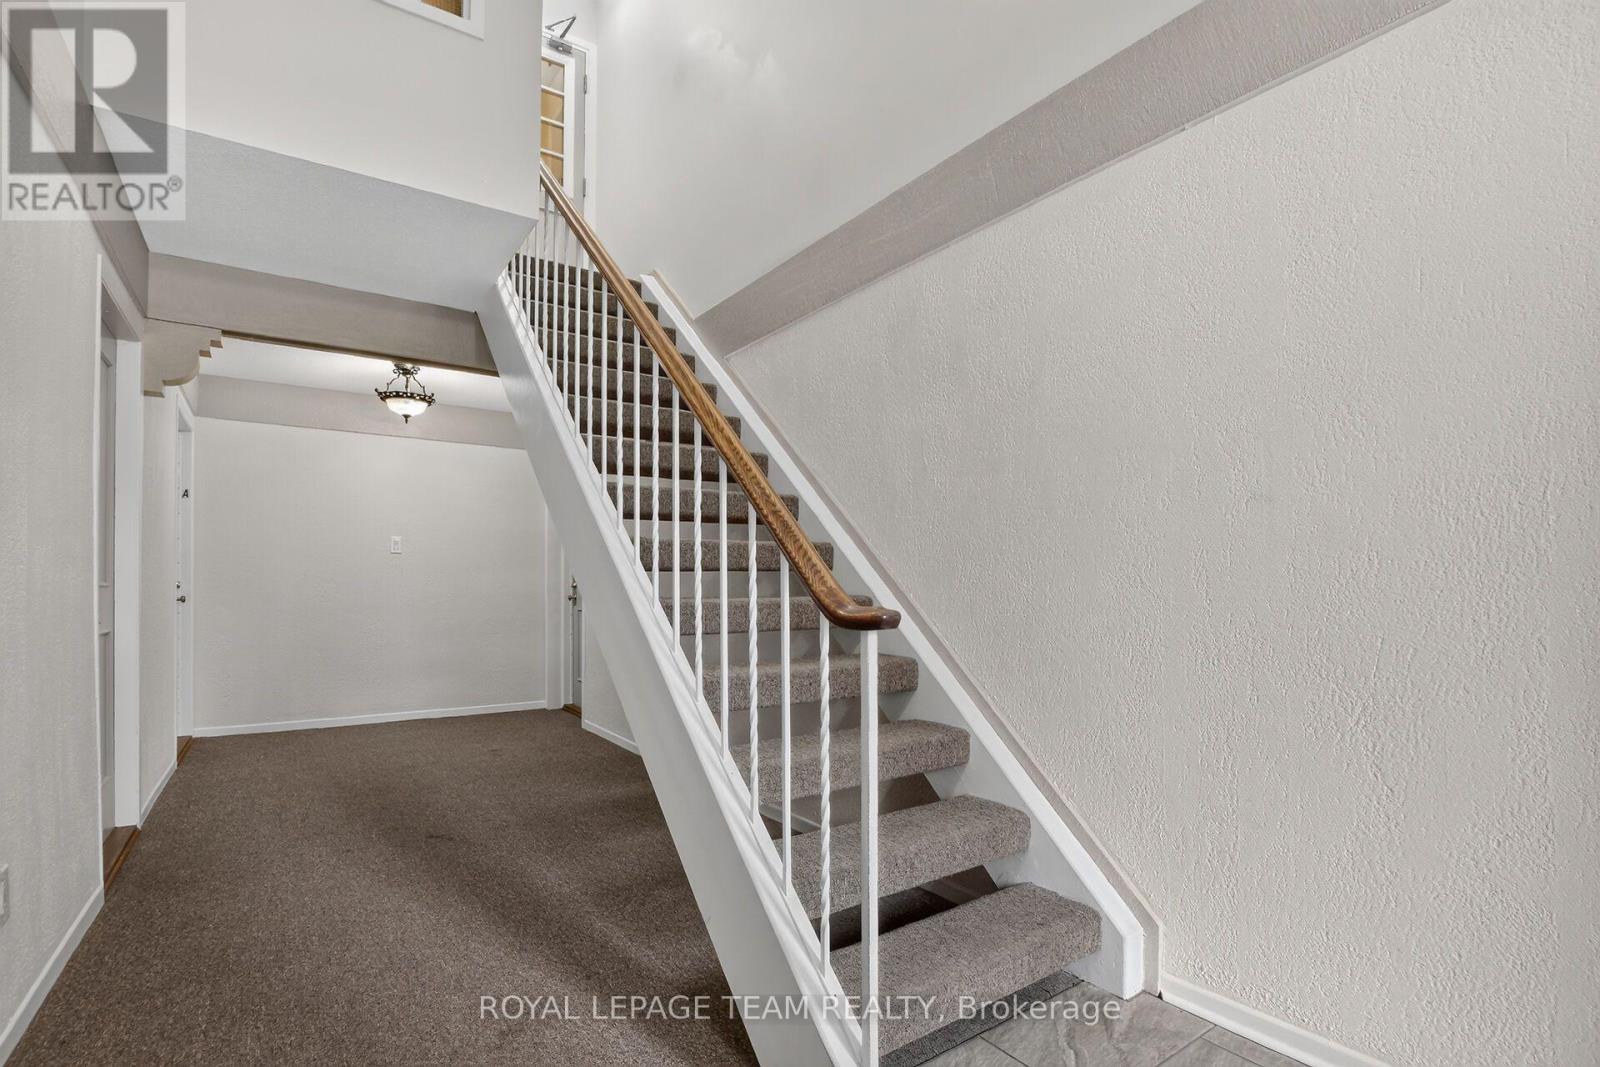
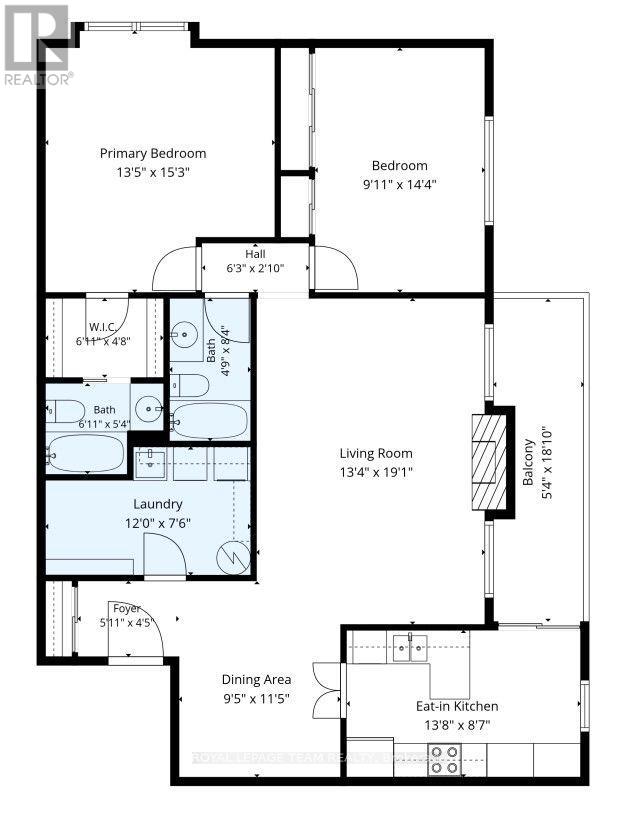
| Main Level | Foyer | 1.8 m | 1.35 m | 1.8 m x 1.35 m |
| Main Level | Laundry Room | 3.66 m | 2.29 m | 3.66 m x 2.29 m |
| Main Level | Dining Room | 2.87 m | 3.48 m | 2.87 m x 3.48 m |
| Main Level | Kitchen | 4.17 m | 2.62 m | 4.17 m x 2.62 m |
| Main Level | Other | 1.63 m | 5.74 m | 1.63 m x 5.74 m |
| Main Level | Living Room | 4.06 m | 5.82 m | 4.06 m x 5.82 m |
| Main Level | Bedroom | 4.09 m | 4.65 m | 4.09 m x 4.65 m |
| Main Level | Other | 2.11 m | 1.63 m | 2.11 m x 1.63 m |
| Main Level | Other | 2.11 m | 1.42 m | 2.11 m x 1.42 m |
| Main Level | Bedroom 2 | 3.02 m | 4.37 m | 3.02 m x 4.37 m |
| Main Level | Other | 1.45 m | 2.54 m | 1.45 m x 2.54 m |
https://www.realtor.ca/real-estate/30410484/15-37c-stonehaven-drive-ottawa-9004-kanata-bridlewood
Contact us for more information

The trademarks REALTOR®, REALTORS®, and the REALTOR® logo are controlled by The Canadian Real Estate Association (CREA) and identify real estate professionals who are members of CREA. The trademarks MLS®, Multiple Listing Service® and the associated logos are owned by The Canadian Real Estate Association (CREA) and identify the quality of services provided by real estate professionals who are members of CREA. The trademark DDF® is owned by The Canadian Real Estate Association (CREA) and identifies CREA's Data Distribution Facility (DDF®)