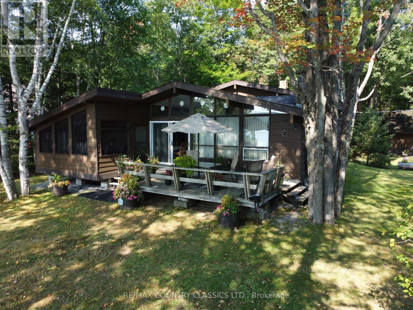
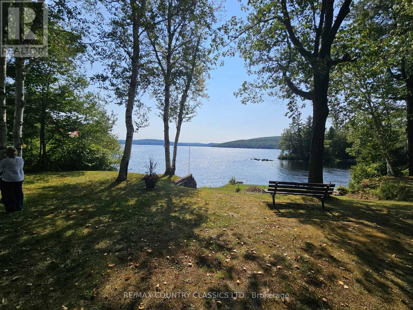
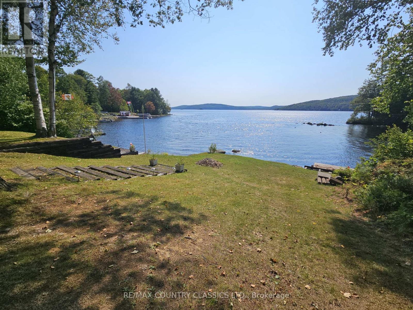
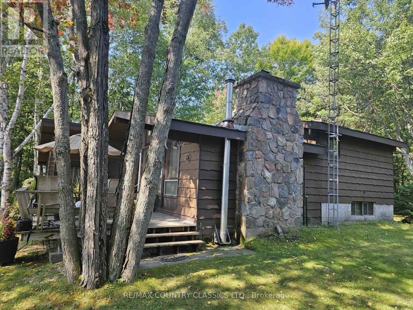
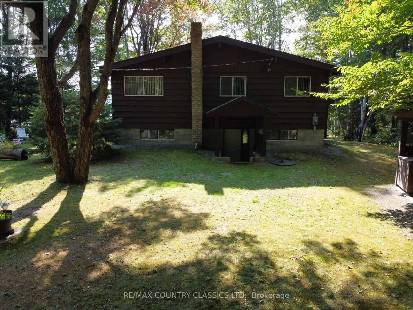
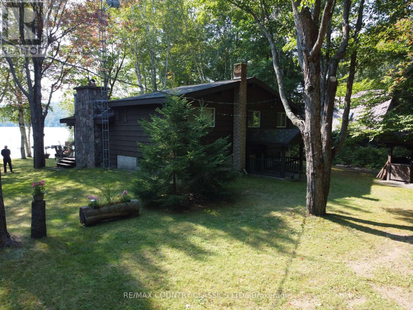
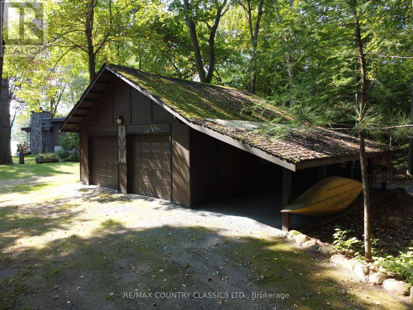
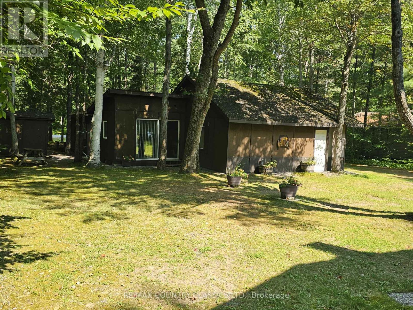
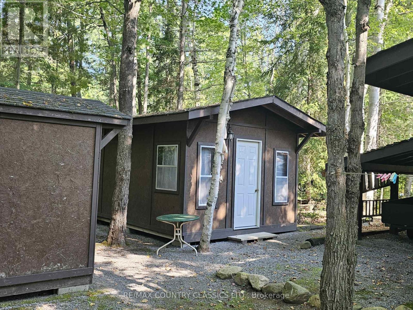
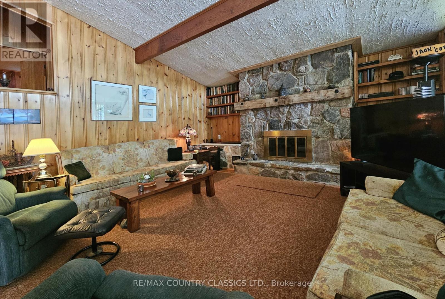
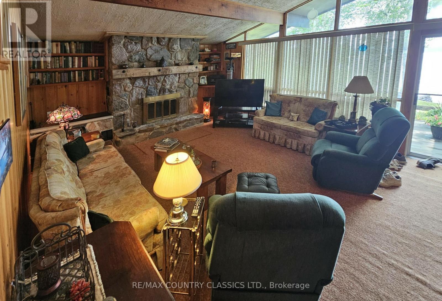
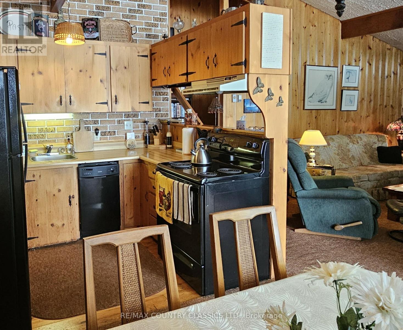
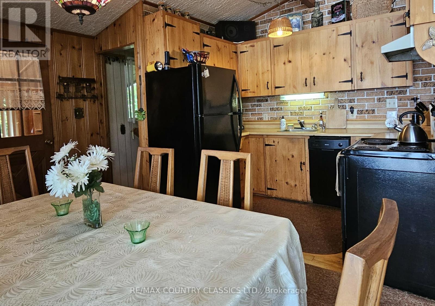
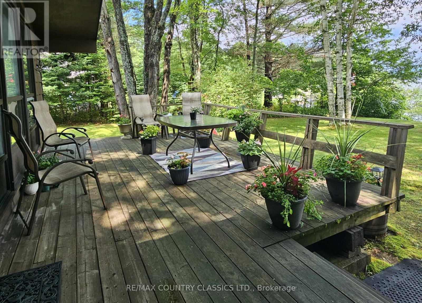
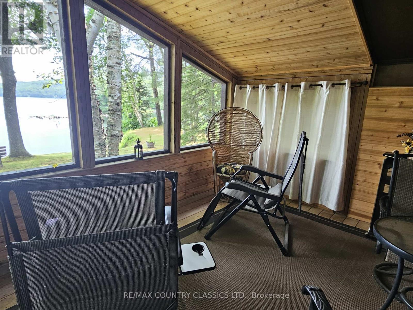
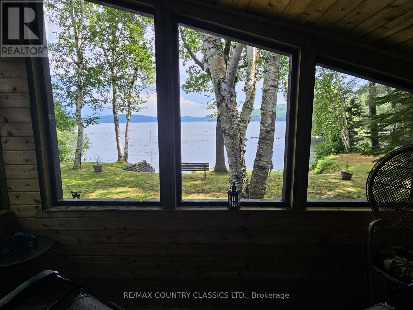
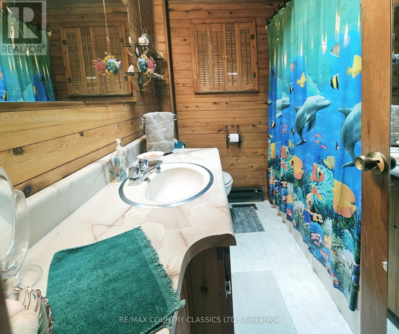
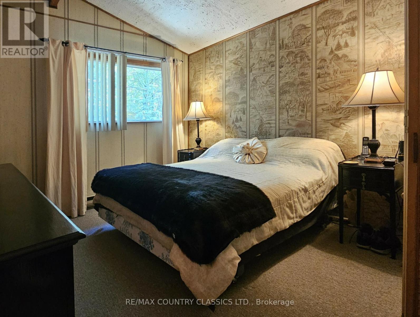
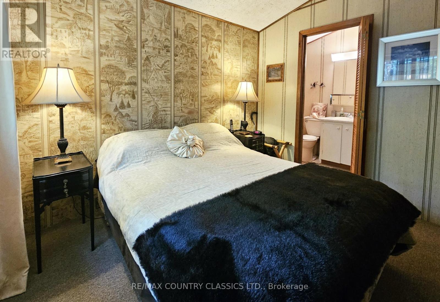
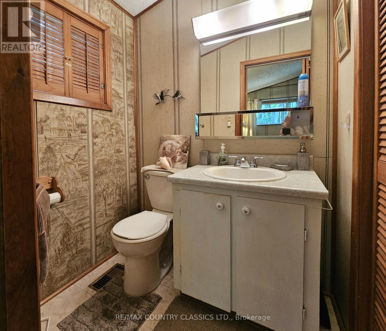
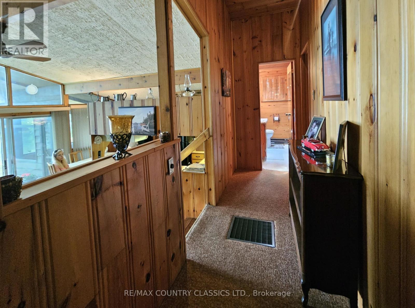
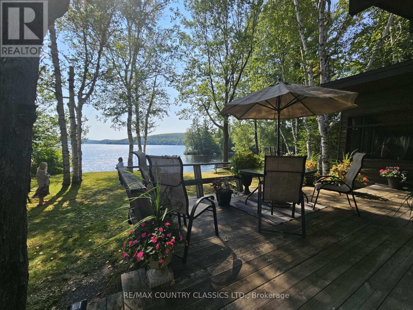
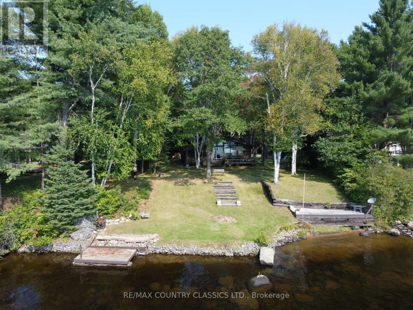
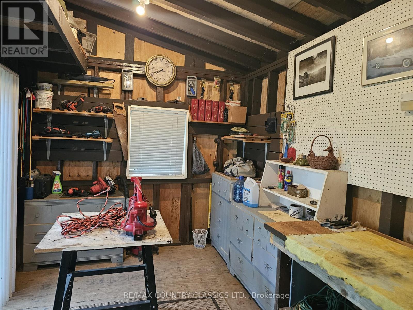
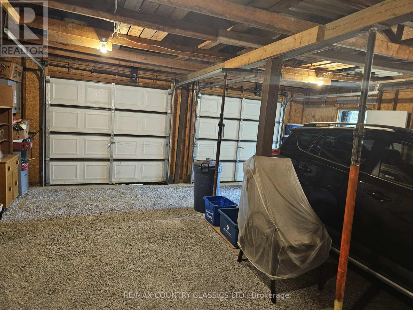
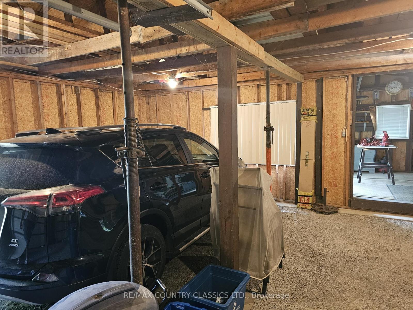
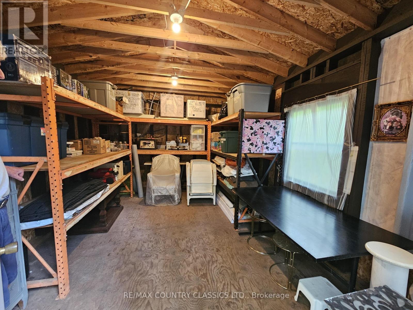
Kamaniskeg Lake. Spectacular 90-km water system, this south-facing 3-bedroom waterfront home enjoys a prime location on a scenic crescent at the mouth of the Madawaska River. The property offers an exceptional combination of natural beauty, comfort, and year-round accessibility.Designed by Pacific Homes, the residence features striking wood beams, an open-concept layout, and warm, inviting living spaces. Outside, the level, landscaped lot provides easy access to the waterfront and plenty of space to enjoy the outdoors. A detached two-car garage and additional outbuildings offer ample storage for recreational equipment and toys.Located in one of the area's most sought-after settings, this four-season property is an ideal retreat for boating, fishing, and enjoying the best of waterfront living. (id:63879)
| MLS® Number | X13217968 |
| Property Type | Single Family |
| Community Name | Bangor Ward |
| Easement | Unknown |
| Features | Flat Site |
| Parking Space Total | 5 |
| Structure | Deck, Porch |
| View Type | View, Lake View, Direct Water View |
| Water Front Name | Kamaniskeg Lake |
| Water Front Type | Waterfront On Lake |
| Bathroom Total | 2 |
| Bedrooms Above Ground | 3 |
| Bedrooms Total | 3 |
| Age | 31 To 50 Years |
| Amenities | Fireplace(s) |
| Appliances | Water Heater |
| Basement Features | Walk-up |
| Basement Type | N/a, Partial |
| Construction Style Attachment | Detached |
| Construction Style Split Level | Backsplit |
| Cooling Type | None |
| Exterior Finish | Wood |
| Fireplace Present | Yes |
| Fireplace Total | 1 |
| Flooring Type | Concrete |
| Foundation Type | Block |
| Half Bath Total | 1 |
| Heating Fuel | Electric |
| Heating Type | Baseboard Heaters |
| Size Interior | 700 - 1,100 Sqft |
| Type | House |
| Utility Water | Drilled Well |
| Detached Garage | |
| Garage |
| Access Type | Public Road, Private Docking |
| Acreage | No |
| Landscape Features | Landscaped |
| Sewer | Septic System |
| Size Depth | 218 Ft ,7 In |
| Size Frontage | 100 Ft |
| Size Irregular | 100 X 218.6 Ft |
| Size Total Text | 100 X 218.6 Ft|1/2 - 1.99 Acres |
| Surface Water | Lake/pond |
| Zoning Description | Residential |
| Level | Type | Length | Width | Dimensions |
|---|---|---|---|---|
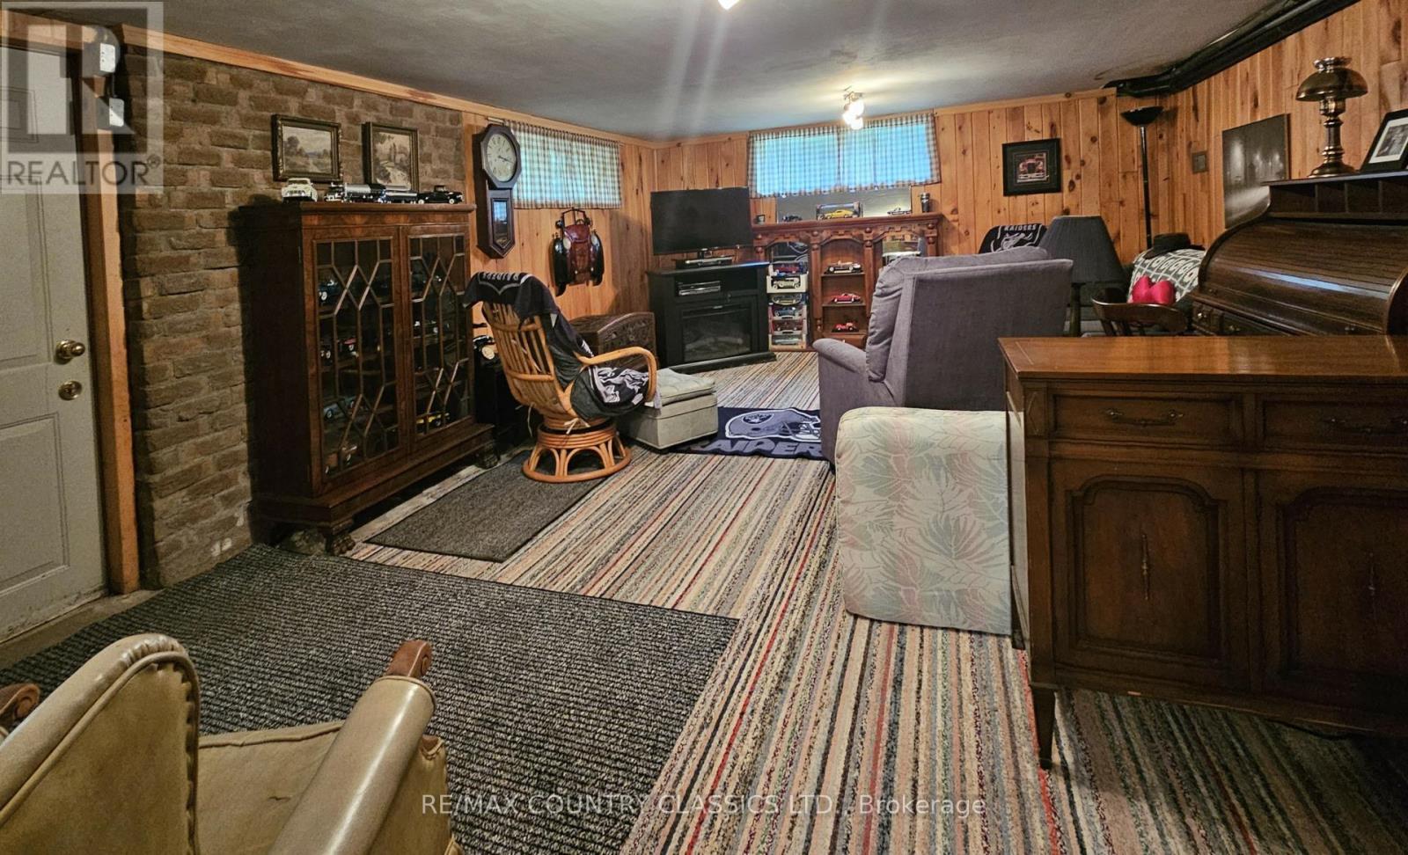
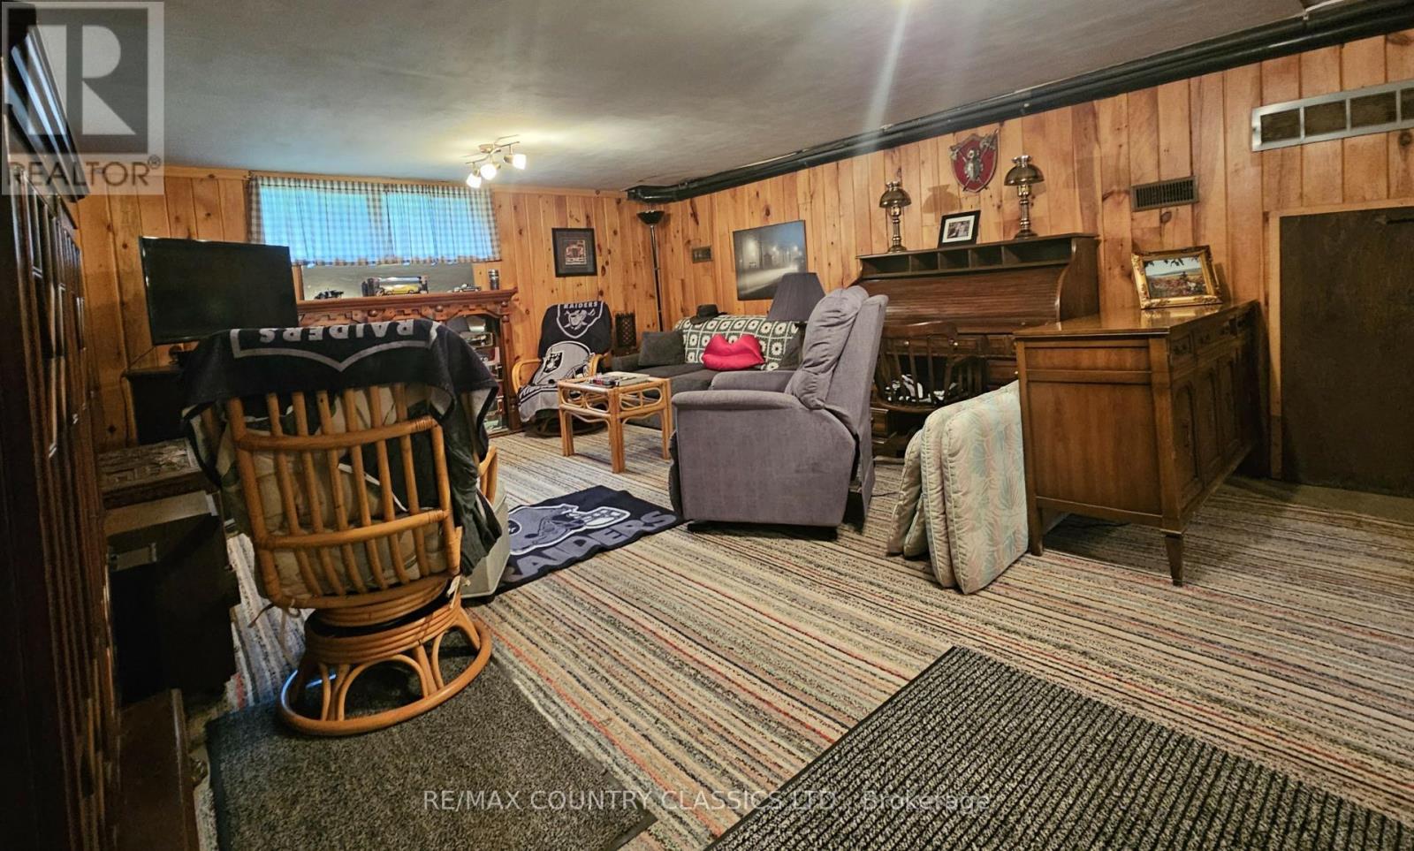
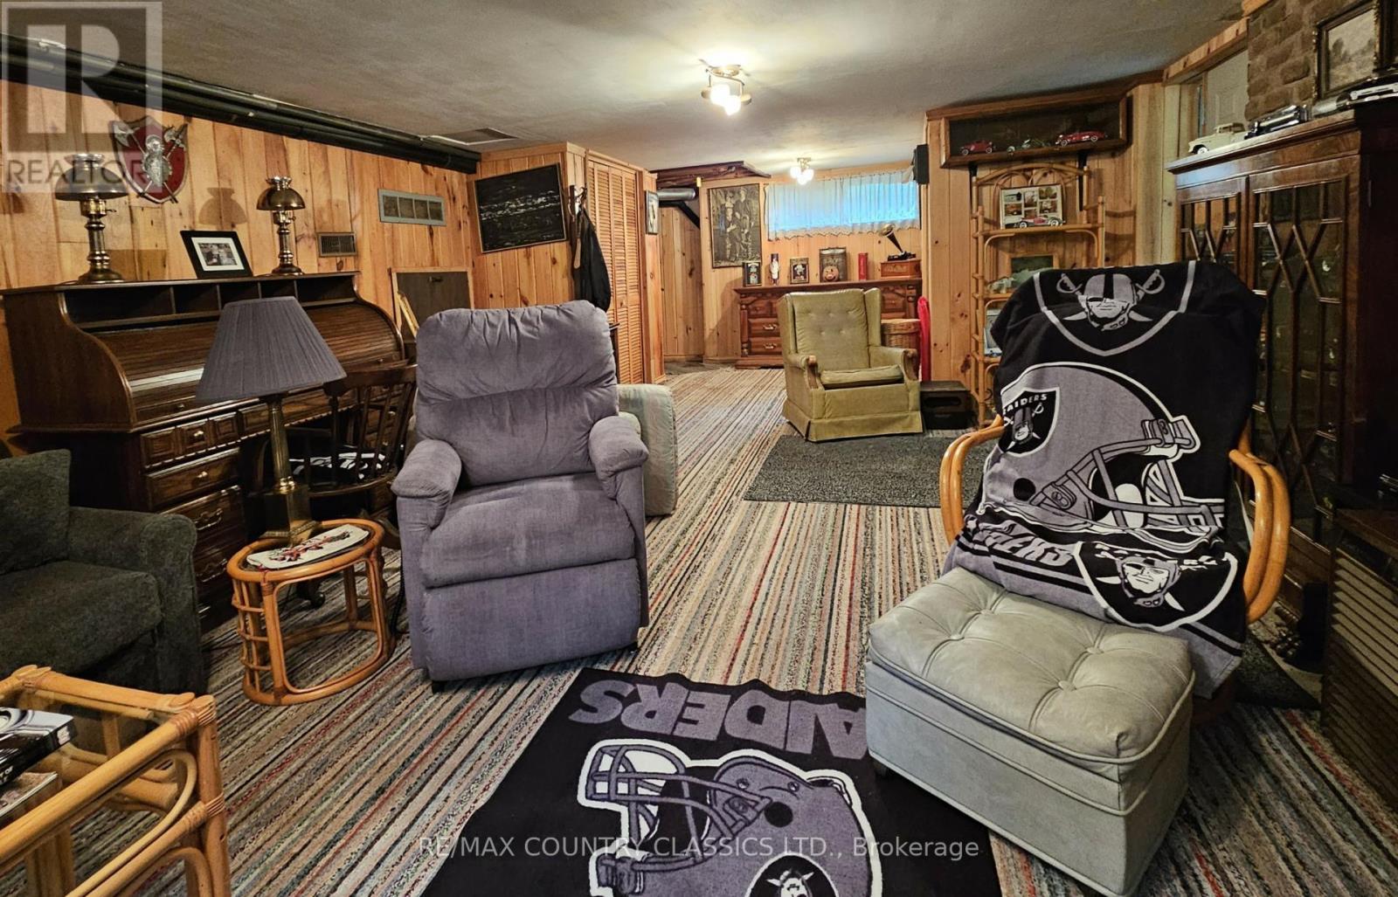
| Basement | Family Room | 4.48 m | 8.08 m | 4.48 m x 8.08 m |
| Basement | Other | 4.47 m | 8.08 m | 4.47 m x 8.08 m |
| Ground Level | Living Room | 4.65 m | 5.7 m | 4.65 m x 5.7 m |
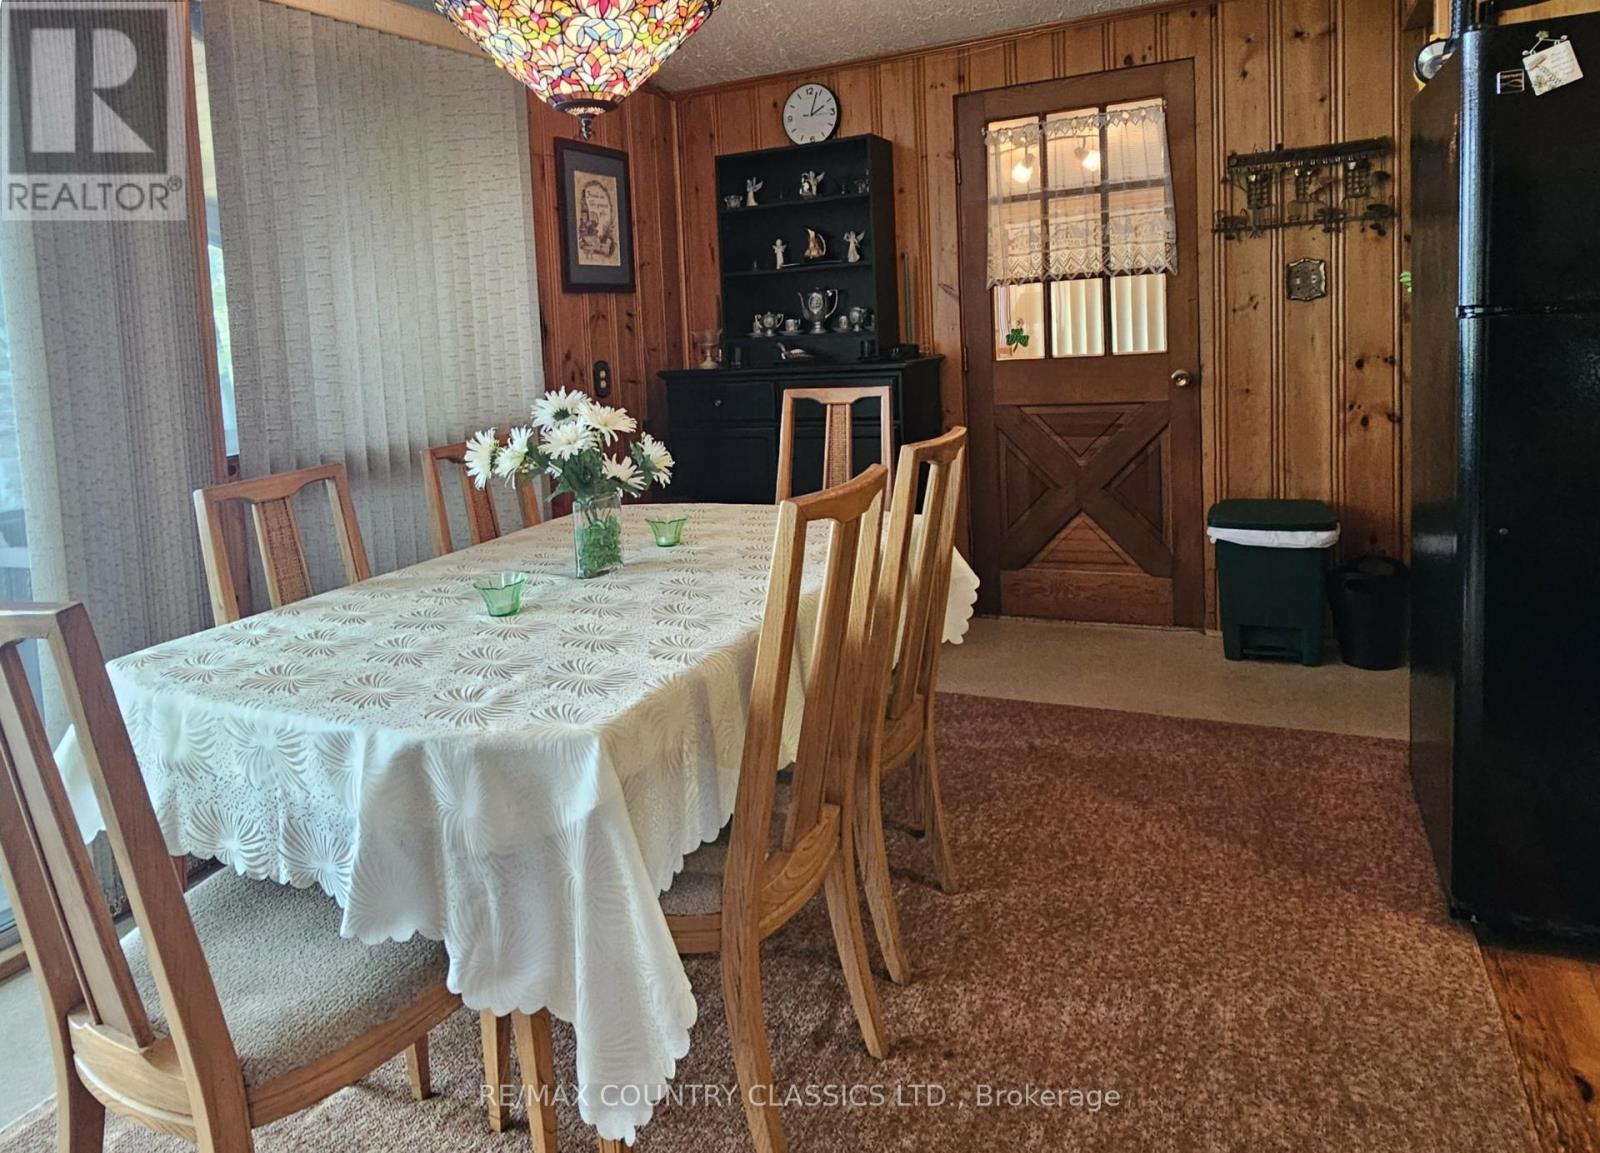
| Ground Level | Dining Room | 3.79 m | 4.6 m | 3.79 m x 4.6 m |
| Ground Level | Foyer | 1.7 m | 3.07 m | 1.7 m x 3.07 m |
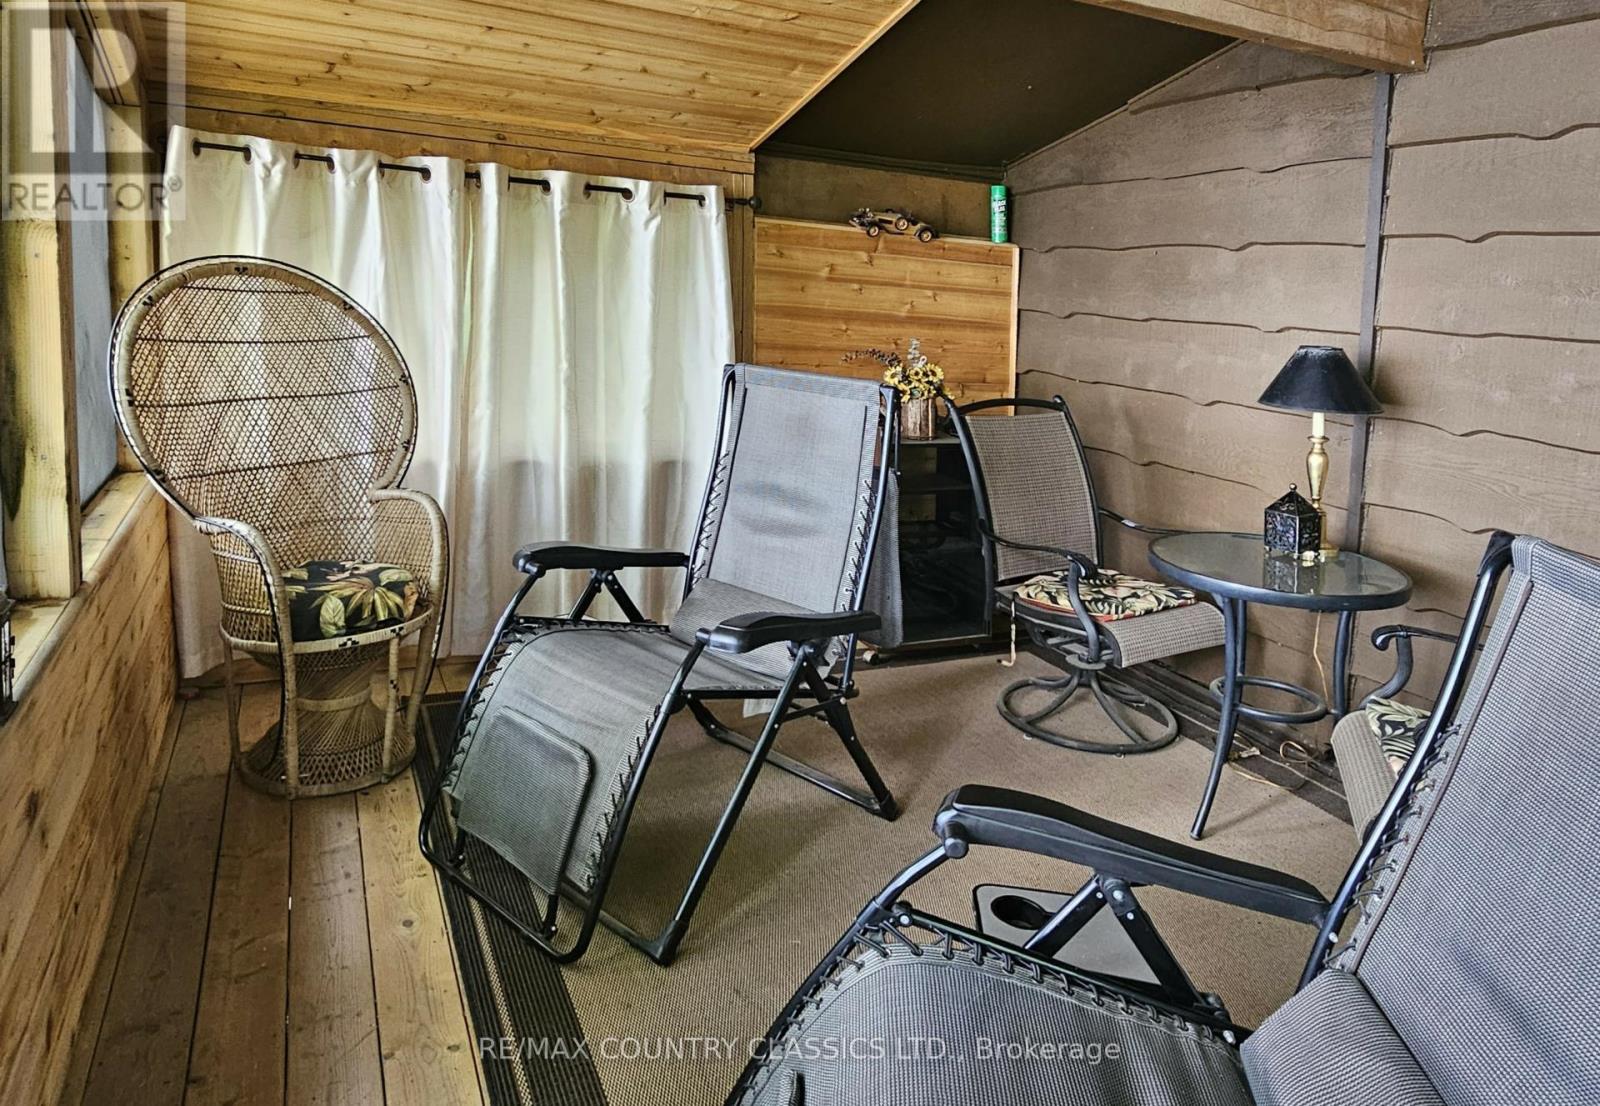
| Ground Level | Sunroom | 3.06 m | 3.95 m | 3.06 m x 3.95 m |
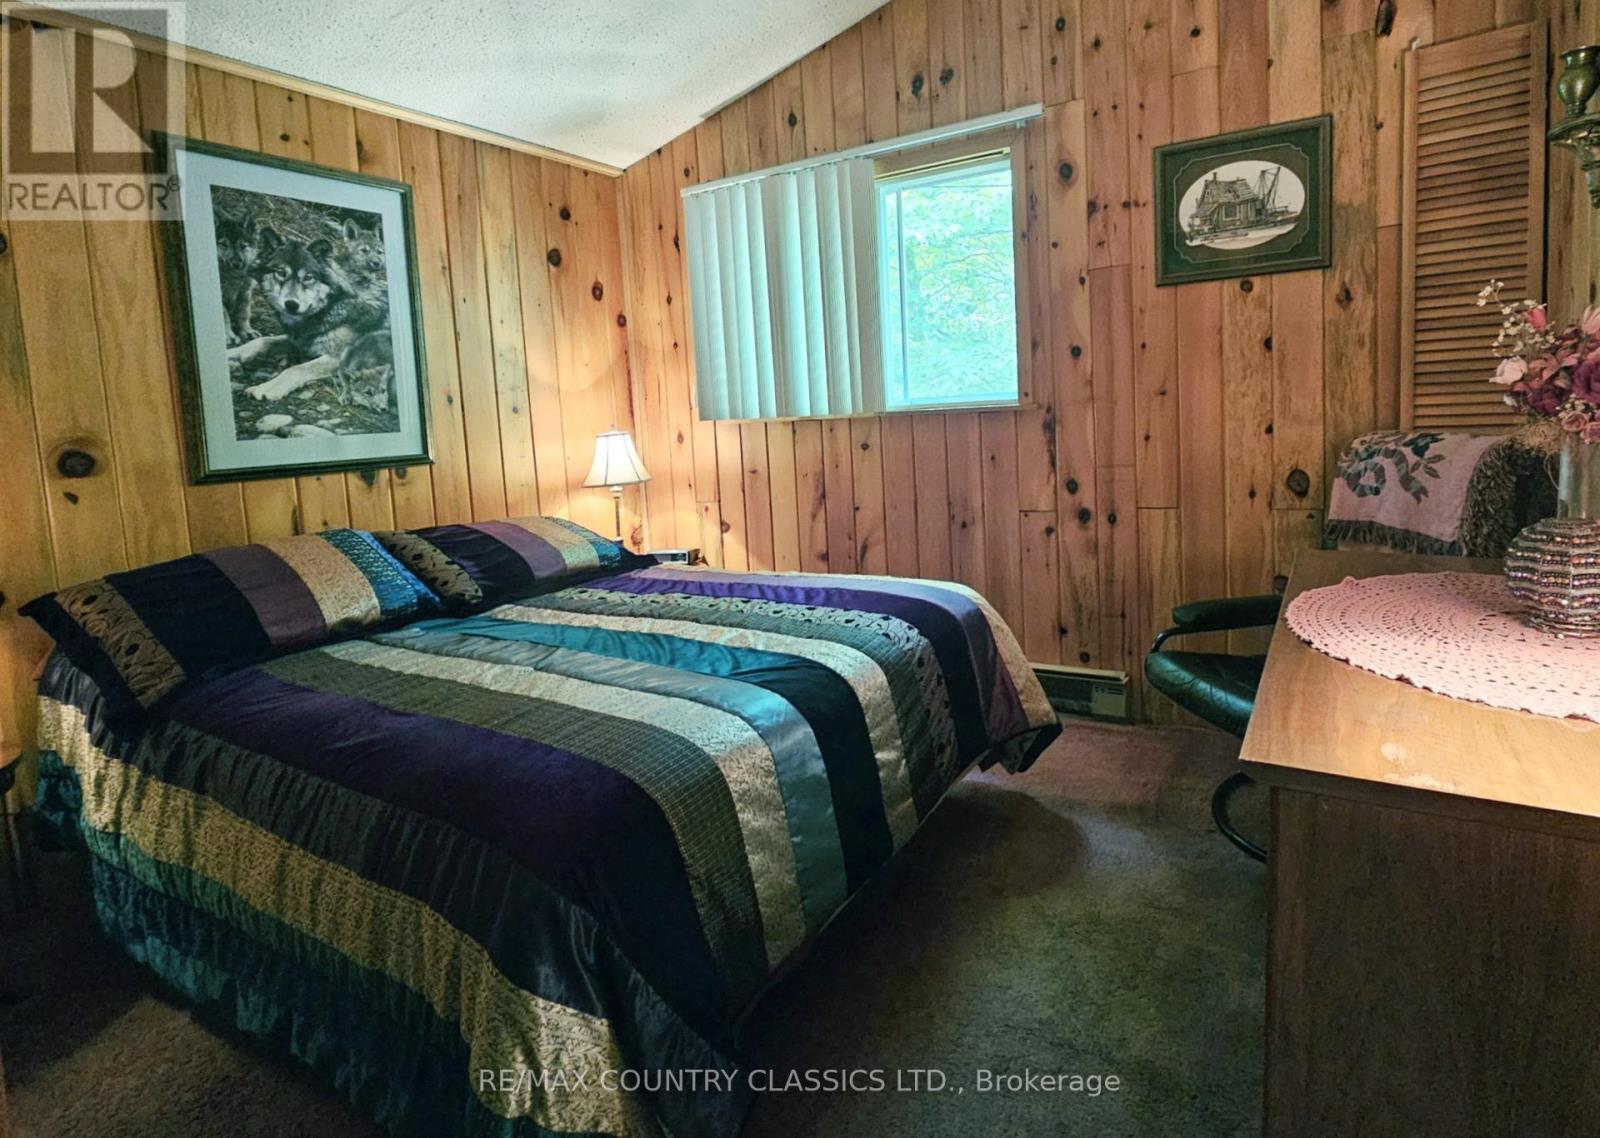
| In Between | Primary Bedroom | 3.33 m | 3.24 m | 3.33 m x 3.24 m |
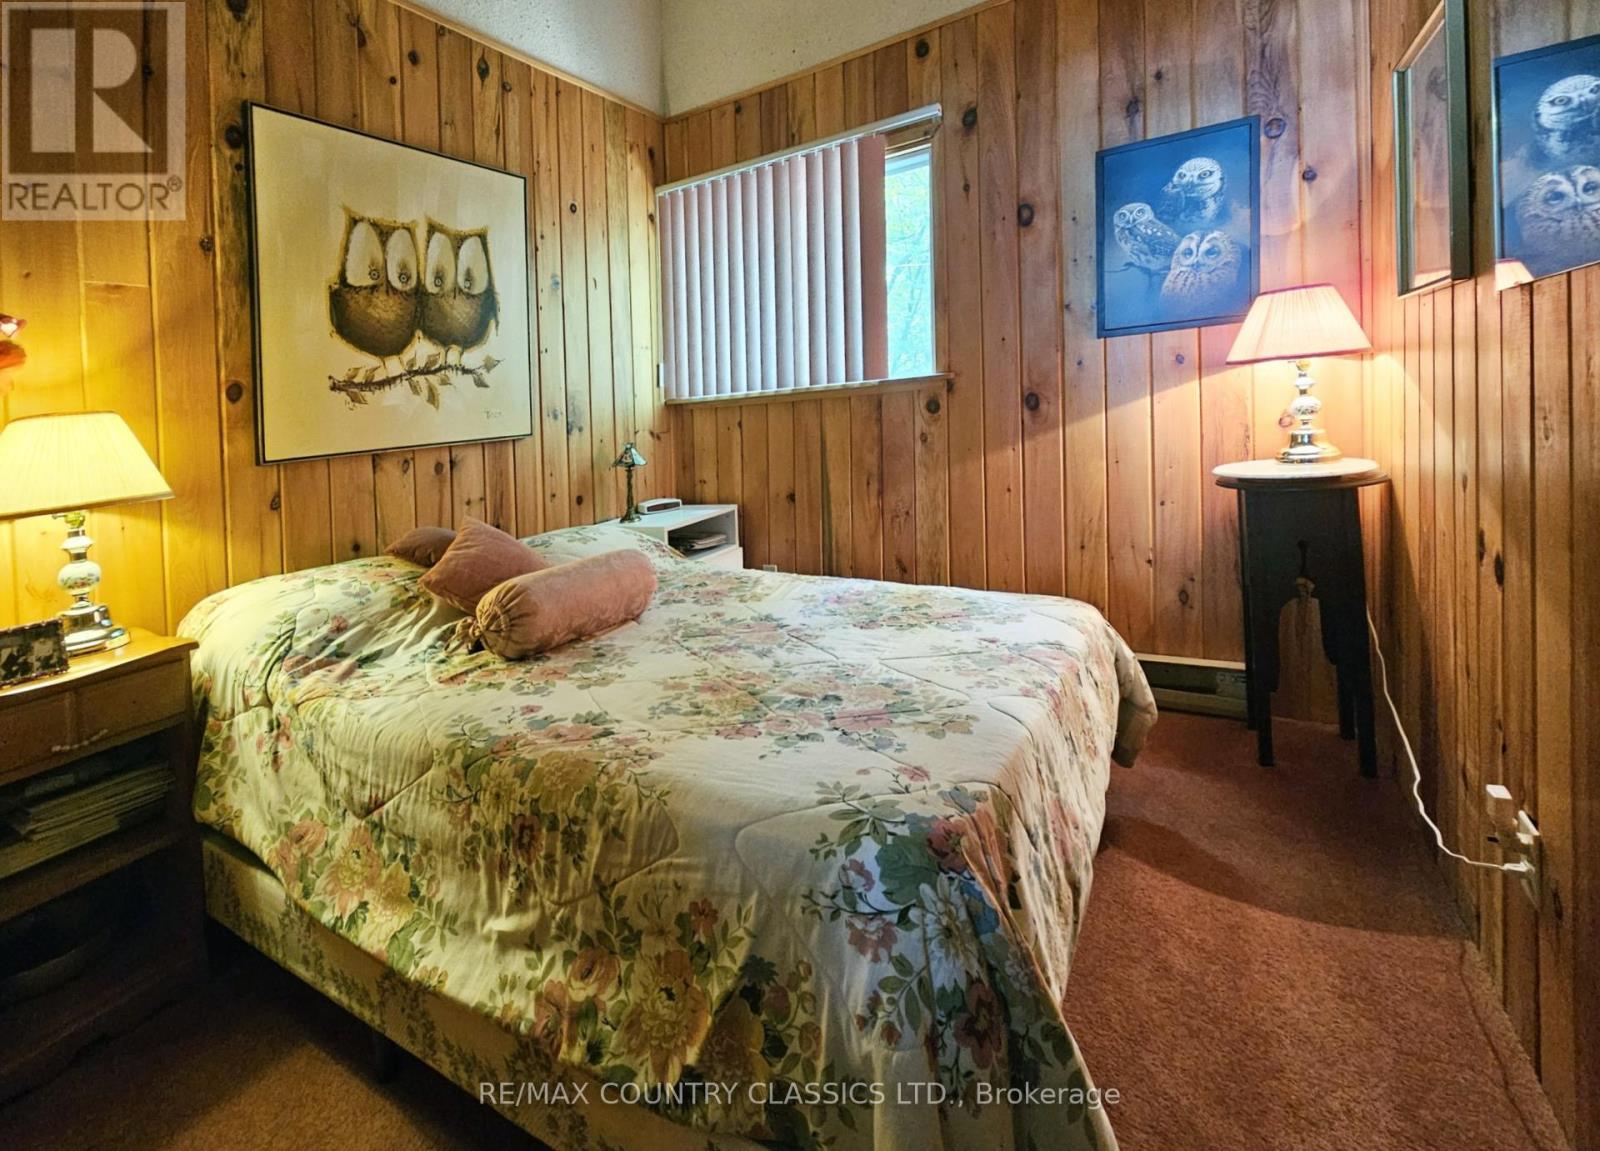
| In Between | Bedroom 2 | 2.39 m | 2.58 m | 2.39 m x 2.58 m |
| In Between | Bedroom 3 | 2.54 m | 3.25 m | 2.54 m x 3.25 m |
| In Between | Bathroom | 2.27 m | 1.95 m | 2.27 m x 1.95 m |
| Electricity | Installed |
| Wireless | Available |
| Electricity Connected | Connected |
| Telephone | Connected |
Contact us for more information

The trademarks REALTOR®, REALTORS®, and the REALTOR® logo are controlled by The Canadian Real Estate Association (CREA) and identify real estate professionals who are members of CREA. The trademarks MLS®, Multiple Listing Service® and the associated logos are owned by The Canadian Real Estate Association (CREA) and identify the quality of services provided by real estate professionals who are members of CREA. The trademark DDF® is owned by The Canadian Real Estate Association (CREA) and identifies CREA's Data Distribution Facility (DDF®)