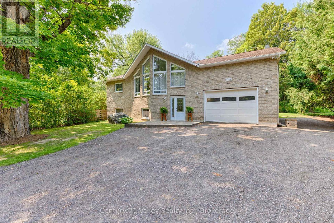
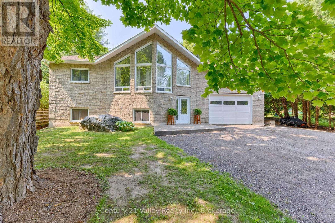
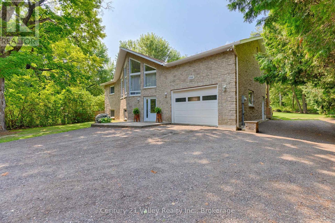
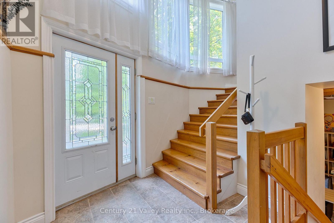
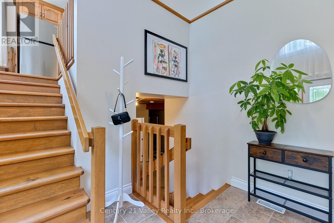
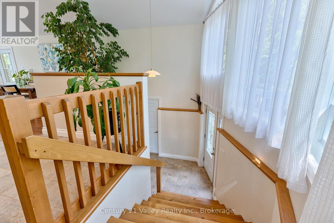
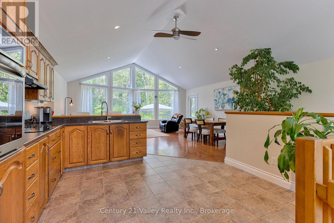
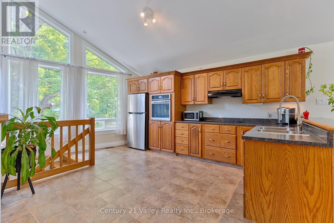
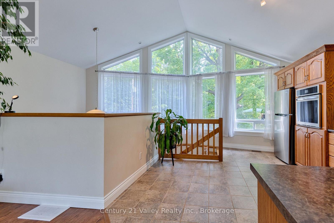
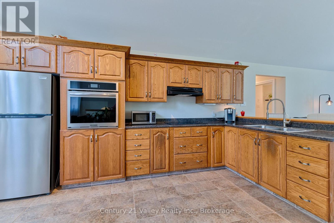
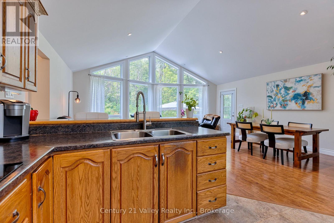
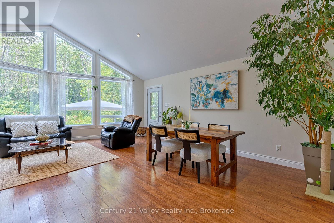
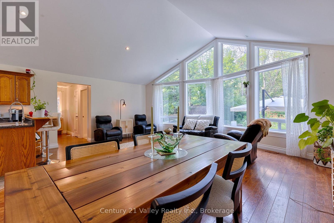
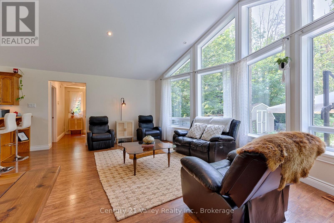
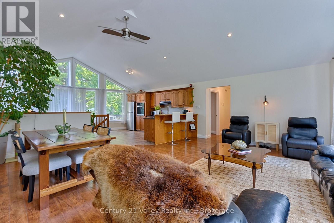
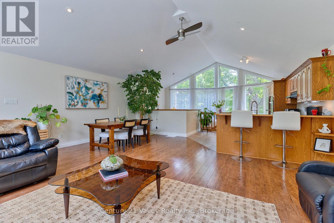
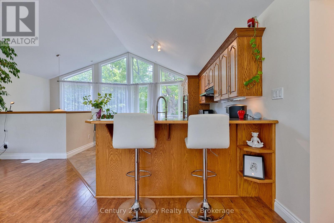
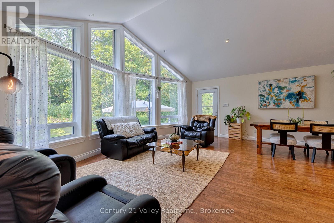
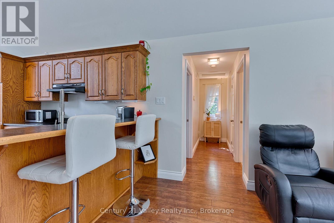
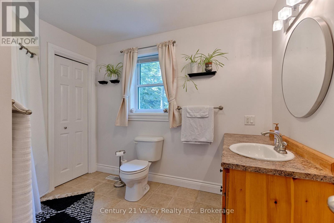
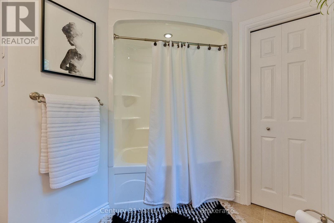
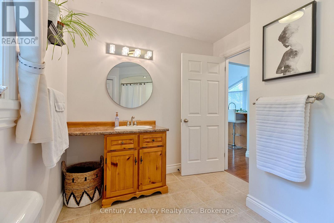
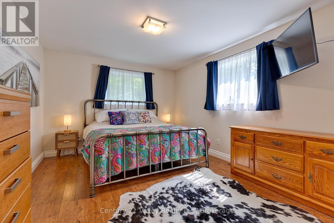
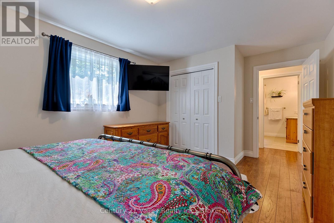
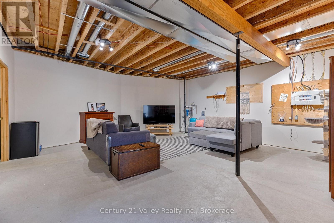
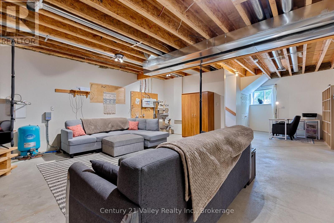
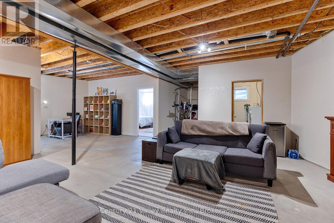
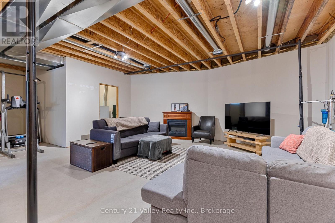
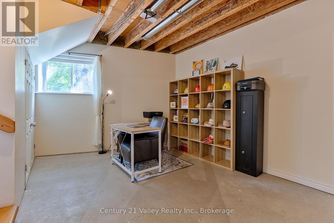
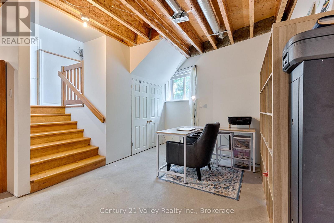
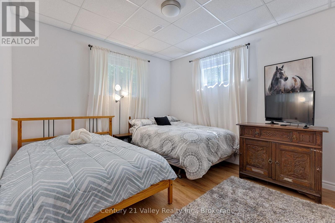
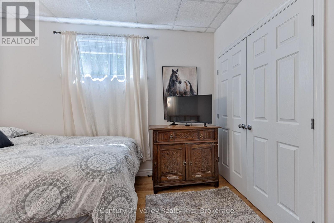
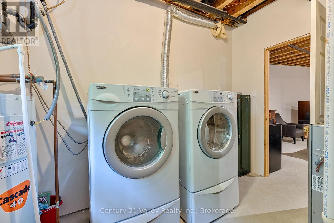
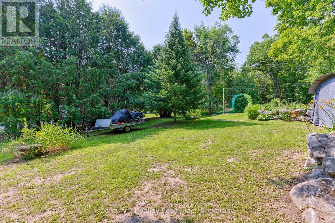
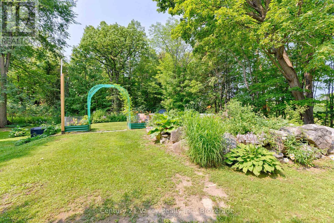
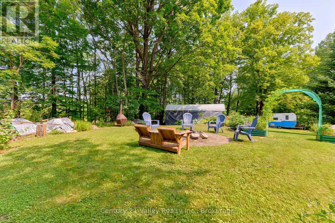
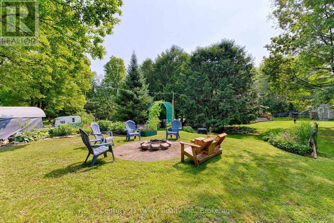
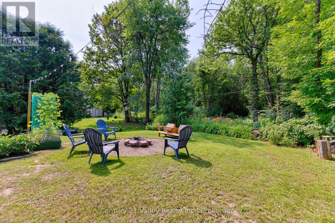
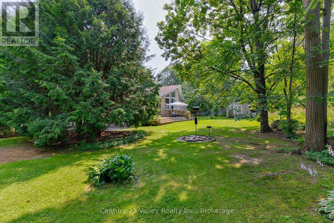
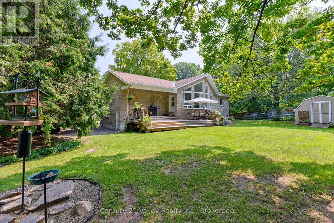
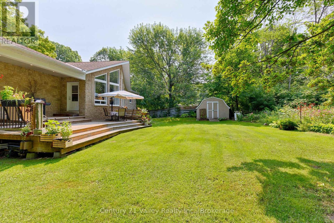
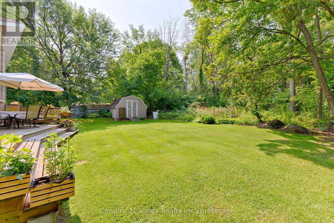
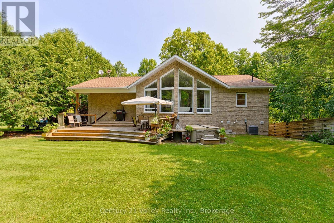
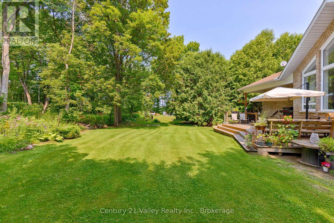
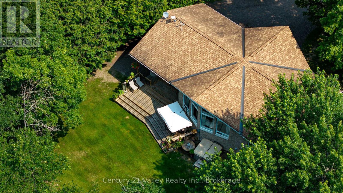
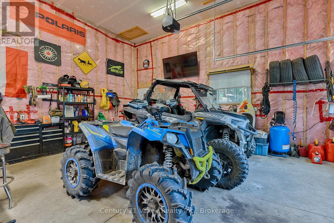
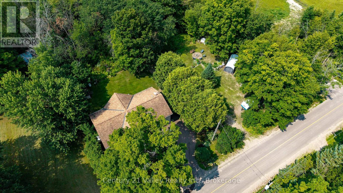
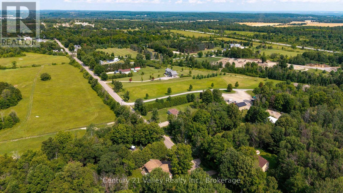
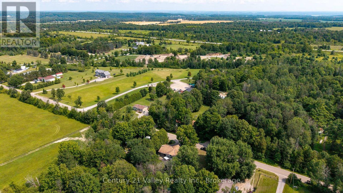
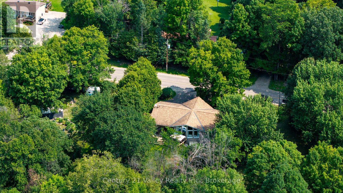
Escape the hustle and bustle. This stunning stone home is nestled near the end of a low traffic dead-end road. The architectural highlight is the dramatic walls of windows on both the front and rear facades, flooding the home with natural light and framing panoramic views of the surrounding nature. Upon entering, the foyer welcomes you with an open invitation to the upper or lower levels, alongside direct access to the attached double garage.The heart of the home is the expansive open-concept main level designed for effortless living and entertaining where space, light, and nature combine to create an instant sense of comfort. Here, you will find a well appointed kitchen, a spacious dining area, and a light-filled living room, all anchored by a breathtaking natural backdrop. This level also hosts the generous primary suite and the 4-piece bath. The lower level serves as a versatile canvas, currently offering a finished bedroom and laundry room, with ample space for a future family room, or an additional bedroom, along with another bathroom. Step outside onto the expansive rear deck to enjoy a backyard oasis filled with mature gardens. For ultimate versatility, the property includes an adjacent extra lot-ideal for more outdoor entertaining, storage, or possibly building your dream detached workshop. This remarkable location offers the experience of country living with the convenience of being just a short distance from town and the highway for your city needs (id:63879)
| MLS® Number | X13735472 |
| Property Type | Single Family |
| Community Name | 544 - Horton Twp |
| Amenities Near By | Golf Nearby, Hospital, Ski Area |
| Community Features | Community Centre, School Bus |
| Equipment Type | Propane Tank |
| Features | Flat Site, Carpet Free |
| Parking Space Total | 8 |
| Rental Equipment Type | Propane Tank |
| Structure | Deck, Shed |
| Bathroom Total | 1 |
| Bedrooms Above Ground | 2 |
| Bedrooms Total | 2 |
| Appliances | Garage Door Opener Remote(s), Water Purifier, Cooktop, Dryer, Hood Fan, Oven, Washer, Refrigerator |
| Architectural Style | Raised Bungalow |
| Basement Development | Partially Finished |
| Basement Type | Full (partially Finished) |
| Construction Style Attachment | Detached |
| Cooling Type | Central Air Conditioning |
| Exterior Finish | Stone |
| Foundation Type | Insulated Concrete Forms |
| Heating Fuel | Propane |
| Heating Type | Forced Air |
| Stories Total | 1 |
| Size Interior | 1,100 - 1,500 Sqft |
| Type | House |
| Attached Garage | |
| Garage | |
| Inside Entry |
| Acreage | No |
| Land Amenities | Golf Nearby, Hospital, Ski Area |
| Landscape Features | Landscaped |
| Sewer | Septic System |
| Size Depth | 100 Ft |
| Size Frontage | 150 Ft |
| Size Irregular | 150 X 100 Ft |
| Size Total Text | 150 X 100 Ft |
| Level | Type | Length | Width | Dimensions |
|---|---|---|---|---|
| Lower Level | Bedroom | 3.99 m | 3.08 m | 3.99 m x 3.08 m |
| Lower Level | Laundry Room | 2.53 m | 3.48 m | 2.53 m x 3.48 m |
| Lower Level | Family Room | 10.4 m | 9.78 m | 10.4 m x 9.78 m |
| Main Level | Kitchen | 5.12 m | 3.78 m | 5.12 m x 3.78 m |
| Main Level | Dining Room | 3.9 m | 2.47 m | 3.9 m x 2.47 m |
| Main Level | Living Room | 6.74 m | 6.46 m | 6.74 m x 6.46 m |
| Main Level | Primary Bedroom | 5.15 m | 3.54 m | 5.15 m x 3.54 m |
| Main Level | Bathroom | 2.44 m | 3.48 m | 2.44 m x 3.48 m |
| In Between | Foyer | 3.26 m | 2.47 m | 3.26 m x 2.47 m |
| Cable | Available |
| Electricity | Installed |
https://www.realtor.ca/real-estate/30223936/1514-whitton-road-horton-544-horton-twp
Contact us for more information

The trademarks REALTOR®, REALTORS®, and the REALTOR® logo are controlled by The Canadian Real Estate Association (CREA) and identify real estate professionals who are members of CREA. The trademarks MLS®, Multiple Listing Service® and the associated logos are owned by The Canadian Real Estate Association (CREA) and identify the quality of services provided by real estate professionals who are members of CREA. The trademark DDF® is owned by The Canadian Real Estate Association (CREA) and identifies CREA's Data Distribution Facility (DDF®)