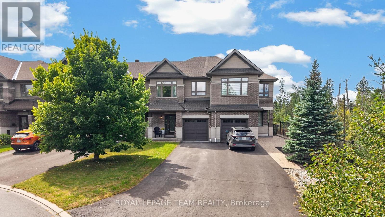
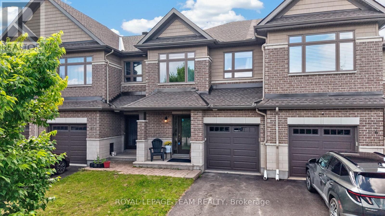
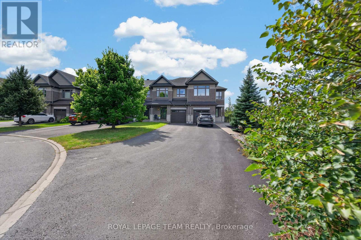
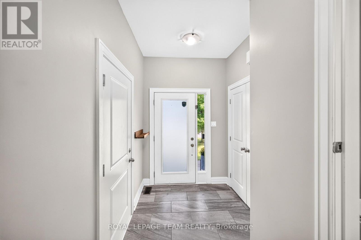
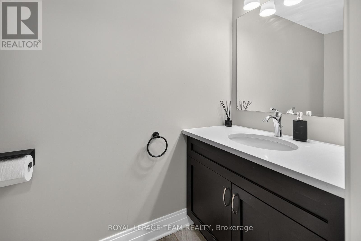
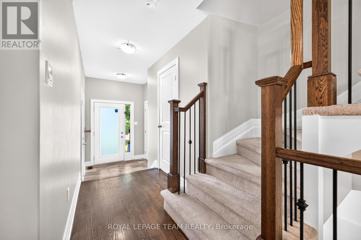
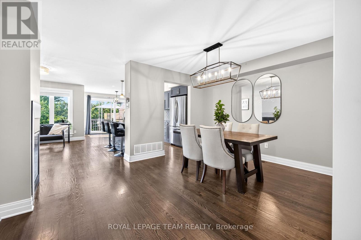
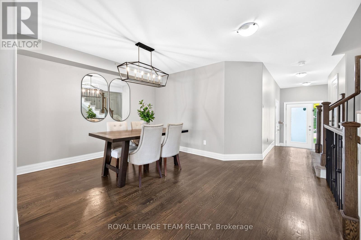
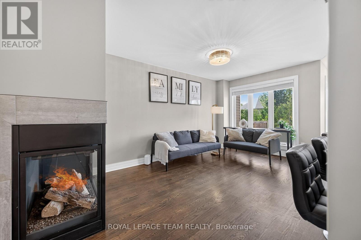
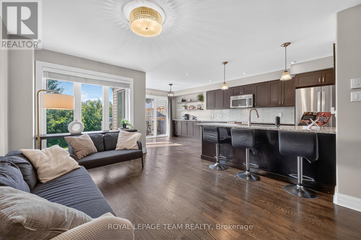
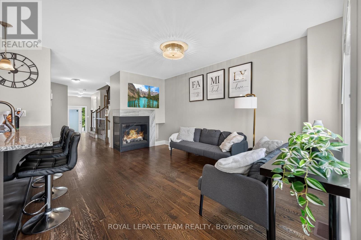
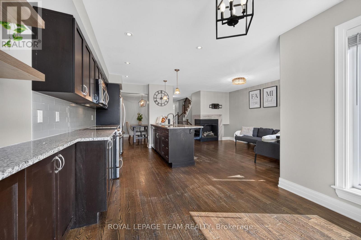
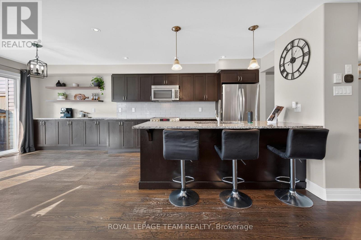
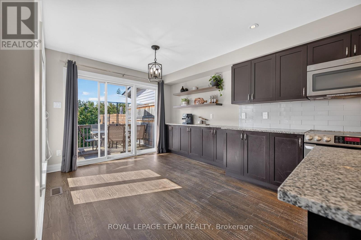
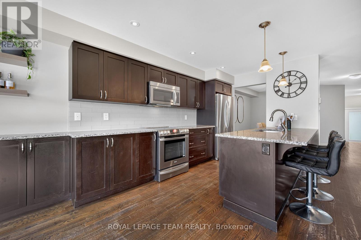
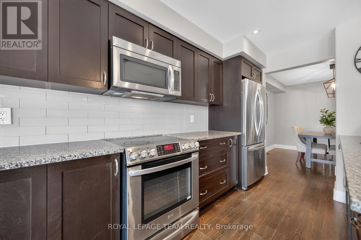
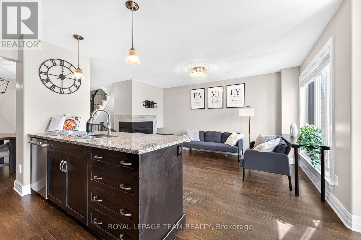
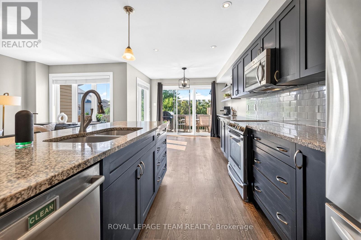
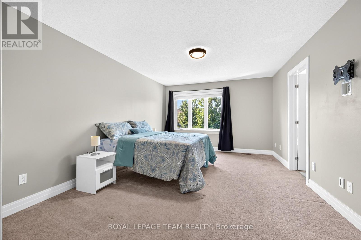
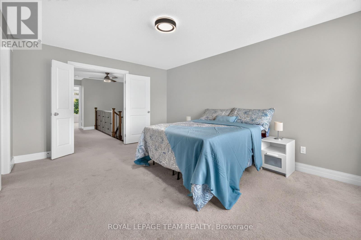
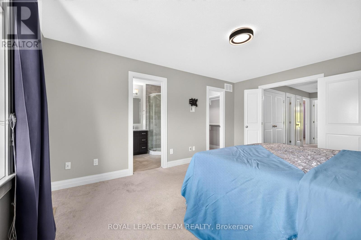
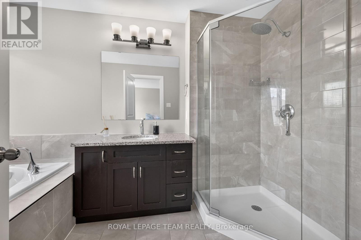
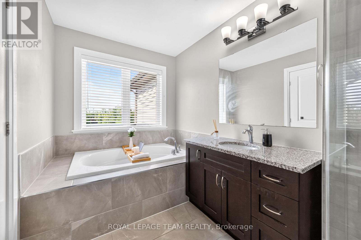
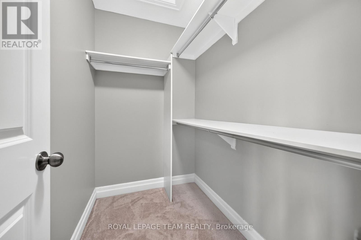
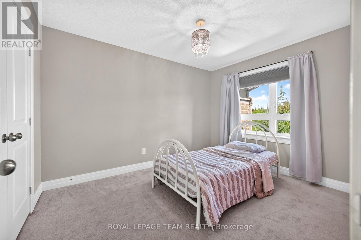
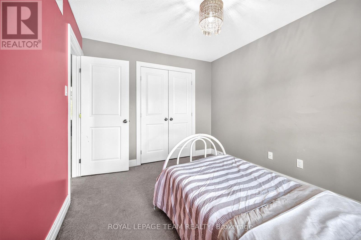
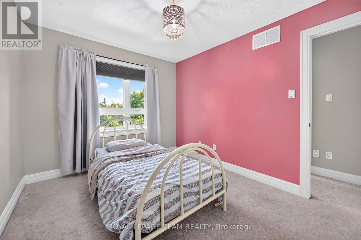
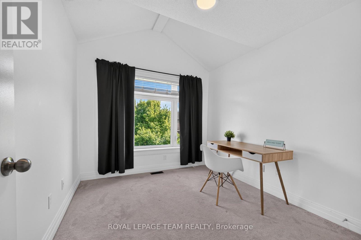
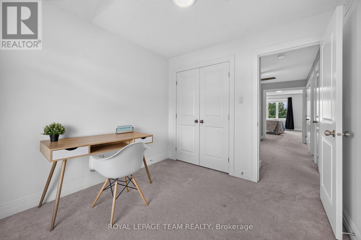
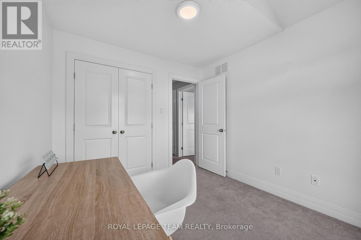
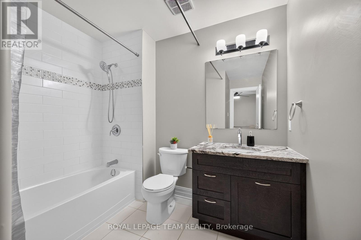
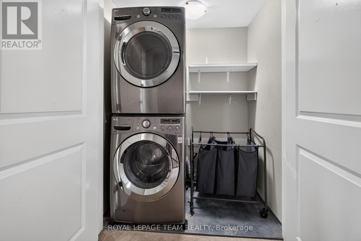
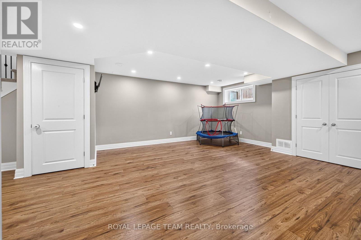
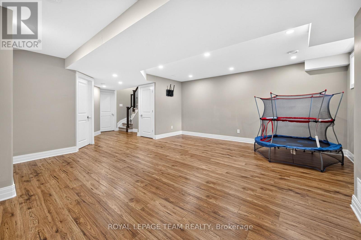
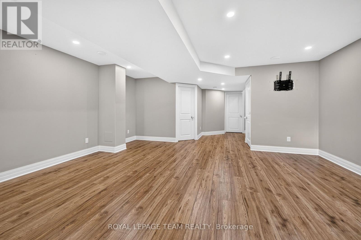
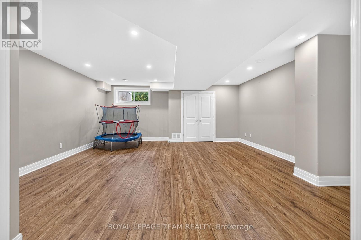
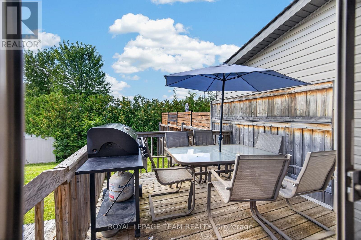
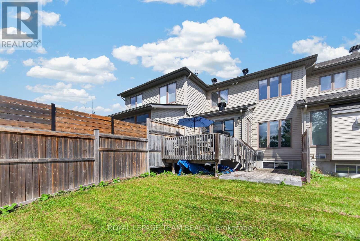
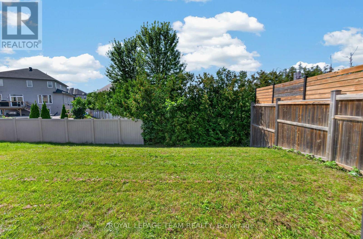
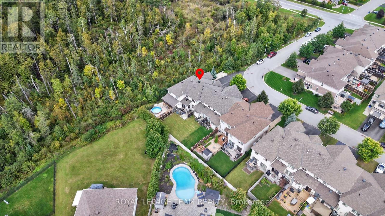
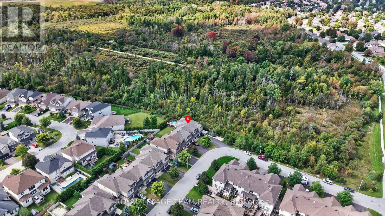
Welcome to 154 Woodhurst Crescent! This spacious 3-bedroom, 2.5-bathroom townhome offers a great layout for families, with plenty of natural light, a fully finished basement and lots of space both inside and out. The main floor has an open-concept layout with large windows, hardwood flooring, a separate dining area and a comfortable living room with a gas fireplace. The kitchen offers granite countertops, plenty of cabinetry, a large island with breakfast bar and extra storage. Upstairs you'll find 3 good-sized bedrooms, laundry on the second level, a full bathroom and a spacious primary bedroom with a walk-in closet and ensuite with a soaker tub and separate glass shower. The fully finished basement gives you even more usable space with a large rec room, bathroom rough-in and plenty of storage. Outside, the home sits on an irregular-shaped lot with a spacious backyard, a deck and an extra-long driveway. The location is a big part of what makes this home appealing. You're close to the Trans Canada Trail, schools, parks, playgrounds, grocery stores, local coffee shops, restaurants and everyday amenities, making it a great option for families looking for a strong community with everything nearby.**24-hour irrevocable on all offers.** (id:63879)
| MLS® Number | X13802222 |
| Property Type | Single Family |
| Community Name | 8203 - Stittsville (South) |
| Equipment Type | Water Heater |
| Parking Space Total | 4 |
| Rental Equipment Type | Water Heater |
| Bathroom Total | 3 |
| Bedrooms Above Ground | 3 |
| Bedrooms Total | 3 |
| Appliances | Garage Door Opener Remote(s), Blinds, Dryer, Garage Door Opener, Hood Fan, Microwave, Washer, Refrigerator |
| Basement Development | Finished |
| Basement Type | N/a (finished) |
| Construction Style Attachment | Attached |
| Cooling Type | Central Air Conditioning |
| Exterior Finish | Brick, Vinyl Siding |
| Fireplace Present | Yes |
| Foundation Type | Poured Concrete |
| Half Bath Total | 1 |
| Heating Fuel | Natural Gas |
| Heating Type | Forced Air |
| Stories Total | 2 |
| Size Interior | 1,500 - 2,000 Sqft |
| Type | Row / Townhouse |
| Utility Water | Municipal Water |
| Attached Garage | |
| Garage |
| Acreage | No |
| Sewer | Sanitary Sewer |
| Size Depth | 106 Ft |
| Size Frontage | 19 Ft ,8 In |
| Size Irregular | 19.7 X 10⁶ Ft ; Irregular |
| Size Total Text | 19.7 X 10⁶ Ft ; Irregular |
| Level | Type | Length | Width | Dimensions |
|---|---|---|---|---|
| Second Level | Primary Bedroom | 3.58 m | 4.89 m | 3.58 m x 4.89 m |
| Second Level | Bedroom 2 | 2.8 m | 3.63 m | 2.8 m x 3.63 m |
| Second Level | Bedroom 2 | 2.8 m | 3.18 m | 2.8 m x 3.18 m |
| Basement | Recreational, Games Room | 5.71 m | 5.39 m | 5.71 m x 5.39 m |
| Main Level | Partial Bathroom | 1.05 m | 2.11 m | 1.05 m x 2.11 m |
| Main Level | Dining Room | 2.87 m | 3.34 m | 2.87 m x 3.34 m |
| Main Level | Living Room | 3 m | 5.19 m | 3 m x 5.19 m |
| Main Level | Kitchen | 2.62 m | 4.17 m | 2.62 m x 4.17 m |
https://www.realtor.ca/real-estate/30298507/154-woodhurst-crescent-ottawa-8203-stittsville-south
Contact us for more information

The trademarks REALTOR®, REALTORS®, and the REALTOR® logo are controlled by The Canadian Real Estate Association (CREA) and identify real estate professionals who are members of CREA. The trademarks MLS®, Multiple Listing Service® and the associated logos are owned by The Canadian Real Estate Association (CREA) and identify the quality of services provided by real estate professionals who are members of CREA. The trademark DDF® is owned by The Canadian Real Estate Association (CREA) and identifies CREA's Data Distribution Facility (DDF®)