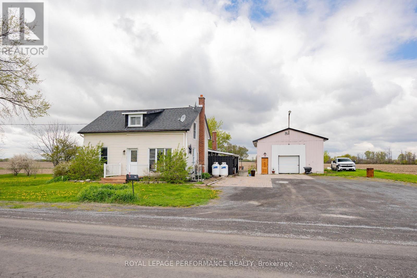
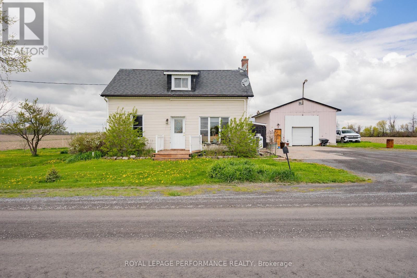
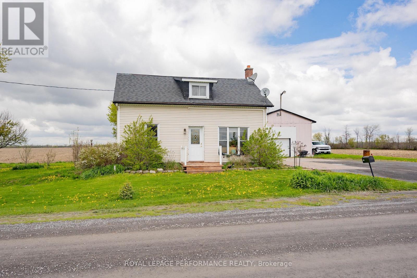
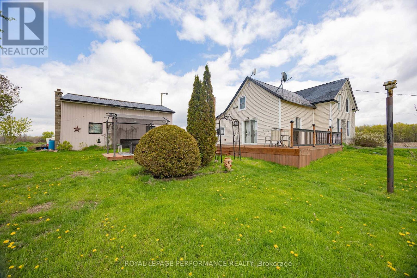
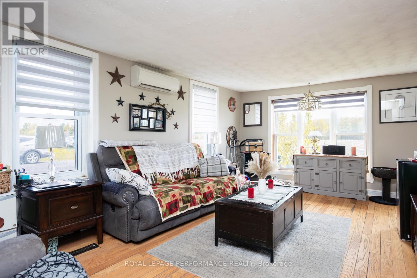
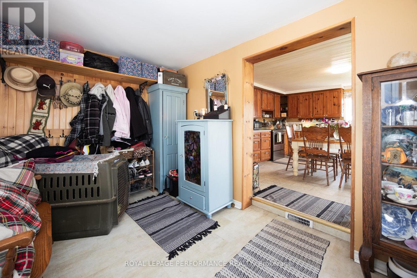
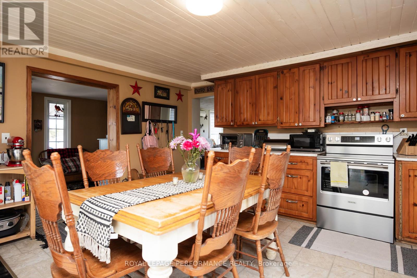
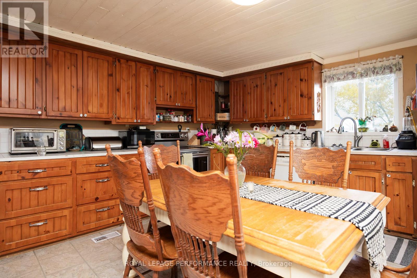
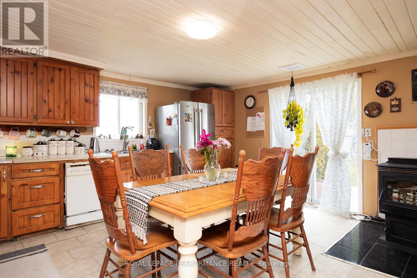
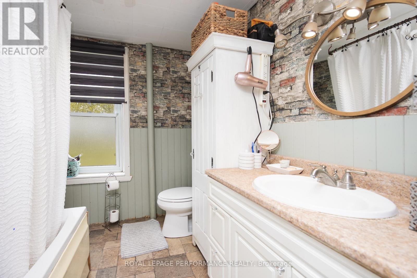
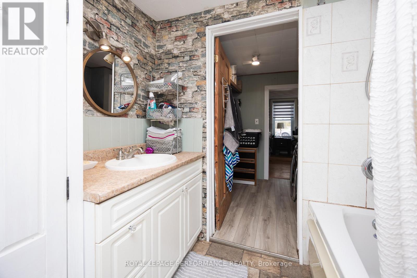
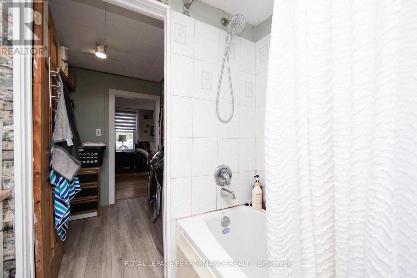
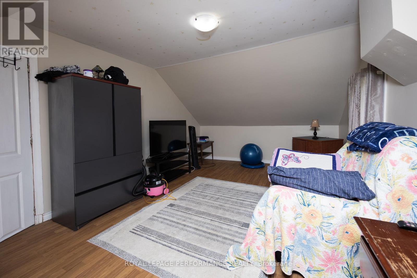
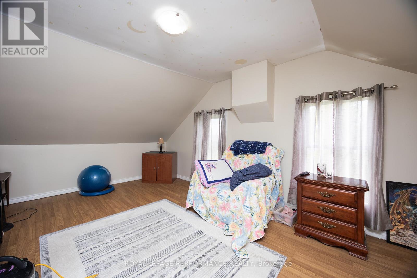
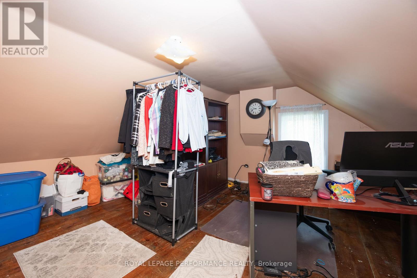
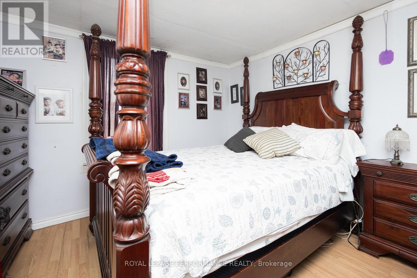
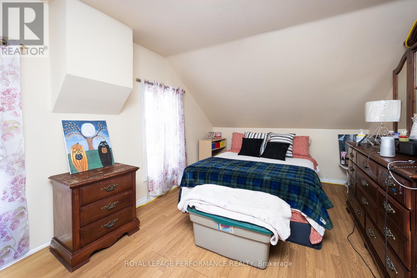
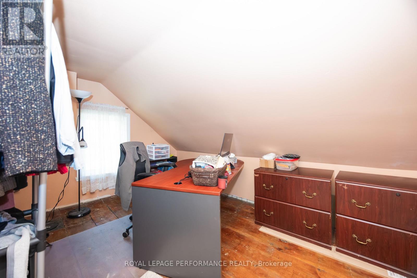
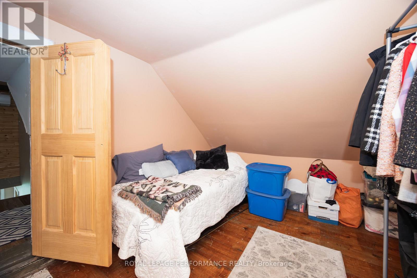
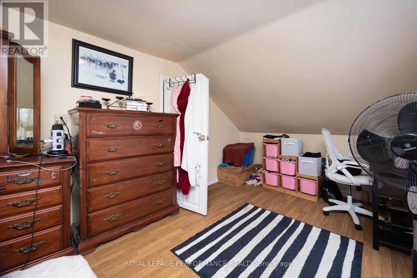
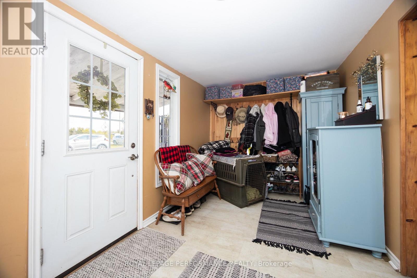
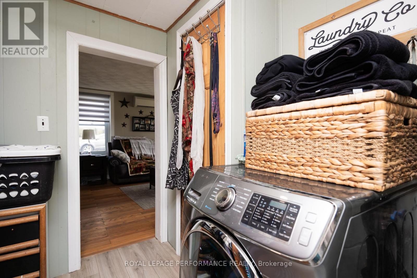
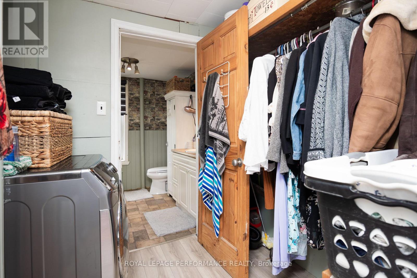
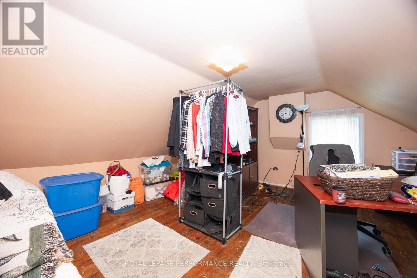
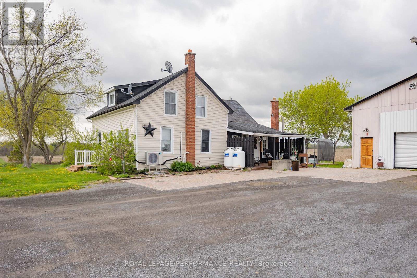
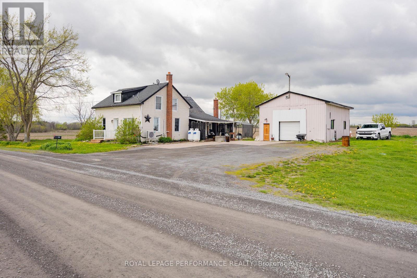
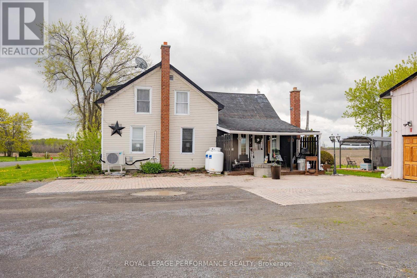
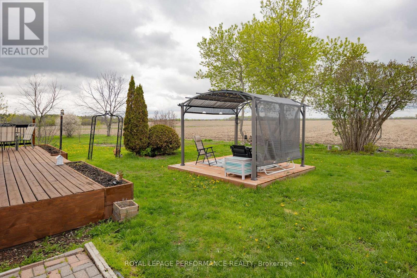
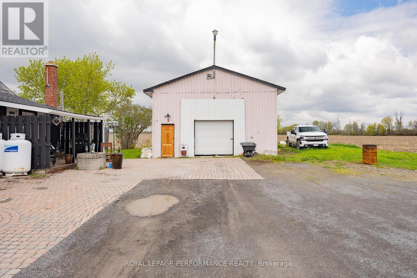
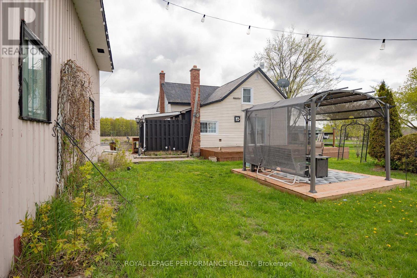
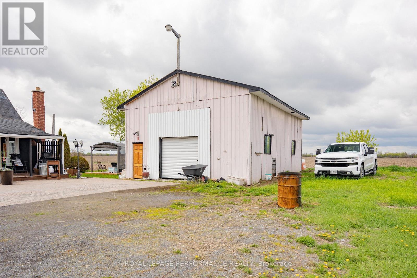
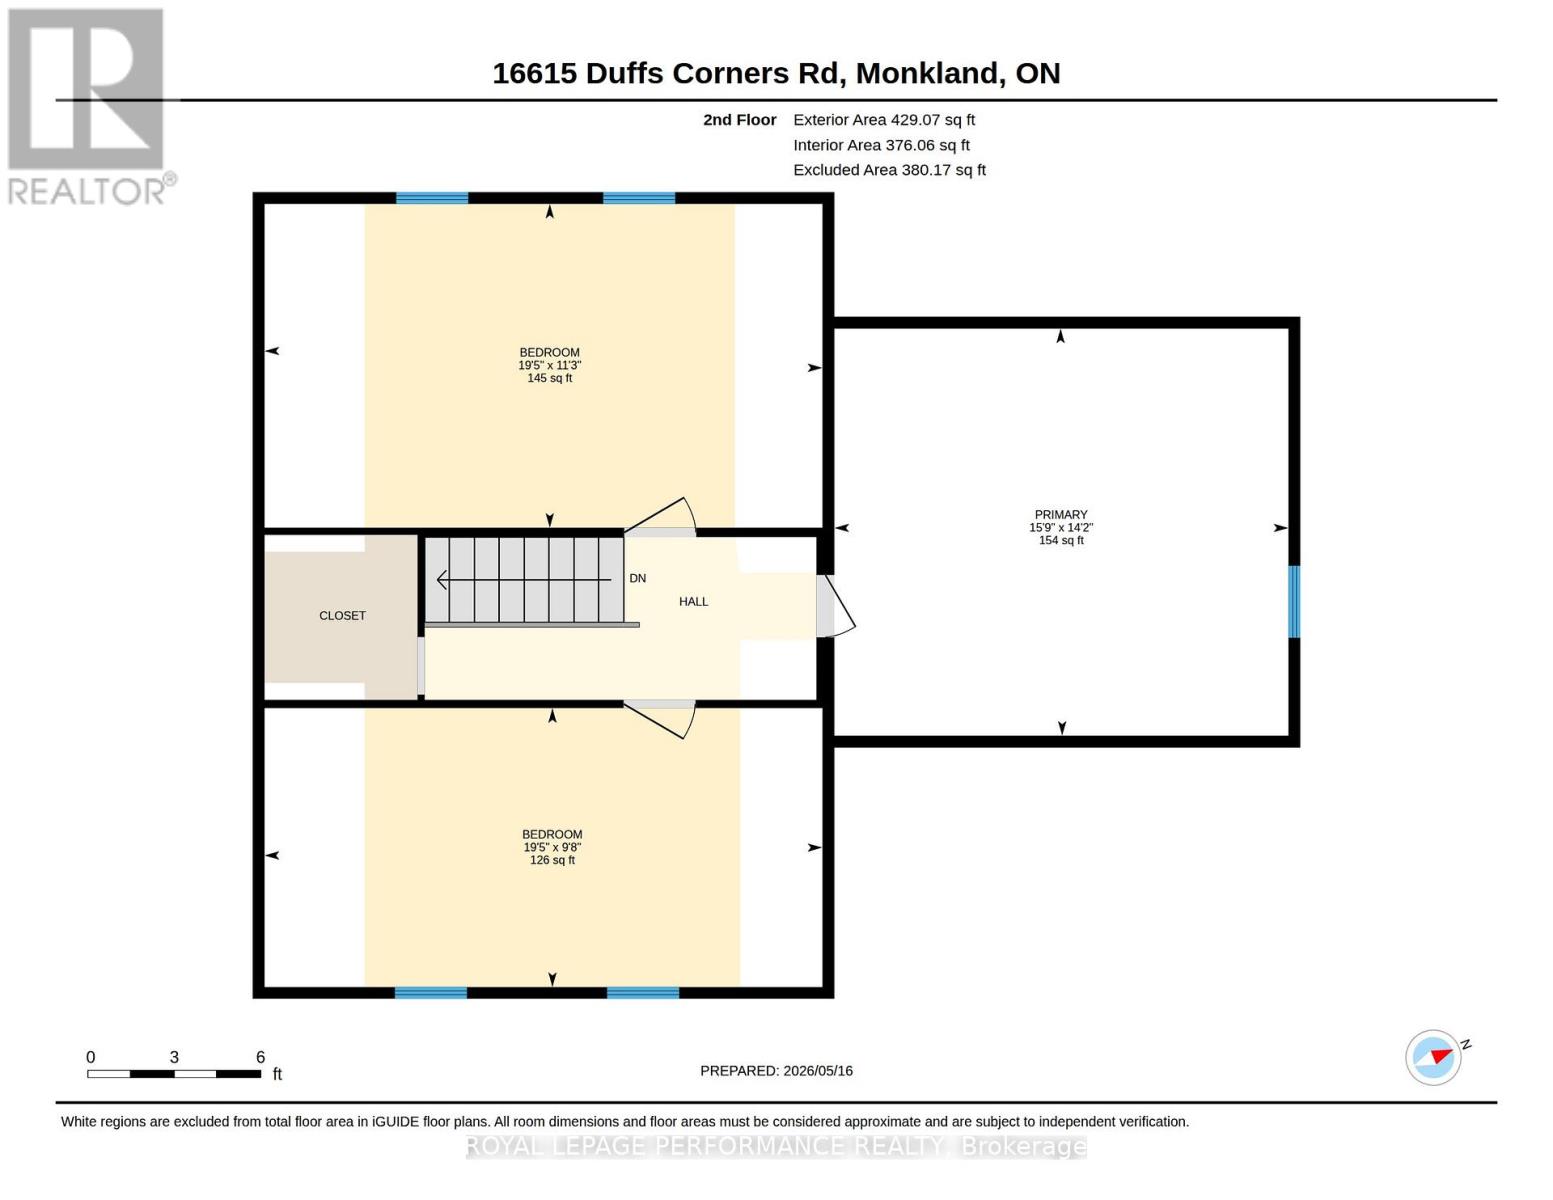
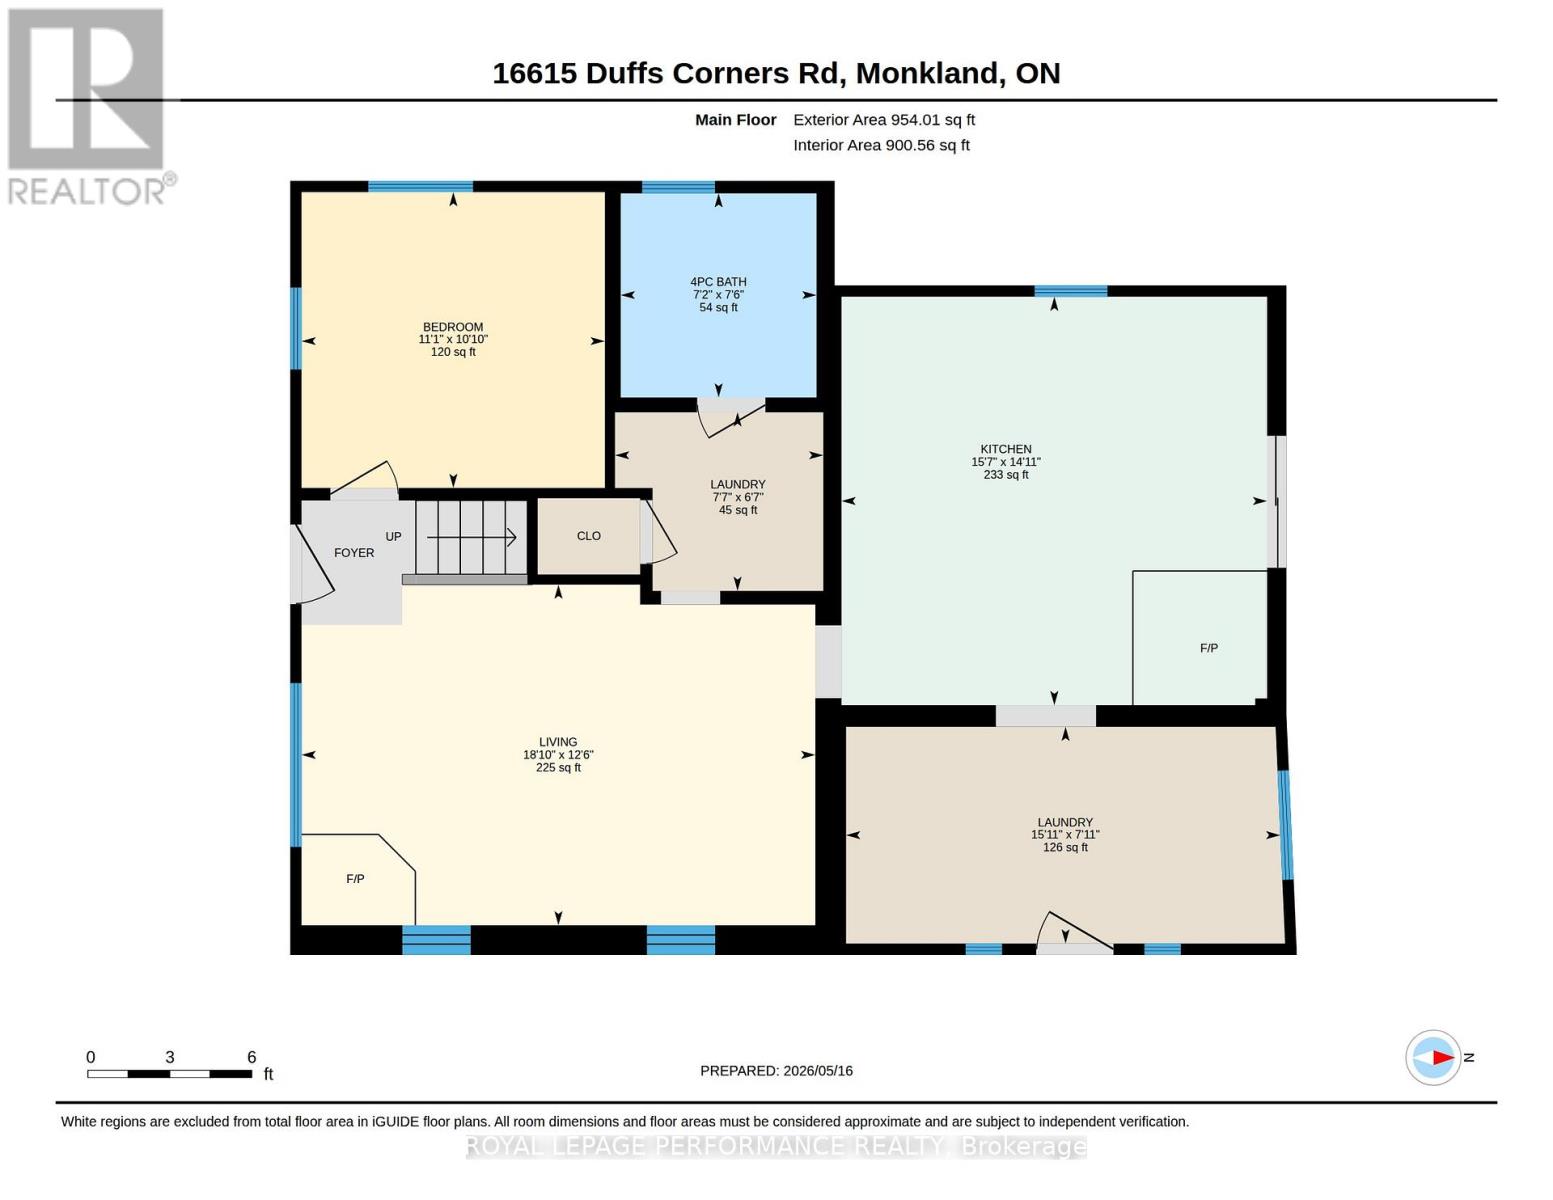
Affordable home in a peaceful country setting. Century 4 bedroom home with wrap around porch, deck with canopy frame for comfortable outdoor living. Main floor contains an eat-in kitchen with patio doors to rear deck, living room & bedroom which could be converted to a dining room or office, 4 pc bathroom with laundry facilities. 2nd floor has 3 bedrooms. Recent updates include propane furnace & central air (3 yrs), on demand hot water (5 years). Windows replaced approximately 10 years. Also on the premises is a 25 ft x 32 ft shop ideal for a home based business, hobbies, or storage. (id:63879)
| MLS® Number | X13146122 |
| Property Type | Single Family |
| Community Name | 712 - North Stormont (Roxborough) Twp |
| Equipment Type | Propane Tank |
| Features | Sump Pump |
| Parking Space Total | 8 |
| Rental Equipment Type | Propane Tank |
| Bathroom Total | 1 |
| Bedrooms Above Ground | 4 |
| Bedrooms Total | 4 |
| Appliances | Water Heater - Tankless, Water Heater, Dishwasher, Dryer, Stove, Washer, Refrigerator |
| Basement Development | Unfinished |
| Basement Type | Full (unfinished) |
| Construction Style Attachment | Detached |
| Cooling Type | Central Air Conditioning |
| Exterior Finish | Vinyl Siding |
| Fireplace Fuel | Pellet |
| Fireplace Present | Yes |
| Fireplace Type | Stove |
| Foundation Type | Stone |
| Heating Fuel | Propane |
| Heating Type | Forced Air |
| Stories Total | 2 |
| Size Interior | 1,500 - 2,000 Sqft |
| Type | House |
| Detached Garage | |
| Garage |
| Acreage | No |
| Sewer | Septic System |
| Size Depth | 120 Ft |
| Size Frontage | 208 Ft |
| Size Irregular | 208 X 120 Ft |
| Size Total Text | 208 X 120 Ft |
| Level | Type | Length | Width | Dimensions |
|---|---|---|---|---|
| Second Level | Bedroom | 2.95 m | 5.91 m | 2.95 m x 5.91 m |
| Second Level | Bedroom | 3.43 m | 5.91 m | 3.43 m x 5.91 m |
| Second Level | Primary Bedroom | 4.31 m | 4.81 m | 4.31 m x 4.81 m |
| Main Level | Bathroom | 2.28 m | 2.18 m | 2.28 m x 2.18 m |
| Main Level | Bedroom | 3.3 m | 3.39 m | 3.3 m x 3.39 m |
| Main Level | Kitchen | 4.56 m | 4.75 m | 4.56 m x 4.75 m |
| Main Level | Laundry Room | 1.99 m | 2.32 m | 1.99 m x 2.32 m |
| Main Level | Laundry Room | 2.42 m | 4.85 m | 2.42 m x 4.85 m |
| Main Level | Living Room | 3.8 m | 5.73 m | 3.8 m x 5.73 m |
Contact us for more information

The trademarks REALTOR®, REALTORS®, and the REALTOR® logo are controlled by The Canadian Real Estate Association (CREA) and identify real estate professionals who are members of CREA. The trademarks MLS®, Multiple Listing Service® and the associated logos are owned by The Canadian Real Estate Association (CREA) and identify the quality of services provided by real estate professionals who are members of CREA. The trademark DDF® is owned by The Canadian Real Estate Association (CREA) and identifies CREA's Data Distribution Facility (DDF®)