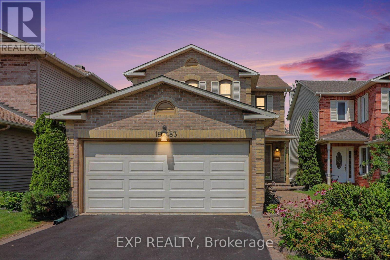
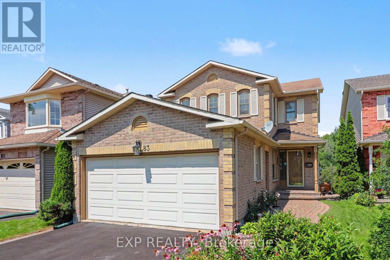
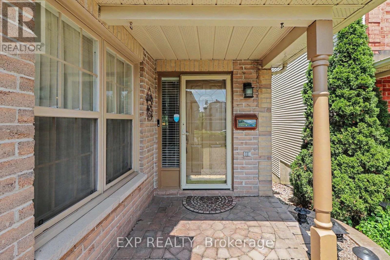
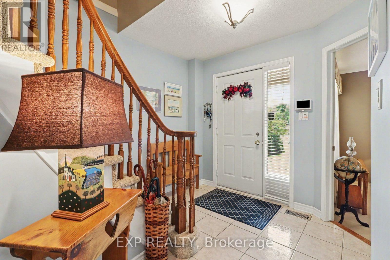
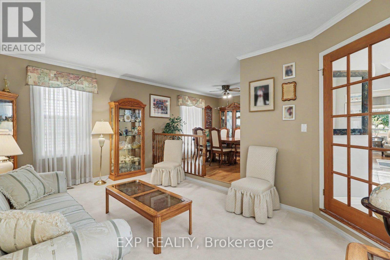
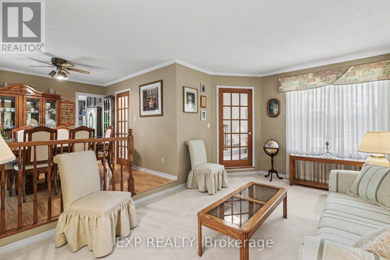
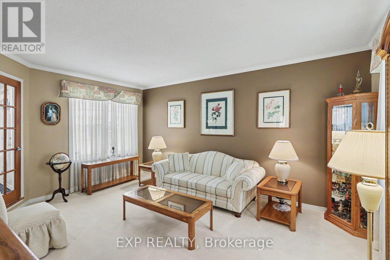
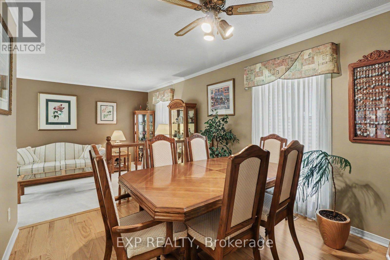
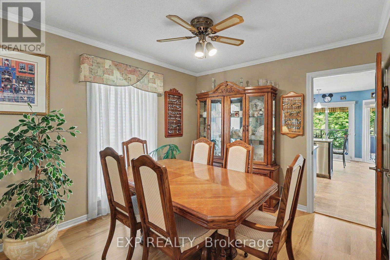
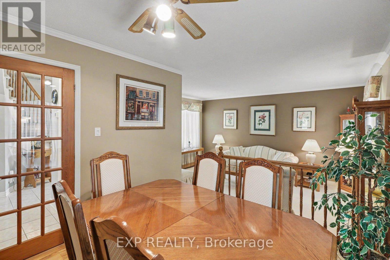
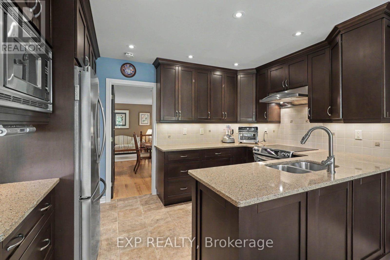
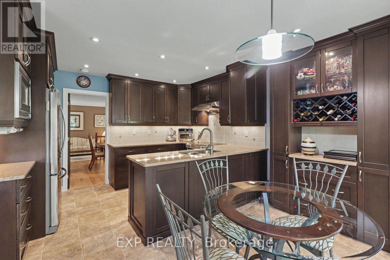
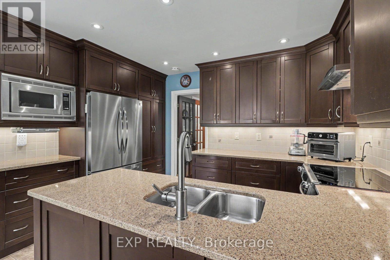
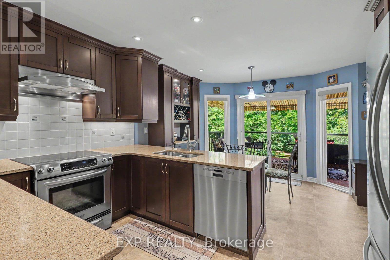
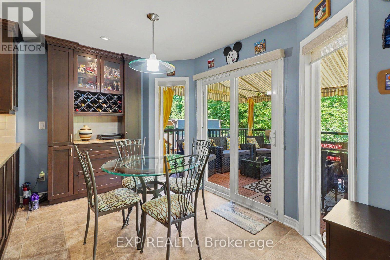
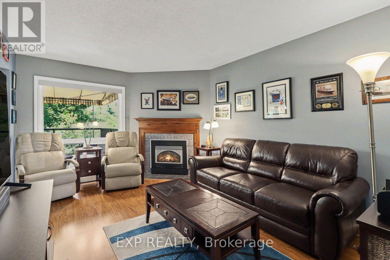
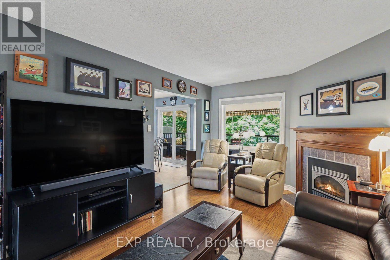
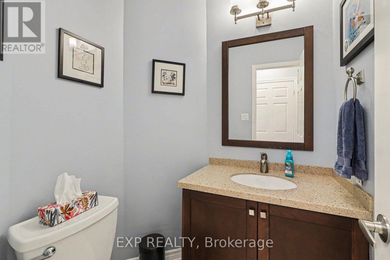
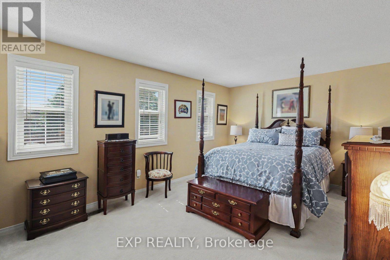
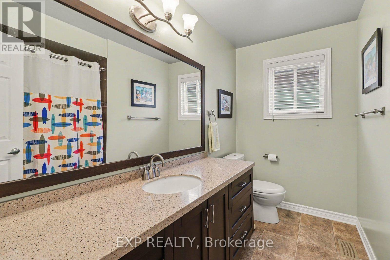
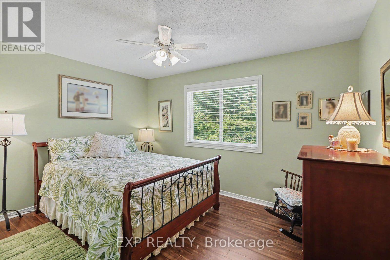
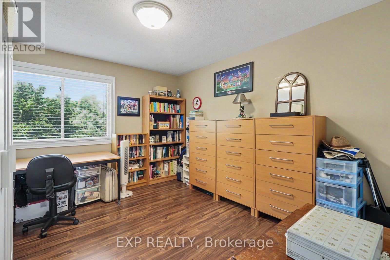
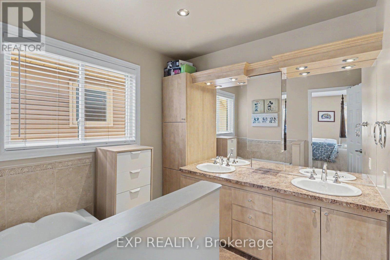
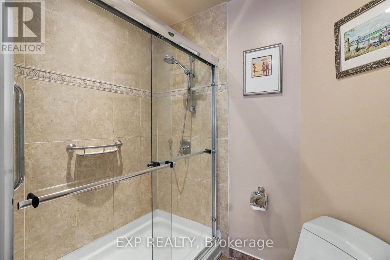
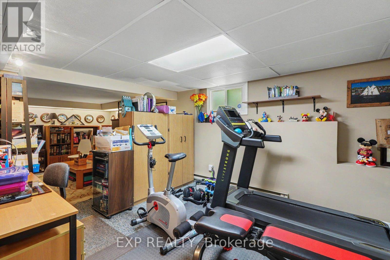
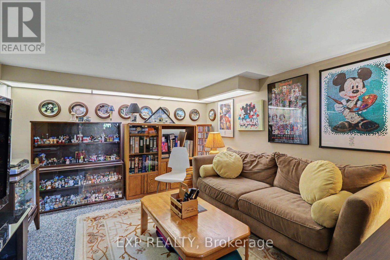
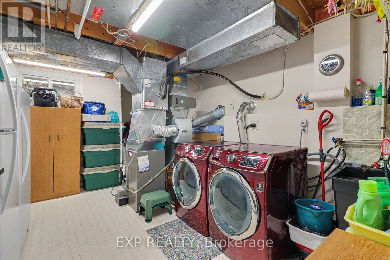

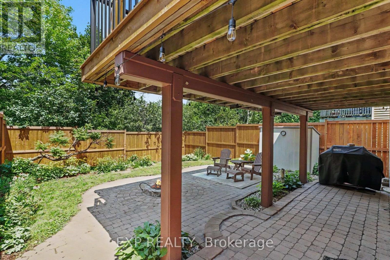
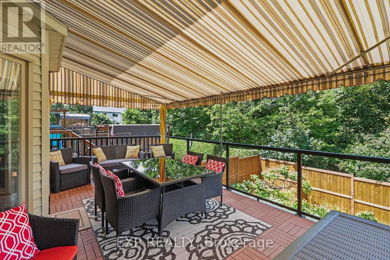
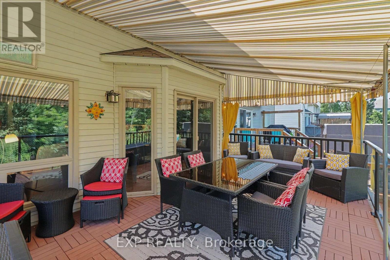
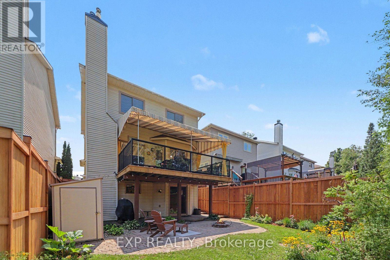
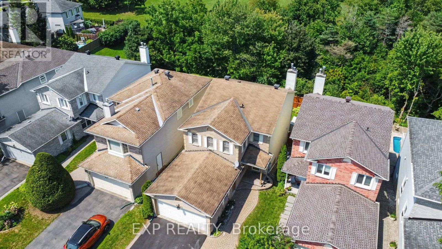
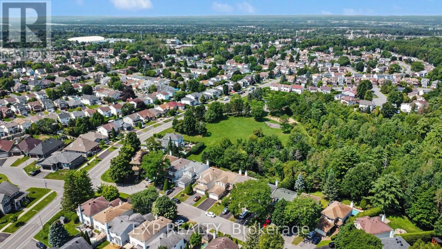
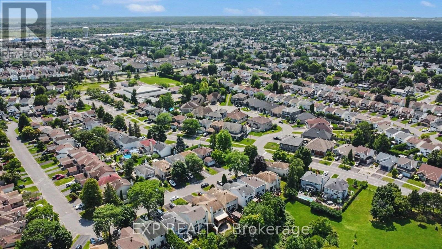
Unique opportunity - rare ravine lot with basement walkout. Backing onto a peaceful ravine and parkland with no rear neighbours, this beautifully maintained 3-bedroom home in the family-friendly Sunridge community of Orléans offers exceptional privacy and a wonderful family setting. The main level features a spacious family room, convenient powder room and renovated kitchen with custom dark cabinetry, additional wine storage, a bright breakfast area and walkout to the covered balcony. Upstairs, the spacious primary bedroom features a walk-in closet and a renovated luxurious 5-piece ensuite with heated flooring, complemented by a renovated 4-piece main bathroom and two additional bedrooms. The fully finished basement offers a rare walkout and excellent additional living space, including a generous recreation area, two versatile office spaces and a utility room. One of the office spaces could easily serve as an additional bedroom or living space. Outside, enjoy the private, fully fenced yard (new in 2025) with a covered patio and extended patio area wired for a hot tub, perfect for relaxing or entertaining in a peaceful, private setting, complete with a propane fire pit. A 2-car garage and driveway parking for four vehicles provide plenty of parking and storage. Ideally located close to schools, parks, public transit, shopping and everyday amenities, with Marcel Bériault Park and Henry Larsen Elementary School nearby. A wonderful opportunity to enjoy comfortable living with exceptional privacy and a natural backdrop that will remain beautifully preserved. (id:63879)
| MLS® Number | X13689732 |
| Property Type | Single Family |
| Community Name | 2011 - Orleans/Sunridge |
| Amenities Near By | Schools, Park, Public Transit |
| Features | Ravine |
| Parking Space Total | 6 |
| Bathroom Total | 3 |
| Bedrooms Above Ground | 3 |
| Bedrooms Total | 3 |
| Appliances | Garage Door Opener Remote(s), Dishwasher, Dryer, Hood Fan, Microwave, Stove, Washer, Refrigerator |
| Basement Development | Finished |
| Basement Features | Walk Out |
| Basement Type | Full, N/a (finished), N/a |
| Construction Style Attachment | Detached |
| Cooling Type | Central Air Conditioning |
| Exterior Finish | Brick, Aluminum Siding |
| Fireplace Present | Yes |
| Foundation Type | Poured Concrete |
| Half Bath Total | 1 |
| Heating Fuel | Natural Gas |
| Heating Type | Forced Air |
| Stories Total | 2 |
| Size Interior | 1,500 - 2,000 Sqft |
| Type | House |
| Utility Water | Municipal Water |
| Attached Garage | |
| Garage |
| Acreage | No |
| Fence Type | Fenced Yard |
| Land Amenities | Schools, Park, Public Transit |
| Sewer | Sanitary Sewer |
| Size Depth | 108 Ft ,3 In |
| Size Frontage | 33 Ft ,1 In |
| Size Irregular | 33.1 X 108.3 Ft |
| Size Total Text | 33.1 X 108.3 Ft |
| Level | Type | Length | Width | Dimensions |
|---|---|---|---|---|
| Second Level | Bathroom | 2.83 m | 2.35 m | 2.83 m x 2.35 m |
| Second Level | Bedroom 2 | 3.98 m | 3.76 m | 3.98 m x 3.76 m |
| Second Level | Bedroom 3 | 3.28 m | 3.76 m | 3.28 m x 3.76 m |
| Second Level | Primary Bedroom | 5.14 m | 4.26 m | 5.14 m x 4.26 m |
| Second Level | Other | 2.12 m | 1.63 m | 2.12 m x 1.63 m |
| Second Level | Bathroom | 4.04 m | 2.31 m | 4.04 m x 2.31 m |
| Basement | Recreational, Games Room | 3.59 m | 3.64 m | 3.59 m x 3.64 m |
| Basement | Office | 3.58 m | 4.13 m | 3.58 m x 4.13 m |
| Basement | Office | 3.71 m | 4.1 m | 3.71 m x 4.1 m |
| Basement | Other | 3.57 m | 3.55 m | 3.57 m x 3.55 m |
| Basement | Utility Room | 3.42 m | 5.04 m | 3.42 m x 5.04 m |
| Main Level | Living Room | 5.14 m | 5.84 m | 5.14 m x 5.84 m |
| Main Level | Dining Room | 3 m | 3.36 m | 3 m x 3.36 m |
| Main Level | Family Room | 3.28 m | 4.52 m | 3.28 m x 4.52 m |
| Main Level | Kitchen | 3.98 m | 2.59 m | 3.98 m x 2.59 m |
| Main Level | Other | 0.6 m | 0.95 m | 0.6 m x 0.95 m |
| Main Level | Eating Area | 3.98 m | 2.43 m | 3.98 m x 2.43 m |
https://www.realtor.ca/real-estate/30171547/1683-des-perdrix-crescent-ottawa-2011-orleanssunridge
Contact us for more information

The trademarks REALTOR®, REALTORS®, and the REALTOR® logo are controlled by The Canadian Real Estate Association (CREA) and identify real estate professionals who are members of CREA. The trademarks MLS®, Multiple Listing Service® and the associated logos are owned by The Canadian Real Estate Association (CREA) and identify the quality of services provided by real estate professionals who are members of CREA. The trademark DDF® is owned by The Canadian Real Estate Association (CREA) and identifies CREA's Data Distribution Facility (DDF®)