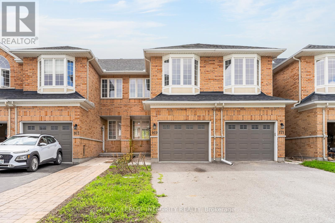
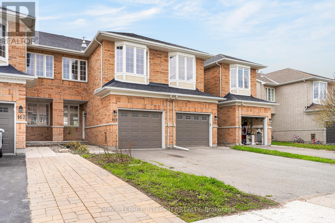
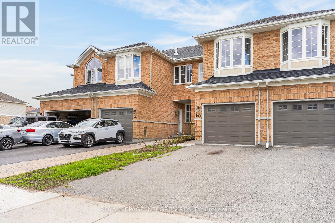
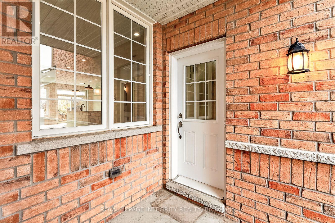
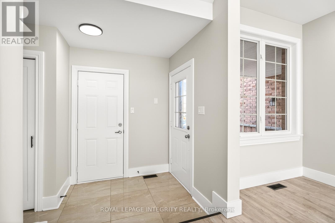
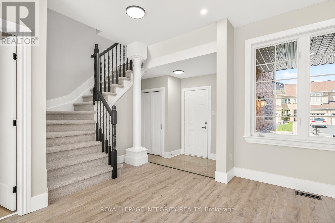
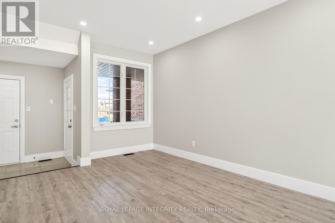
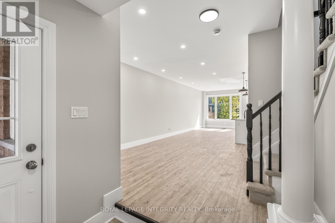
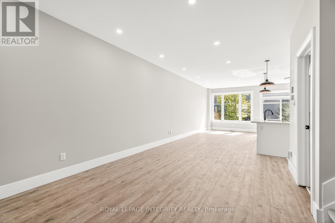
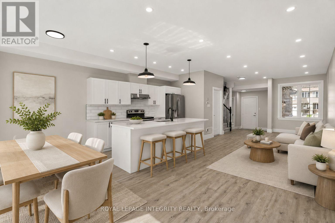
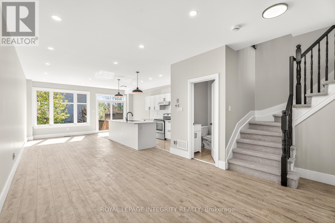
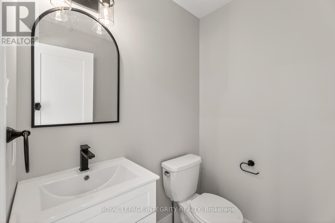
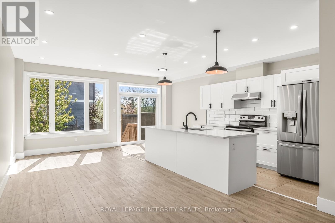
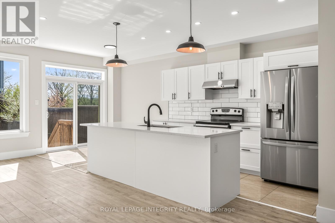
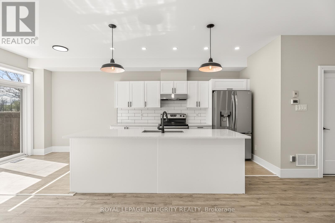
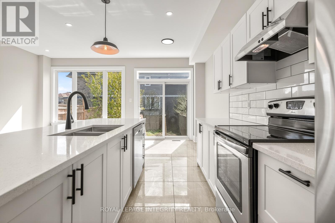
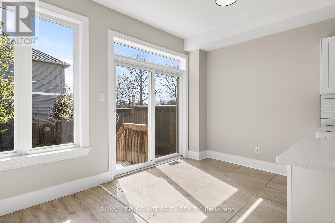
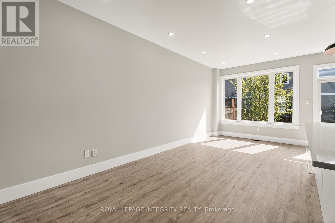
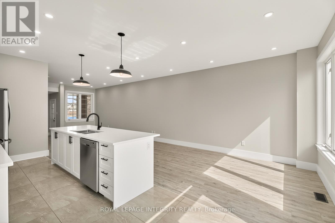
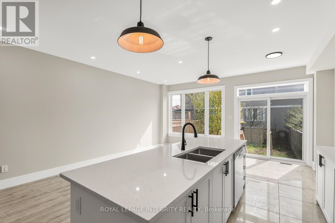
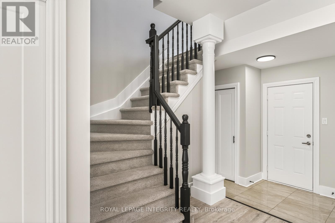
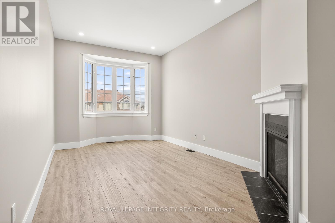
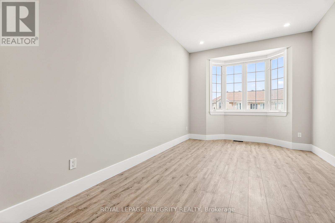
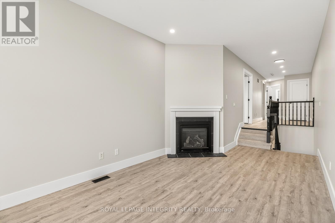
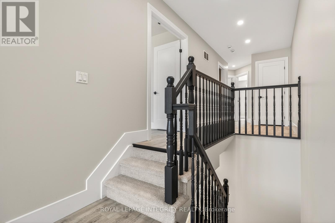
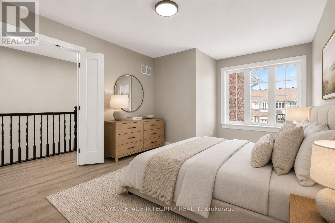
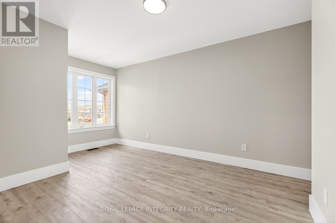
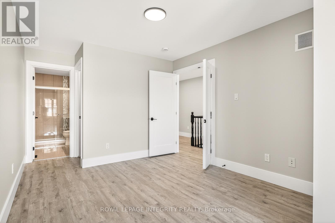
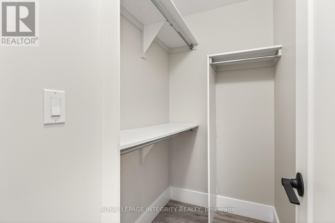
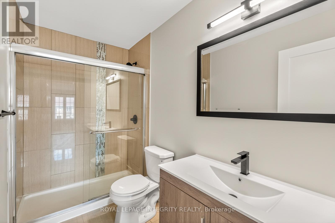
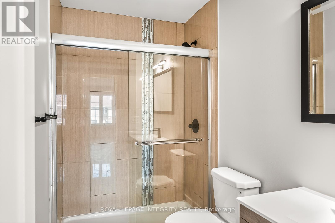
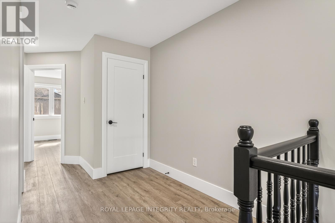
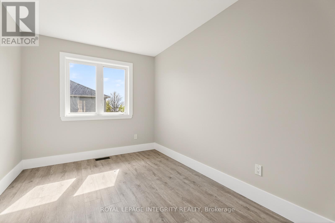
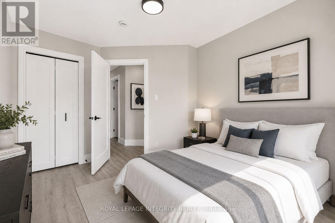
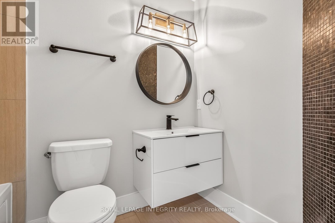
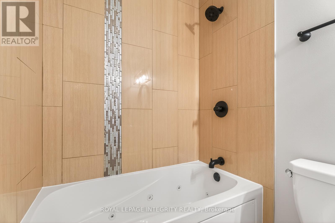
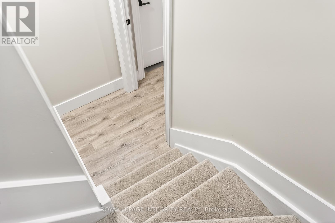
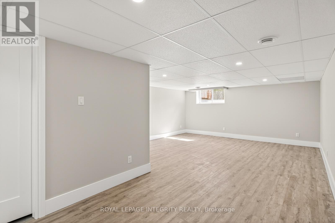
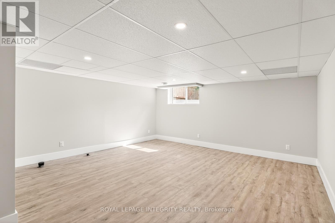
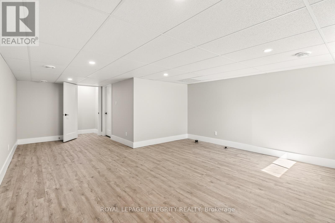
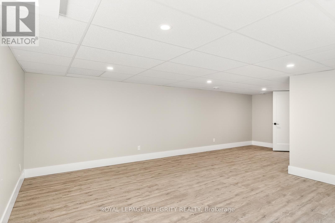
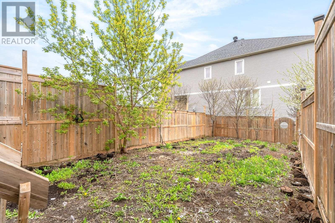
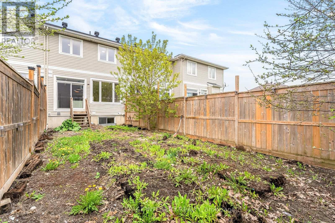
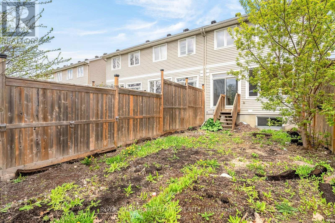
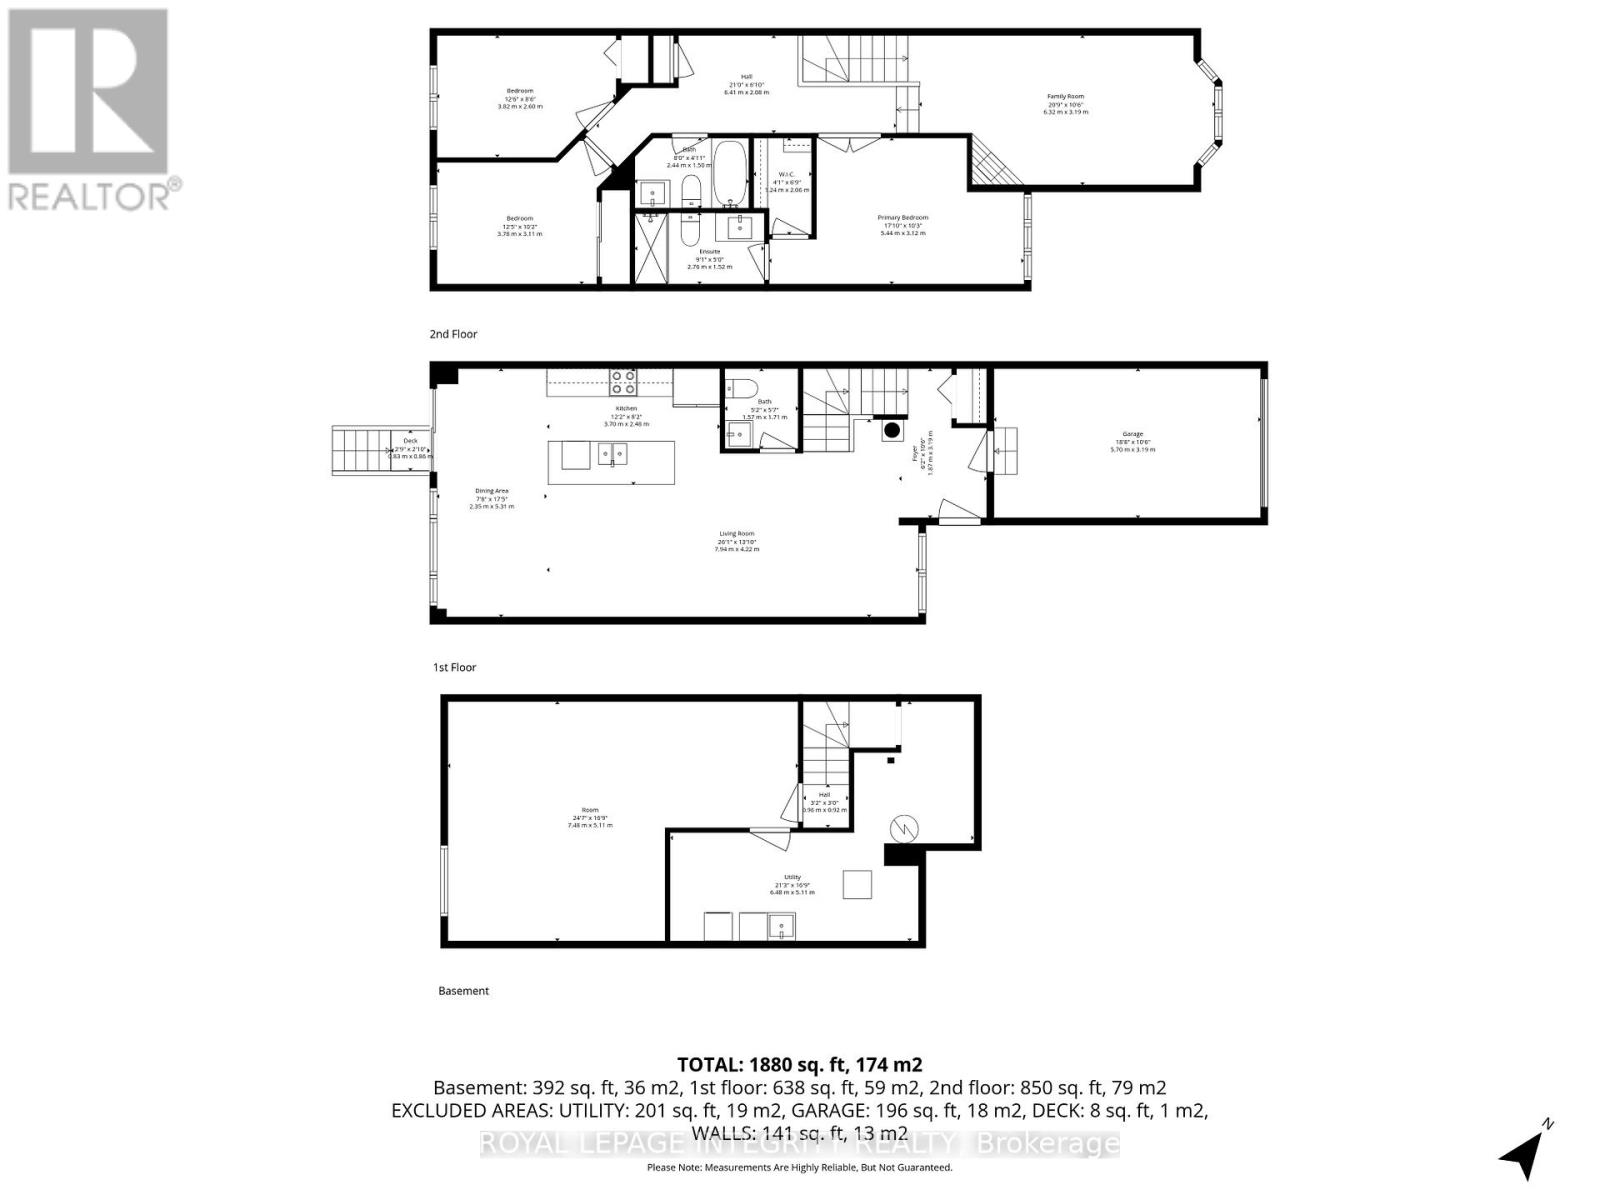
Welcome to 169 Desmond Trudeau Drive! Beautifully renovated from top to bottom, this stunning 2-storey townhome offers modern finishes, incredible living space, and move in ready comfort in the heart of Arnprior. Featuring 3 bedrooms, 3 bathrooms, and a functional open concept layout, this home is perfect for families, first-time buyers, or investors. The bright main floor showcases all new wide plank flooring, pot lights throughout, updated doors, modern lighting, and a completely redesigned kitchen with Quartz countertops, sleek white cabinetry, subway tile backsplash, stainless steel appliances, oversized island with seating, and patio doors leading to the backyard. Upstairs features 3 generously sized bedrooms, updated bathrooms, and a spacious 2nd floor family room with cozy gas fireplace - ideal for additional living space, home office, or movie nights and can be easily converted into a 4th bedroom. The finished basement offers even more flexibility with a large recreation area perfect for a gym, playroom, media room, or guest space and complimented by a large above grade window. Attached garage with inside access and parking for multiple vehicles. Located in a family friendly community close to parks, schools, shopping, restaurants, trails, and all amenities Arnprior has to offer with easy highway access with short drive to Ottawa. Move-in ready and loaded with a bunch of new upgrades - don't miss this opportunity! (id:63879)
| MLS® Number | X13147484 |
| Property Type | Single Family |
| Community Name | 551 - Mcnab/Braeside Twps |
| Amenities Near By | Public Transit, Park |
| Features | Carpet Free |
| Parking Space Total | 4 |
| Bathroom Total | 3 |
| Bedrooms Above Ground | 3 |
| Bedrooms Total | 3 |
| Amenities | Fireplace(s) |
| Appliances | Garage Door Opener Remote(s), Water Heater, Dishwasher, Dryer, Garage Door Opener, Hood Fan, Stove, Washer, Refrigerator |
| Basement Development | Finished |
| Basement Type | Full (finished) |
| Construction Style Attachment | Attached |
| Cooling Type | Central Air Conditioning |
| Exterior Finish | Brick, Vinyl Siding |
| Fire Protection | Smoke Detectors |
| Fireplace Present | Yes |
| Fireplace Total | 1 |
| Foundation Type | Concrete |
| Half Bath Total | 1 |
| Heating Fuel | Natural Gas |
| Heating Type | Forced Air |
| Stories Total | 2 |
| Size Interior | 1,500 - 2,000 Sqft |
| Type | Row / Townhouse |
| Utility Water | Municipal Water |
| Attached Garage | |
| Garage | |
| Inside Entry |
| Acreage | No |
| Fence Type | Fenced Yard |
| Land Amenities | Public Transit, Park |
| Sewer | Sanitary Sewer |
| Size Depth | 129 Ft ,7 In |
| Size Frontage | 18 Ft |
| Size Irregular | 18 X 129.6 Ft |
| Size Total Text | 18 X 129.6 Ft |
| Zoning Description | Residential |
| Level | Type | Length | Width | Dimensions |
|---|---|---|---|---|
| Second Level | Primary Bedroom | 5.44 m | 3.12 m | 5.44 m x 3.12 m |
| Second Level | Bedroom | 3.82 m | 2.6 m | 3.82 m x 2.6 m |
| Second Level | Bedroom | 3.78 m | 3.11 m | 3.78 m x 3.11 m |
| Second Level | Family Room | 6.32 m | 3.19 m | 6.32 m x 3.19 m |
| Lower Level | Recreational, Games Room | 7.48 m | 5.11 m | 7.48 m x 5.11 m |
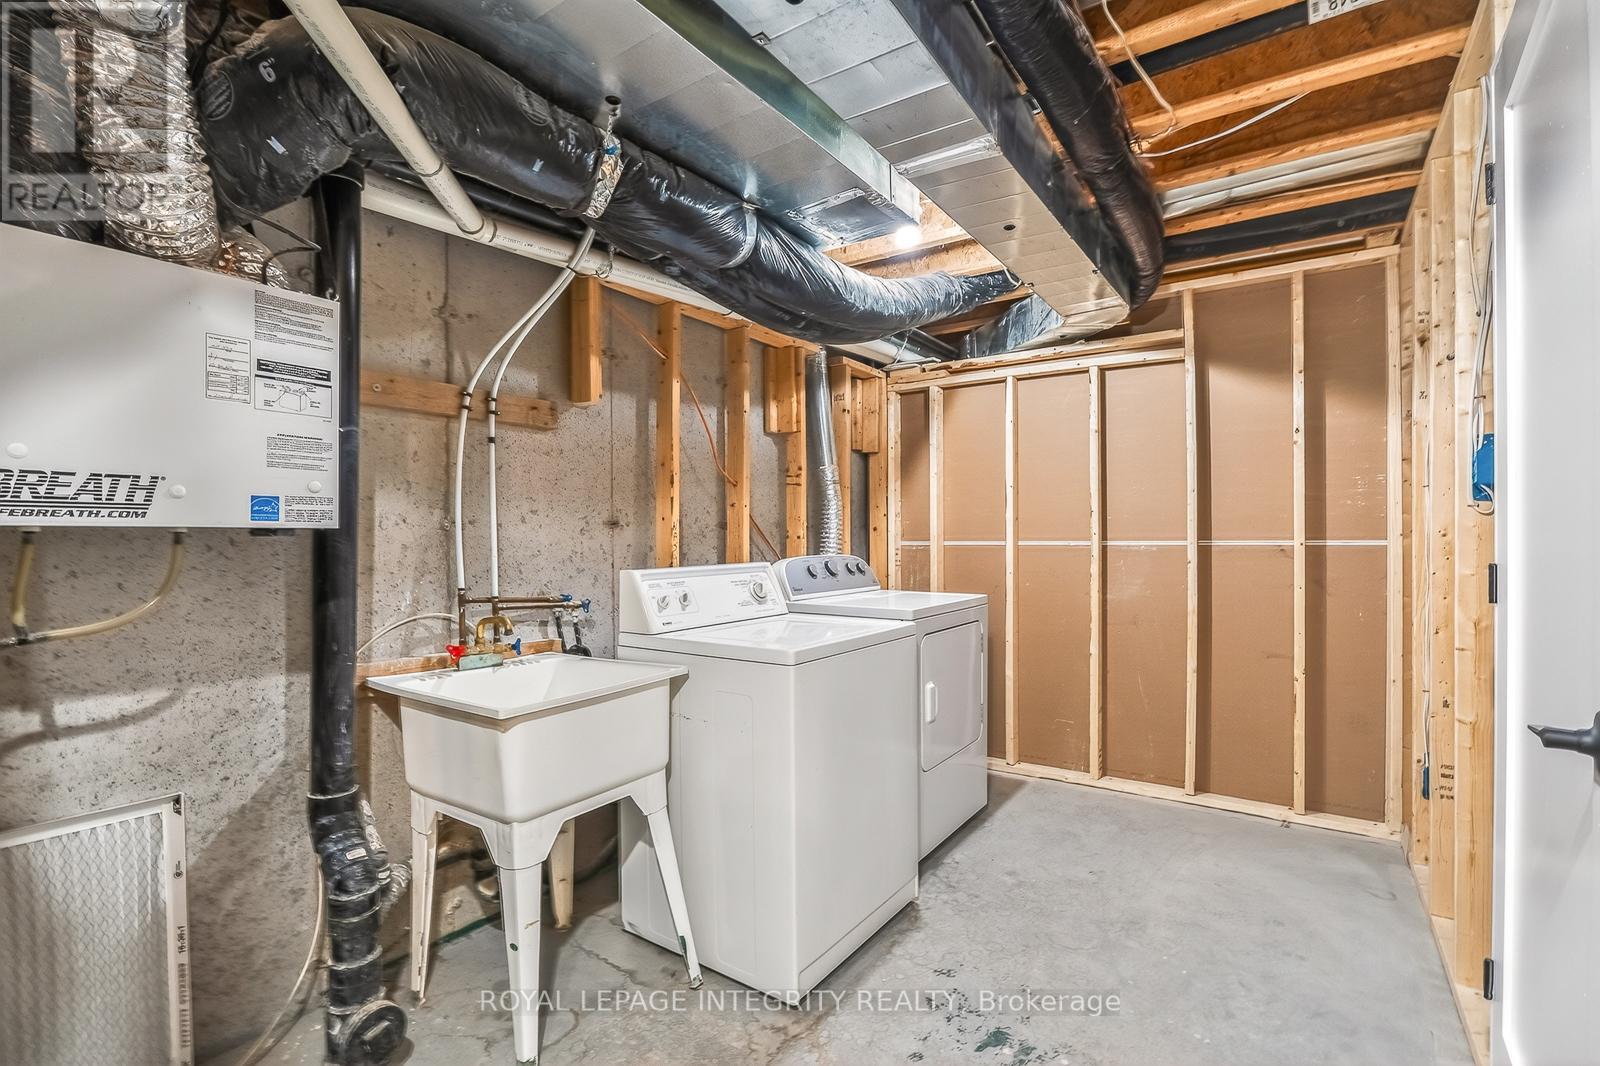
| Lower Level | Utility Room | 6.48 m | 5.11 m | 6.48 m x 5.11 m |
| Main Level | Foyer | 3.19 m | 1.87 m | 3.19 m x 1.87 m |
| Main Level | Living Room | 7.94 m | 4.22 m | 7.94 m x 4.22 m |
| Main Level | Dining Room | 5.31 m | 2.35 m | 5.31 m x 2.35 m |
| Main Level | Kitchen | 3.7 m | 2.48 m | 3.7 m x 2.48 m |
Contact us for more information

The trademarks REALTOR®, REALTORS®, and the REALTOR® logo are controlled by The Canadian Real Estate Association (CREA) and identify real estate professionals who are members of CREA. The trademarks MLS®, Multiple Listing Service® and the associated logos are owned by The Canadian Real Estate Association (CREA) and identify the quality of services provided by real estate professionals who are members of CREA. The trademark DDF® is owned by The Canadian Real Estate Association (CREA) and identifies CREA's Data Distribution Facility (DDF®)