5 Bedroom
2 Bathroom
1,100 - 1,500 sqft
None
Forced Air
$684,900
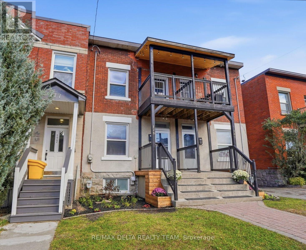
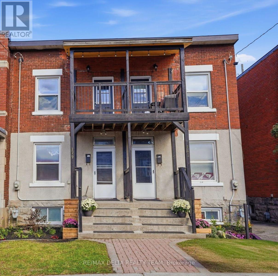
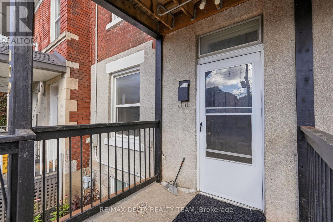
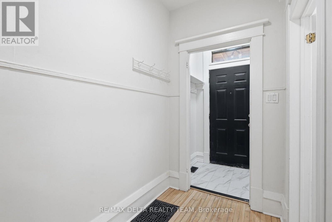
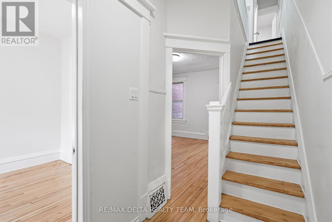
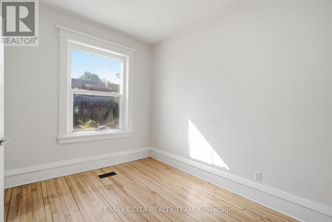
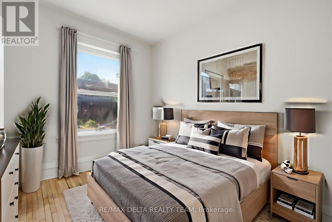
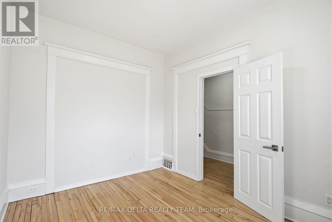
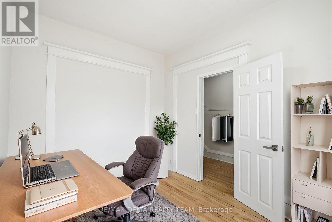
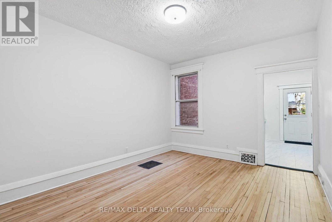
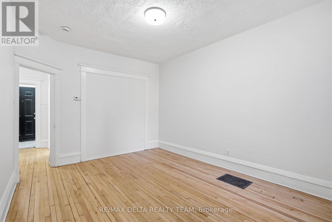
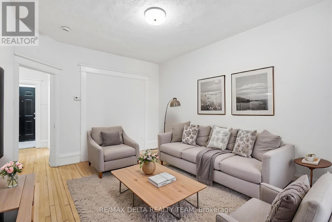
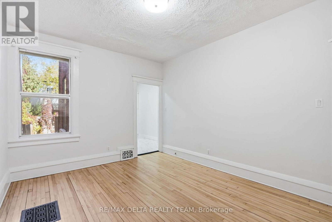
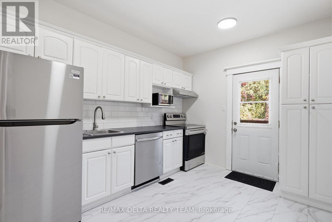
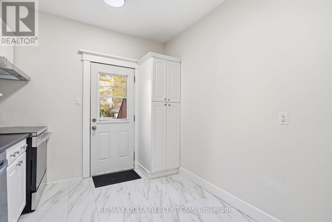
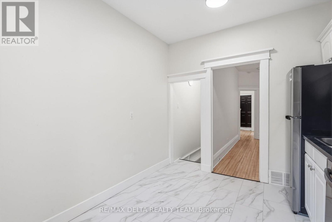
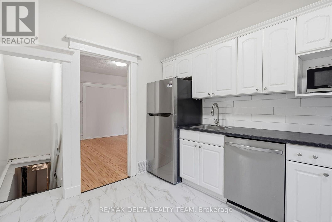
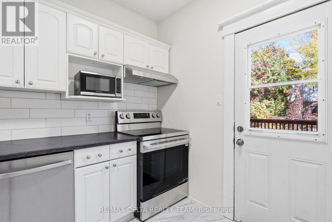
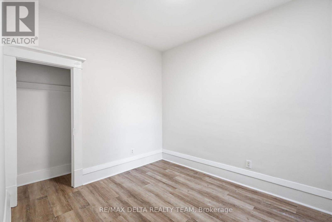
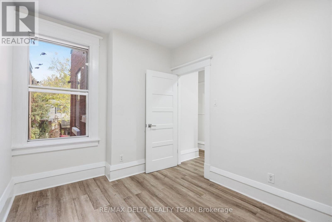
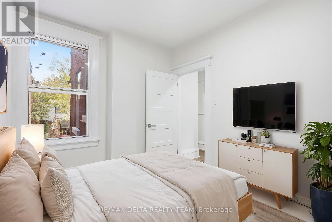
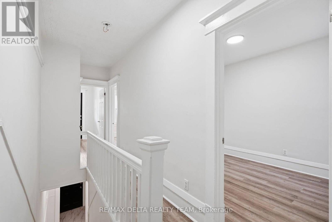
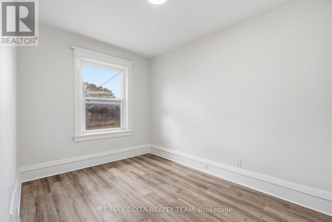
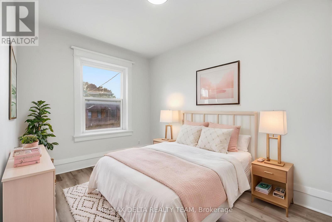
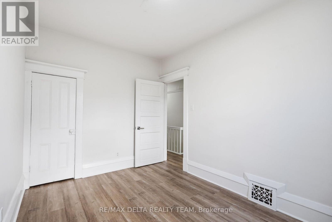
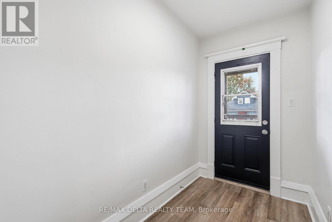
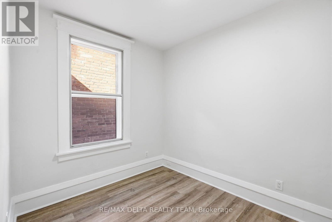
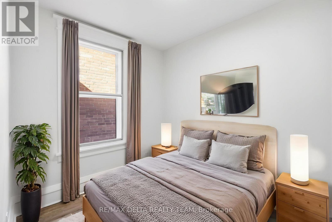
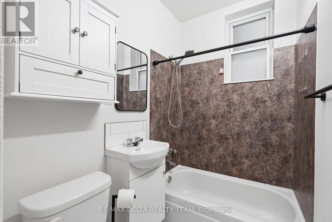
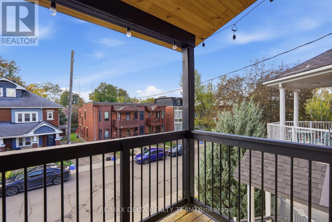
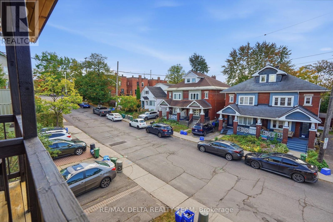
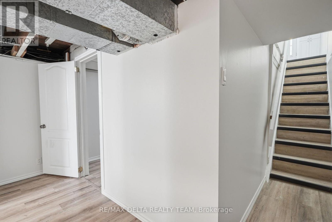
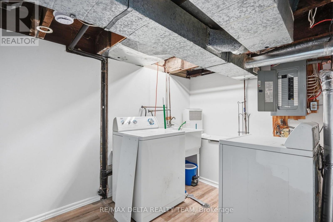
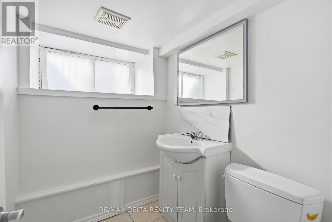
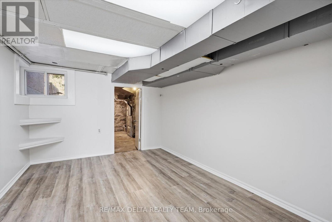
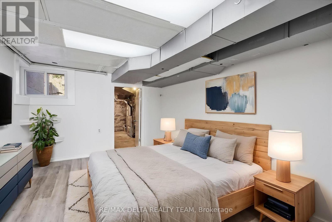
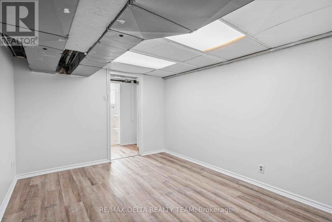
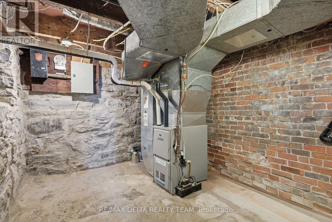
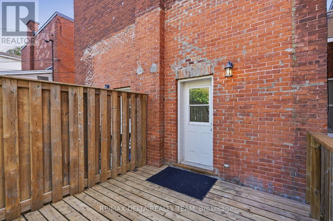
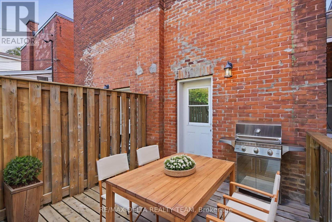
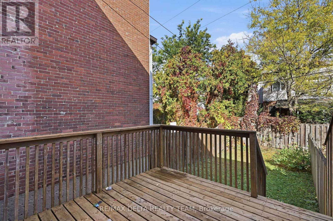
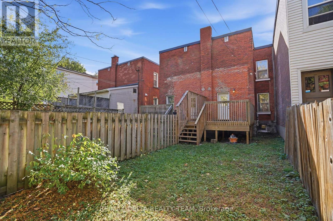
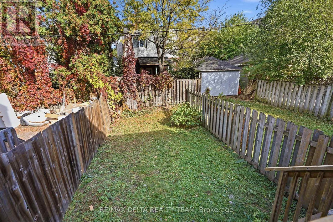
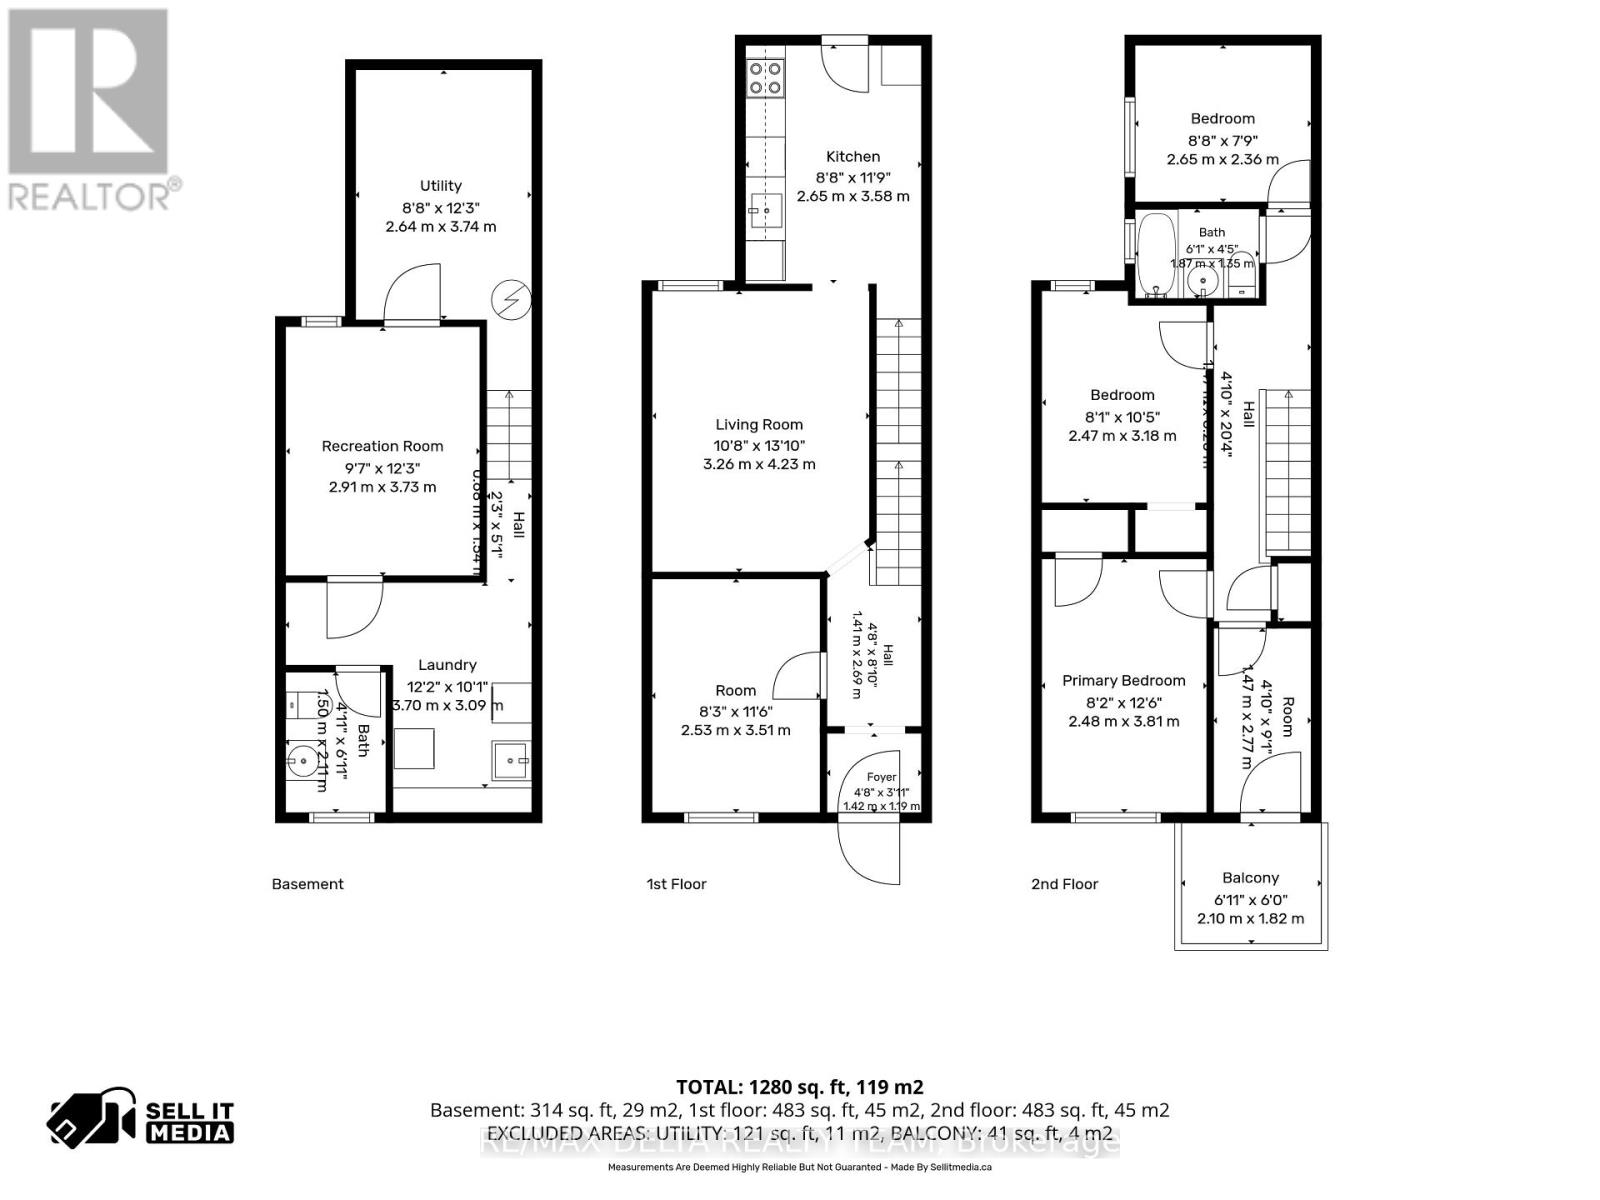
Discover the perfect combination of historic charm and modern updates in this beautifully refreshed semi-detached home, situated in Ottawa's highly desirable Sandy Hill! Offering a wonderful blend of character, modern improvements, and urban convenience, this move-in-ready property is ideal for families, professionals, and investors alike. Thoughtfully updated throughout, the home features beautifully refinished hardwood flooring on the main level, fresh paint, updated light fixtures, new flooring in the front entrance & kitchen. The spacious main floor offers a welcoming living rm and a versatile fourth bedroom that could easily serve as a home office or be opened up to extend the living room, creating an even larger living space. The kitchen features new countertops, stylish backsplash, new stove & refrigerator, and direct access to the backyard. Upstairs, you'll find three spacious bedrooms and a full bathroom, w/ new vinyl flooring throughout the bedrooms & hallway. An additional cozy space at the front of the second level, leading to the front porch, offers the perfect opportunity for a reading nook or small sitting area. The finished basement provides even more flexibility w/ a spacious rm that can serve as an additional bedroom, home office, or recreation room, along w/ new vinyl flooring, a powder rm, and separate laundry area. Step outside to enjoy the fenced backyard, complete with a large deck and generous green space, perfect for entertaining, gardening, or simply relaxing. Fresh front landscaping enhances the home's curb appeal. Ideally located just minutes from the University of Ottawa, downtown core, Strathcona park, public transit, shopping, and restaurants, this home offers exceptional convenience in one of Ottawa's most established and vibrant neighbourhoods. Whether you're looking for a place to call home or a fantastic investment opportunity, this beautifully updated Sandy Hill property offers exceptional versatility, location, and charm! (id:63879)
Property Details
|
MLS® Number
|
X14012372 |
|
Property Type
|
Single Family |
|
Community Name
|
4004 - Sandy Hill |
Building
|
Bathroom Total
|
2 |
|
Bedrooms Above Ground
|
5 |
|
Bedrooms Total
|
5 |
|
Basement Development
|
Finished |
|
Basement Type
|
N/a (finished) |
|
Construction Style Attachment
|
Semi-detached |
|
Cooling Type
|
None |
|
Exterior Finish
|
Brick, Stucco |
|
Foundation Type
|
Stone |
|
Half Bath Total
|
1 |
|
Heating Fuel
|
Natural Gas |
|
Heating Type
|
Forced Air |
|
Stories Total
|
2 |
|
Size Interior
|
1,100 - 1,500 Sqft |
|
Type
|
House |
|
Utility Water
|
Municipal Water |
Parking
Land
|
Acreage
|
No |
|
Sewer
|
Sanitary Sewer |
|
Size Depth
|
100 Ft |
|
Size Frontage
|
15 Ft ,7 In |
|
Size Irregular
|
15.6 X 100 Ft |
|
Size Total Text
|
15.6 X 100 Ft |
Rooms
| Level |
Type |
Length |
Width |
Dimensions |
|
Second Level |
Primary Bedroom |
2.48 m |
3.81 m |
2.48 m x 3.81 m |
|
Second Level |
Bedroom |
2.47 m |
3.18 m |
2.47 m x 3.18 m |
|
Second Level |
Bedroom |
2.65 m |
2.36 m |
2.65 m x 2.36 m |
|
Second Level |
Bedroom |
1.47 m |
2.77 m |
1.47 m x 2.77 m |
|
Basement |
Utility Room |
2.64 m |
3.74 m |
2.64 m x 3.74 m |
|
Basement |
Laundry Room |
3.7 m |
3.09 m |
3.7 m x 3.09 m |
|
Basement |
Recreational, Games Room |
2.91 m |
3.73 m |
2.91 m x 3.73 m |
|
Main Level |
Kitchen |
2.65 m |
3.58 m |
2.65 m x 3.58 m |
|
Main Level |
Living Room |
3.26 m |
4.23 m |
3.26 m x 4.23 m |
|
Main Level |
Bedroom |
2.53 m |
3.51 m |
2.53 m x 3.51 m |
https://www.realtor.ca/real-estate/30394081/179-goulburn-avenue-ottawa-4004-sandy-hill