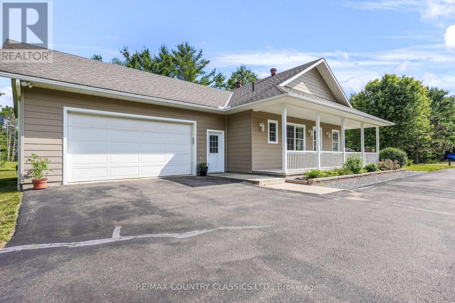
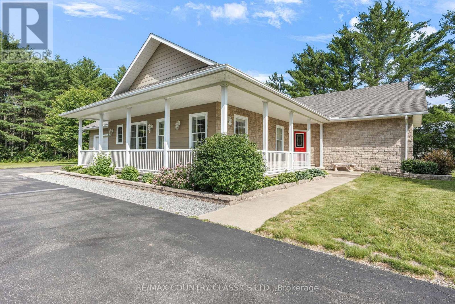
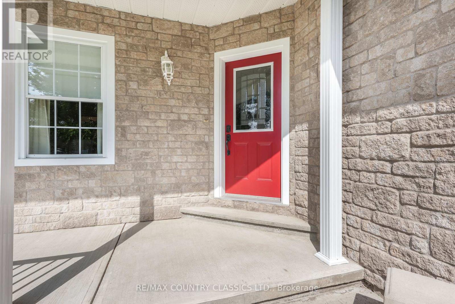
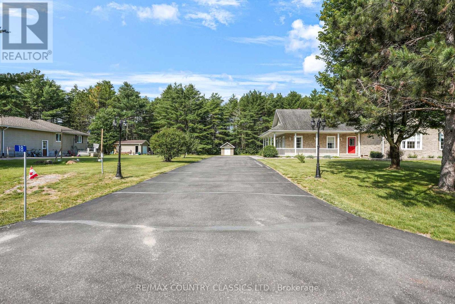
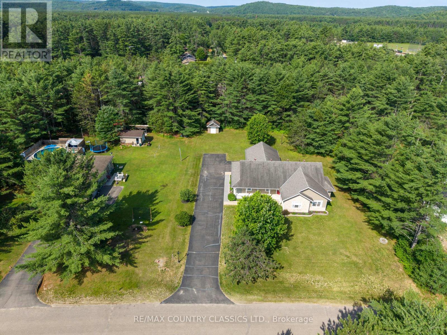
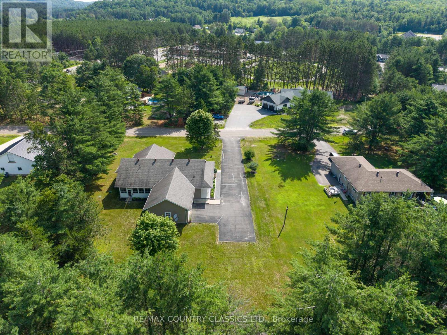
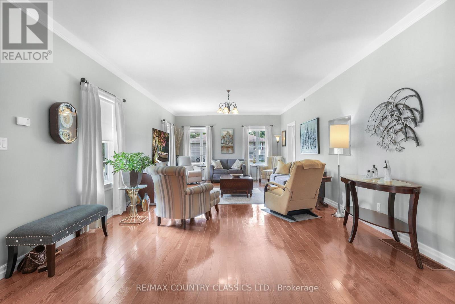
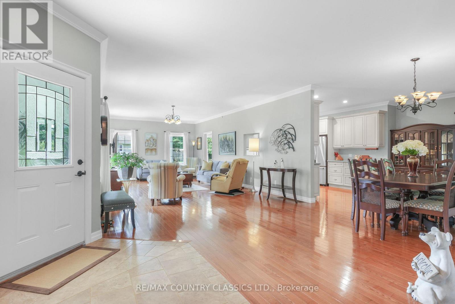
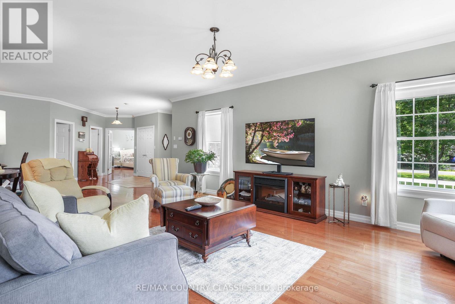
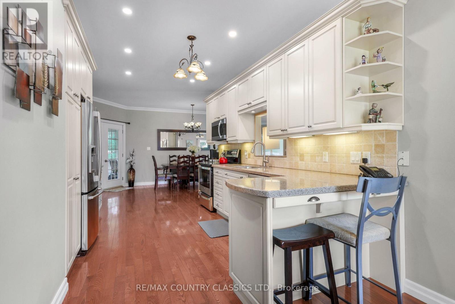
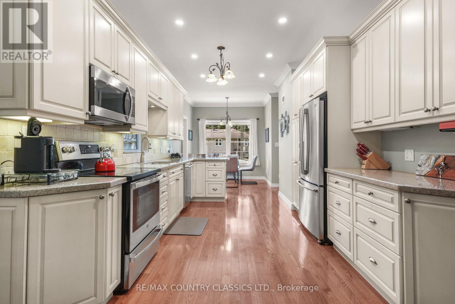
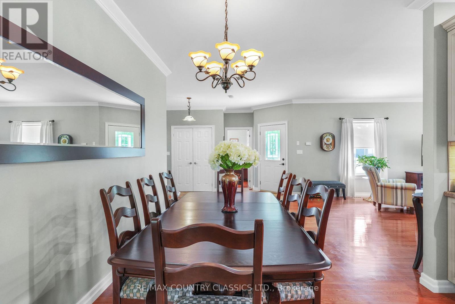
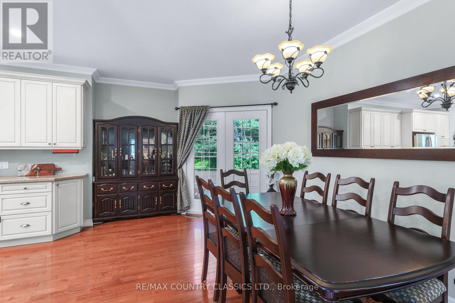
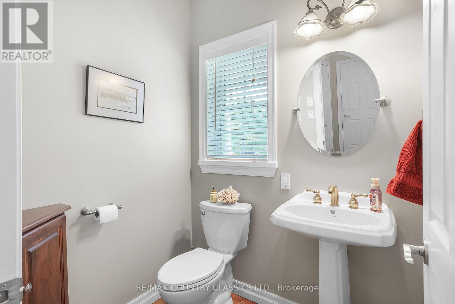
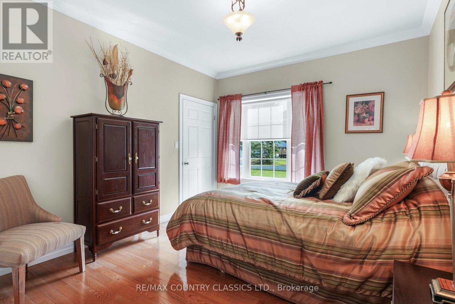
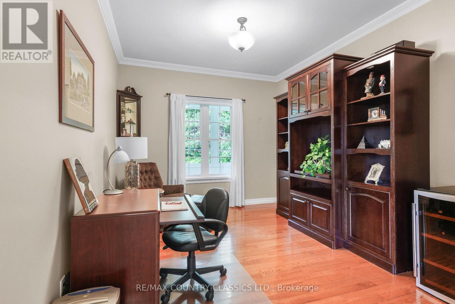
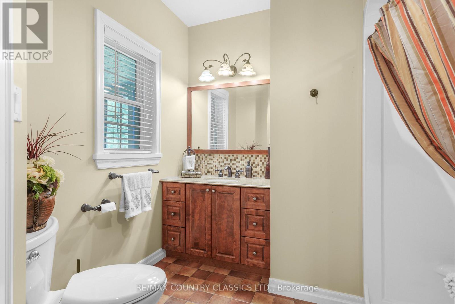
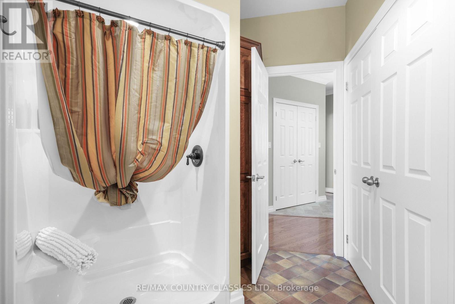
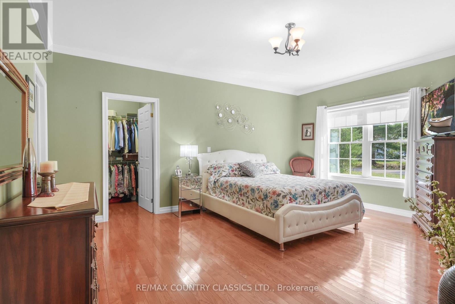
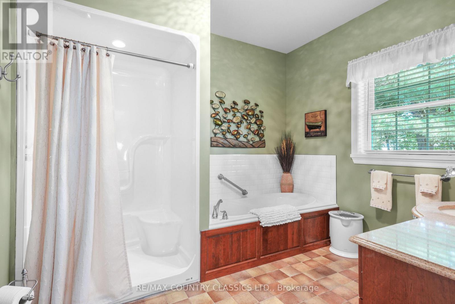
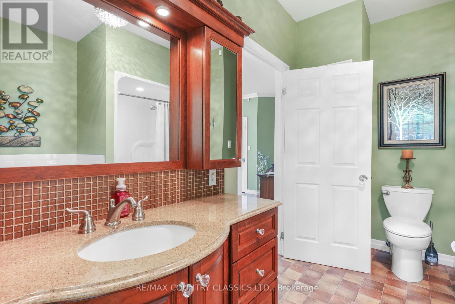
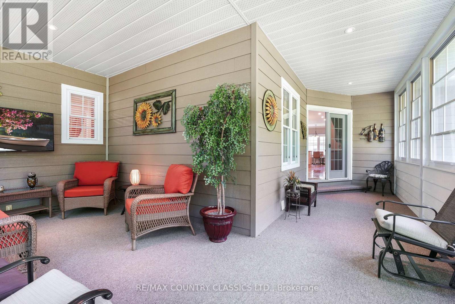
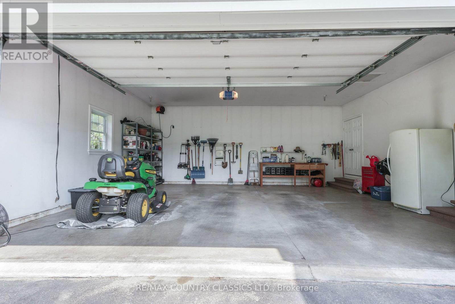
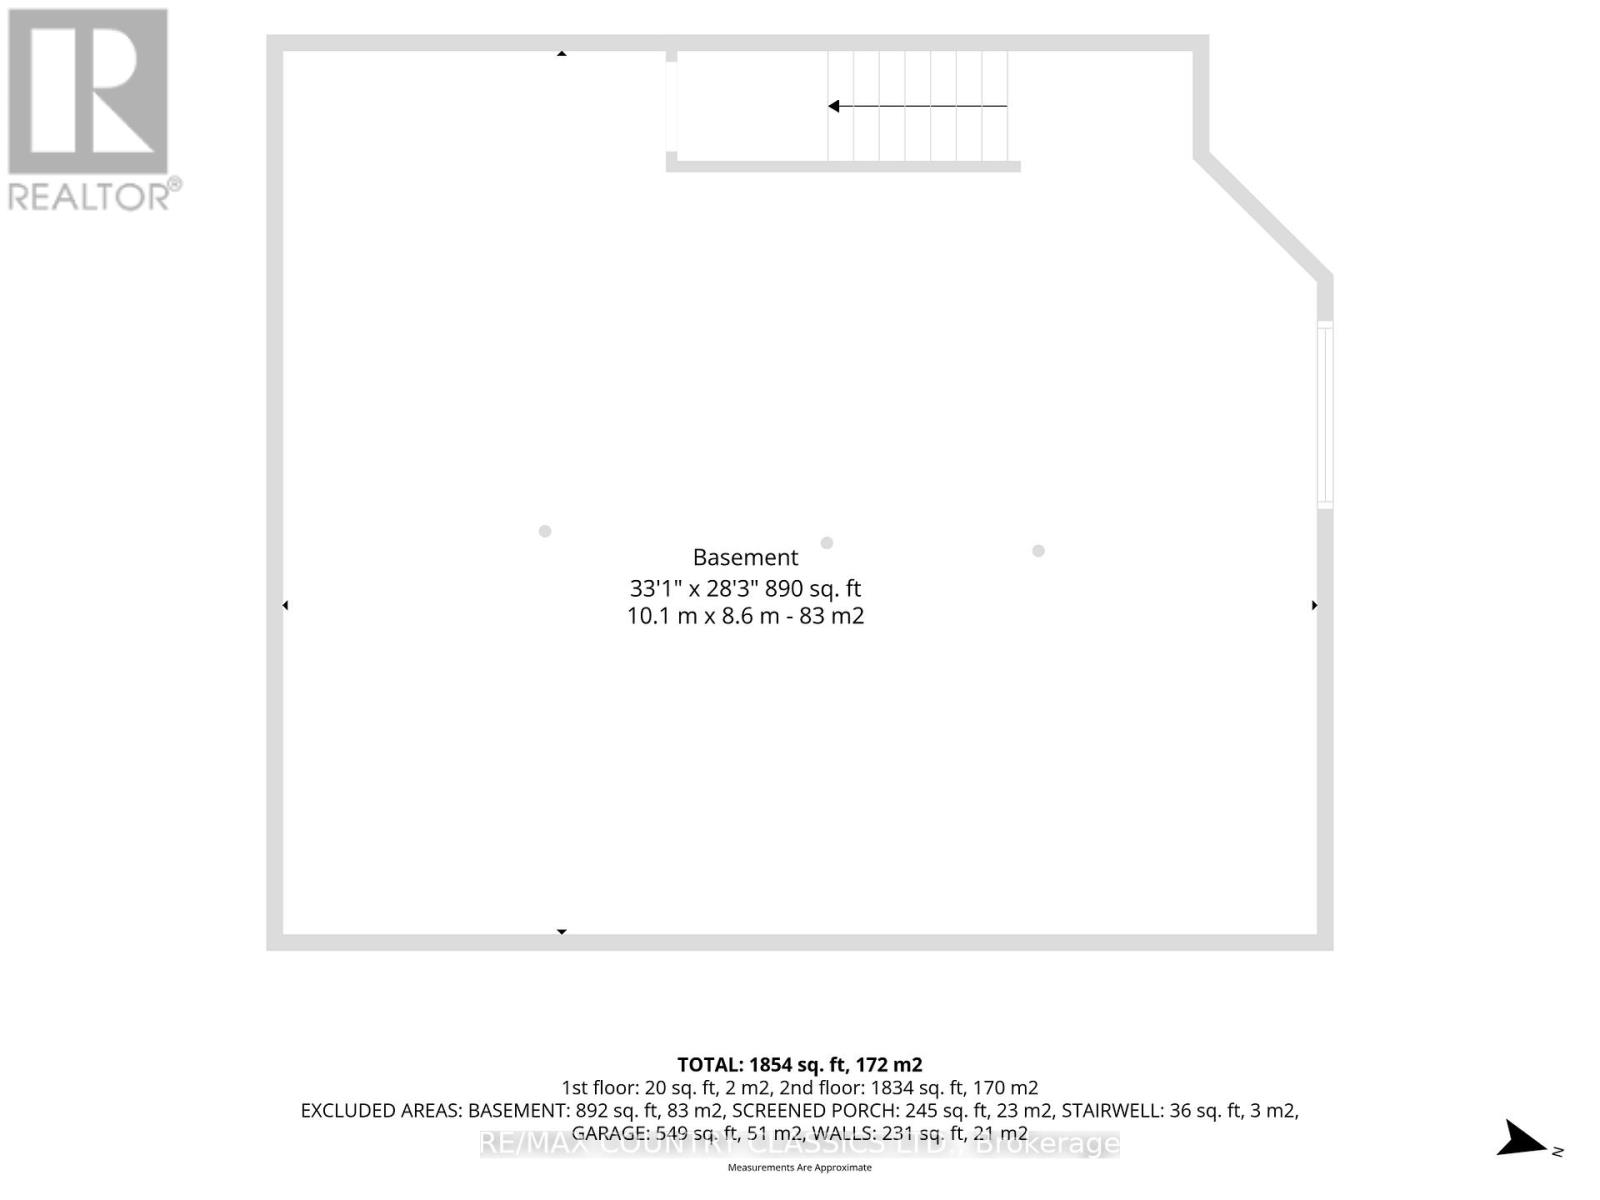
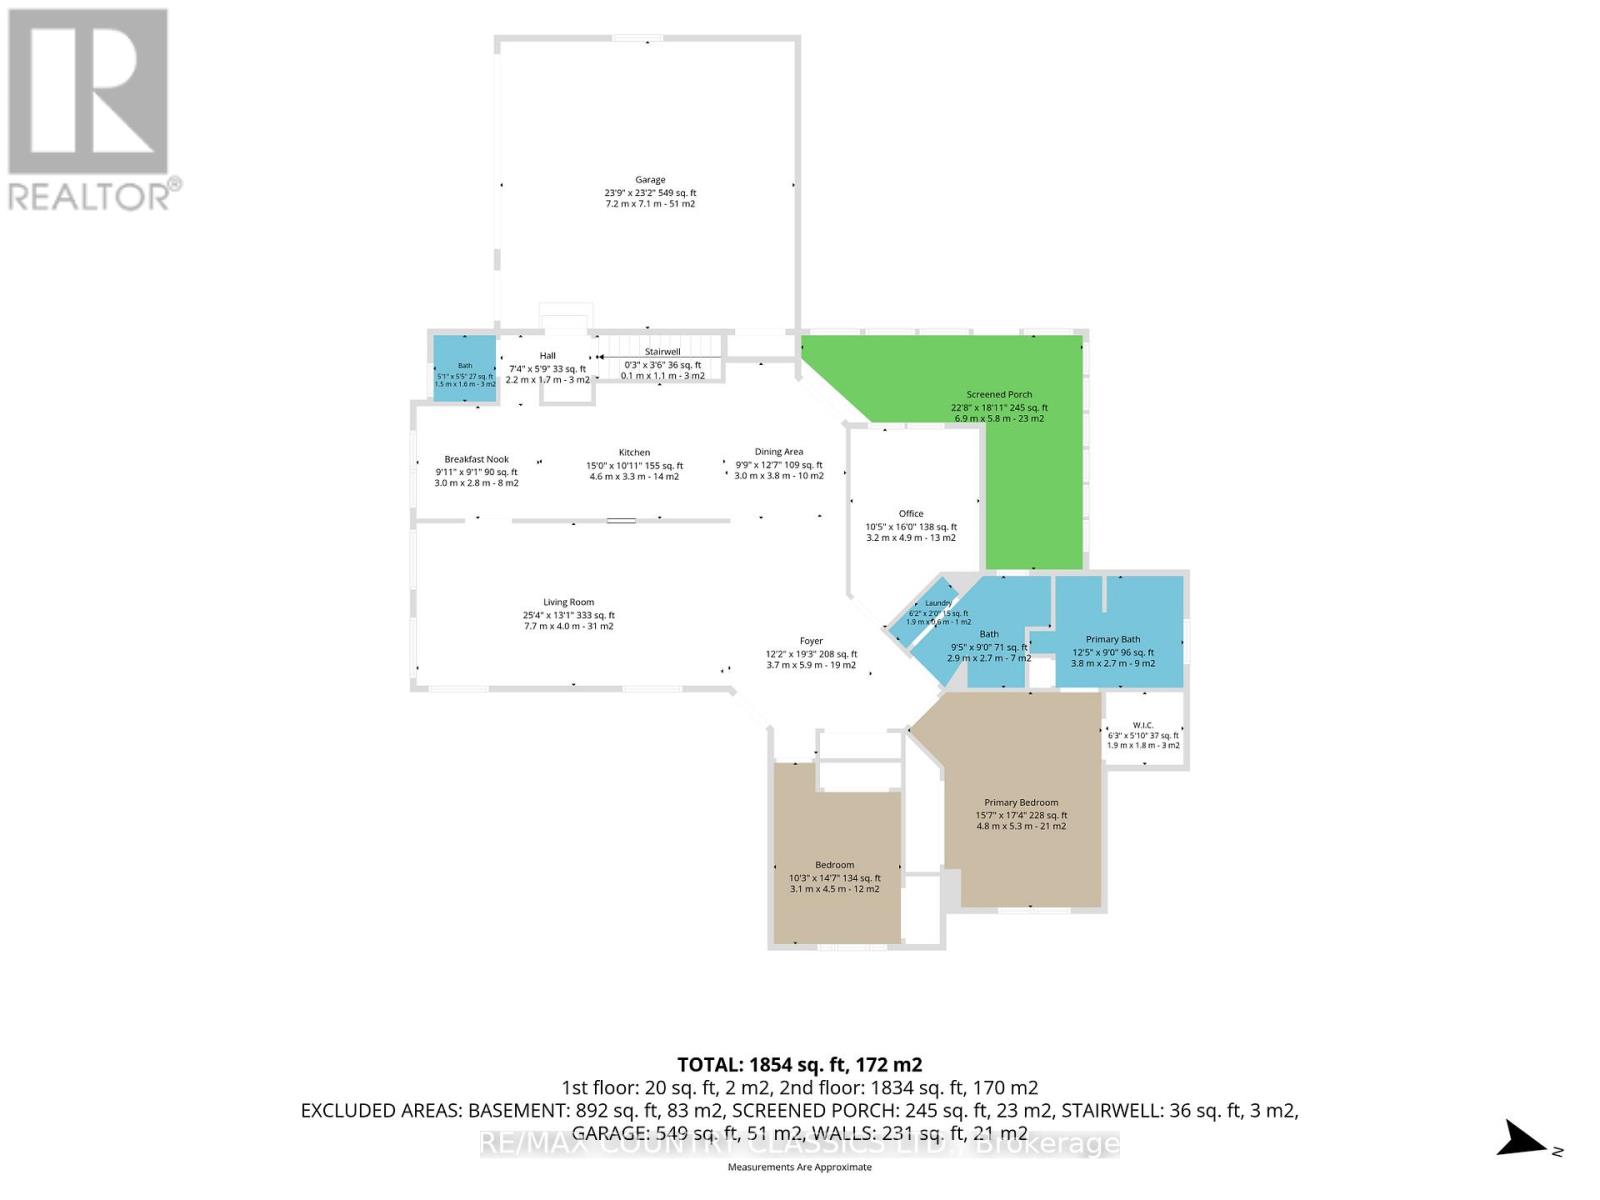
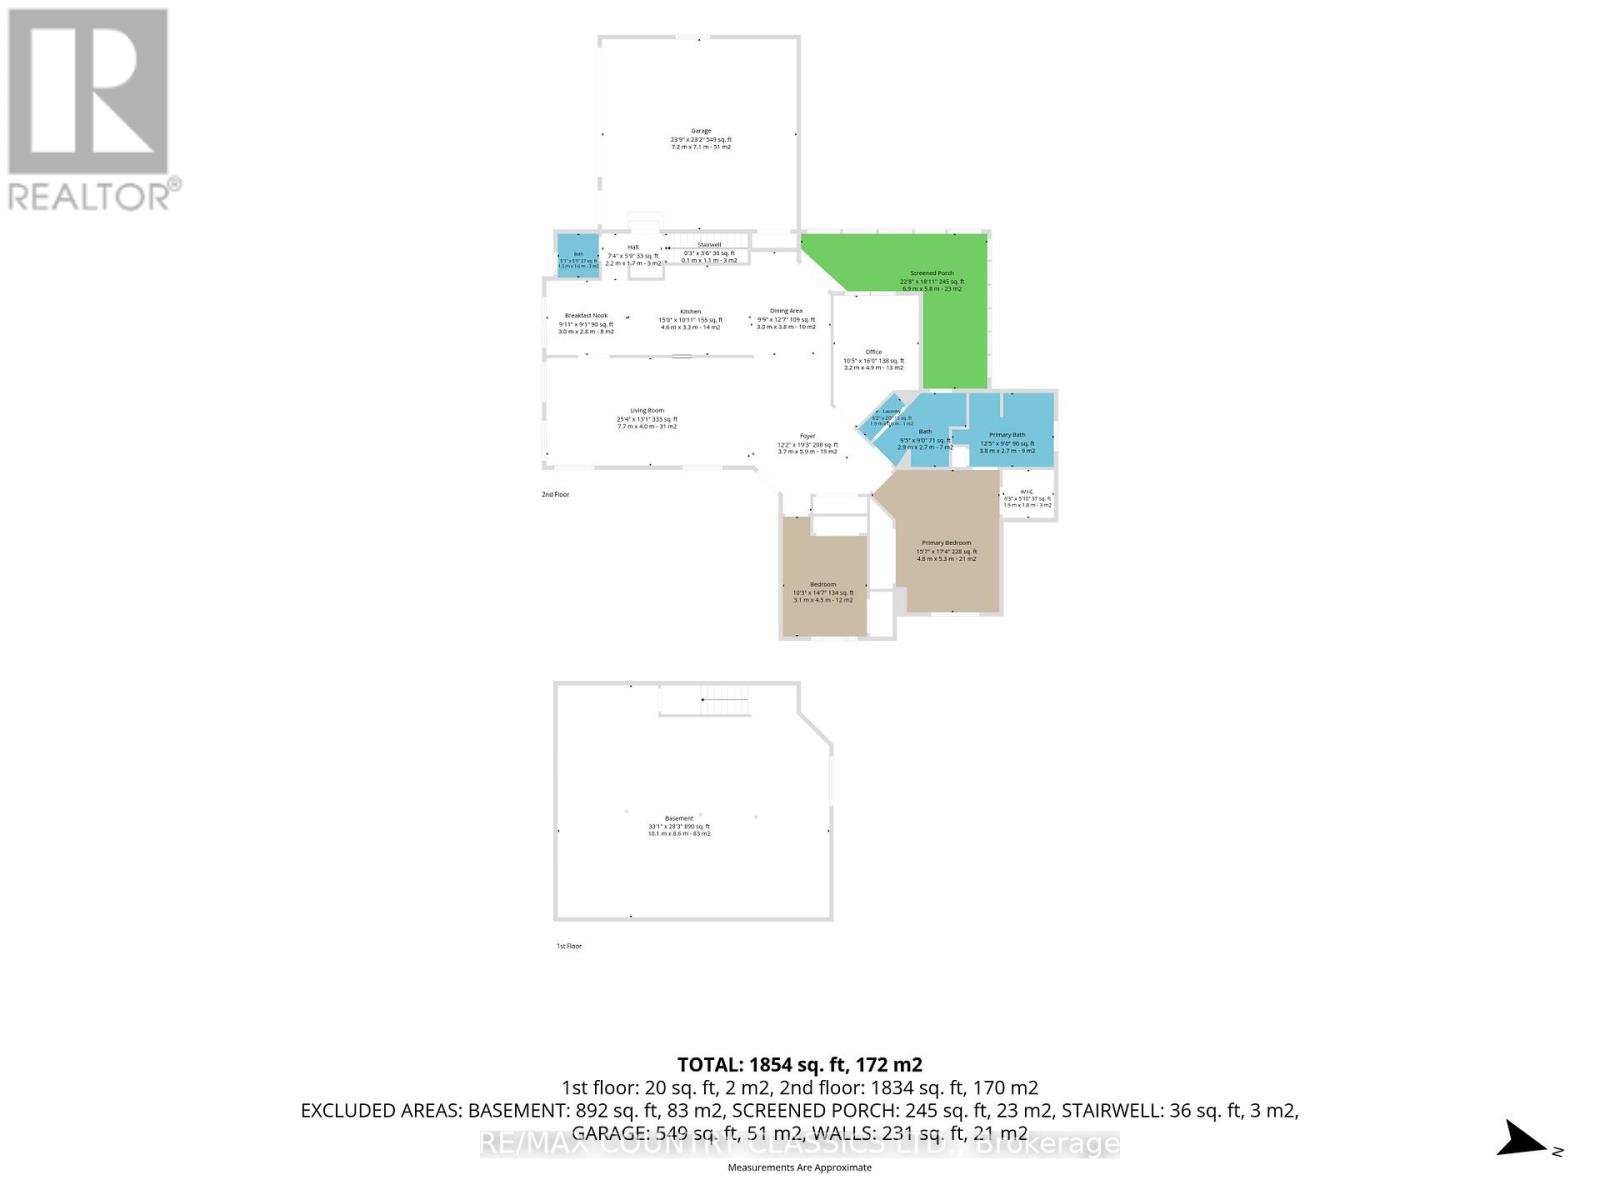
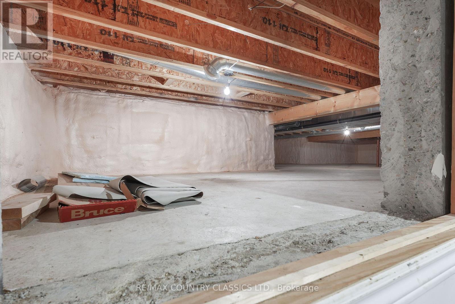
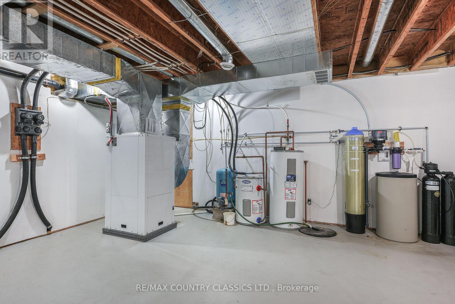
Welcome to 18 Wilson Lane, Hastings Highlands-An exceptional custom home on 1.1 acres where quality craftsmanship meets modern comfort. This elegant 3-bedroom, 3-bathroom residence offers a bright, open-concept design accented by rich hardwood flooring, quartz countertops, and spacious principal rooms ideal for both everyday living and entertaining. The primary suite features a walk-in closet plus separate his-and-hers closets, and a 4-piece ensuite complete with a walk-in shower and relaxing air tub. Convenient main-floor laundry adds to the home's thoughtful design. Enjoy peaceful mornings on the wrap-around porch or unwind in the screened-in, powered sunroom overlooking the private setting. The partially finished basement provides additional living space with room to customize to your needs. Built for lasting beauty with striking stone and maintenance-free CanExel siding. This home also features an attached double-car garage, paved asphalt driveway, storage shed, owned water softener and hot water tank, and an energy-efficient geothermal system (2023) for year-round comfort and exceptional efficiency. A rare offering that perfectly blends luxury, functionality, and energy-conscious living in Bird's Creek. (id:63879)
| MLS® Number | X13530628 |
| Property Type | Single Family |
| Community Name | Herschel Ward |
| Amenities Near By | Golf Nearby, Hospital |
| Features | Cul-de-sac, Level Lot, Wooded Area, Irregular Lot Size, Carpet Free, Sump Pump |
| Parking Space Total | 10 |
| Structure | Shed |
| View Type | View |
| Bathroom Total | 3 |
| Bedrooms Above Ground | 3 |
| Bedrooms Total | 3 |
| Appliances | Water Softener, Water Heater, Dishwasher, Stove, Refrigerator |
| Architectural Style | Bungalow |
| Basement Development | Partially Finished |
| Basement Type | N/a (partially Finished) |
| Construction Style Attachment | Detached |
| Cooling Type | Central Air Conditioning |
| Exterior Finish | Stone |
| Foundation Type | Poured Concrete |
| Half Bath Total | 1 |
| Heating Fuel | Geo Thermal |
| Heating Type | Forced Air |
| Stories Total | 1 |
| Size Interior | 1,500 - 2,000 Sqft |
| Type | House |
| Utility Water | Drilled Well |
| Attached Garage | |
| Garage |
| Acreage | No |
| Land Amenities | Golf Nearby, Hospital |
| Sewer | Septic System |
| Size Depth | 294 Ft |
| Size Frontage | 155 Ft |
| Size Irregular | 155 X 294 Ft |
| Size Total Text | 155 X 294 Ft|1/2 - 1.99 Acres |
| Zoning Description | Residential |
| Level | Type | Length | Width | Dimensions |
|---|---|---|---|---|
| Main Level | Living Room | 7.04 m | 4.19 m | 7.04 m x 4.19 m |
| Main Level | Dining Room | 5 m | 2.94 m | 5 m x 2.94 m |
| Main Level | Kitchen | 7.04 m | 3.1 m | 7.04 m x 3.1 m |
| Main Level | Bedroom | 3.72 m | 3.26 m | 3.72 m x 3.26 m |
| Main Level | Bedroom 2 | 4.07 m | 3.04 m | 4.07 m x 3.04 m |
| Main Level | Bedroom 3 | 4.24 m | 5.2 m | 4.24 m x 5.2 m |
| Main Level | Bathroom | 2.66 m | 3.67 m | 2.66 m x 3.67 m |
| Main Level | Bathroom | 3.74 m | 2.63 m | 3.74 m x 2.63 m |
| Main Level | Sunroom | 7.54 m | 5.87 m | 7.54 m x 5.87 m |
| Main Level | Bathroom | 1.65 m | 1.38 m | 1.65 m x 1.38 m |
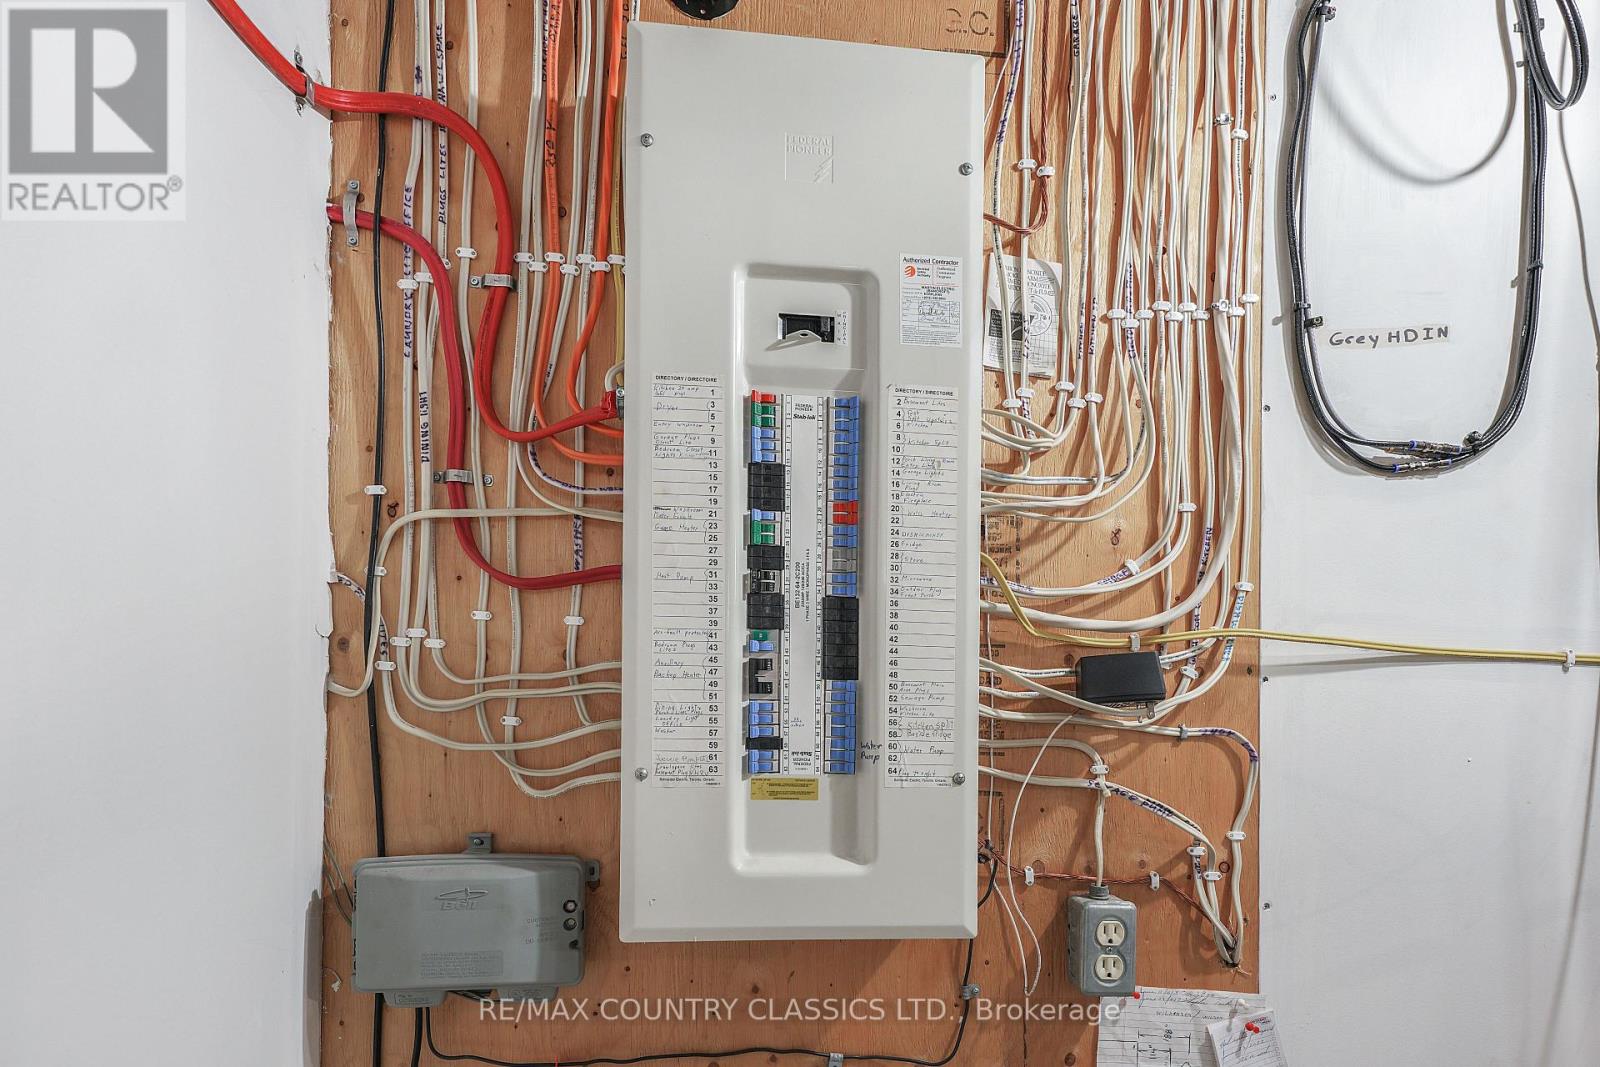
| Electricity | Installed |
Contact us for more information

The trademarks REALTOR®, REALTORS®, and the REALTOR® logo are controlled by The Canadian Real Estate Association (CREA) and identify real estate professionals who are members of CREA. The trademarks MLS®, Multiple Listing Service® and the associated logos are owned by The Canadian Real Estate Association (CREA) and identify the quality of services provided by real estate professionals who are members of CREA. The trademark DDF® is owned by The Canadian Real Estate Association (CREA) and identifies CREA's Data Distribution Facility (DDF®)