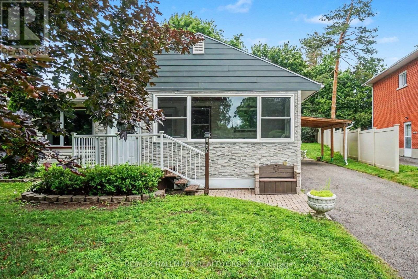
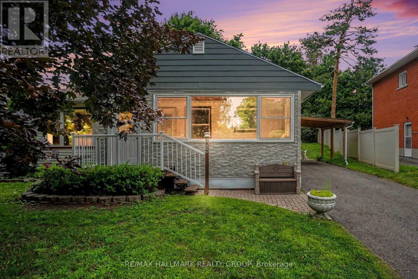
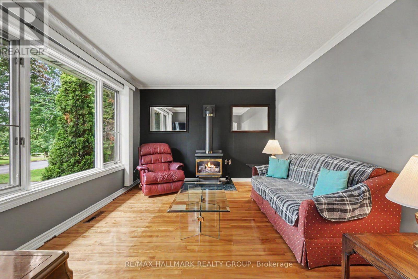
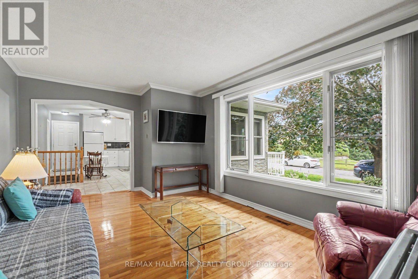
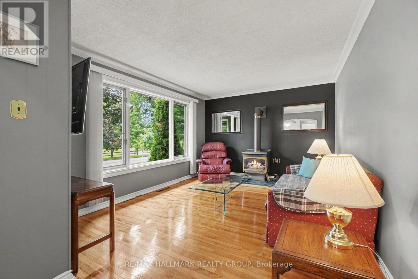
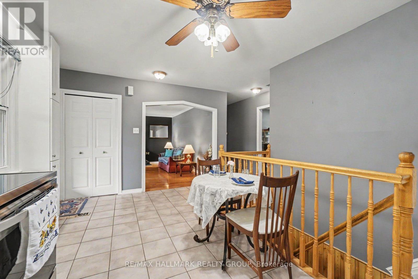
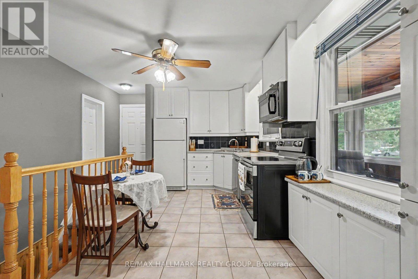
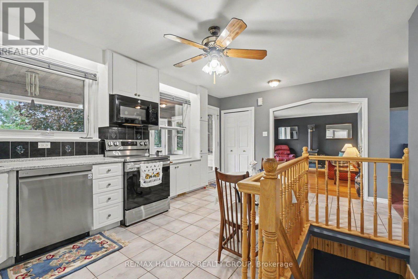
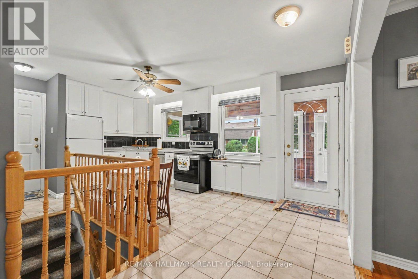
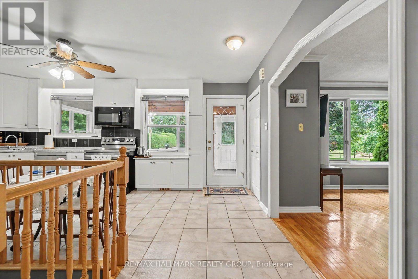
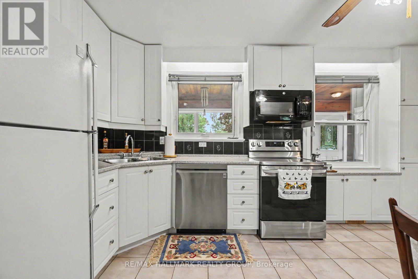
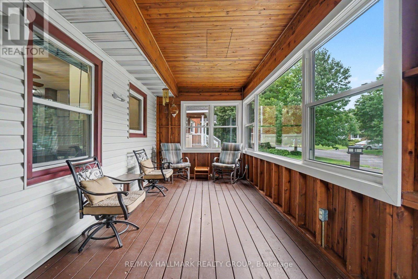
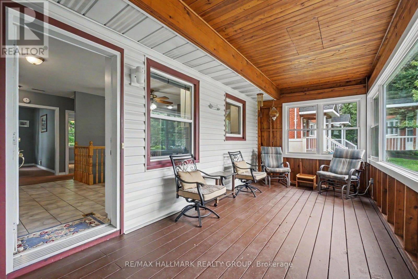
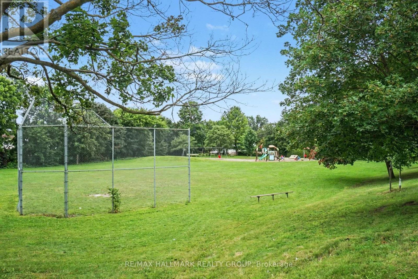
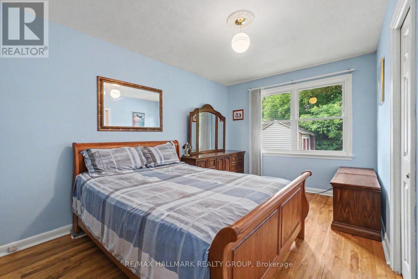
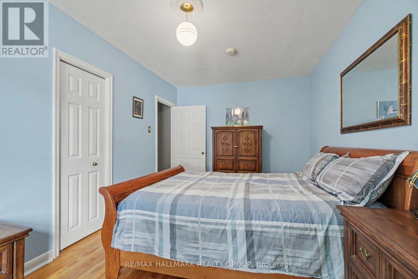
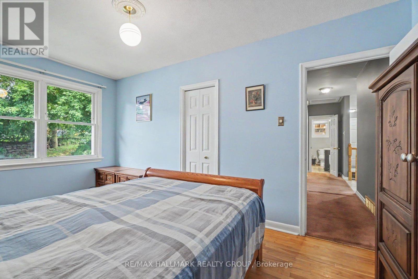
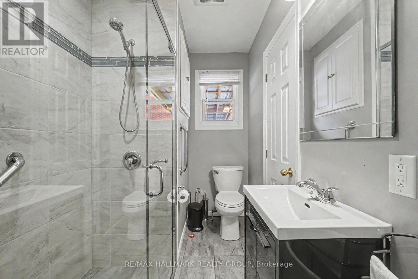
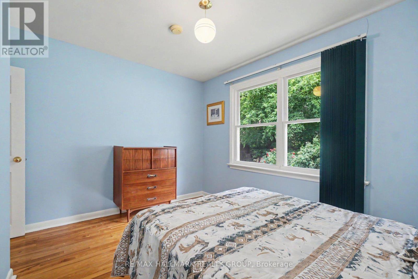
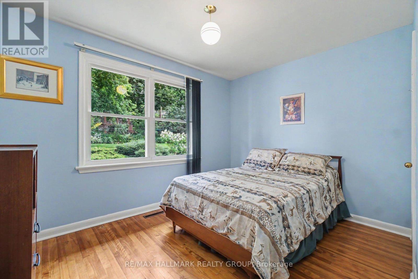
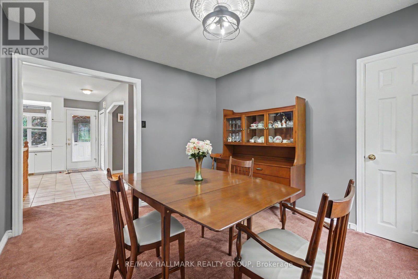
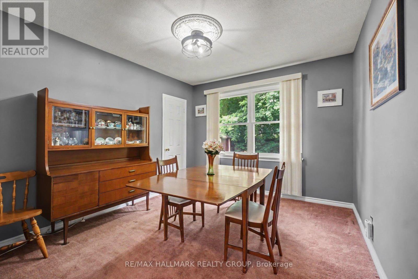
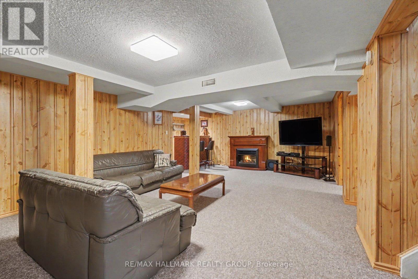
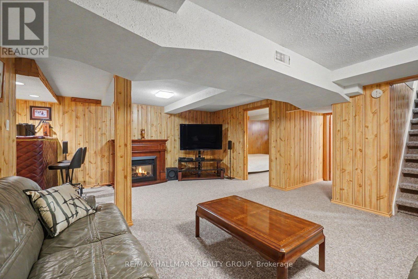
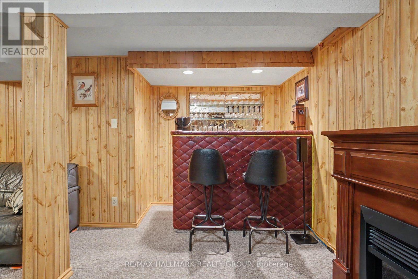
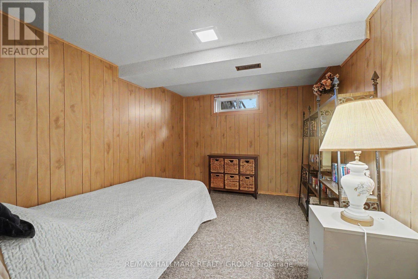
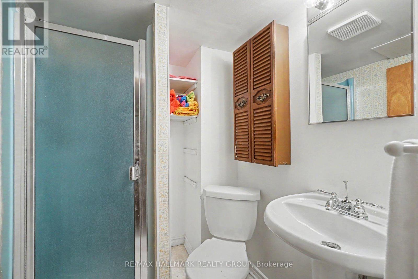
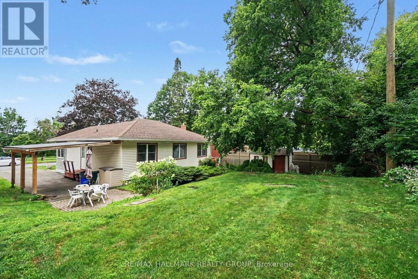
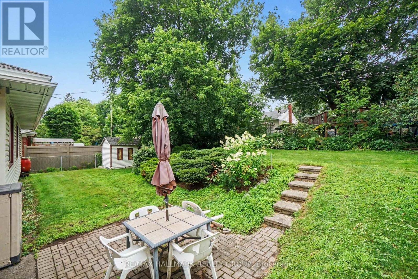
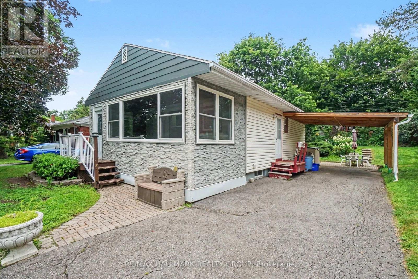
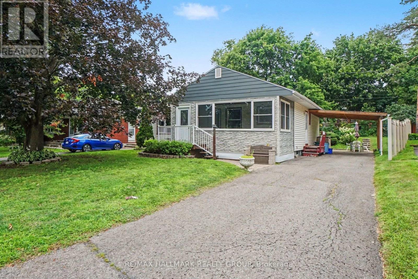
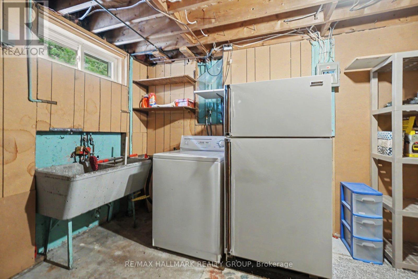
Welcome to this well-maintained 3-bedroom, 2-bathroom home situated on a generous lot in the highly desirable Elmvale Acres neighbourhood. Ideally located close to excellent schools, hospitals, shopping, parks, and public transit, this home offers both convenience and comfort.The front of the home features a bright three-season sunroom with a beautiful, unobstructed view of Hutton Park-an ideal spot to relax and enjoy the scenery. The third bedroom is currently being used as a dining room but can easily be converted back to a bedroom to suit your needs.The main floor includes an updated bathroom completed just a few years ago, a welcoming living room with a cozy gas fireplace, and a functional layout perfect for family living.The finished lower level has inlaw suite potential with direct access from exterior door and offers a spacious recreation room with an electric fireplace, a 3-piece bathroom, a den ideal for a home office or hobby room, and plenty of storage space.Lovingly cared for by the same owners for over 60 years, this home is ready for its next chapter. A wonderful opportunity to make it your own in one of Ottawa's most established and sought-after communities. (id:63879)
| MLS® Number | X13599988 |
| Property Type | Single Family |
| Community Name | 3701 - Elmvale Acres |
| Parking Space Total | 4 |
| Bathroom Total | 2 |
| Bedrooms Above Ground | 3 |
| Bedrooms Total | 3 |
| Appliances | Dishwasher, Dryer, Stove, Washer, Window Coverings, Two Refrigerators |
| Architectural Style | Bungalow |
| Basement Development | Finished |
| Basement Type | N/a (finished) |
| Construction Style Attachment | Detached |
| Cooling Type | Central Air Conditioning |
| Exterior Finish | Brick |
| Fireplace Present | Yes |
| Fireplace Total | 2 |
| Foundation Type | Concrete |
| Heating Fuel | Natural Gas |
| Heating Type | Forced Air |
| Stories Total | 1 |
| Size Interior | 700 - 1,100 Sqft |
| Type | House |
| Utility Water | Municipal Water |
| Carport | |
| No Garage |
| Acreage | No |
| Sewer | Sanitary Sewer |
| Size Depth | 100 Ft |
| Size Frontage | 53 Ft ,8 In |
| Size Irregular | 53.7 X 100 Ft |
| Size Total Text | 53.7 X 100 Ft |
| Level | Type | Length | Width | Dimensions |
|---|---|---|---|---|
| Basement | Bathroom | 2.2 m | 1.51 m | 2.2 m x 1.51 m |
| Basement | Other | 3.95 m | 3.55 m | 3.95 m x 3.55 m |
| Basement | Recreational, Games Room | 7.99 m | 5.21 m | 7.99 m x 5.21 m |
| Basement | Den | 3.97 m | 2.73 m | 3.97 m x 2.73 m |
| Basement | Laundry Room | 7.98 m | 2.06 m | 7.98 m x 2.06 m |
| Main Level | Kitchen | 5.15 m | 3.55 m | 5.15 m x 3.55 m |
| Main Level | Living Room | 5.25 m | 3.54 m | 5.25 m x 3.54 m |
| Main Level | Solarium | 5.94 m | 2.67 m | 5.94 m x 2.67 m |
| Main Level | Primary Bedroom | 4.71 m | 2.81 m | 4.71 m x 2.81 m |
| Main Level | Bedroom | 3.54 m | 3.52 m | 3.54 m x 3.52 m |
| Main Level | Bedroom | 3.54 m | 3.3 m | 3.54 m x 3.3 m |
| Main Level | Bathroom | 2.47 m | 1.82 m | 2.47 m x 1.82 m |
https://www.realtor.ca/real-estate/30072930/1839-hutton-avenue-ottawa-3701-elmvale-acres
Contact us for more information

The trademarks REALTOR®, REALTORS®, and the REALTOR® logo are controlled by The Canadian Real Estate Association (CREA) and identify real estate professionals who are members of CREA. The trademarks MLS®, Multiple Listing Service® and the associated logos are owned by The Canadian Real Estate Association (CREA) and identify the quality of services provided by real estate professionals who are members of CREA. The trademark DDF® is owned by The Canadian Real Estate Association (CREA) and identifies CREA's Data Distribution Facility (DDF®)