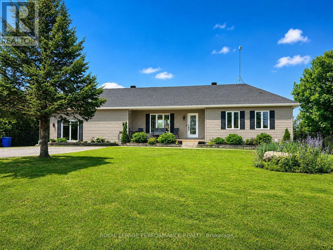
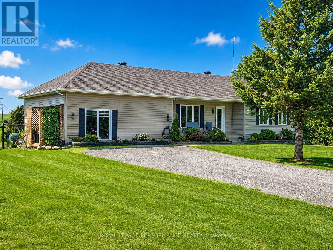
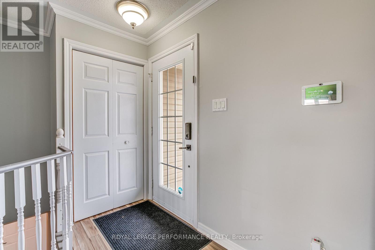
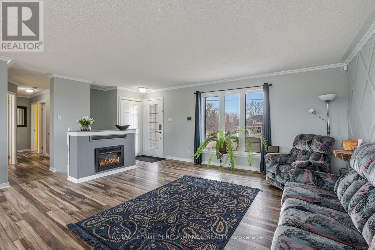
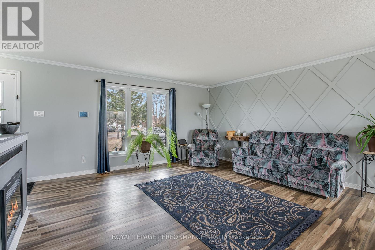
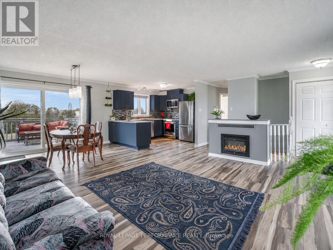
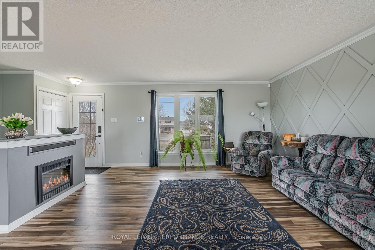
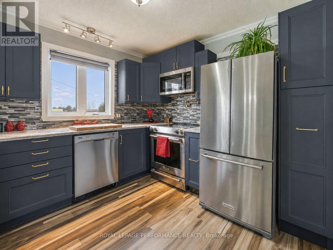
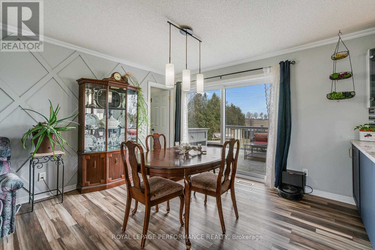
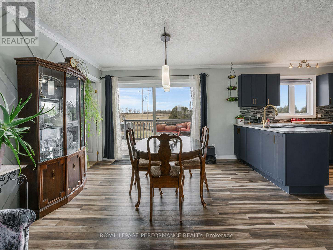
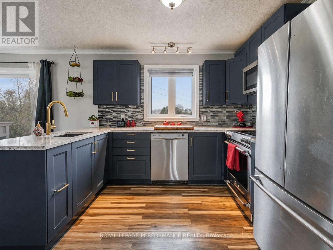
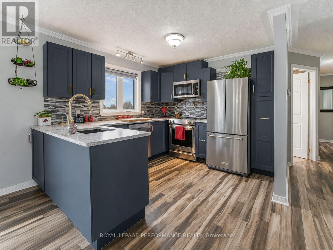
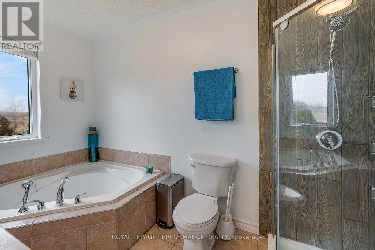
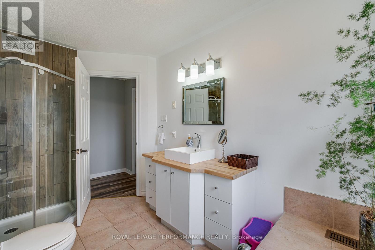
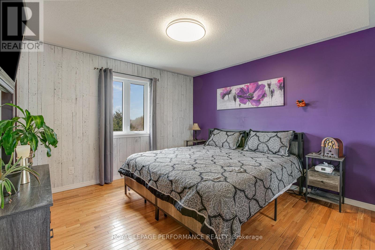
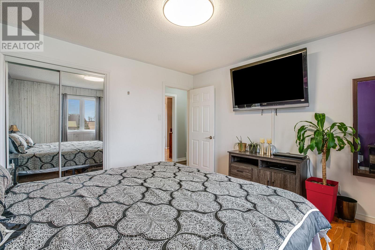
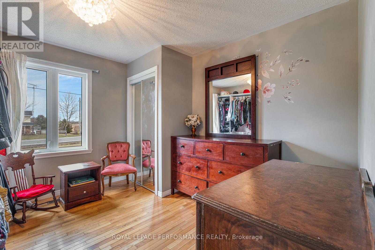
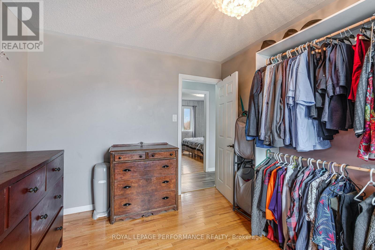
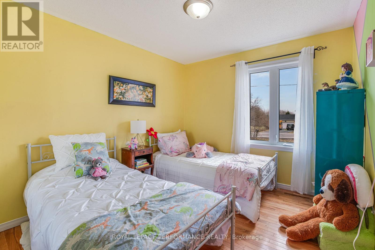
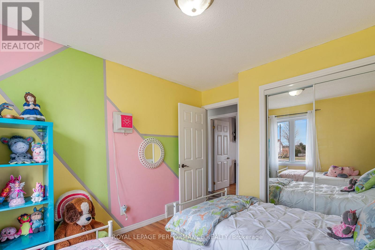
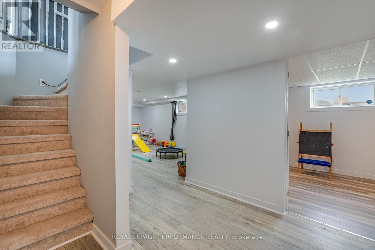
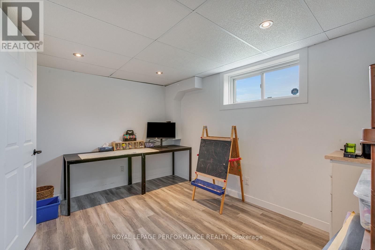
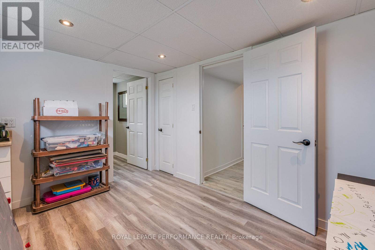
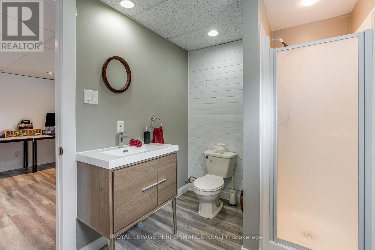
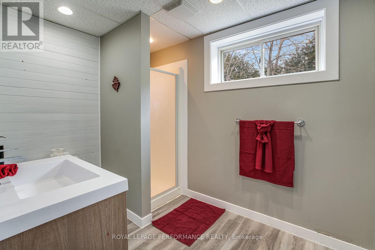
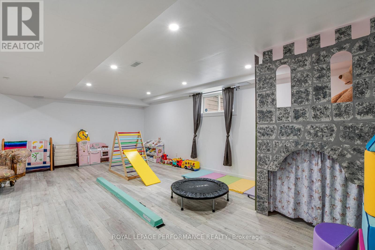
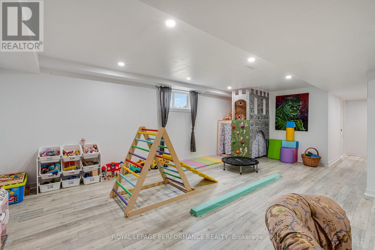
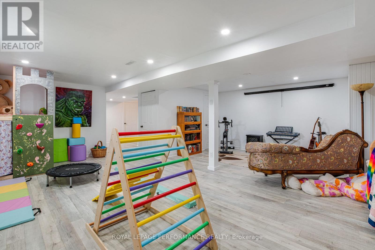
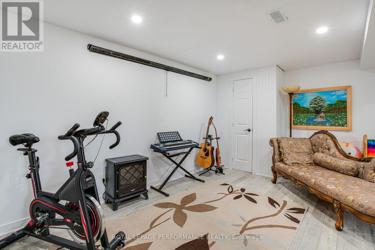
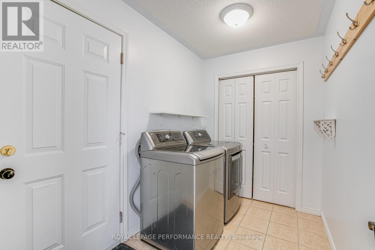
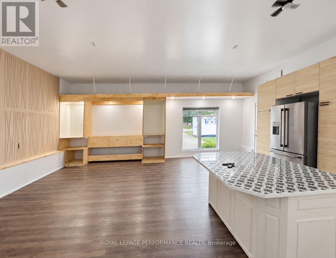
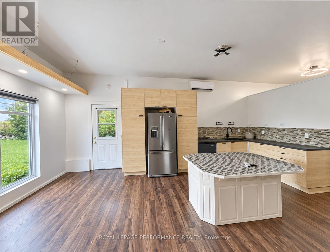
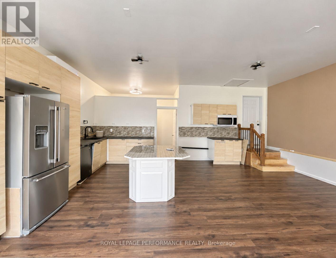
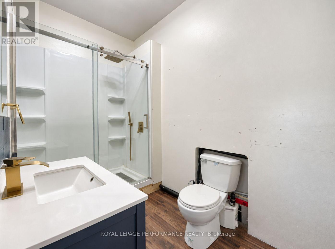
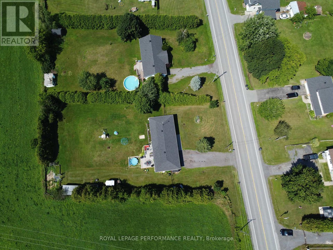
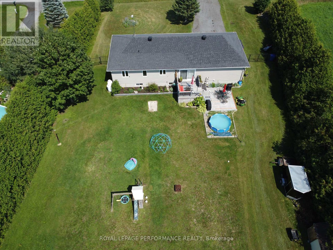
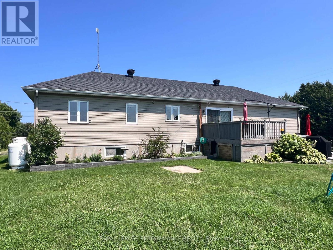
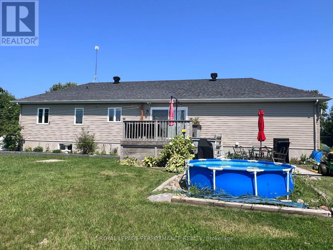
What if the space your family needs is already built in? At 1890 Cassburn Road, a newly created in-law/guest suite gives this country property a level of flexibility that is hard to find. Created within the converted attached garage, this bright, modern space features its own entrance, kitchen, 3-piece bathroom and loft-style area-ideal for an aging parent, adult child, extended family or long-term guests who want independence while staying close. The main home is just as inviting. The renovated kitchen combines navy cabinetry, quartz counters, butcher-block accents and a generous island overlooking the dining area. The open living room is anchored by an electric fireplace, while oversized patio doors lead to a spacious deck and peaceful country views. With 3 bedrooms on the main level, a renovated bathroom and main-floor laundry, everyday living is easy. Downstairs, the fully finished lower level adds another bedroom, 3-piece bathroom, family room and flexible space for an office, hobbies or teenagers. Set on a 0.64-acre lot, the property also offers an above-ground pool, multiple storage sheds, generous parking and mature landscaping. Recent improvements include thermo-pane window units and roof work, while the septic was pumped in 2025 and inspected in 2026.Two living spaces. One property. Country surroundings. A home designed not just for how you live today, but for how your family may live tomorrow. (id:63879)
| MLS® Number | X13815084 |
| Property Type | Single Family |
| Community Name | 614 - Champlain Twp |
| Amenities Near By | Place Of Worship |
| Equipment Type | Water Heater, Heat Pump, Propane Tank |
| Features | Sloping |
| Parking Space Total | 6 |
| Pool Type | Above Ground Pool |
| Rental Equipment Type | Water Heater, Heat Pump, Propane Tank |
| Structure | Deck, Shed |
| View Type | View |
| Bathroom Total | 3 |
| Bedrooms Above Ground | 3 |
| Bedrooms Below Ground | 1 |
| Bedrooms Total | 4 |
| Age | 16 To 30 Years |
| Amenities | Fireplace(s) |
| Appliances | Dishwasher, Freezer, Hood Fan, Microwave, Play Structure, Stove, Two Refrigerators |
| Architectural Style | Bungalow |
| Basement Development | Finished |
| Basement Type | Full (finished) |
| Construction Style Attachment | Detached |
| Cooling Type | Central Air Conditioning |
| Exterior Finish | Vinyl Siding |
| Fireplace Present | Yes |
| Fireplace Total | 1 |
| Flooring Type | Laminate |
| Foundation Type | Poured Concrete |
| Heating Fuel | Propane |
| Heating Type | Forced Air |
| Stories Total | 1 |
| Size Interior | 700 - 1,100 Sqft |
| Type | House |
| Utility Water | Unknown |
| No Garage |
| Acreage | No |
| Land Amenities | Place Of Worship |
| Sewer | Septic System |
| Size Depth | 225 Ft |
| Size Frontage | 125 Ft |
| Size Irregular | 125 X 225 Ft |
| Size Total Text | 125 X 225 Ft |
| Zoning Description | Residential |
| Level | Type | Length | Width | Dimensions |
|---|---|---|---|---|
| Basement | Family Room | 6.45 m | 3.6 m | 6.45 m x 3.6 m |
| Basement | Study | 4.65 m | 2.98 m | 4.65 m x 2.98 m |
| Basement | Bathroom | 1.95 m | 0.82 m | 1.95 m x 0.82 m |
| Basement | Furnace | 3 m | 4 m | 3 m x 4 m |
| Basement | Other | 2.5 m | 2 m | 2.5 m x 2 m |
| Basement | Bedroom 4 | 3.69 m | 2.71 m | 3.69 m x 2.71 m |
| Ground Level | Living Room | 3.92 m | 5.8 m | 3.92 m x 5.8 m |
| Ground Level | Dining Room | 3.5 m | 2.88 m | 3.5 m x 2.88 m |
| Ground Level | Kitchen | 3.22 m | 2.95 m | 3.22 m x 2.95 m |
| Ground Level | Primary Bedroom | 3.62 m | 3.55 m | 3.62 m x 3.55 m |
| Ground Level | Bedroom 2 | 2.93 m | 3.14 m | 2.93 m x 3.14 m |
| Ground Level | Bedroom 3 | 2.93 m | 3.44 m | 2.93 m x 3.44 m |
| Ground Level | Family Room | 6.9 m | 6.12 m | 6.9 m x 6.12 m |
| Ground Level | Bathroom | 3.2 m | 2 m | 3.2 m x 2 m |
| Ground Level | Laundry Room | 2.85 m | 1.8 m | 2.85 m x 1.8 m |
| Cable | Available |
| Electricity | Installed |
https://www.realtor.ca/real-estate/30312673/1890-cassburn-road-champlain-614-champlain-twp
Contact us for more information

The trademarks REALTOR®, REALTORS®, and the REALTOR® logo are controlled by The Canadian Real Estate Association (CREA) and identify real estate professionals who are members of CREA. The trademarks MLS®, Multiple Listing Service® and the associated logos are owned by The Canadian Real Estate Association (CREA) and identify the quality of services provided by real estate professionals who are members of CREA. The trademark DDF® is owned by The Canadian Real Estate Association (CREA) and identifies CREA's Data Distribution Facility (DDF®)