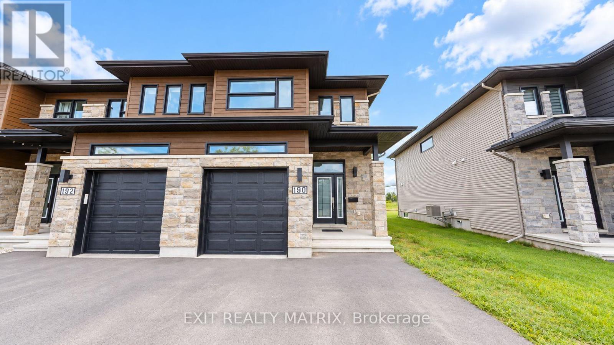
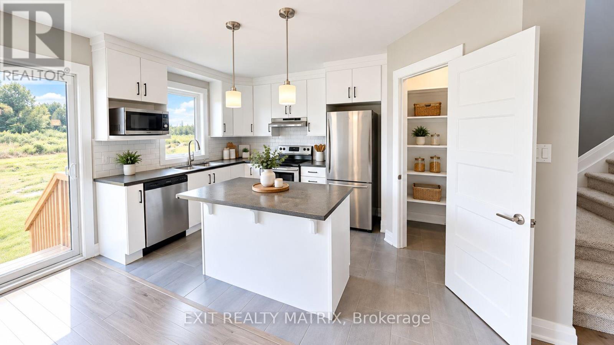
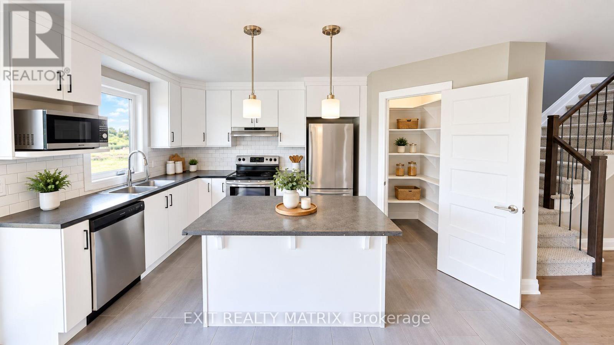
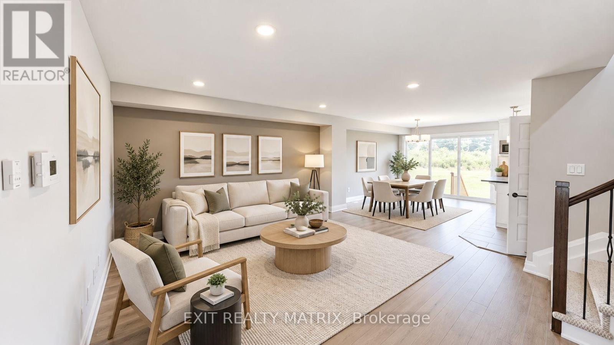
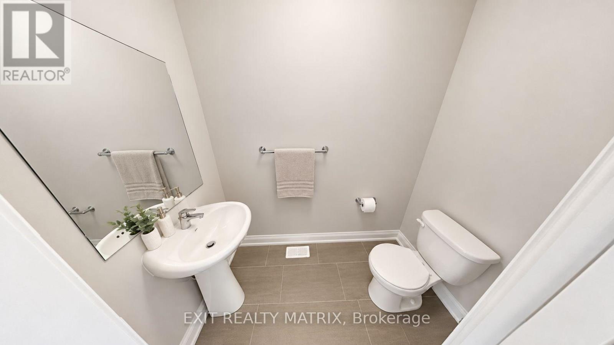
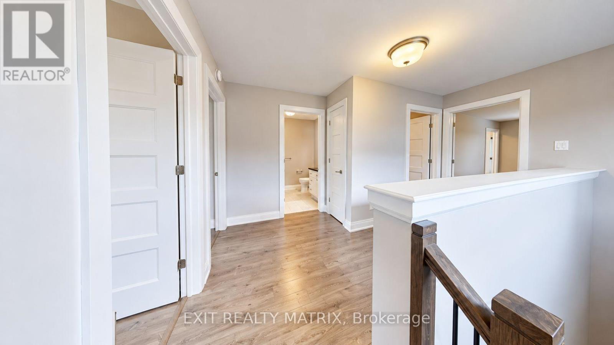
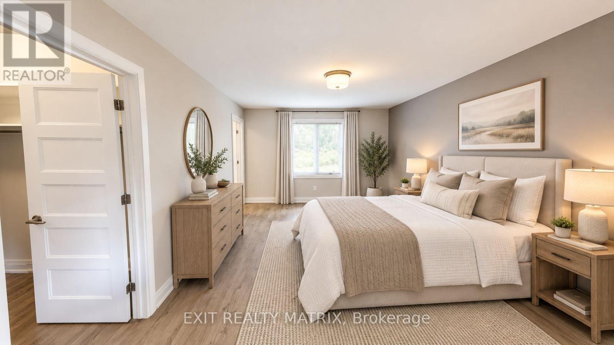
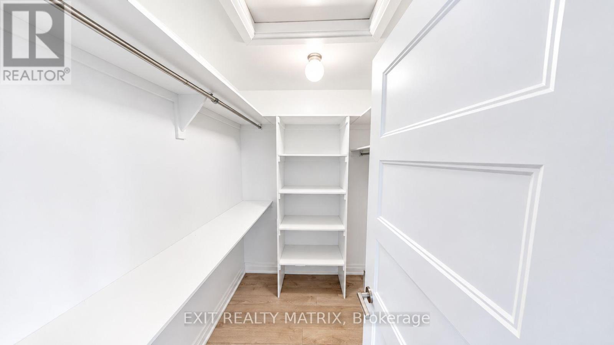
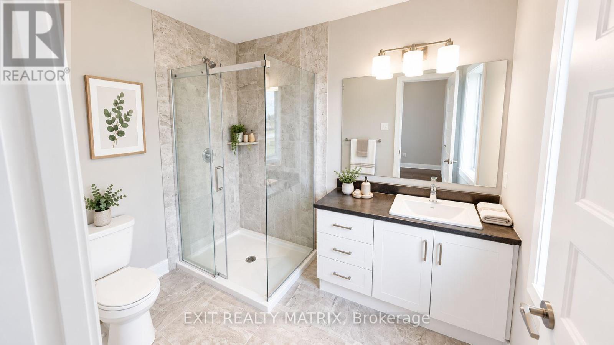
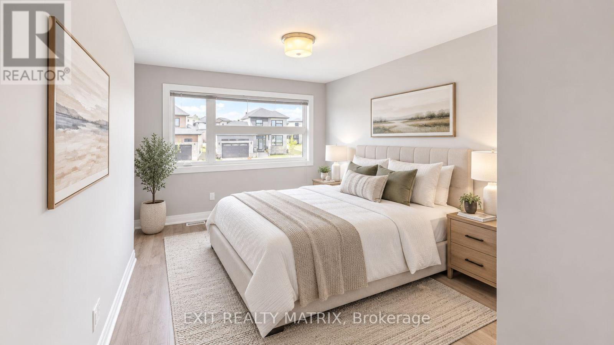
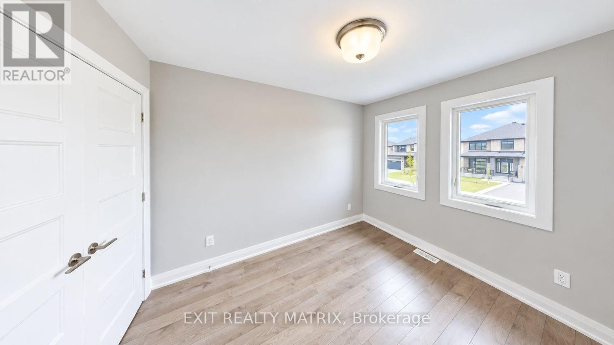
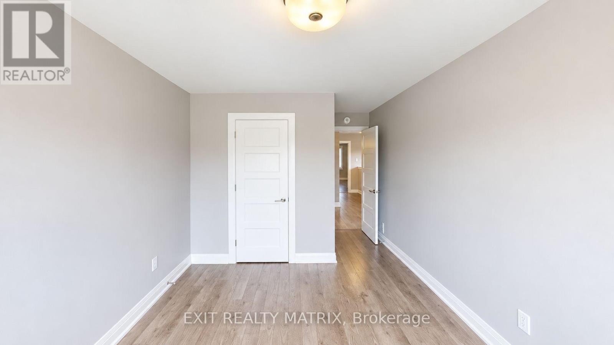
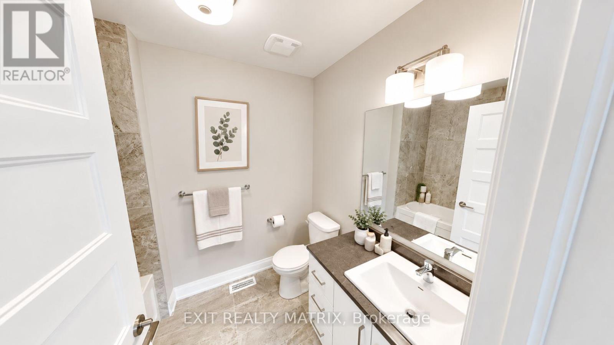
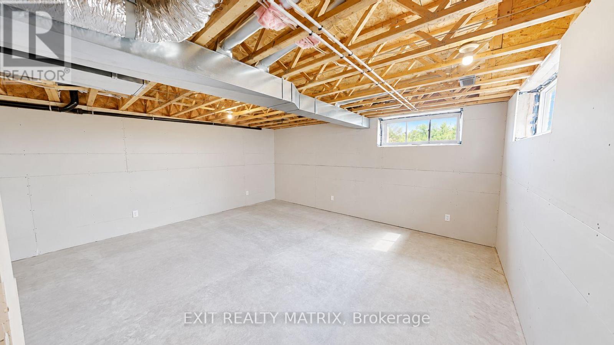
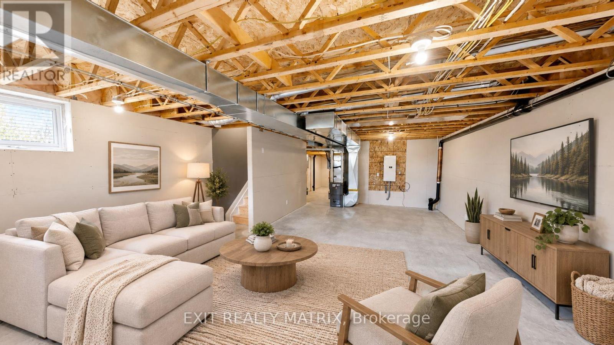
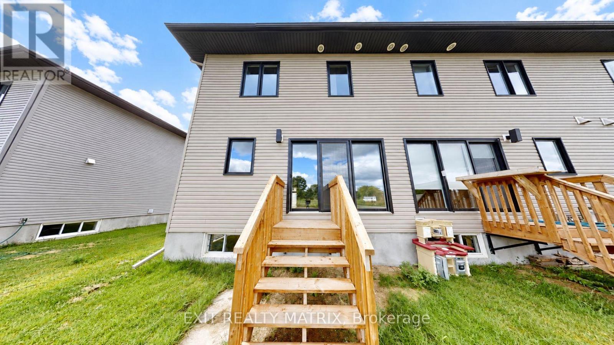
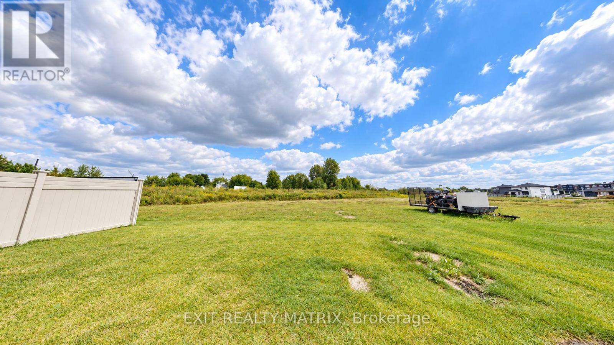
This beautifully appointed 3-bedroom, 3-bathroom end-unit home combines contemporary finishes with a functional layout. Features include hardwood flooring, ceramic tile, stainless steel appliances, stylish light fixtures, an attached garage, and a private backyard with no rear neighbours, backing onto green space and scenic walking trail. The main level boasts a bright, open-concept living and dining area flowing seamlessly into the kitchen, along with a welcoming foyer offering direct garage access and a convenient powder room. An elegant U-shaped staircase leads to the second floor, featuring three well-sized bedrooms, including a spacious primary bedroom with a walk-in closet and private ensuite. A full family bathroom and dedicated laundry room complete this level. The lower level provides additional flexible space, ideal for a recreation room, home gym, or extra storage. A wonderful opportunity to enjoy comfortable living in a desirable setting. (id:63879)
| MLS® Number | X13881000 |
| Property Type | Single Family |
| Community Name | 604 - Casselman |
| Amenities Near By | Golf Nearby, Park |
| Equipment Type | Water Heater, Water Softener |
| Parking Space Total | 3 |
| Rental Equipment Type | Water Heater, Water Softener |
| Bathroom Total | 3 |
| Bedrooms Above Ground | 3 |
| Bedrooms Total | 3 |
| Appliances | Dishwasher, Dryer, Hood Fan, Stove, Washer, Refrigerator |
| Basement Development | Partially Finished |
| Basement Type | Full (partially Finished) |
| Construction Style Attachment | Attached |
| Cooling Type | Central Air Conditioning |
| Exterior Finish | Stone |
| Foundation Type | Poured Concrete |
| Half Bath Total | 1 |
| Heating Fuel | Natural Gas |
| Heating Type | Forced Air |
| Stories Total | 2 |
| Size Interior | 1,100 - 1,500 Sqft |
| Type | Row / Townhouse |
| Utility Water | Municipal Water |
| Attached Garage | |
| Garage | |
| Inside Entry |
| Acreage | No |
| Land Amenities | Golf Nearby, Park |
| Sewer | Sanitary Sewer |
| Size Depth | 108 Ft ,3 In |
| Size Frontage | 26 Ft ,3 In |
| Size Irregular | 26.3 X 108.3 Ft |
| Size Total Text | 26.3 X 108.3 Ft |
| Level | Type | Length | Width | Dimensions |
|---|---|---|---|---|
| Second Level | Primary Bedroom | 4.59 m | 3.58 m | 4.59 m x 3.58 m |
| Second Level | Bathroom | 2.69 m | 1.98 m | 2.69 m x 1.98 m |
| Second Level | Bedroom | 3.98 m | 2.97 m | 3.98 m x 2.97 m |
| Second Level | Bedroom | 3.37 m | 2.61 m | 3.37 m x 2.61 m |
| Second Level | Bathroom | 2.38 m | 1.85 m | 2.38 m x 1.85 m |
| Second Level | Laundry Room | 2.59 m | 1.6 m | 2.59 m x 1.6 m |
| Lower Level | Recreational, Games Room | 6.47 m | 5.33 m | 6.47 m x 5.33 m |
| Main Level | Living Room | 4.59 m | 4.01 m | 4.59 m x 4.01 m |
| Main Level | Kitchen | 4.19 m | 2.87 m | 4.19 m x 2.87 m |
| Main Level | Dining Room | 4.16 m | 2.76 m | 4.16 m x 2.76 m |
| Electricity | Installed |
| Sewer | Installed |
https://www.realtor.ca/real-estate/30386062/190-argile-street-casselman-604-casselman
Contact us for more information

The trademarks REALTOR®, REALTORS®, and the REALTOR® logo are controlled by The Canadian Real Estate Association (CREA) and identify real estate professionals who are members of CREA. The trademarks MLS®, Multiple Listing Service® and the associated logos are owned by The Canadian Real Estate Association (CREA) and identify the quality of services provided by real estate professionals who are members of CREA. The trademark DDF® is owned by The Canadian Real Estate Association (CREA) and identifies CREA's Data Distribution Facility (DDF®)