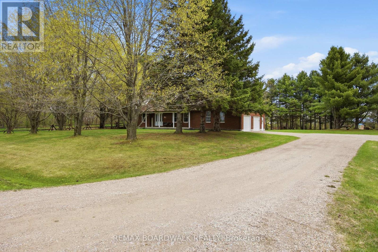
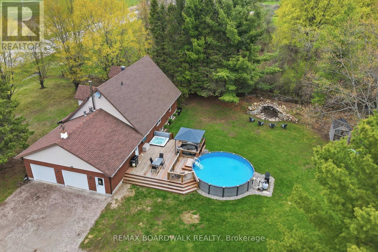
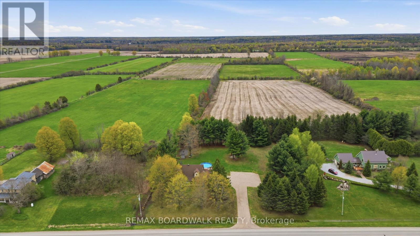
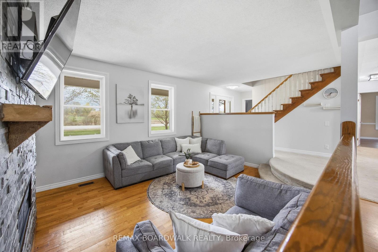
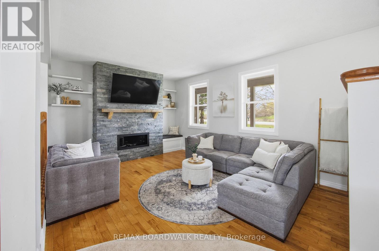
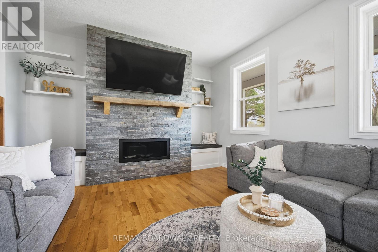
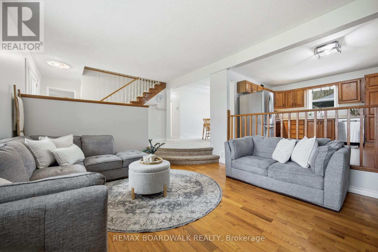
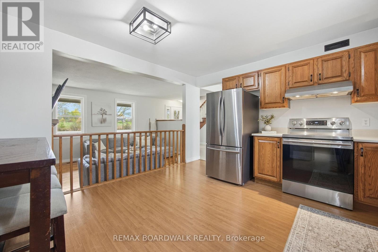
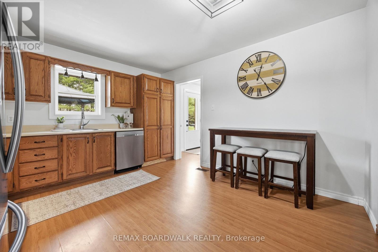
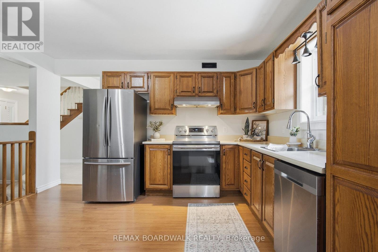
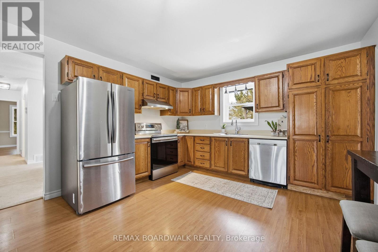
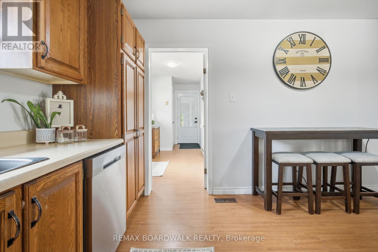
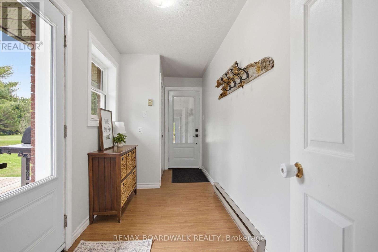
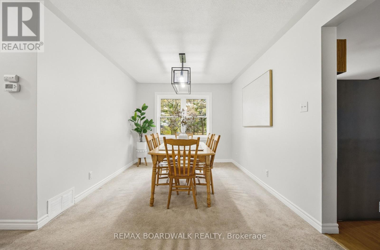
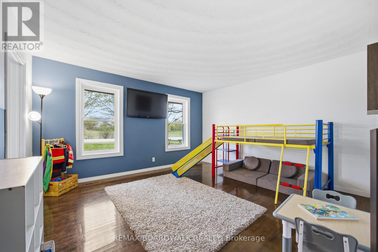
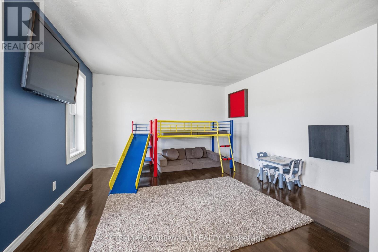
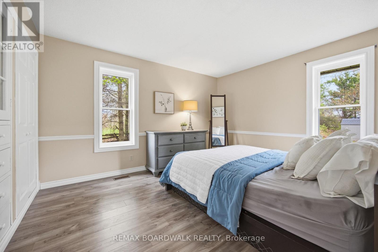
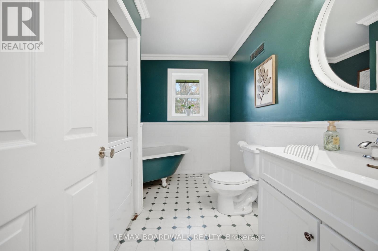
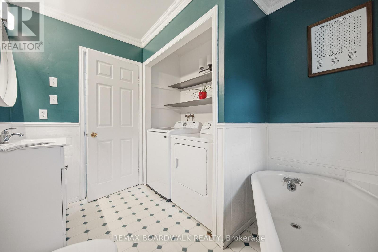
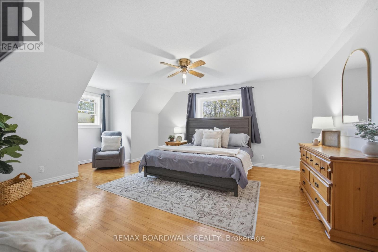
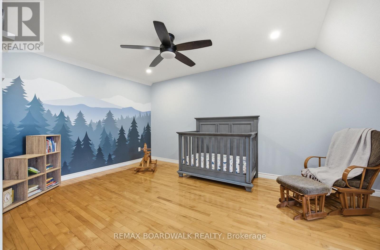
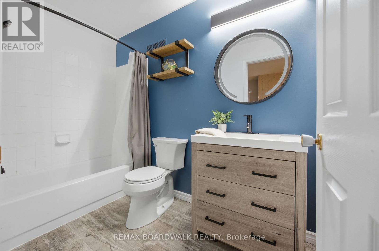
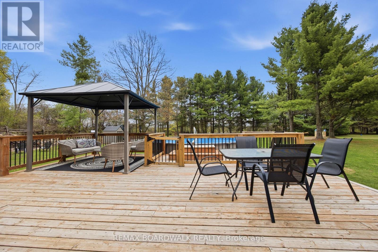
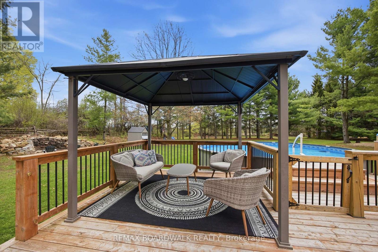
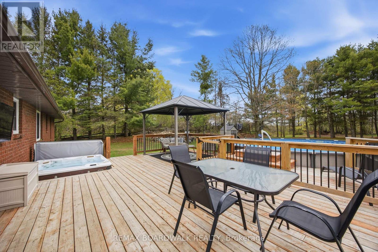
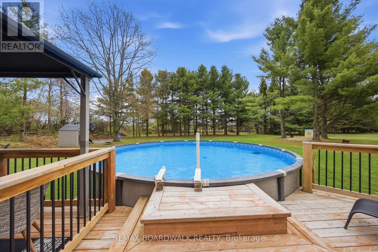
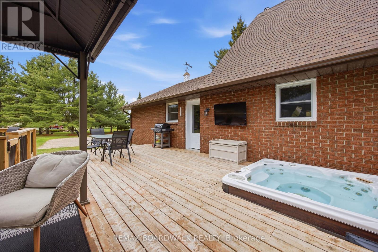
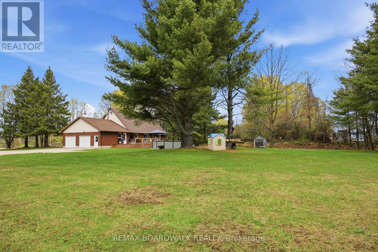
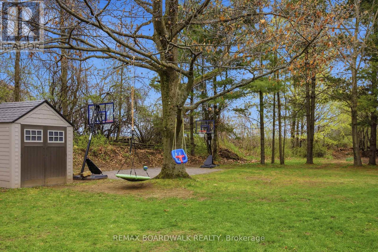
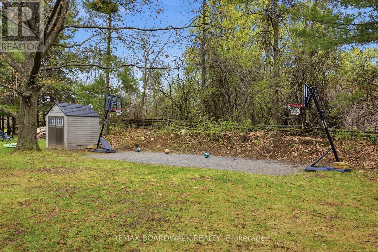
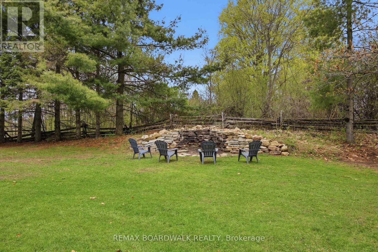
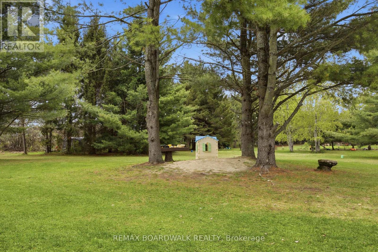
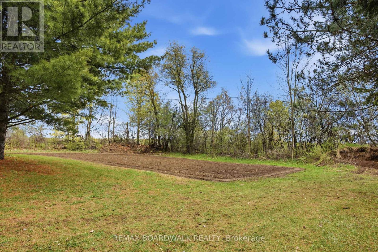
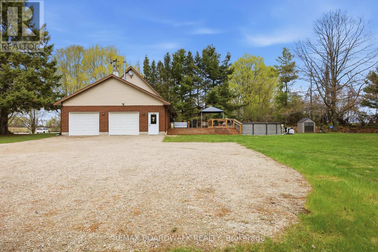
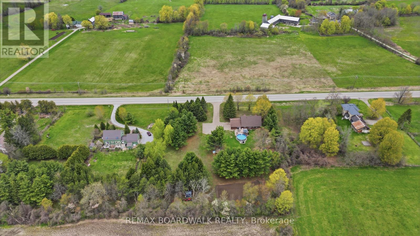
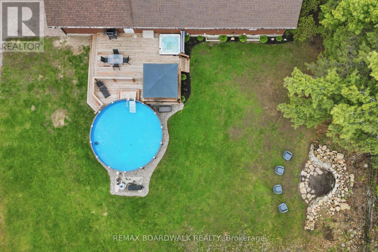
A home built for family living. The backyard is every family's dream, complete with a heated pool, hot tub, basketball court, huge vegetable garden, zip line, and plenty of space for trailers with their own 100-amp hookup. And that's just the outside. From the moment you walk in, you'll feel right at home. The stunning sunk in living room with a cozy gas fireplace creates the perfect gathering space, while the kitchen overlooks it all and flows into a practical mudroom designed for busy family life. The main floor also offers a versatile flex space, ideal for a playroom, home office, or whatever suits your lifestyle. With 3 bedrooms and 2 full bathrooms, this home is perfectly designed for a growing family. The double-car garage, with access from both the main floor and basement, provides plenty of room for vehicles, toys, and storage. Updates include: Furnace 2021, Roof 2018/2026, AC 2023, Driveway 2023, Windows & Doors 2023. TRUST US, this home is ready for you. (id:63879)
| MLS® Number | X13145136 |
| Property Type | Single Family |
| Community Name | 906 - Bathurst/Burgess & Sherbrooke (Bathurst) Twp |
| Features | Sump Pump |
| Parking Space Total | 8 |
| Pool Type | Above Ground Pool |
| Bathroom Total | 2 |
| Bedrooms Above Ground | 3 |
| Bedrooms Total | 3 |
| Amenities | Fireplace(s) |
| Appliances | Water Heater, Dishwasher, Dryer, Stove, Washer, Refrigerator |
| Basement Development | Unfinished |
| Basement Type | Full (unfinished) |
| Construction Style Attachment | Detached |
| Cooling Type | Central Air Conditioning |
| Exterior Finish | Brick, Vinyl Siding |
| Fireplace Present | Yes |
| Foundation Type | Block |
| Heating Fuel | Propane |
| Heating Type | Forced Air |
| Stories Total | 2 |
| Size Interior | 2,000 - 2,500 Sqft |
| Type | House |
| Attached Garage | |
| Garage |
| Acreage | No |
| Sewer | Septic System |
| Size Depth | 321 Ft ,7 In |
| Size Frontage | 196 Ft ,7 In |
| Size Irregular | 196.6 X 321.6 Ft |
| Size Total Text | 196.6 X 321.6 Ft |
| Level | Type | Length | Width | Dimensions |
|---|---|---|---|---|
| Second Level | Primary Bedroom | 5.86 m | 4.64 m | 5.86 m x 4.64 m |
| Second Level | Bedroom | 5.93 m | 4.85 m | 5.93 m x 4.85 m |
| Second Level | Bathroom | 2.77 m | 1.49 m | 2.77 m x 1.49 m |
| Main Level | Family Room | 4.1 m | 5.24 m | 4.1 m x 5.24 m |
| Main Level | Dining Room | 4.03 m | 2.99 m | 4.03 m x 2.99 m |
| Main Level | Kitchen | 4.06 m | 3.81 m | 4.06 m x 3.81 m |
| Main Level | Playroom | 4.67 m | 4.3 m | 4.67 m x 4.3 m |
| Main Level | Bedroom | 4.03 m | 3.29 m | 4.03 m x 3.29 m |
Contact us for more information

The trademarks REALTOR®, REALTORS®, and the REALTOR® logo are controlled by The Canadian Real Estate Association (CREA) and identify real estate professionals who are members of CREA. The trademarks MLS®, Multiple Listing Service® and the associated logos are owned by The Canadian Real Estate Association (CREA) and identify the quality of services provided by real estate professionals who are members of CREA. The trademark DDF® is owned by The Canadian Real Estate Association (CREA) and identifies CREA's Data Distribution Facility (DDF®)