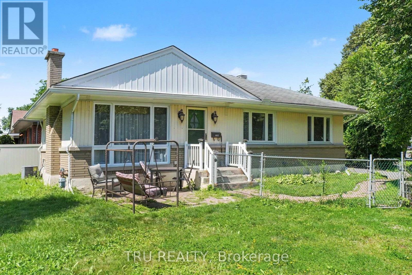
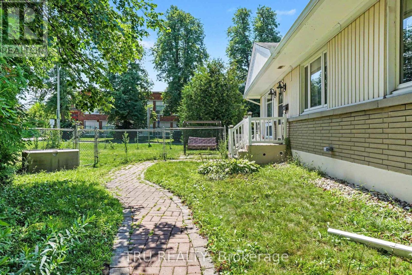
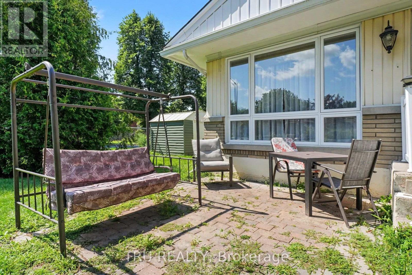
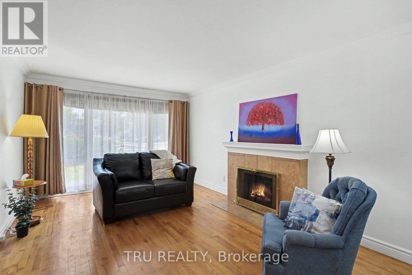
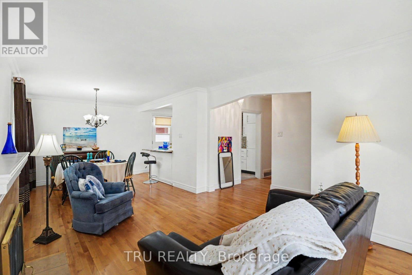
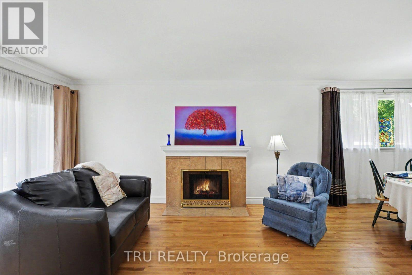
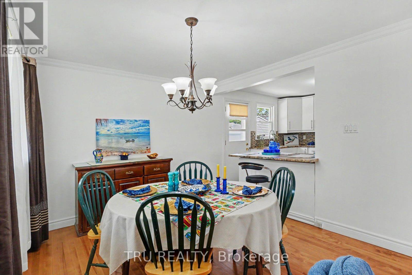
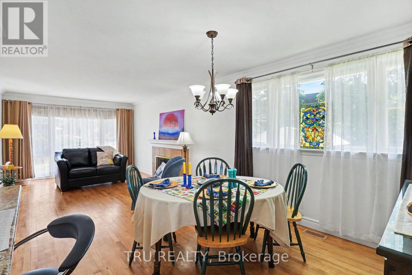
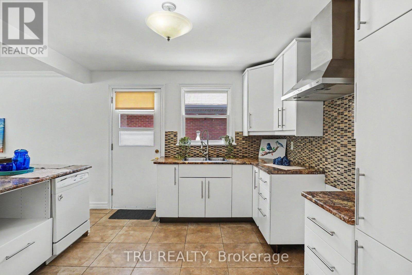
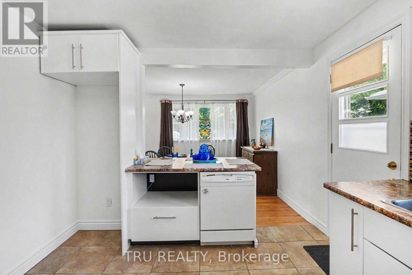
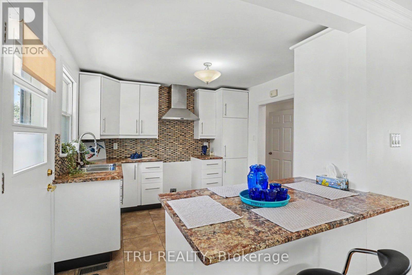
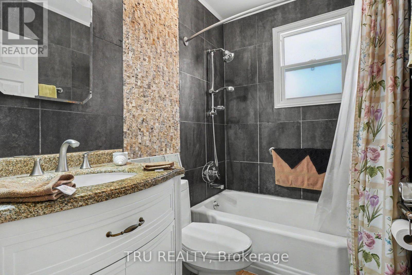
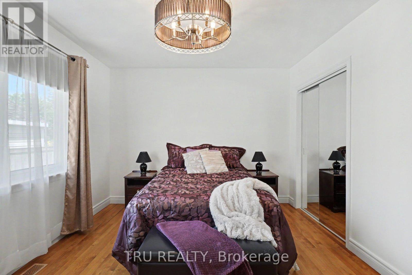
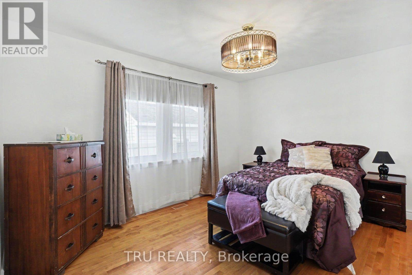
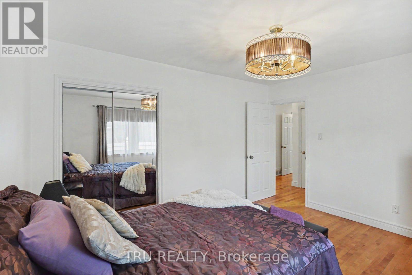
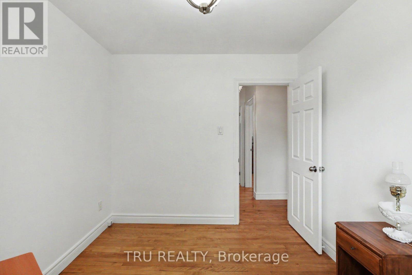
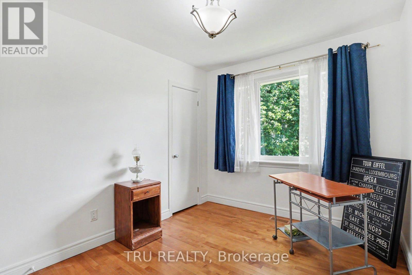
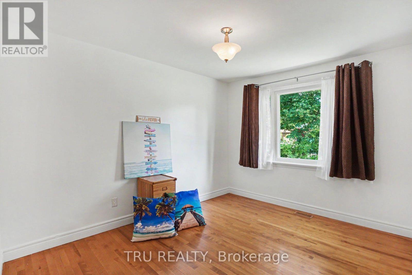
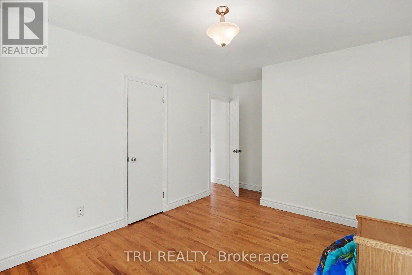
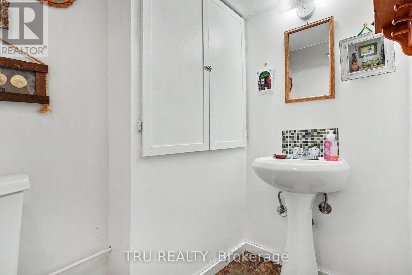
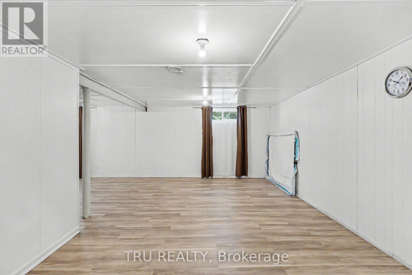
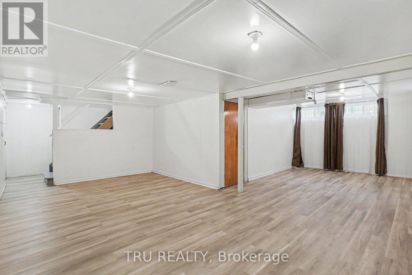
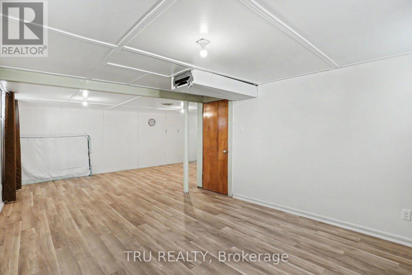
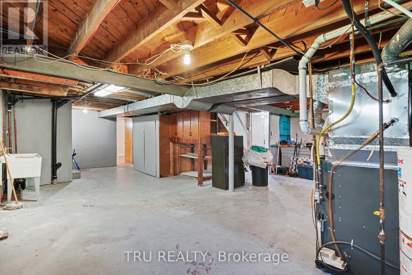
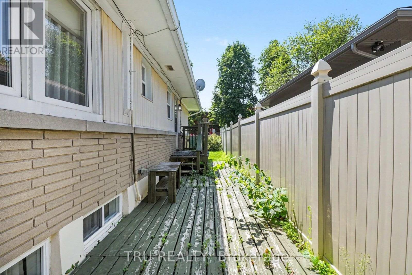
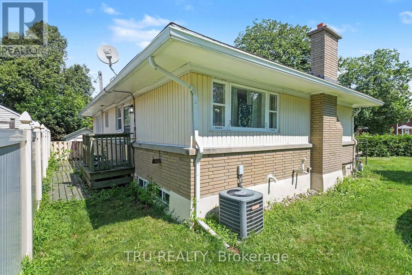
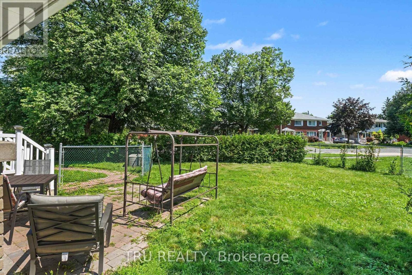
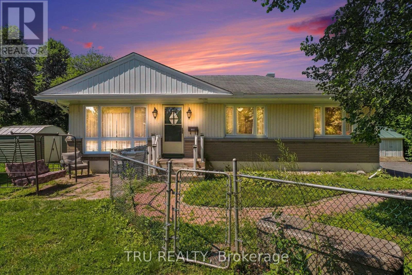
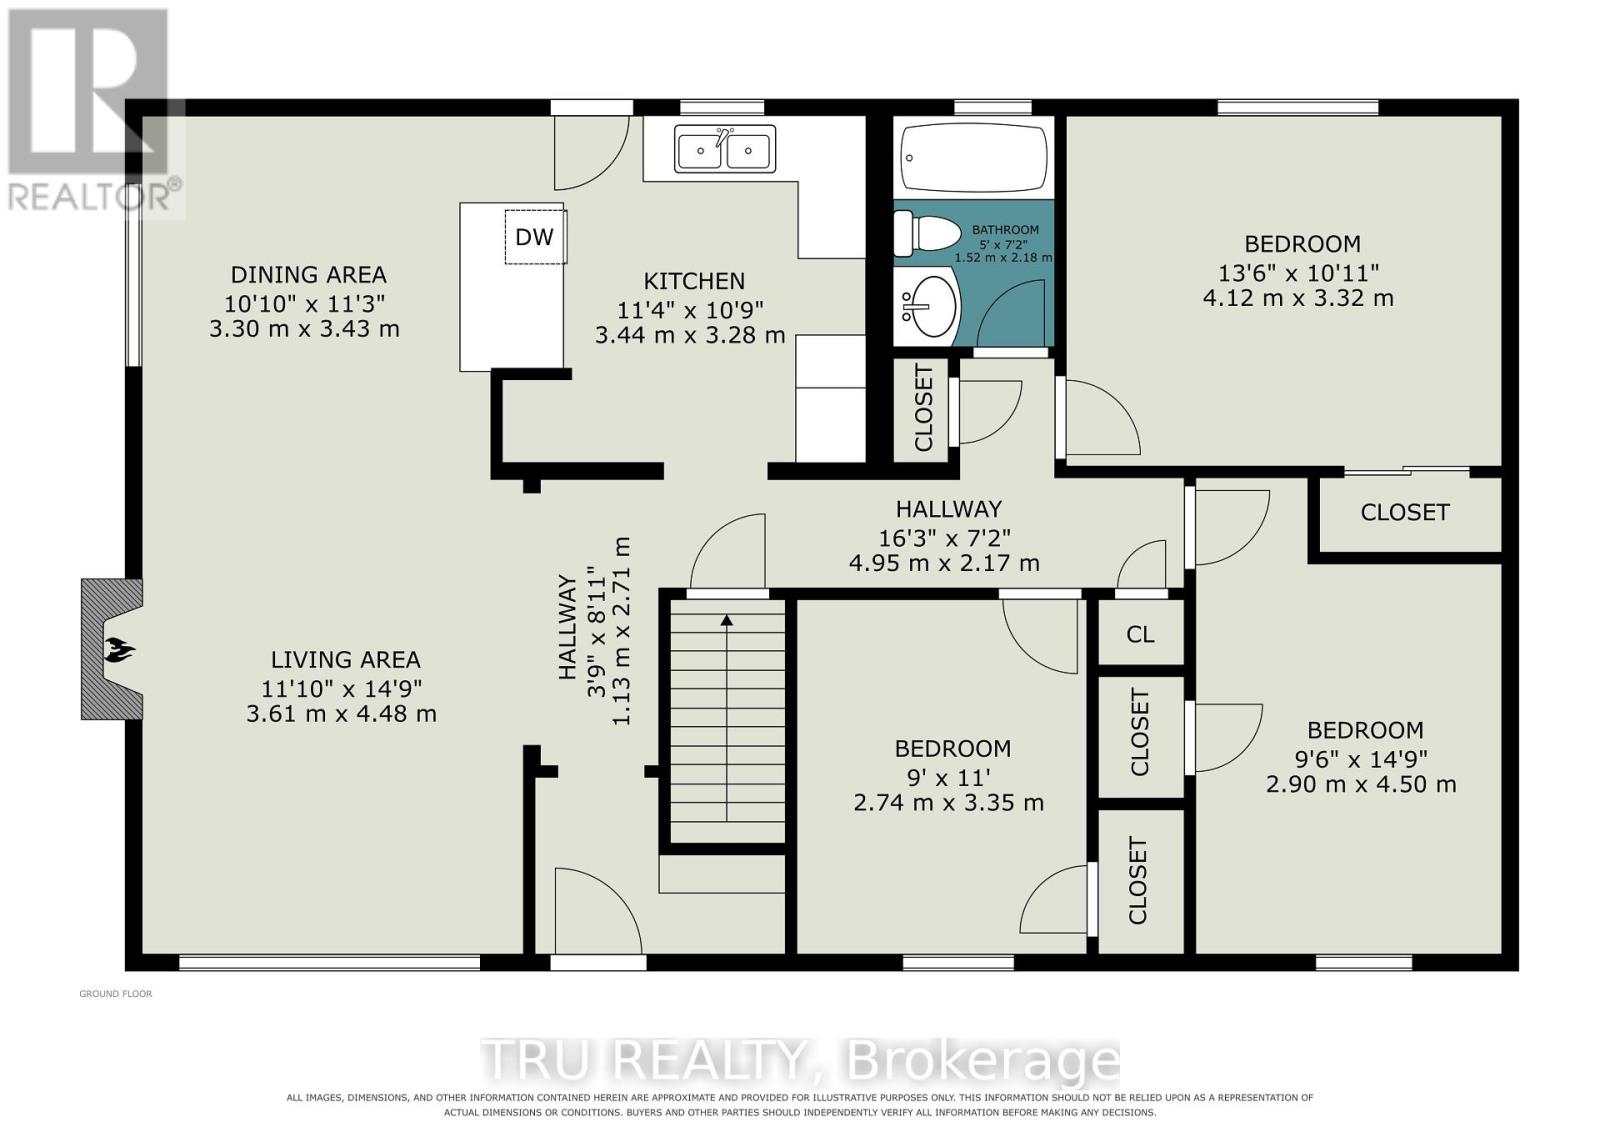
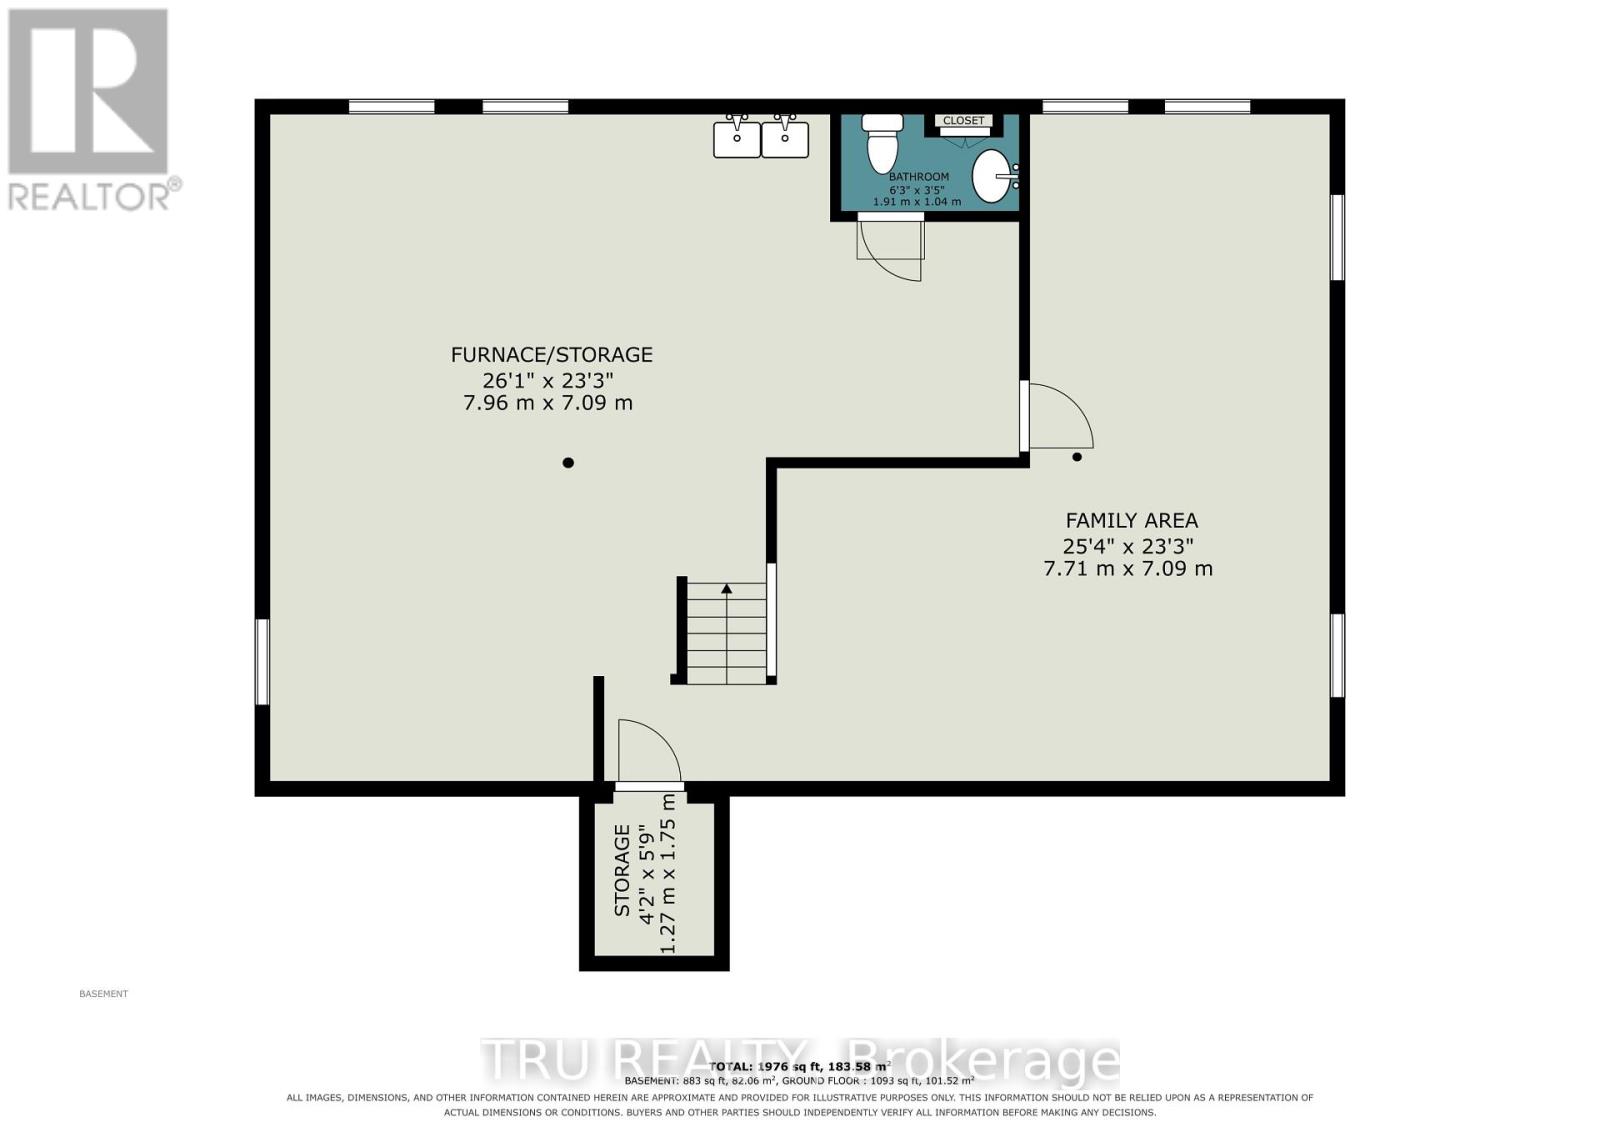
Spectacular Saunderson! Bright bungalow on large corner lot. Close to schools, shopping, hospitals & medical services - this home is sure to impress - it is fresh, spacious & elegant. Hardwood & tile flooring, painted & professionally cleaned - ready for you to just move into! The large living room with lovely fireplace (gas line turned off replaced with electric insert), is open to dining room. The kitchen features a window & breakfast bar overlooking dining room - great flow for entertaining family and friends. The updated bathroom and three good-sized bedrooms complete the main floor. Partially finished basement includes family room, cold room & 2-pc bath along with utility/storage room combined with workshop. See it now and start packing! Elmvale Excellence! (id:63879)
| MLS® Number | X13680514 |
| Property Type | Single Family |
| Community Name | 3702 - Elmvale Acres |
| Amenities Near By | Schools, Hospital, Public Transit |
| Equipment Type | Water Heater |
| Parking Space Total | 3 |
| Rental Equipment Type | Water Heater |
| Structure | Shed |
| Bathroom Total | 2 |
| Bedrooms Above Ground | 3 |
| Bedrooms Total | 3 |
| Amenities | Fireplace(s) |
| Appliances | Water Heater, Water Meter, Window Coverings |
| Architectural Style | Bungalow |
| Basement Development | Partially Finished |
| Basement Type | N/a (partially Finished) |
| Construction Style Attachment | Detached |
| Cooling Type | Central Air Conditioning |
| Exterior Finish | Brick |
| Fireplace Present | Yes |
| Flooring Type | Hardwood |
| Foundation Type | Poured Concrete |
| Half Bath Total | 1 |
| Heating Fuel | Natural Gas |
| Heating Type | Forced Air |
| Stories Total | 1 |
| Size Interior | 1,100 - 1,500 Sqft |
| Type | House |
| Utility Water | Municipal Water |
| No Garage |
| Acreage | No |
| Fence Type | Fenced Yard |
| Land Amenities | Schools, Hospital, Public Transit |
| Sewer | Sanitary Sewer |
| Size Depth | 90 Ft |
| Size Frontage | 94 Ft ,9 In |
| Size Irregular | 94.8 X 90 Ft |
| Size Total Text | 94.8 X 90 Ft |
| Level | Type | Length | Width | Dimensions |
|---|---|---|---|---|
| Lower Level | Family Room | 7.71 m | 7.09 m | 7.71 m x 7.09 m |
| Lower Level | Furnace | 7.96 m | 7.09 m | 7.96 m x 7.09 m |
| Lower Level | Bathroom | 1.91 m | 1.04 m | 1.91 m x 1.04 m |
| Main Level | Living Room | 4.5 m | 3.61 m | 4.5 m x 3.61 m |
| Main Level | Dining Room | 3.43 m | 3.3 m | 3.43 m x 3.3 m |
| Main Level | Kitchen | 3.44 m | 3.28 m | 3.44 m x 3.28 m |
| Main Level | Primary Bedroom | 4.12 m | 3.32 m | 4.12 m x 3.32 m |
| Main Level | Bedroom 2 | 4.5 m | 2.9 m | 4.5 m x 2.9 m |
| Main Level | Bedroom 3 | 3.35 m | 2.74 m | 3.35 m x 2.74 m |
| Main Level | Bathroom | 2.18 m | 1.52 m | 2.18 m x 1.52 m |
| Cable | Installed |
| Electricity | Installed |
| Sewer | Installed |
https://www.realtor.ca/real-estate/30161419/1908-saunderson-drive-ottawa-3702-elmvale-acres
Contact us for more information

The trademarks REALTOR®, REALTORS®, and the REALTOR® logo are controlled by The Canadian Real Estate Association (CREA) and identify real estate professionals who are members of CREA. The trademarks MLS®, Multiple Listing Service® and the associated logos are owned by The Canadian Real Estate Association (CREA) and identify the quality of services provided by real estate professionals who are members of CREA. The trademark DDF® is owned by The Canadian Real Estate Association (CREA) and identifies CREA's Data Distribution Facility (DDF®)