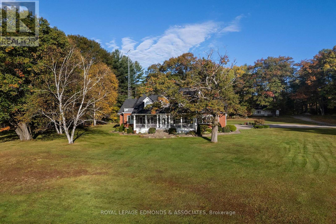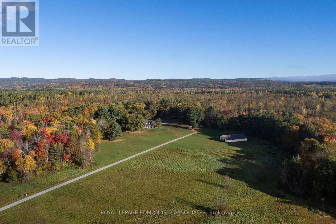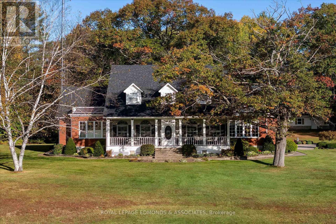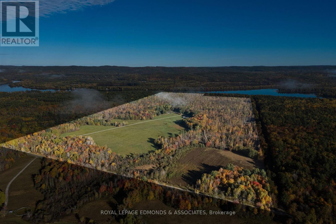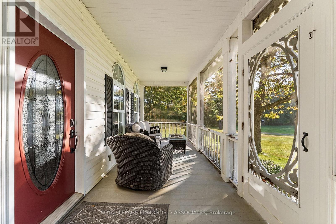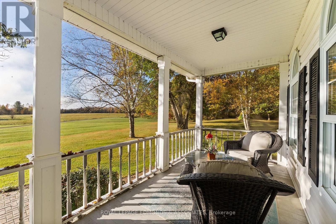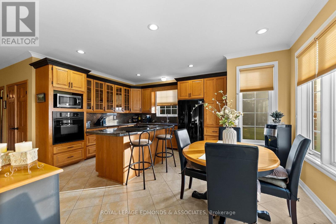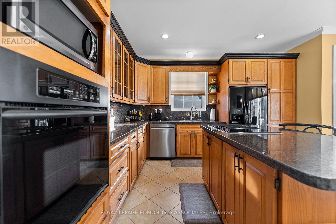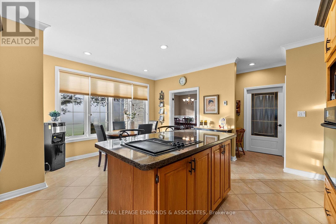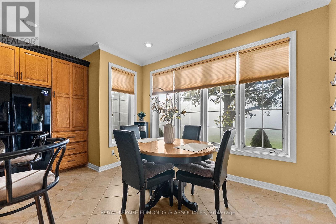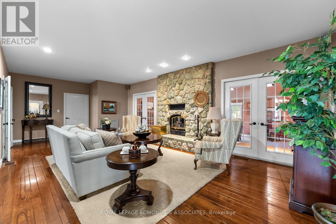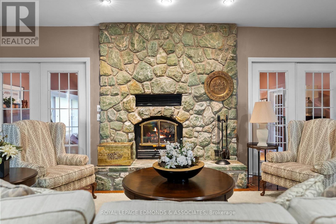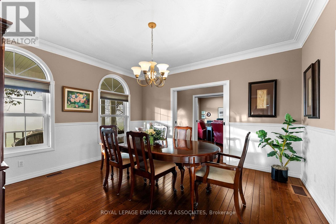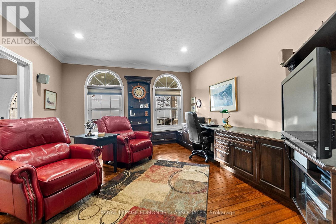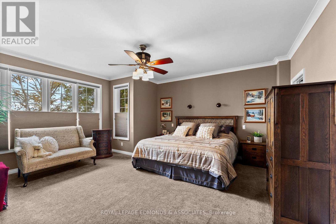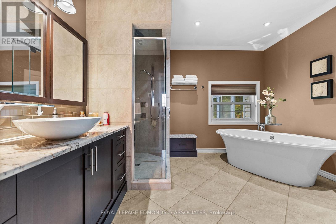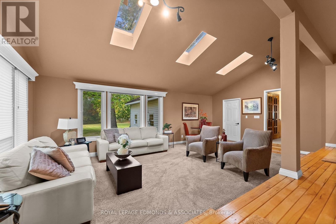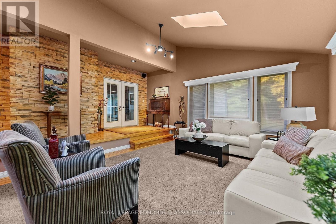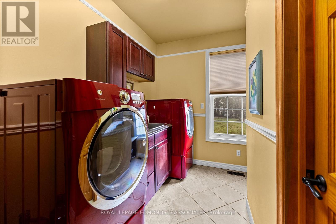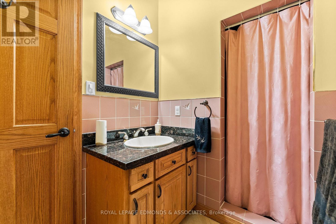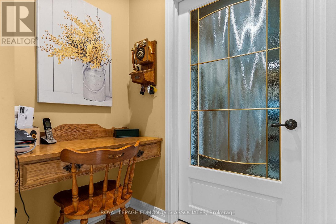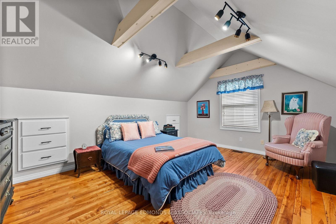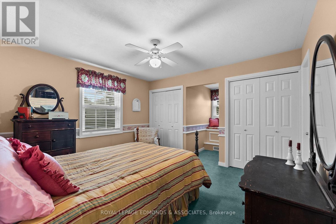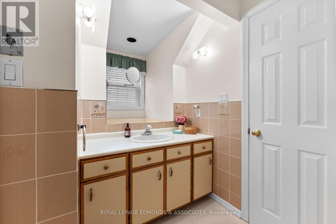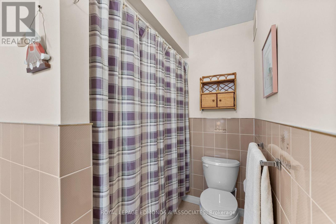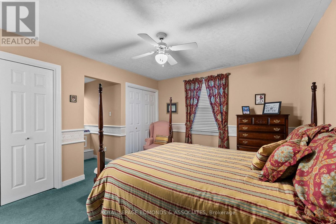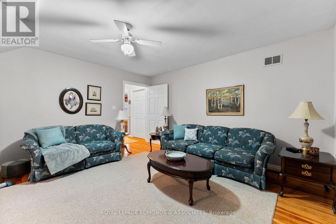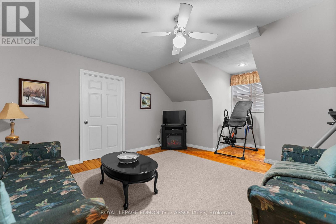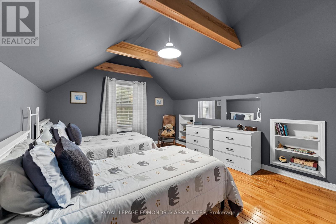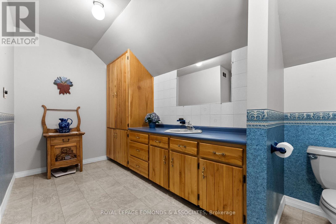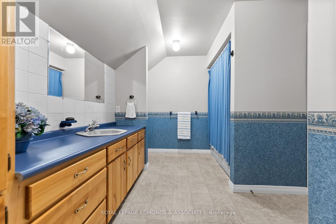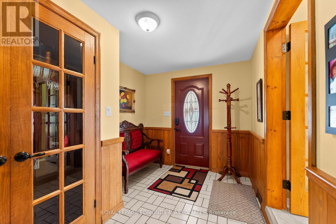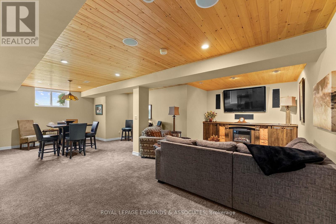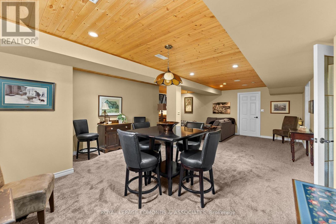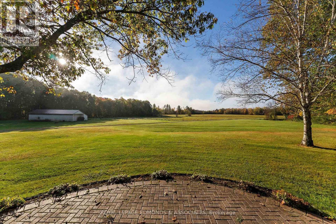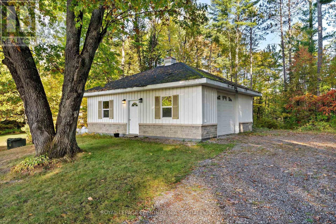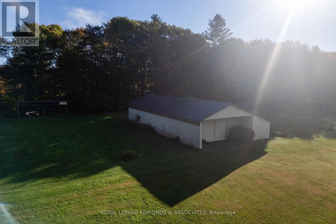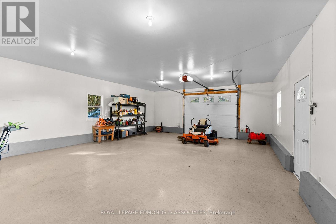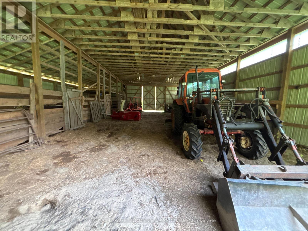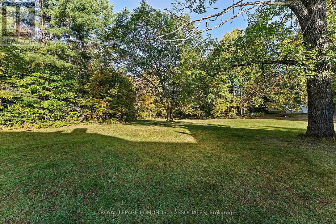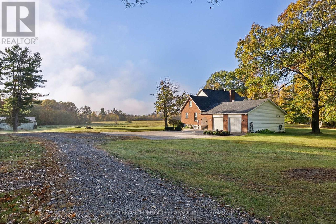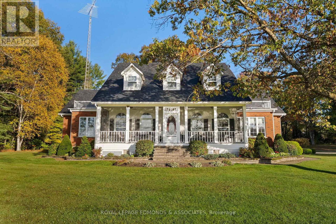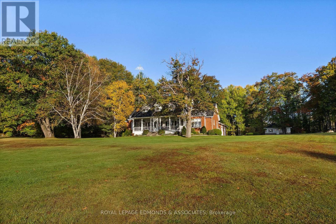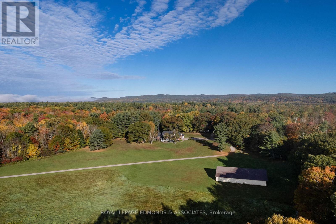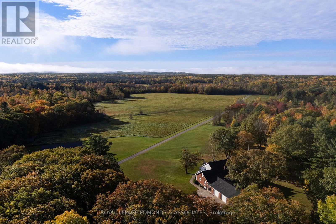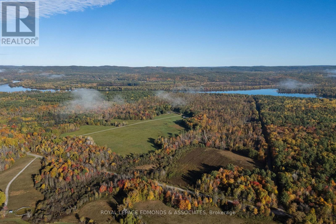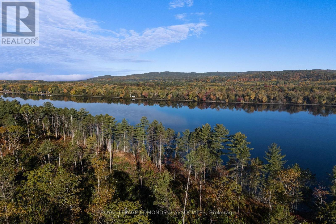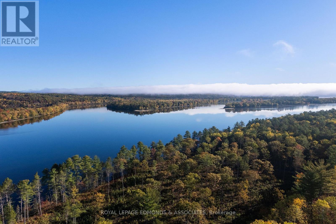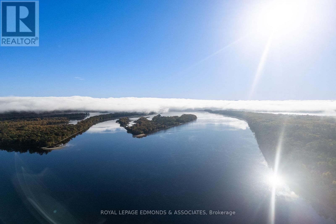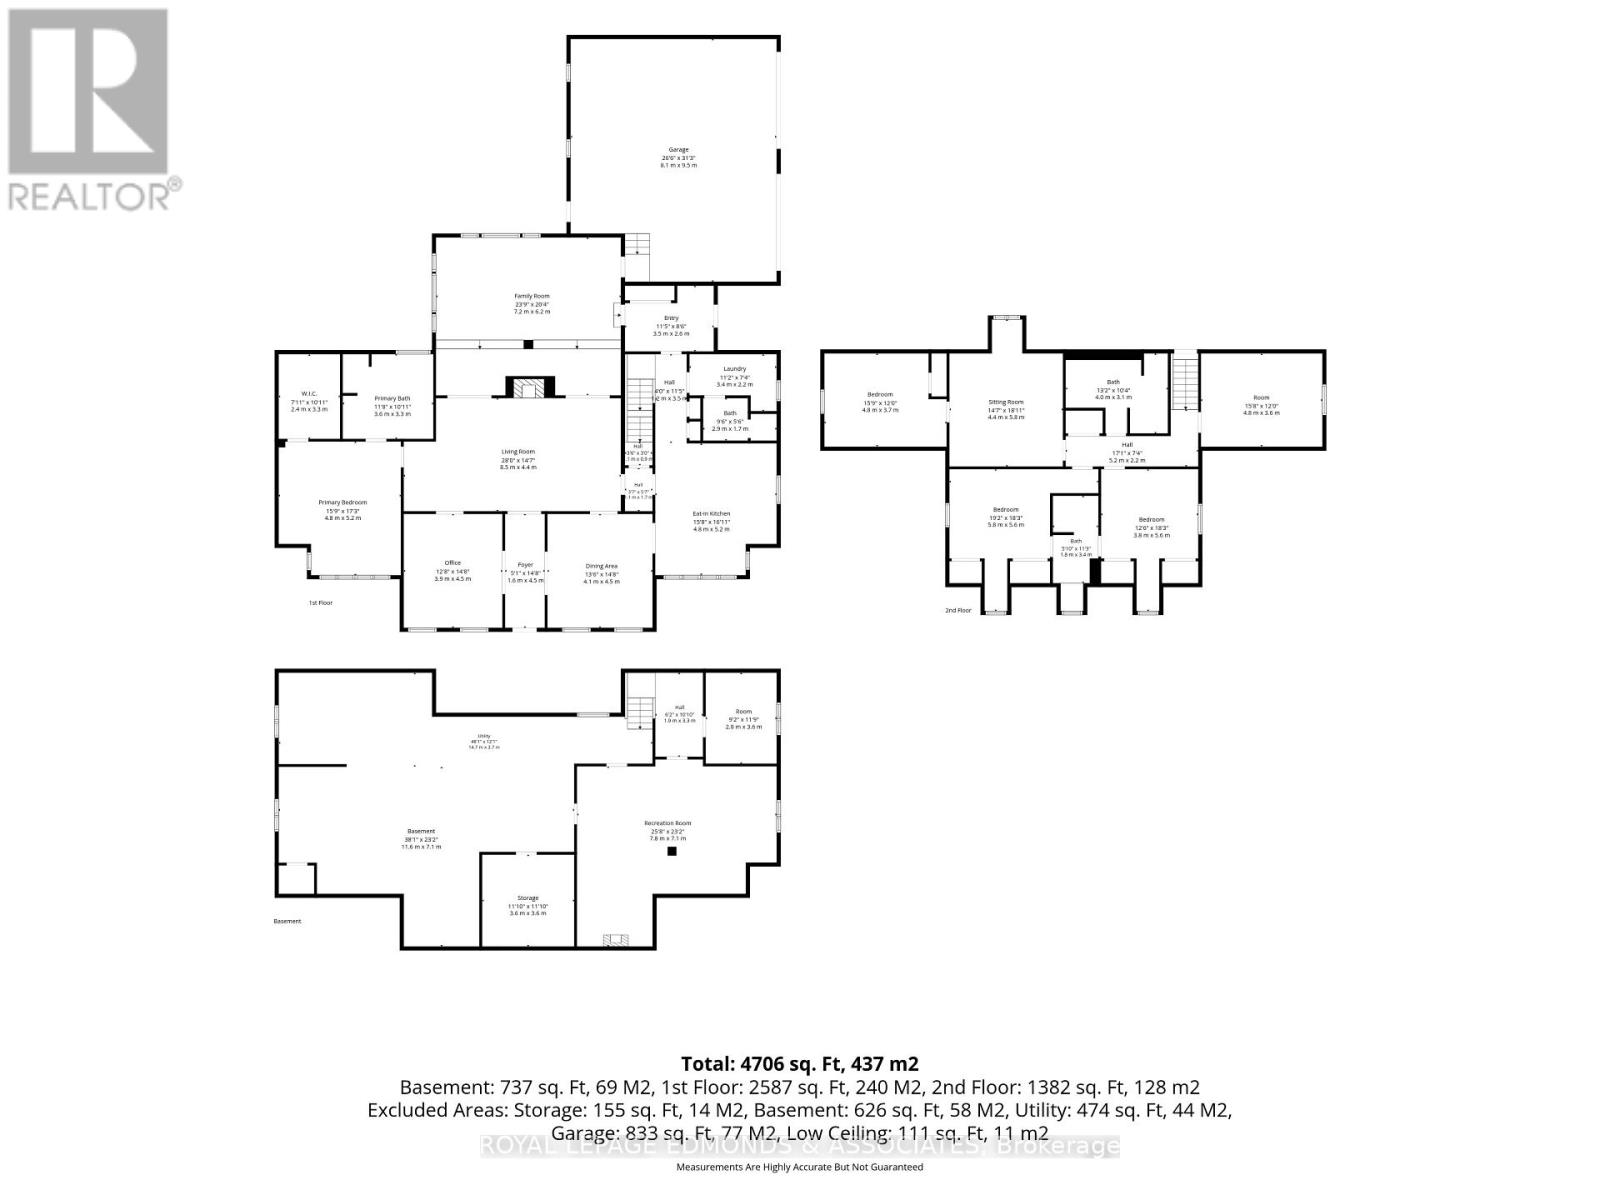
Set on a remarkable 182+ acre private estate with waterfront access to the Ottawa River, this custom-built residence offers an exceptional blend of refined craftsmanship, natural beauty, & endless room to roam. While the waterfront lies beyond the home's immediate view, the property's expansive fields, mature trees, & peaceful rural setting create a rare sense of privacy & a true country retreat. The thoughtfully designed main level welcomes you with a bright, eat-in kitchen filled with natural light & overlooks the fields & treed areas, complete with beautiful granite countertops & a built-in oven. A formal dining room provides an elegant setting for entertaining, while the executive office offers an ideal work-from-home space. At the centre of the home, the impressive living room features a wood fireplace & connects the main living areas with warmth & character. A large, light-drenched sun room invites year-round relaxation, & the main floor is further enhanced by a convenient laundry room, a three-piece bathroom, & a spacious primary suite featuring a large ensuite bathroom & generous walk-in closet. Upstairs, four additional bedrooms offer flexibility for family, guests, or hobbies; two showcase soaring vaulted ceilings, while the other two feature charming window dormer seats & share a lovely four-piece bathroom. A second living room & an additional large four-piece bathroom complete this level. The lower level extends the home's versatility with a craft room, a cozy carpeted recreation room, & an oversized utility, storage, & workshop area equipped with a wood waiter for convenient wood access to the main living area. Vehicle, equipment, & hobby storage is addressed with a two-car attached garage & an oversized detached garage. Don't overlook the large barn, complete with stalls! A rare opportunity to own a stunning custom estate offering exceptional privacy, recreational potential, and direct access to one of Eastern Ontario's most treasured waterways. (id:63879)
| MLS® Number | X14032246 |
| Property Type | Single Family |
| Community Name | 580 - Whitewater Region |
| Easement | Right Of Way |
| Parking Space Total | 14 |
| Water Front Name | Ottawa River |
| Water Front Type | Waterfront On River |
| Bathroom Total | 4 |
| Bedrooms Above Ground | 5 |
| Bedrooms Total | 5 |
| Amenities | Fireplace(s) |
| Appliances | Oven - Built-in, Water Heater - Tankless, Water Softener, Garage Door Opener Remote(s), Cooktop, Dishwasher, Oven, Stove, Refrigerator |
| Basement Development | Finished |
| Basement Type | N/a (finished) |
| Construction Style Attachment | Detached |
| Cooling Type | Central Air Conditioning |
| Exterior Finish | Brick, Vinyl Siding |
| Fireplace Present | Yes |
| Fireplace Total | 3 |
| Foundation Type | Block |
| Heating Fuel | Other |
| Heating Type | Forced Air |
| Stories Total | 2 |
| Size Interior | 3,500 - 5,000 Sqft |
| Type | House |
| Attached Garage | |
| Garage |
| Access Type | Public Road |
| Acreage | Yes |
| Sewer | Septic System |
| Size Frontage | 950 Ft ,6 In |
| Size Irregular | 950.5 Ft |
| Size Total Text | 950.5 Ft|100+ Acres |
| Electricity | Installed |
https://www.realtor.ca/real-estate/30400709/191-timm-road-whitewater-region-580-whitewater-region
Contact us for more information

The trademarks REALTOR®, REALTORS®, and the REALTOR® logo are controlled by The Canadian Real Estate Association (CREA) and identify real estate professionals who are members of CREA. The trademarks MLS®, Multiple Listing Service® and the associated logos are owned by The Canadian Real Estate Association (CREA) and identify the quality of services provided by real estate professionals who are members of CREA. The trademark DDF® is owned by The Canadian Real Estate Association (CREA) and identifies CREA's Data Distribution Facility (DDF®)