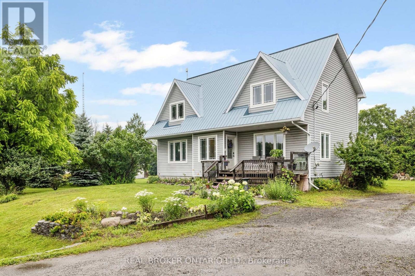
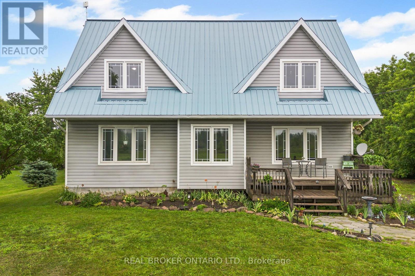
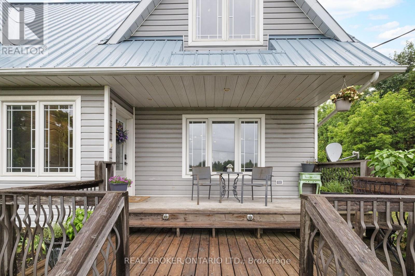
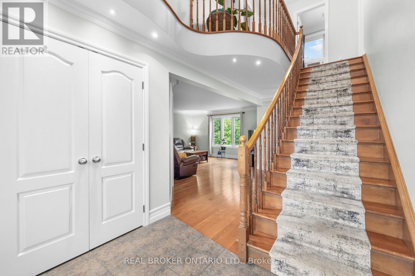
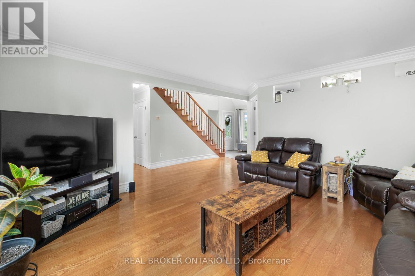
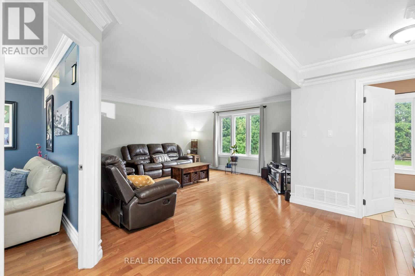
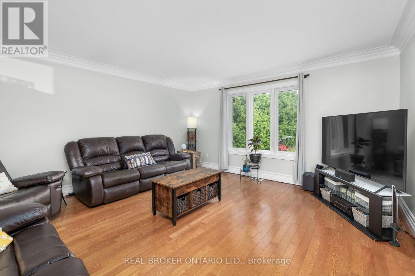
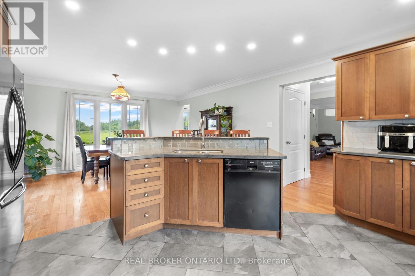
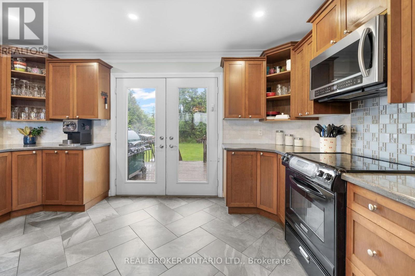
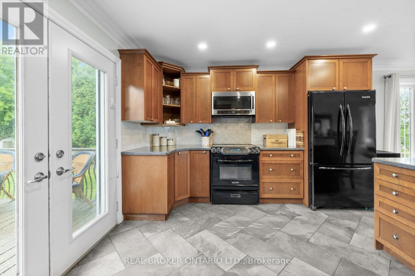
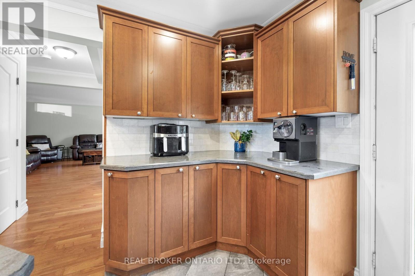
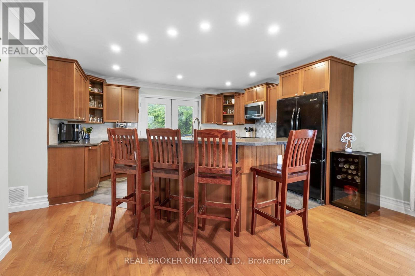
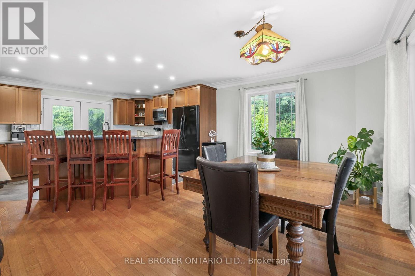
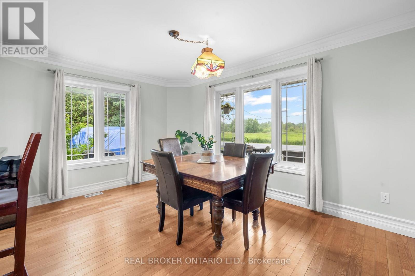
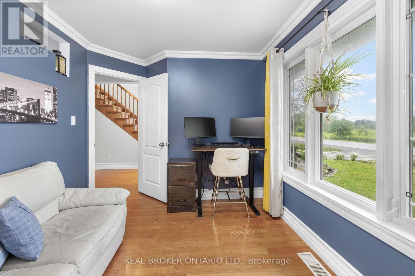
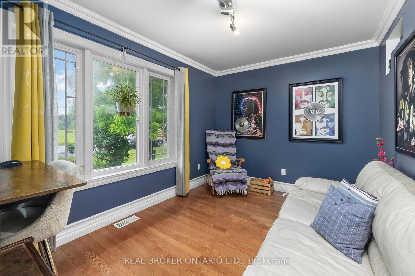
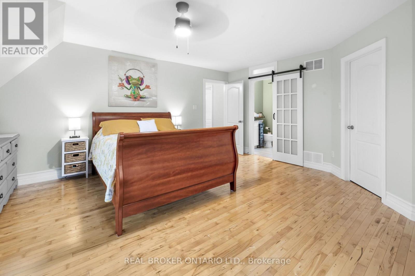
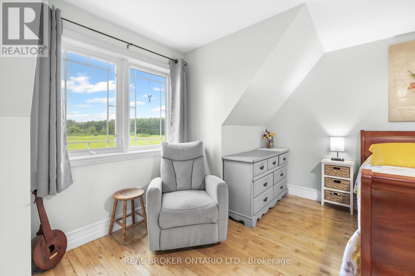
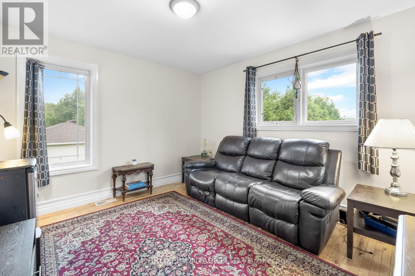
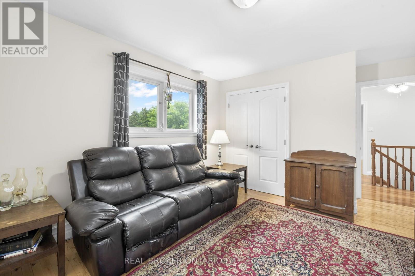
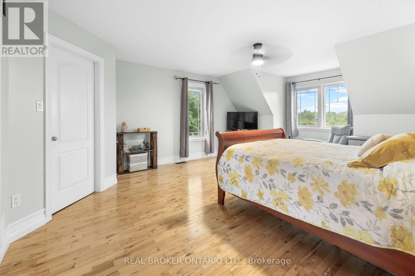
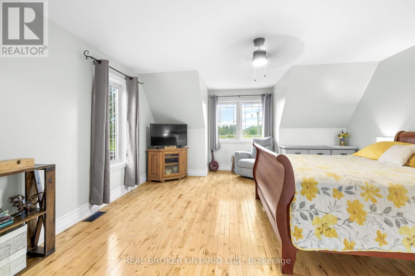
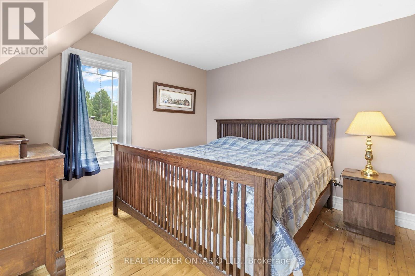
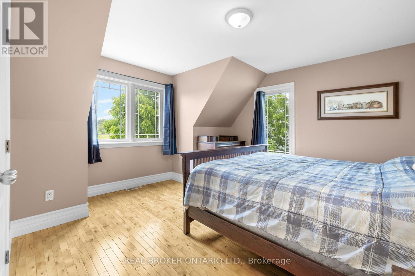
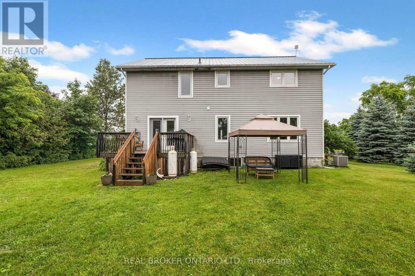
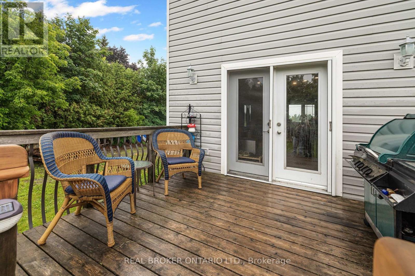
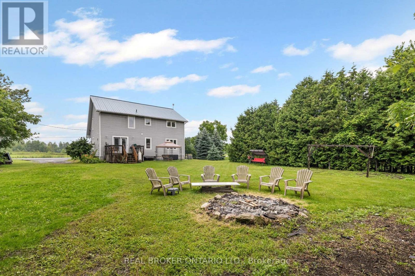
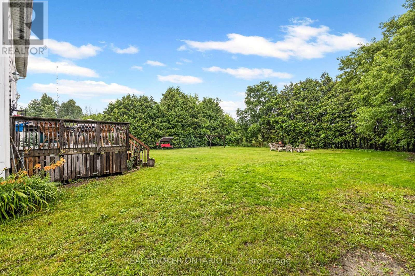
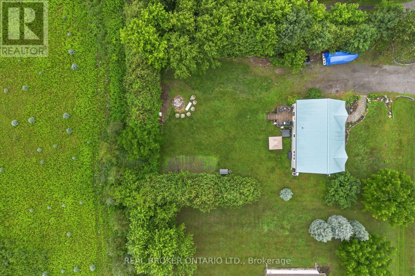
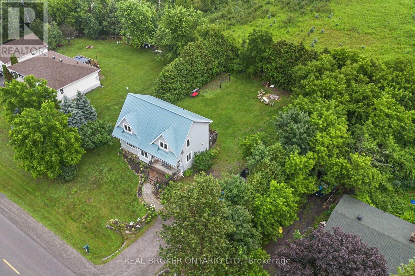
Privacy, Space & a Backyard You'll Fall in Love With - Welcome to Greely! Tucked away on a beautifully treed lot with no rear neighbours, this inviting two-storey home offers the breathing room of country living without giving up the conveniences of the city. Whether you're looking for more space to grow, room to work from home or simply a peaceful place to unwind, this property delivers. Step inside to a bright, welcoming main floor where hardwood flooring, oversized windows and an open-concept design create a comfortable space for both everyday living and entertaining. The generous kitchen features a large centre island, plenty of cabinetry and an easy connection to the dining and living areas, keeping everyone together whether you're hosting friends or enjoying a quiet evening at home. One of the home's standout features is its versatile main-floor den. Need a home office, playroom, guest space or potential fourth bedroom? This flexible room allows the home to adapt to your lifestyle. Upstairs, you'll find three generously sized bedrooms, including a spacious primary retreat complete with a walk-in closet and private ensuite. And then there's the backyard! With mature trees creating a beautiful natural backdrop and no rear neighbours, it's the kind of outdoor space that's becoming harder to find. Picture summer barbecues on the deck, evenings spent outdoors or simply enjoying your morning coffee surrounded by nature. Located in the welcoming community of Greely, you're close to schools, parks, golf, recreation and local amenities, with Findlay Creek shopping, Ottawa International Airport and downtown Ottawa all within convenient driving distance. More privacy. More flexibility. More room to make it your own. If you've been searching for that perfect balance between peaceful surroundings and everyday convenience, this property deserves a closer look. Sellers are in the process of converting to propane heat. (id:63879)
2:00 pm
Ends at:4:00 pm
| MLS® Number | X14081312 |
| Property Type | Single Family |
| Community Name | 1605 - Osgoode Twp North of Reg Rd 6 |
| Features | Wooded Area |
| Parking Space Total | 6 |
| Structure | Deck |
| View Type | View |
| Bathroom Total | 3 |
| Bedrooms Above Ground | 3 |
| Bedrooms Total | 3 |
| Appliances | Central Vacuum, Water Treatment, Dishwasher, Dryer, Hood Fan, Water Heater, Microwave, Stove, Washer, Water Softener, Refrigerator |
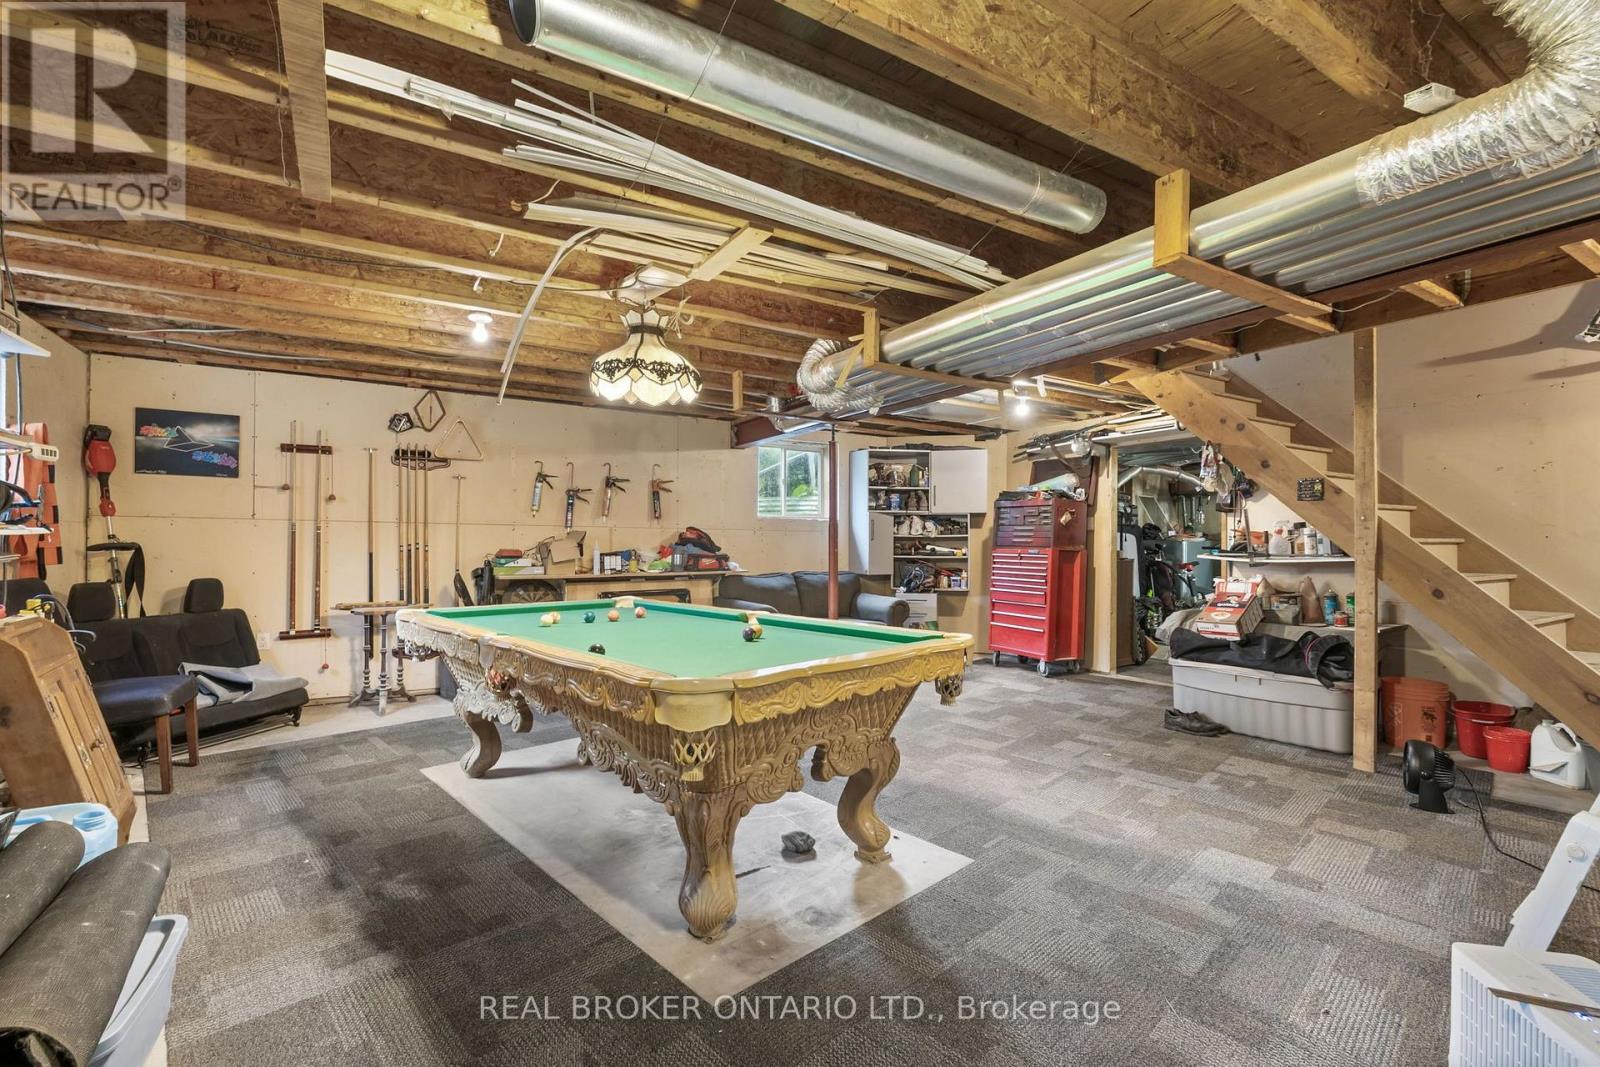
| Basement Development | Partially Finished |
| Basement Type | N/a (partially Finished) |
| Construction Style Attachment | Detached |
| Cooling Type | Central Air Conditioning |
| Exterior Finish | Vinyl Siding |
| Foundation Type | Block |
| Half Bath Total | 1 |
| Heating Fuel | Other, Propane |
| Heating Type | Forced Air |
| Stories Total | 2 |
| Size Interior | 2,000 - 2,500 Sqft |
| Type | House |
| No Garage |
| Acreage | No |
| Landscape Features | Landscaped |
| Sewer | Septic System |
| Size Depth | 150 Ft |
| Size Frontage | 100 Ft |
| Size Irregular | 100 X 150 Ft |
| Size Total Text | 100 X 150 Ft |
| Level | Type | Length | Width | Dimensions |
|---|---|---|---|---|
| Second Level | Primary Bedroom | 5.74 m | 4.44 m | 5.74 m x 4.44 m |
| Second Level | Bedroom | 4.62 m | 4.02 m | 4.62 m x 4.02 m |
| Second Level | Bedroom | 4.62 m | 4.02 m | 4.62 m x 4.02 m |
| Basement | Utility Room | 6.76 m | 4.43 m | 6.76 m x 4.43 m |
| Basement | Other | 7.47 m | 7.1 m | 7.47 m x 7.1 m |
| Main Level | Foyer | 2.57 m | 2.32 m | 2.57 m x 2.32 m |
| Main Level | Living Room | 5.6 m | 4.62 m | 5.6 m x 4.62 m |
| Main Level | Kitchen | 4.44 m | 3.45 m | 4.44 m x 3.45 m |
| Main Level | Dining Room | 4.44 m | 3.31 m | 4.44 m x 3.31 m |
| Main Level | Den | 4.21 m | 2.7 m | 4.21 m x 2.7 m |
| Main Level | Partial Bathroom | 2.38 m | 1.63 m | 2.38 m x 1.63 m |
Contact us for more information

The trademarks REALTOR®, REALTORS®, and the REALTOR® logo are controlled by The Canadian Real Estate Association (CREA) and identify real estate professionals who are members of CREA. The trademarks MLS®, Multiple Listing Service® and the associated logos are owned by The Canadian Real Estate Association (CREA) and identify the quality of services provided by real estate professionals who are members of CREA. The trademark DDF® is owned by The Canadian Real Estate Association (CREA) and identifies CREA's Data Distribution Facility (DDF®)