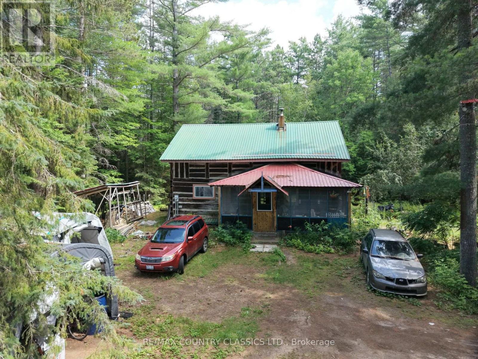
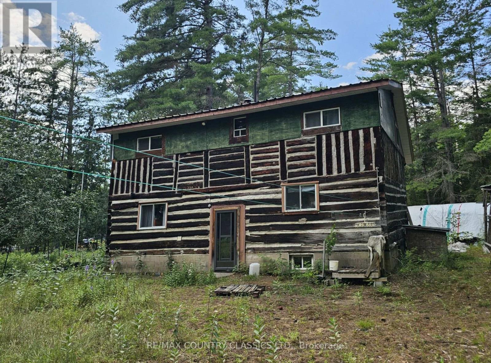
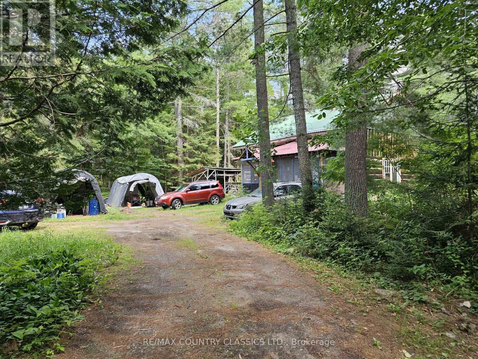
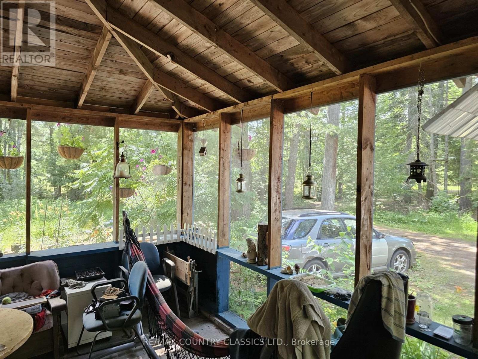
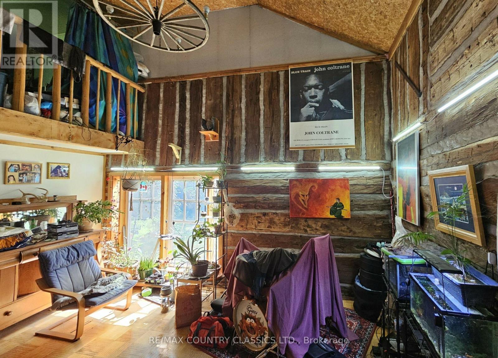
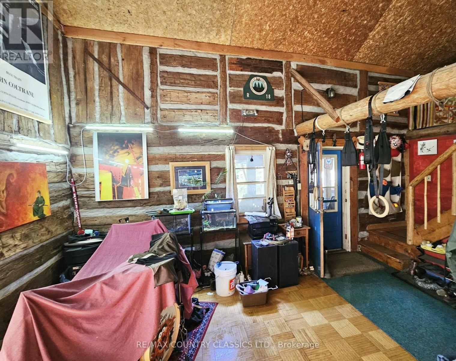
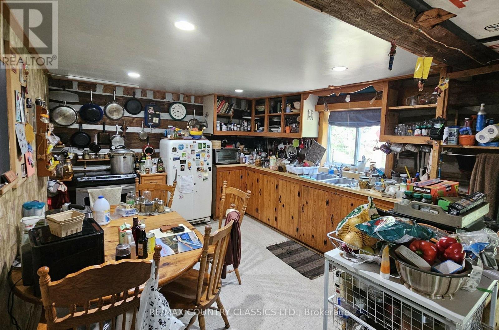
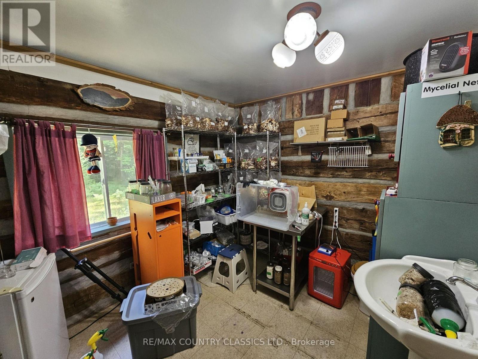
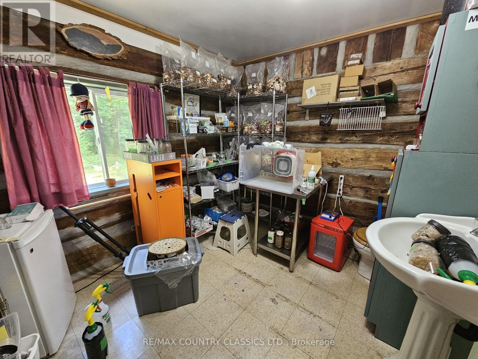
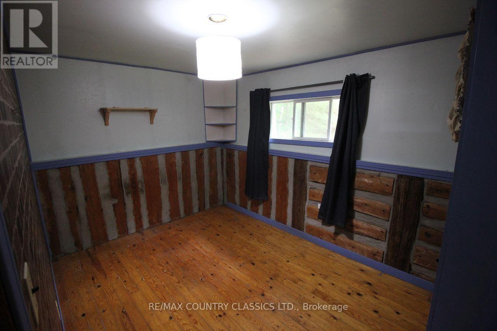
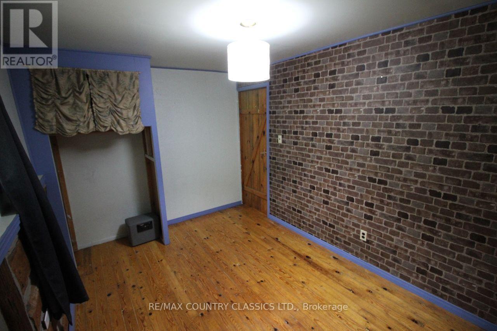
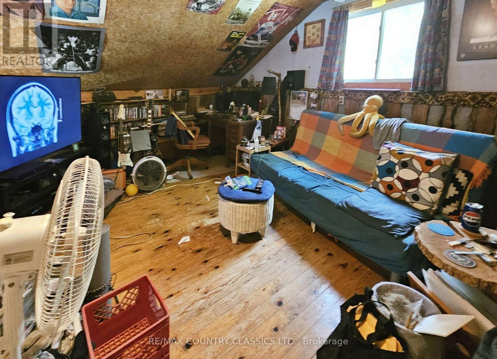
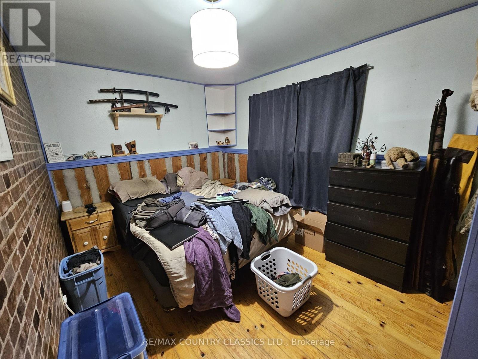
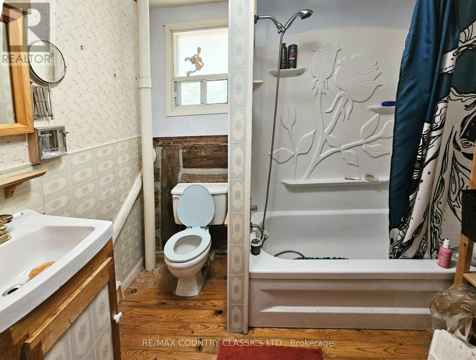
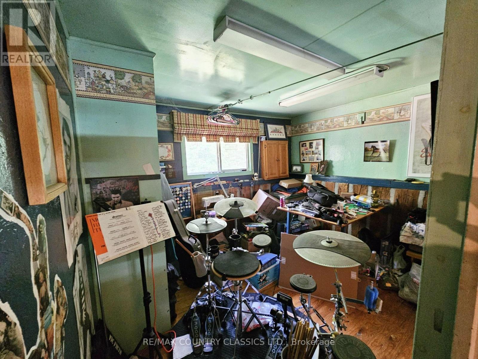
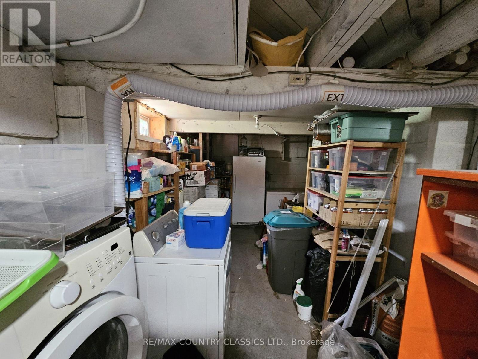
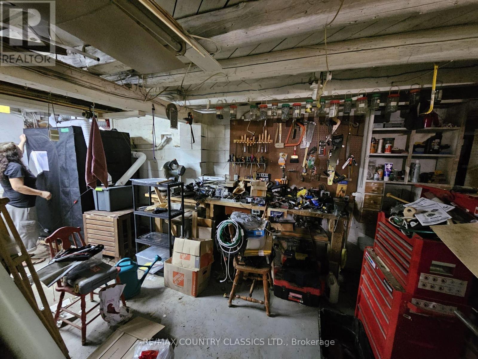
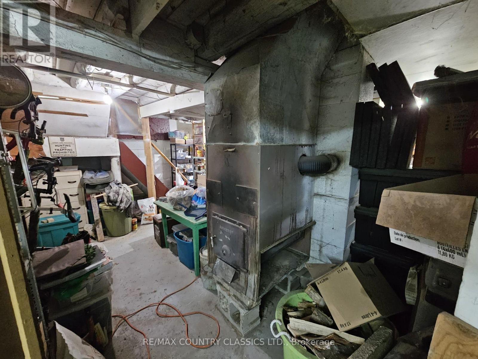
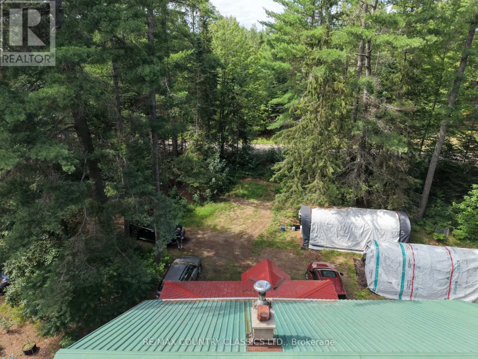
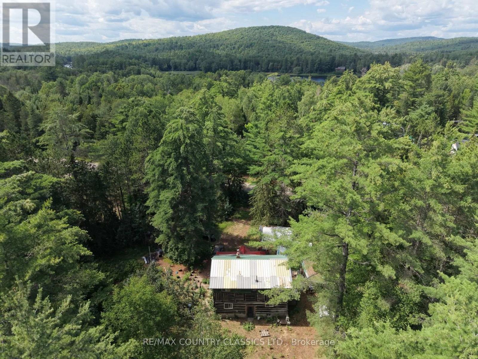
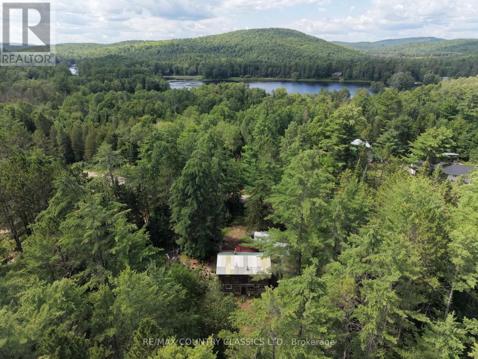
Palmer Rapids - Solid 2-storey log home offers 3 bedrooms in a peaceful setting just minutes from the Madawaska River and kilometres of scenic canoeing and kayaking routes.The main floor features a primary bedroom, a spacious living area, and a large screened porch that stretches across the front of the home-an ideal spot to relax and enjoy the surroundings. Upstairs, the loft includes two additional bedrooms and a 4-piece bathroom.A room off the living room was originally a bathroom. The plumbing has been capped but can easily be reconnected, providing the opportunity to create a large main-floor bathroom. Full unfinished basement with high ceilings and workshop space. (id:63879)
| MLS® Number | X13609656 |
| Property Type | Single Family |
| Community Name | 572 - Brudenell/Lyndoch/Raglan |
| Features | Flat Site, Lane |
| Parking Space Total | 4 |
| Structure | Porch |
| Bathroom Total | 1 |
| Bedrooms Above Ground | 3 |
| Bedrooms Total | 3 |
| Age | 31 To 50 Years |
| Appliances | Water Heater, Dryer, Microwave, Stove, Washer, Refrigerator |
| Basement Development | Unfinished |
| Basement Type | Full, N/a (unfinished) |
| Construction Style Attachment | Detached |
| Cooling Type | None |
| Exterior Finish | Log |
| Fireplace Present | Yes |
| Fireplace Type | Woodstove |
| Foundation Type | Block |
| Heating Fuel | Wood |
| Heating Type | Forced Air |
| Stories Total | 2 |
| Size Interior | 1,500 - 2,000 Sqft |
| Type | House |
| Utility Water | Dug Well |
| Other | |
| No Garage |
| Acreage | No |
| Sewer | Septic System |
| Size Depth | 230 Ft |
| Size Frontage | 191 Ft ,10 In |
| Size Irregular | 191.9 X 230 Ft |
| Size Total Text | 191.9 X 230 Ft|1/2 - 1.99 Acres |
| Zoning Description | Residential |
| Level | Type | Length | Width | Dimensions |
|---|---|---|---|---|
| Second Level | Loft | 3.811 m | 4.99 m | 3.811 m x 4.99 m |
| Second Level | Bedroom | 2.779 m | 4.066 m | 2.779 m x 4.066 m |
| Second Level | Bathroom | 1.977 m | 2.62 m | 1.977 m x 2.62 m |
| Second Level | Bedroom | 2.781 m | 3.457 m | 2.781 m x 3.457 m |
| Basement | Utility Room | 7.712 m | 9.81 m | 7.712 m x 9.81 m |
| Ground Level | Foyer | 8.27 m | 3.314 m | 8.27 m x 3.314 m |
| Ground Level | Living Room | 5.161 m | 5.049 m | 5.161 m x 5.049 m |
| Ground Level | Kitchen | 3.656 m | 3.904 m | 3.656 m x 3.904 m |
| Ground Level | Other | 3.157 m | 2.618 m | 3.157 m x 2.618 m |
| Ground Level | Bedroom | 4.034 m | 3.856 m | 4.034 m x 3.856 m |
| Ground Level | Sunroom | 5.161 m | 3.898 m | 5.161 m x 3.898 m |
| Electricity | Installed |
| Wireless | Available |
| Electricity Connected | Connected |
Contact us for more information

The trademarks REALTOR®, REALTORS®, and the REALTOR® logo are controlled by The Canadian Real Estate Association (CREA) and identify real estate professionals who are members of CREA. The trademarks MLS®, Multiple Listing Service® and the associated logos are owned by The Canadian Real Estate Association (CREA) and identify the quality of services provided by real estate professionals who are members of CREA. The trademark DDF® is owned by The Canadian Real Estate Association (CREA) and identifies CREA's Data Distribution Facility (DDF®)