Maintenance, Parking, Insurance
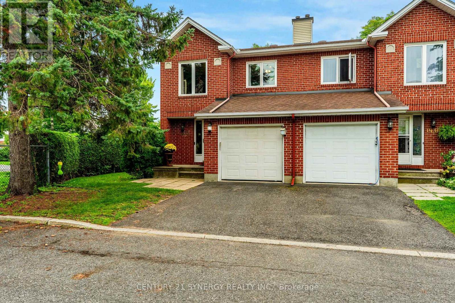
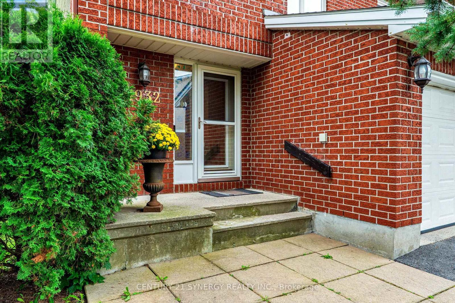
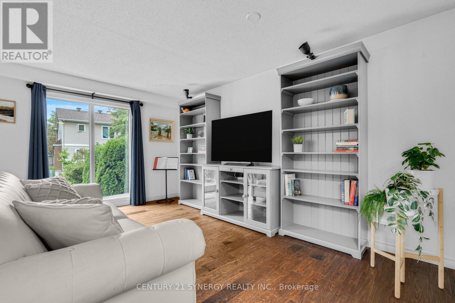
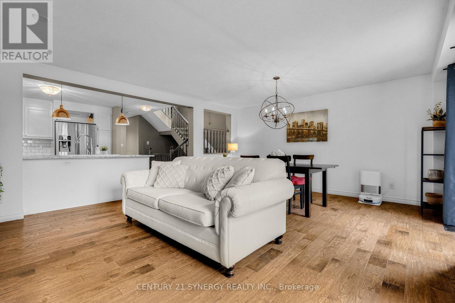
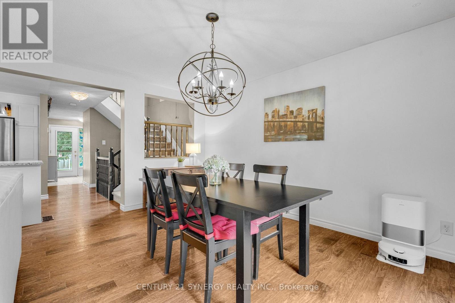
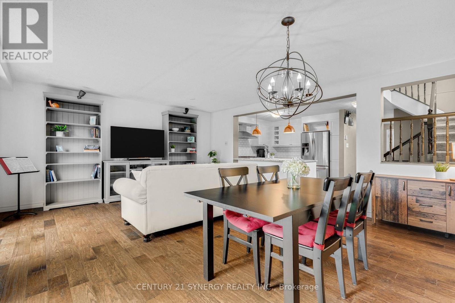
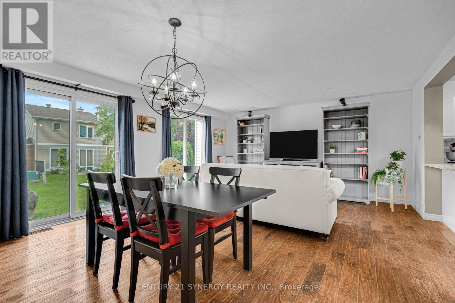
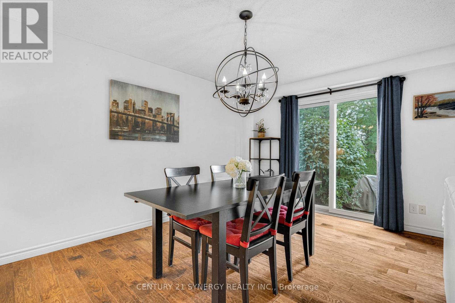
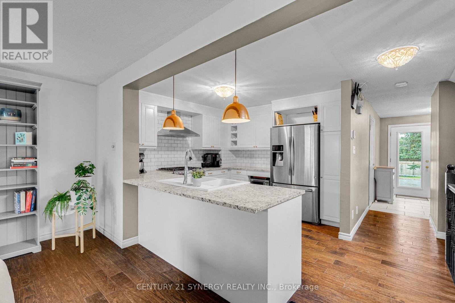
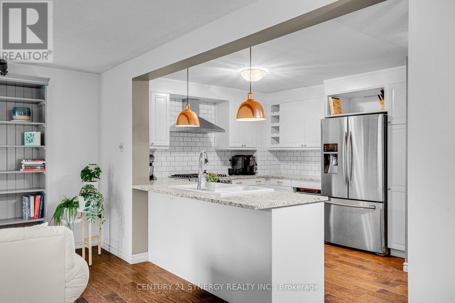
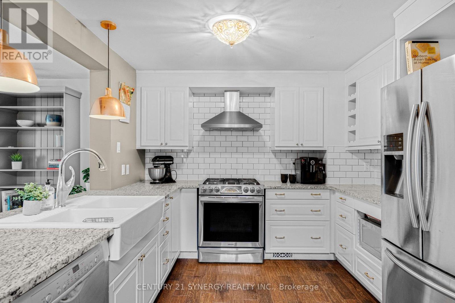
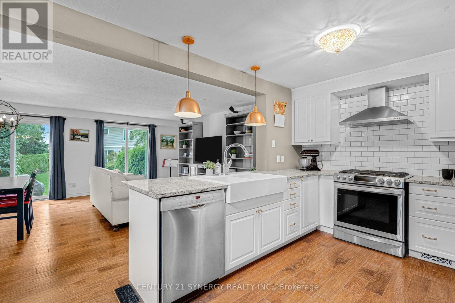
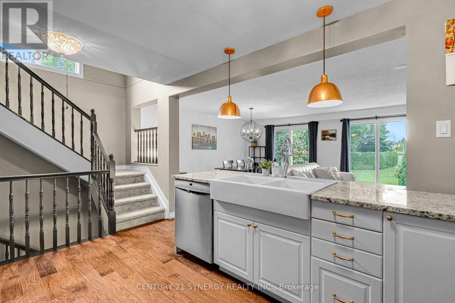
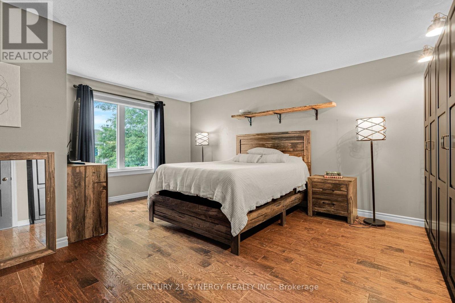
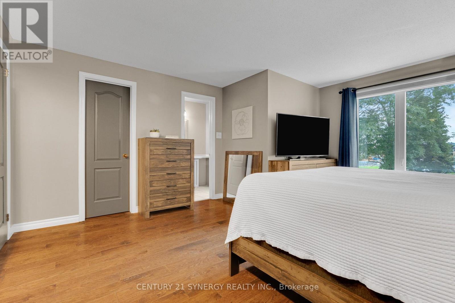
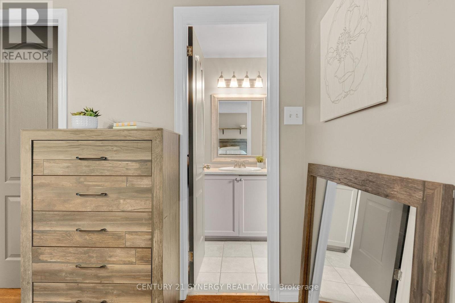
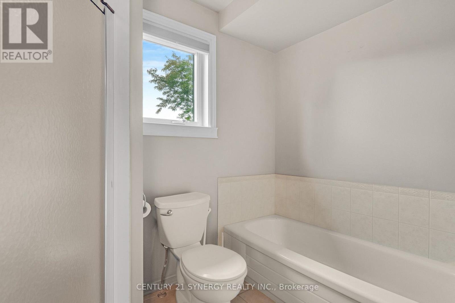
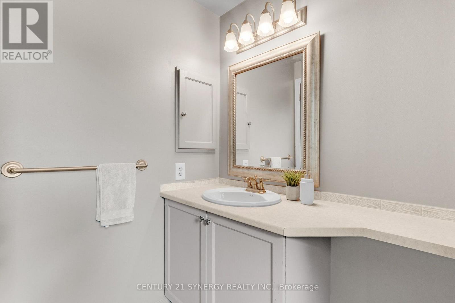
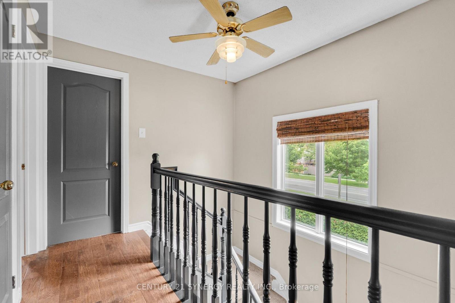
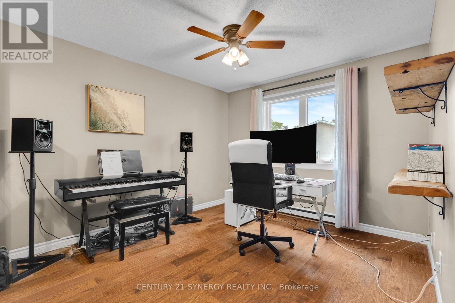
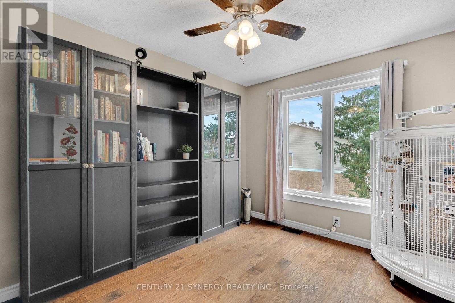
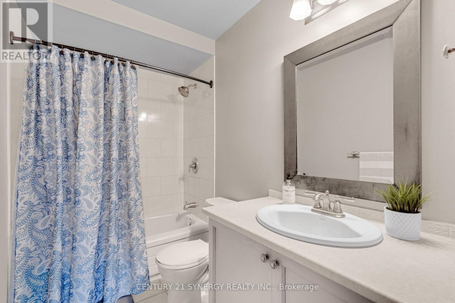
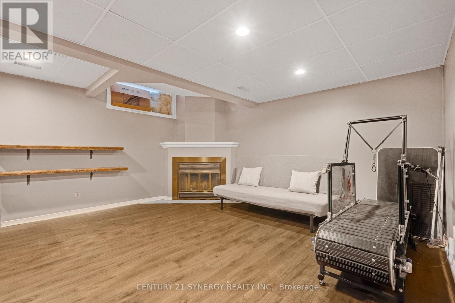
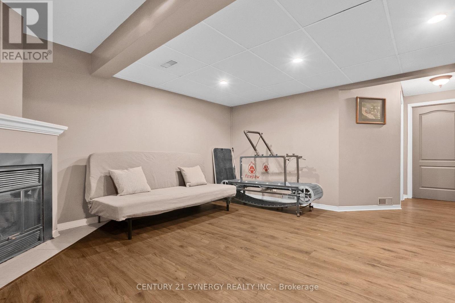
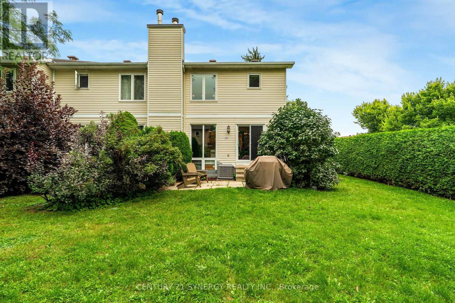
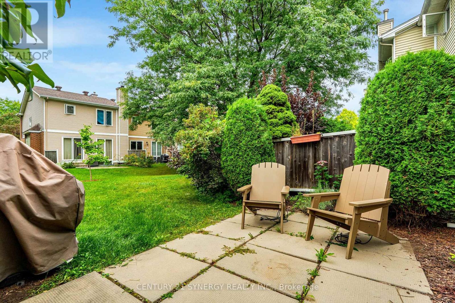
$478 MonthlyWelcome to this spacious end-unit home, beautifully updated with numerous recent improvements. Gorgeous hardwood flooring flows throughout the main and second levels. The redesigned kitchen is a standout, featuring white cabinetry, stainless steel appliances, a double sink, peninsula, granite countertops, and a stylish backsplash, offering plenty of counter space and storage. Sliding doors from the dining room open to a private backyard patio and green space. Upstairs, the generous primary suite offers a 4-piece ensuite and walk-in closet, while two additional bedrooms and a full bathroom complete the level. A large stairwell window fills the home with natural light. The finished basement provides a comfortable recreation room with laminate flooring and a cozy corner wood-burning fireplace, plus a separate laundry and utility room with excellent storage potential. Ideally located within walking distance of three parks and close to trails, shopping, and schools. (id:63879)
| MLS® Number | X13747492 |
| Property Type | Single Family |
| Community Name | 2009 - Chapel Hill |
| Community Features | Pets Allowed With Restrictions |
| Equipment Type | Air Conditioner, Water Heater, Furnace |
| Parking Space Total | 2 |
| Rental Equipment Type | Air Conditioner, Water Heater, Furnace |
| Structure | Patio(s) |
| Bathroom Total | 3 |
| Bedrooms Above Ground | 3 |
| Bedrooms Total | 3 |
| Age | 31 To 50 Years |
| Amenities | Visitor Parking |
| Appliances | Garage Door Opener Remote(s), Water Meter, Dishwasher, Dryer, Stove, Washer, Refrigerator |
| Basement Development | Finished |
| Basement Type | Full (finished) |
| Cooling Type | Central Air Conditioning |
| Exterior Finish | Brick |
| Foundation Type | Concrete |
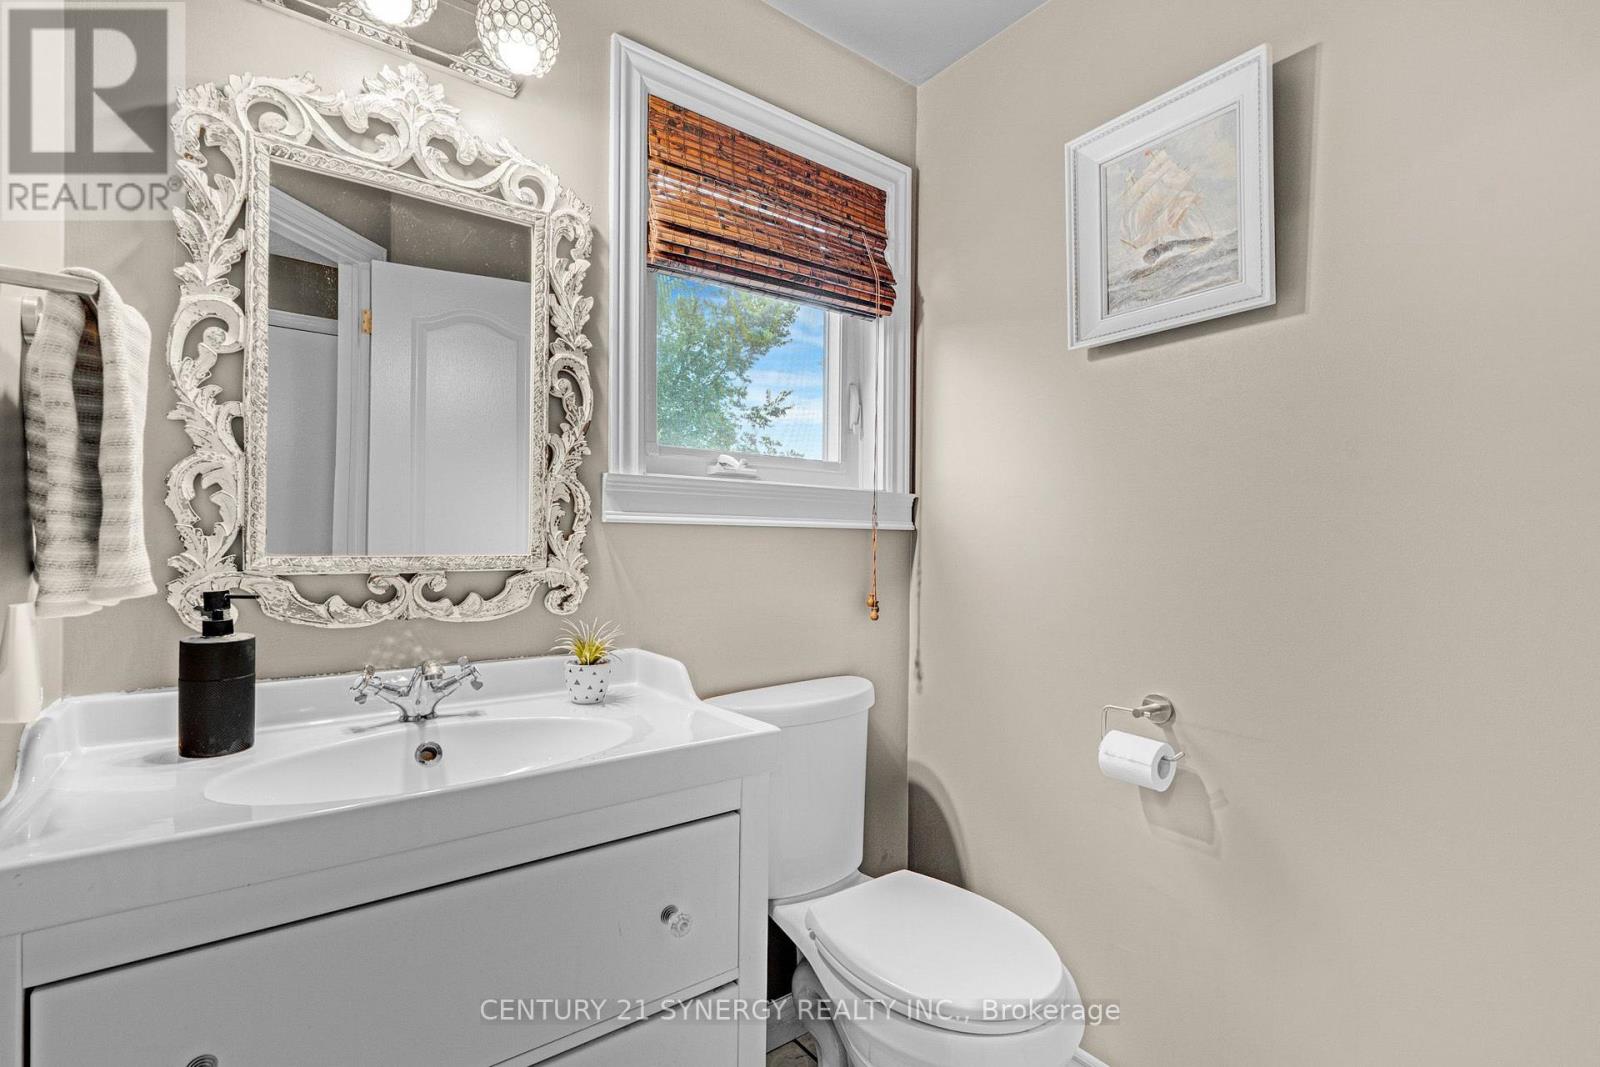
| Half Bath Total | 1 |
| Heating Fuel | Natural Gas |
| Heating Type | Forced Air |
| Stories Total | 2 |
| Size Interior | 1,400 - 1,599 Sqft |
| Type | Row / Townhouse |
| Attached Garage | |
| Garage |
| Acreage | No |
| Level | Type | Length | Width | Dimensions |
|---|---|---|---|---|
| Second Level | Primary Bedroom | 5.41 m | 4.41 m | 5.41 m x 4.41 m |
| Second Level | Bedroom | 3.73 m | 3.42 m | 3.73 m x 3.42 m |
| Second Level | Bedroom | 3.47 m | 2.74 m | 3.47 m x 2.74 m |
| Basement | Recreational, Games Room | 5.71 m | 4.52 m | 5.71 m x 4.52 m |
| Main Level | Kitchen | 3.27 m | 3.04 m | 3.27 m x 3.04 m |
| Main Level | Living Room | 4.67 m | 3.53 m | 4.67 m x 3.53 m |
| Main Level | Dining Room | 4.67 m | 2.71 m | 4.67 m x 2.71 m |
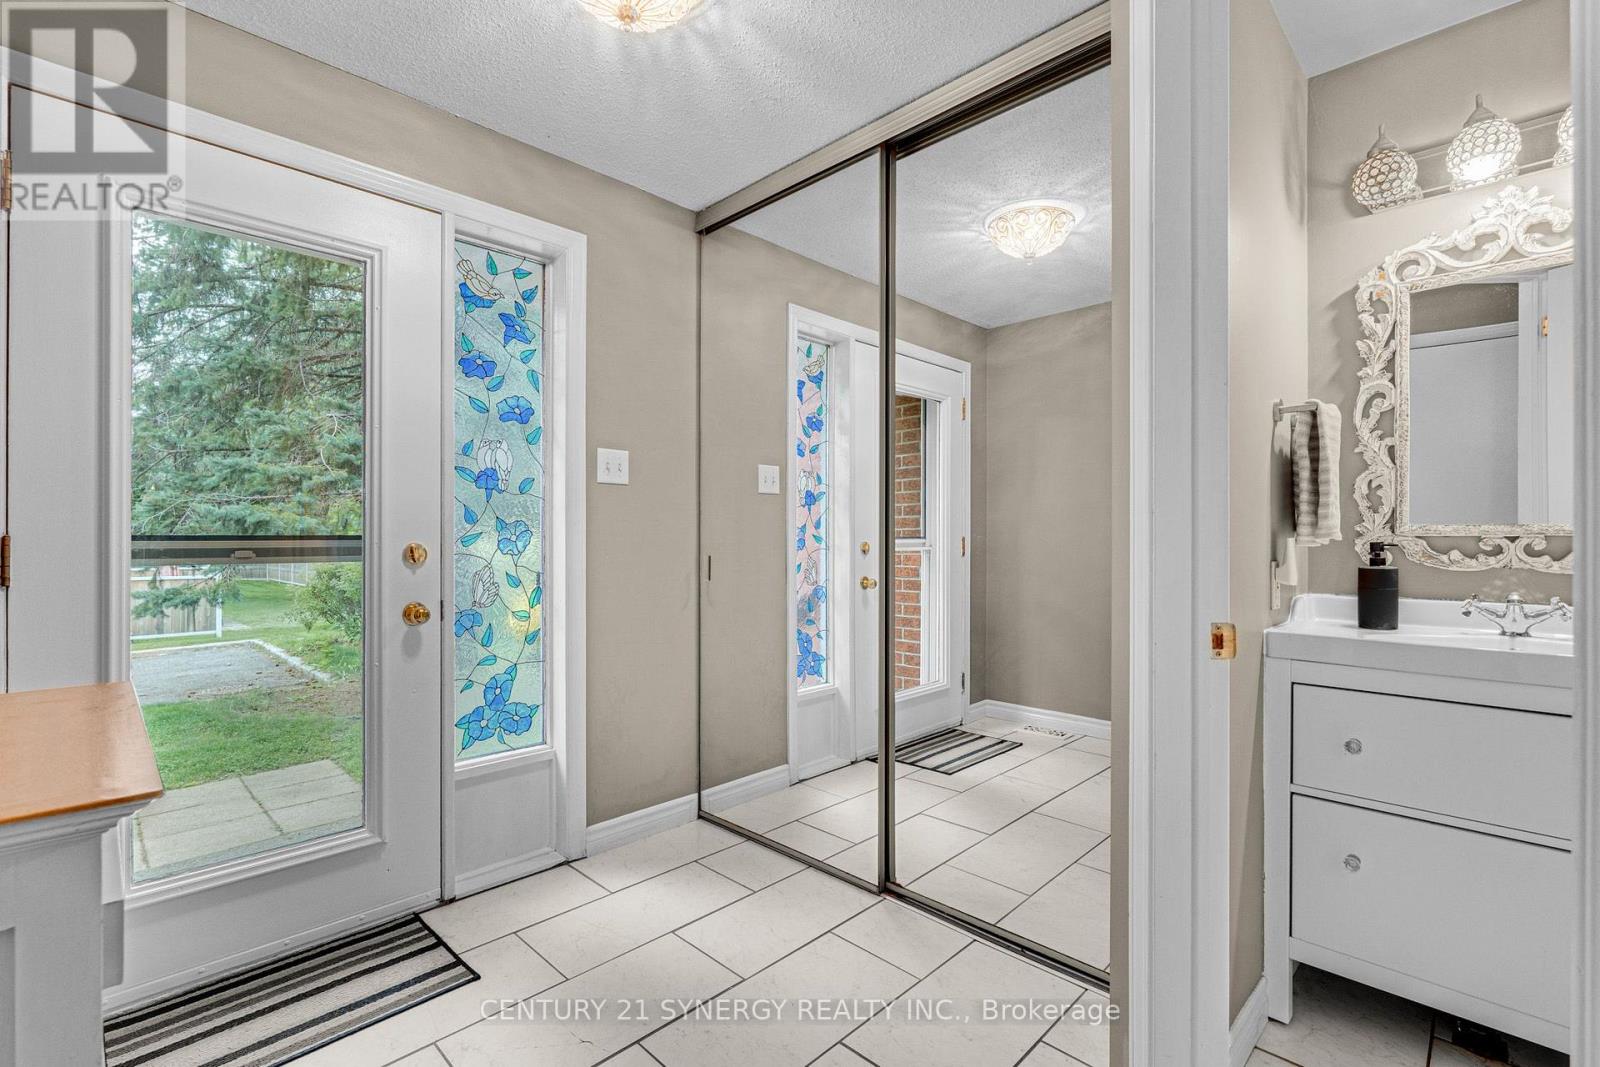
| Main Level | Foyer | 2.59 m | 2.05 m | 2.59 m x 2.05 m |
https://www.realtor.ca/real-estate/30237972/1932-ashmont-street-ottawa-2009-chapel-hill
Contact us for more information

The trademarks REALTOR®, REALTORS®, and the REALTOR® logo are controlled by The Canadian Real Estate Association (CREA) and identify real estate professionals who are members of CREA. The trademarks MLS®, Multiple Listing Service® and the associated logos are owned by The Canadian Real Estate Association (CREA) and identify the quality of services provided by real estate professionals who are members of CREA. The trademark DDF® is owned by The Canadian Real Estate Association (CREA) and identifies CREA's Data Distribution Facility (DDF®)