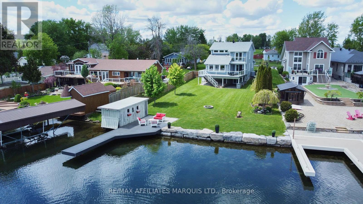
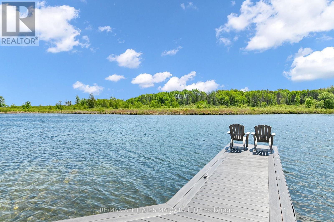
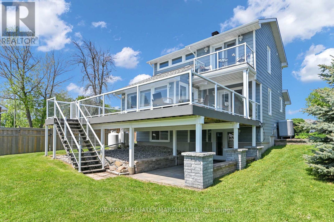
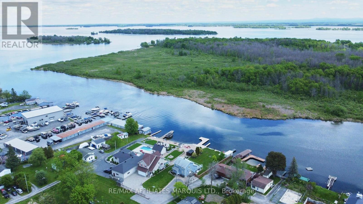
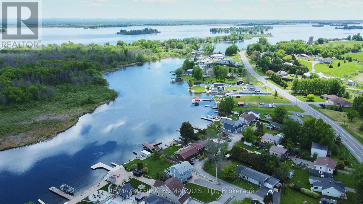
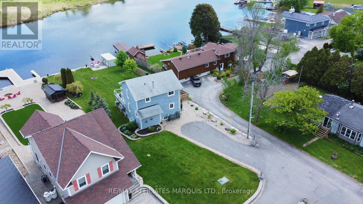
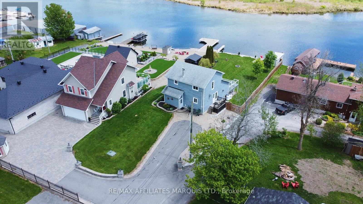
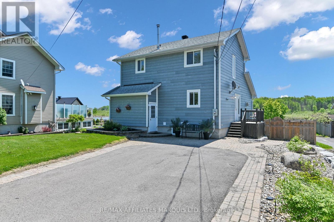
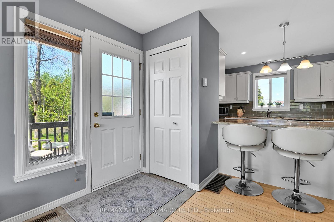
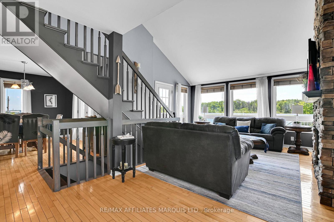
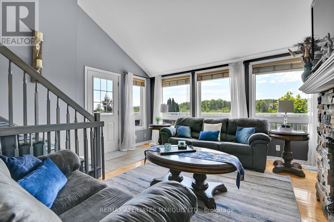
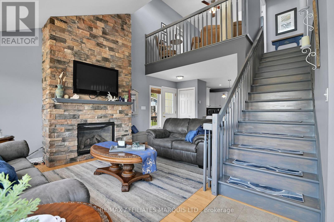
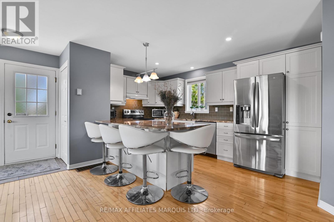
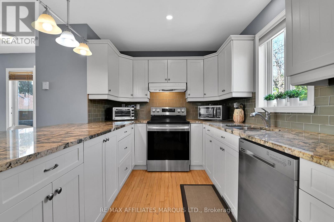
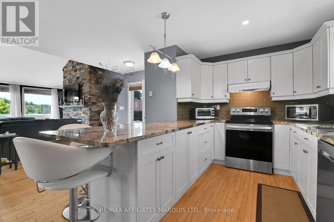
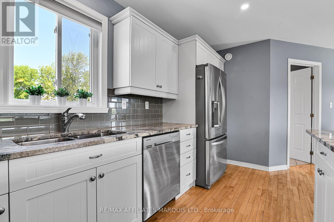
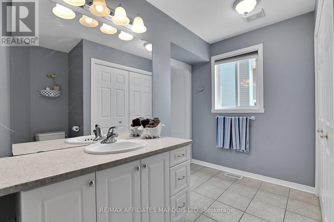
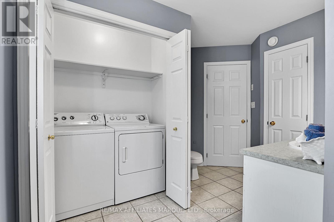
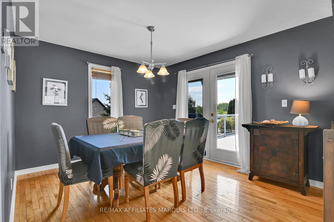
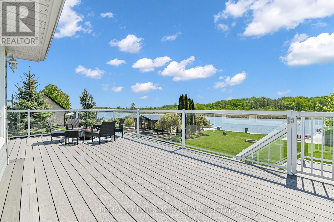
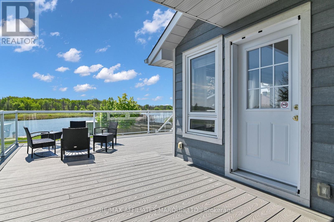
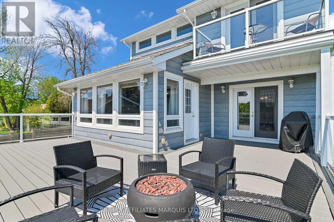
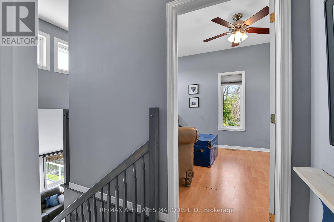
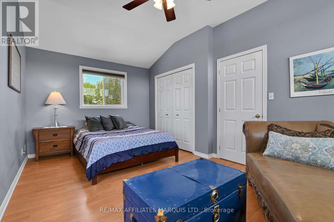
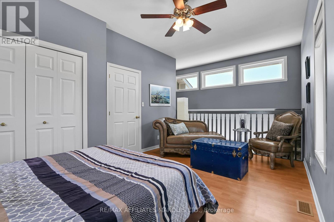
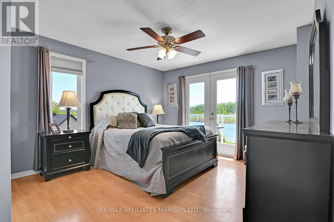
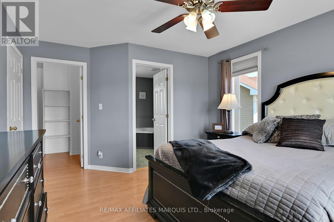
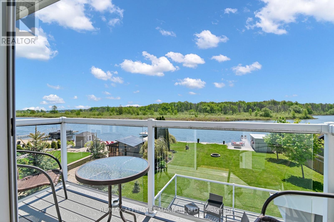
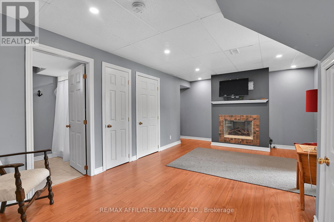
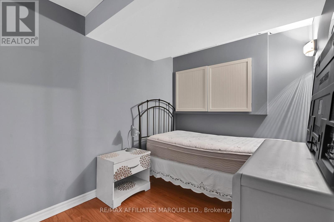
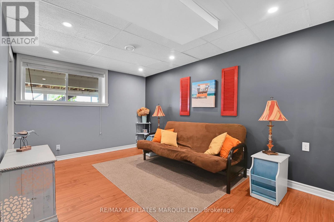
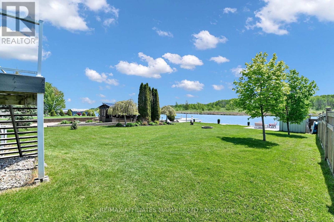
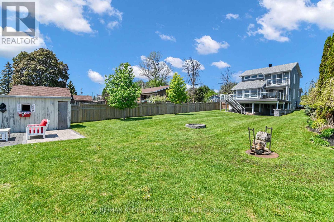
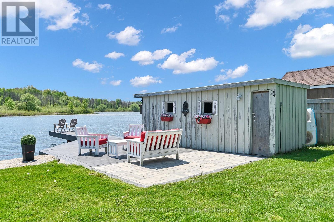
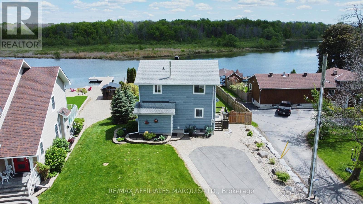
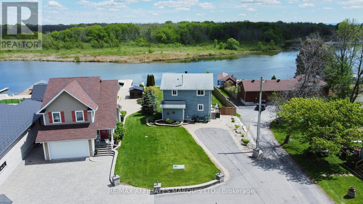
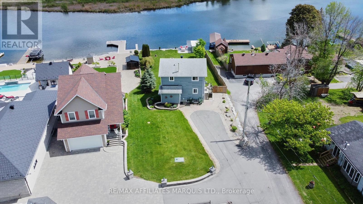
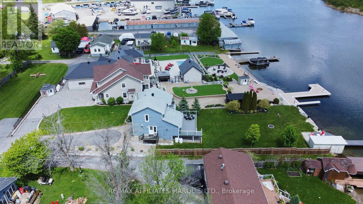
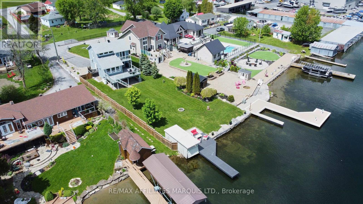
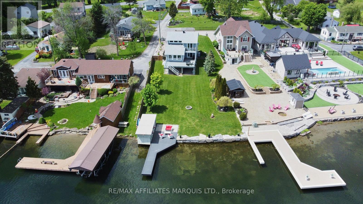
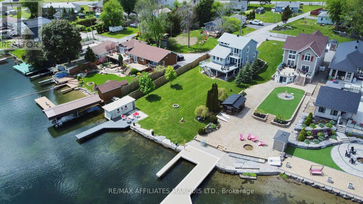
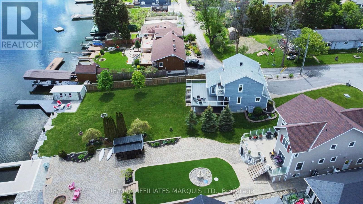
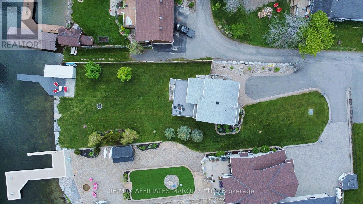
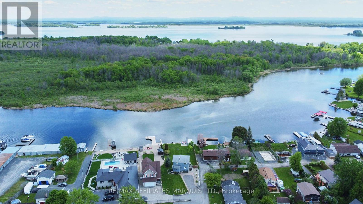
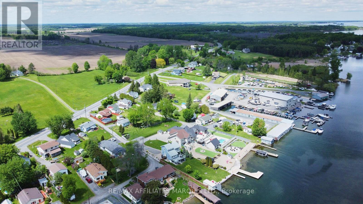
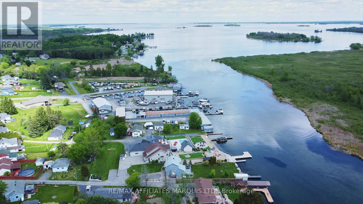
Welcome to an exceptional St. Lawrence River waterfront retreat in the heart of Summerstown. Situated on a beautifully landscaped lot with owned shoreline, this stunning 3-bedroom, 3-bathroom home offers spectacular panoramic water views, direct river access, and the ultimate waterfront lifestyle. The shoreline has been professionally enhanced with armour stone retaining walls, creating a striking waterfront setting while providing lasting shoreline protection. Designed to capture the beauty of its surroundings, the home features over 2,000 sq. ft. of bright, inviting living space with expansive windows showcasing breathtaking river views. The open-concept main floor flows seamlessly to a spacious waterfront deck, perfect for entertaining, dining al fresco, or simply enjoying unforgettable sunsets. Two fireplaces add warmth and character throughout the home, while the finished lower level provides additional living and guest space. Outdoor enthusiasts will appreciate the private dock, dry boathouse, and direct access to boating, fishing, kayaking, and all the recreational opportunities the St. Lawrence River has to offer. Located just minutes from golf courses, marinas, and local amenities, this remarkable property combines luxury waterfront living with year-round convenience. A rare opportunity to own a turnkey riverfront oasis in one of Eastern Ontario's most desirable waterfront communities. (id:63879)
| MLS® Number | X13217930 |
| Property Type | Single Family |
| Community Name | 723 - South Glengarry (Charlottenburgh) Twp |
| Amenities Near By | Golf Nearby, Marina, Park |
| Community Features | Fishing |
| Easement | Right Of Way |
| Equipment Type | Propane Tank |
| Parking Space Total | 4 |
| Rental Equipment Type | Propane Tank |
| Structure | Deck, Patio(s), Boathouse, Dock |
| View Type | View, Direct Water View |
| Water Front Name | St. Lawrence River |
| Water Front Type | Waterfront On River |
| Bathroom Total | 3 |
| Bedrooms Above Ground | 3 |
| Bedrooms Total | 3 |
| Age | 16 To 30 Years |
| Appliances | Water Treatment |
| Basement Development | Finished |
| Basement Type | Full (finished) |
| Construction Style Attachment | Detached |
| Cooling Type | Central Air Conditioning |
| Exterior Finish | Hardboard |
| Fireplace Present | Yes |
| Fireplace Total | 2 |
| Foundation Type | Poured Concrete |
| Heating Fuel | Natural Gas, Propane |
| Heating Type | Forced Air |
| Stories Total | 2 |
| Size Interior | 2,000 - 2,500 Sqft |
| Type | House |
| Utility Water | Lake/river Water Intake |
| No Garage |
| Access Type | Water Access, Public Road, Highway Access, Private Docking |
| Acreage | No |
| Land Amenities | Golf Nearby, Marina, Park |
| Sewer | Septic System |
| Size Depth | 214 Ft ,2 In |
| Size Frontage | 74 Ft |
| Size Irregular | 74 X 214.2 Ft |
| Size Total Text | 74 X 214.2 Ft |
| Surface Water | River/stream |
| Level | Type | Length | Width | Dimensions |
|---|---|---|---|---|
| Second Level | Bedroom | 3.26 m | 5.11 m | 3.26 m x 5.11 m |
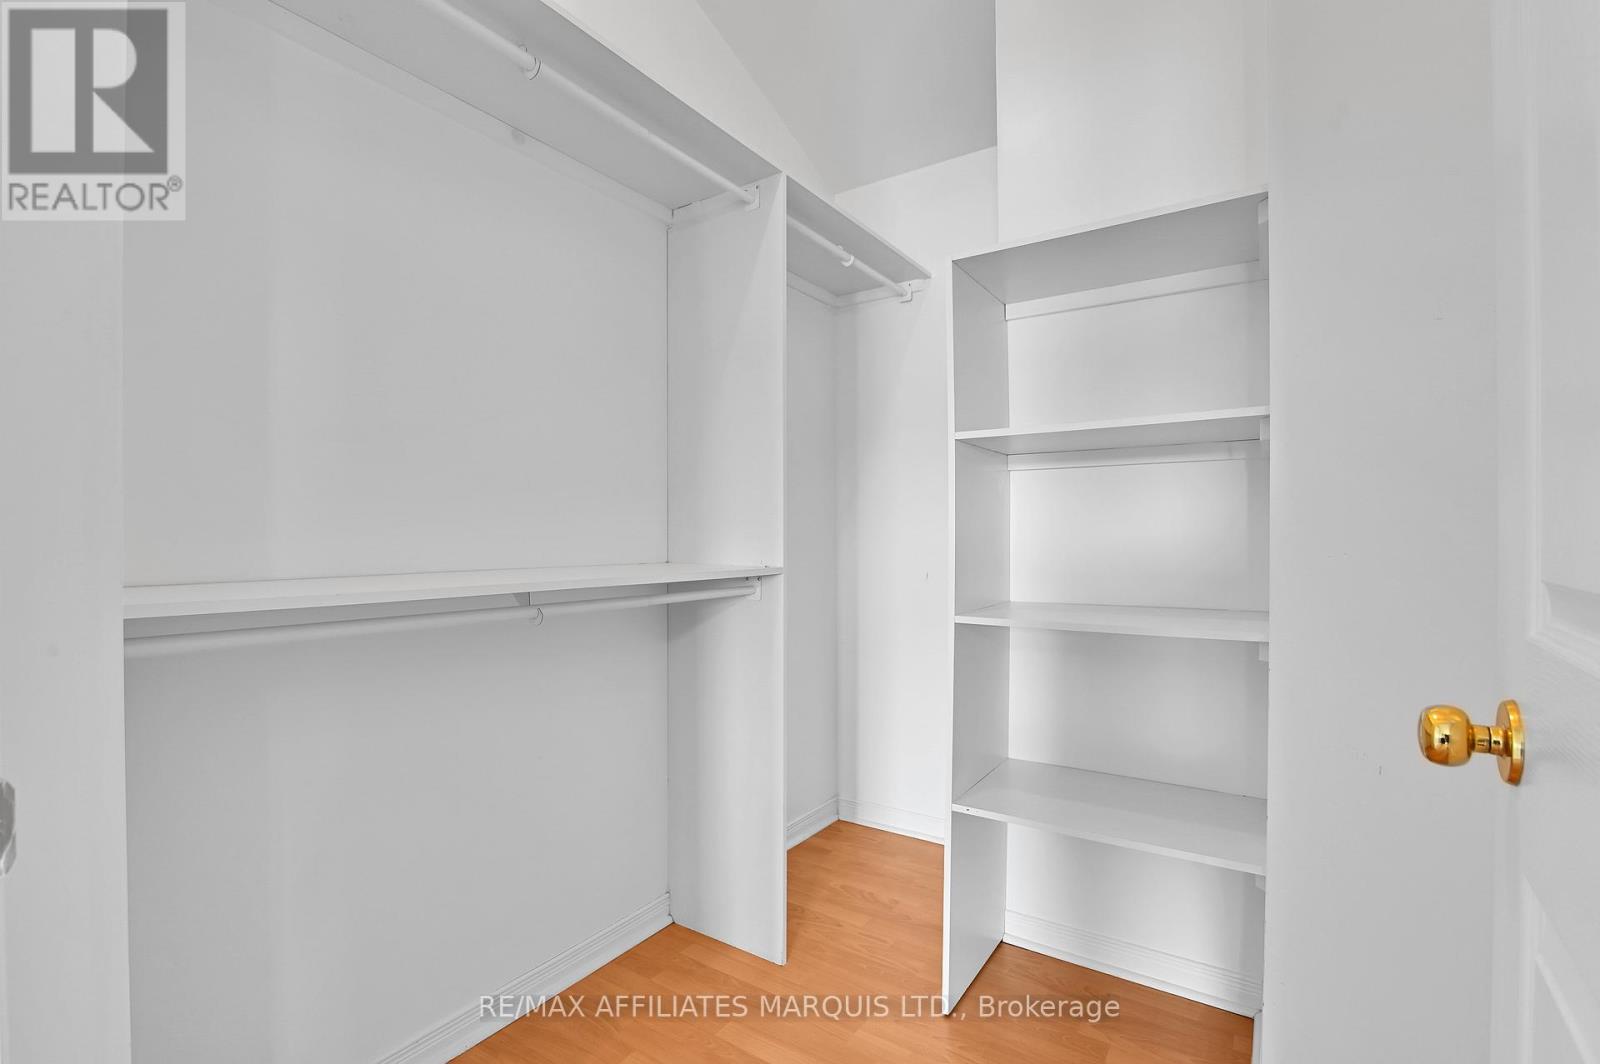
| Second Level | Primary Bedroom | 3.66 m | 4.46 m | 3.66 m x 4.46 m |
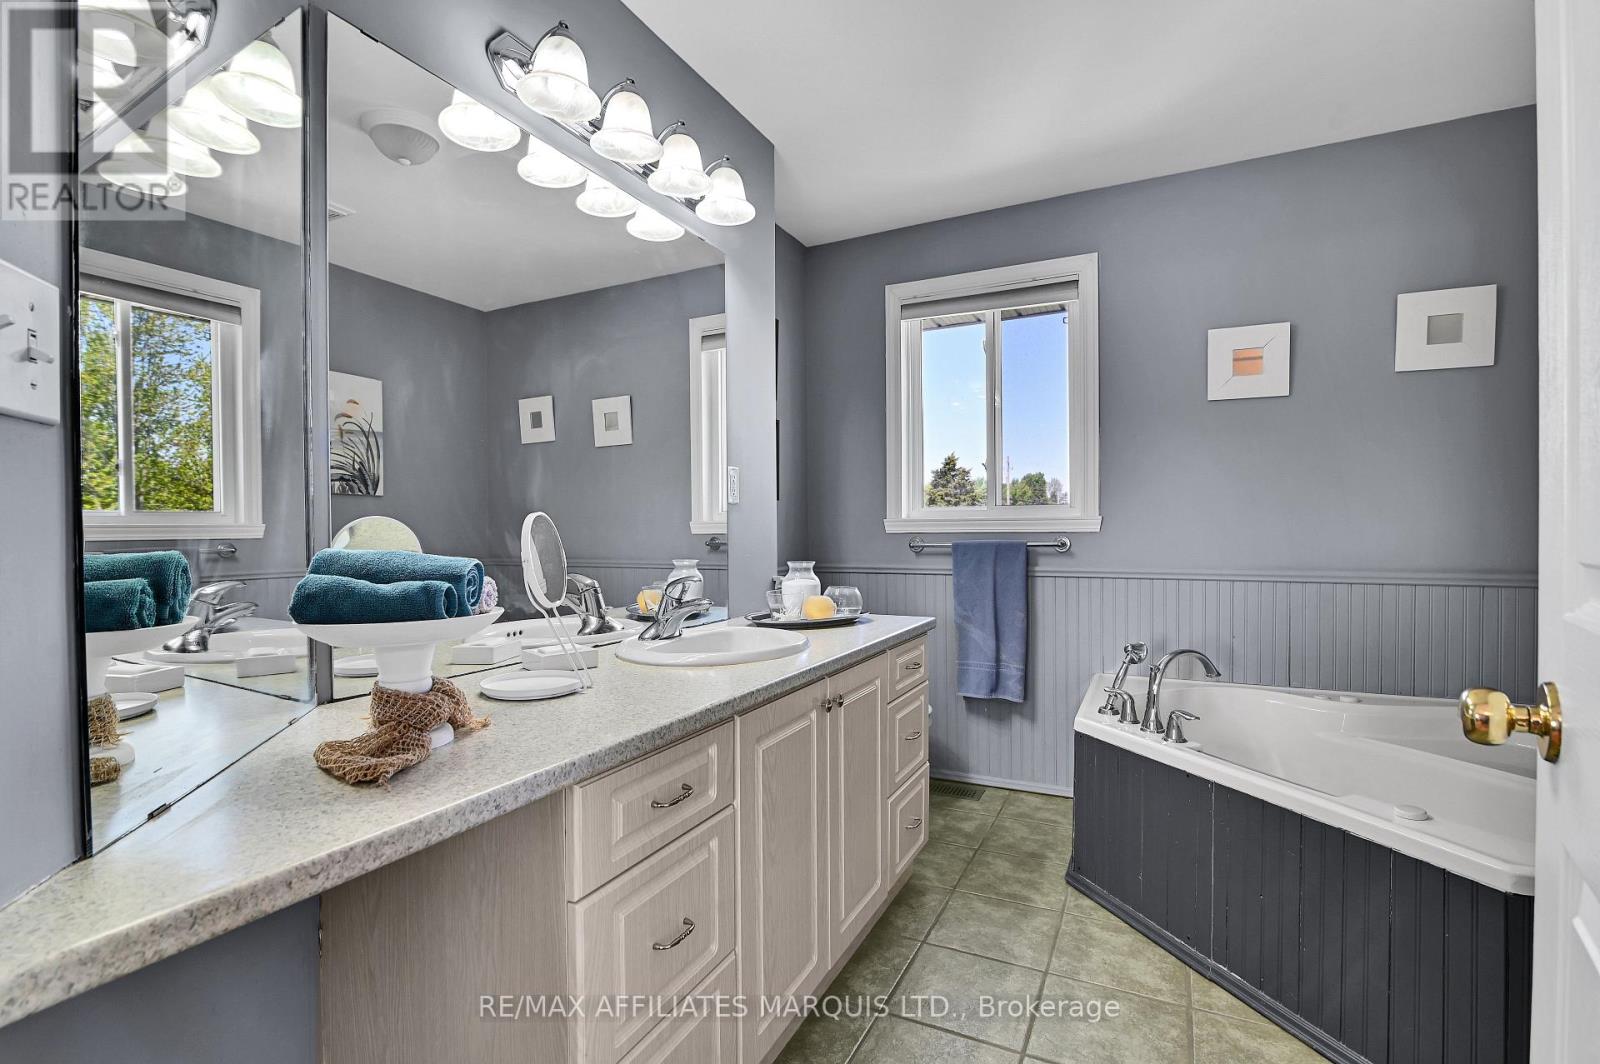
| Second Level | Bathroom | 2.76 m | 2.99 m | 2.76 m x 2.99 m |
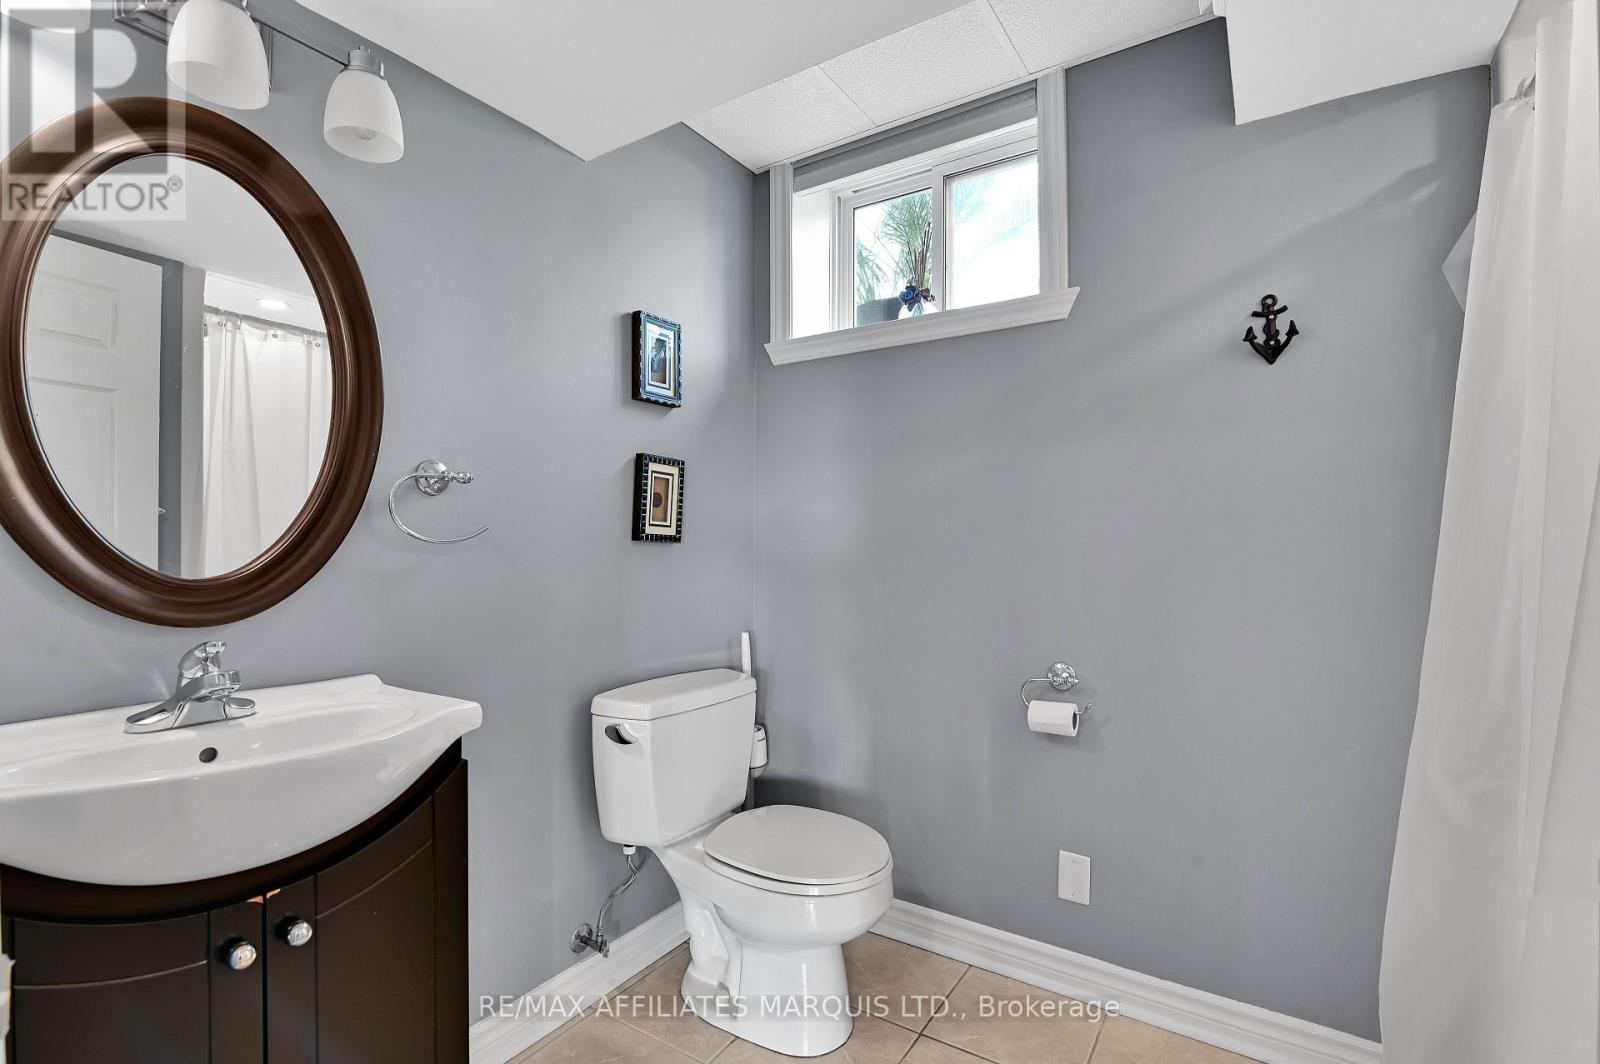
| Basement | Bathroom | 2.52 m | 1.77 m | 2.52 m x 1.77 m |
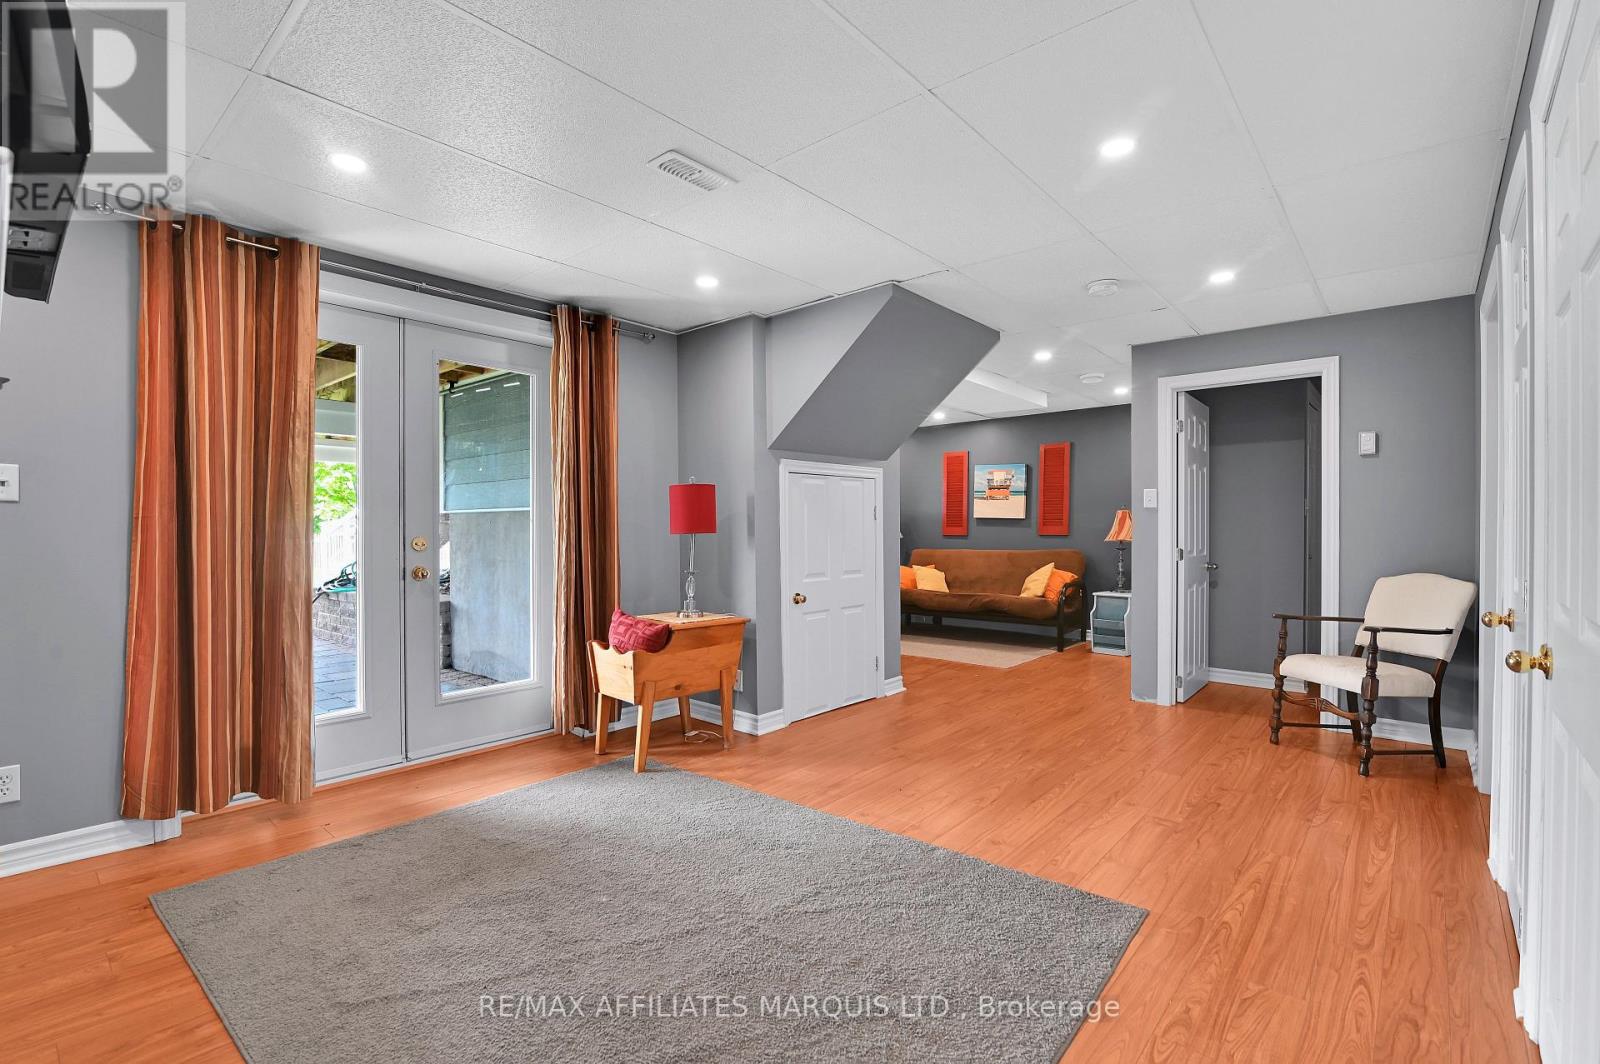
| Basement | Family Room | 7.91 m | 9.04 m | 7.91 m x 9.04 m |
| Basement | Bedroom | 2.17 m | 3.39 m | 2.17 m x 3.39 m |
| Basement | Utility Room | 2.04 m | 1.74 m | 2.04 m x 1.74 m |
| Main Level | Living Room | 4.6 m | 4.57 m | 4.6 m x 4.57 m |
| Main Level | Kitchen | 5.6 m | 4.57 m | 5.6 m x 4.57 m |
| Main Level | Dining Room | 3.77 m | 3.27 m | 3.77 m x 3.27 m |
| Main Level | Bathroom | Measurements not available |
Contact us for more information

The trademarks REALTOR®, REALTORS®, and the REALTOR® logo are controlled by The Canadian Real Estate Association (CREA) and identify real estate professionals who are members of CREA. The trademarks MLS®, Multiple Listing Service® and the associated logos are owned by The Canadian Real Estate Association (CREA) and identify the quality of services provided by real estate professionals who are members of CREA. The trademark DDF® is owned by The Canadian Real Estate Association (CREA) and identifies CREA's Data Distribution Facility (DDF®)