3 Bedroom
3 Bathroom
1,500 - 2,000 sqft
Fireplace
Inground Pool
Central Air Conditioning
Forced Air
$750,000
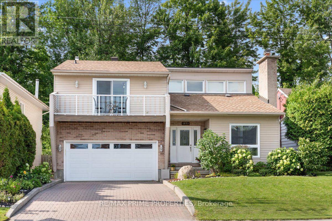
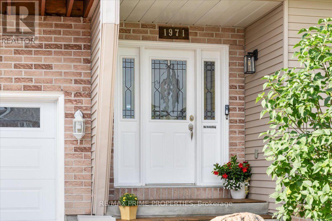
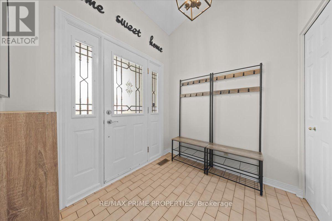
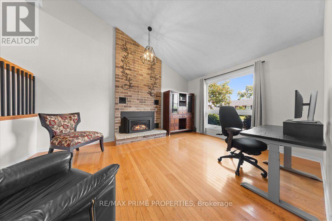
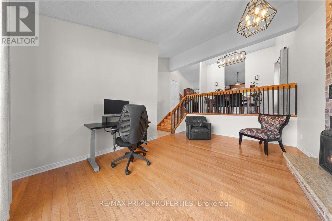
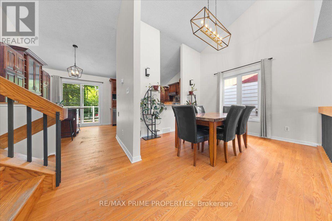
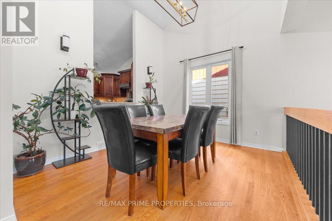
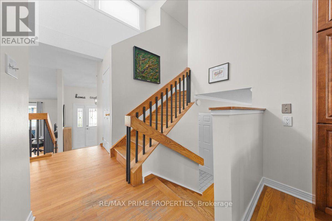
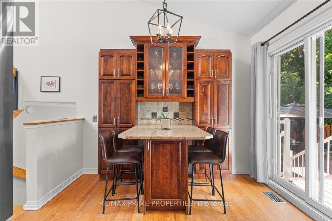
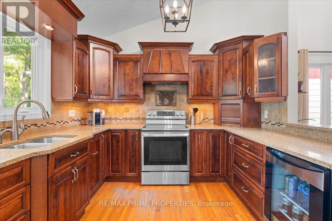
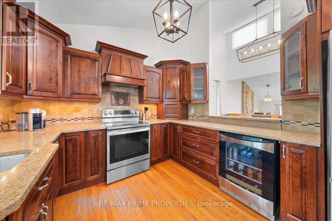
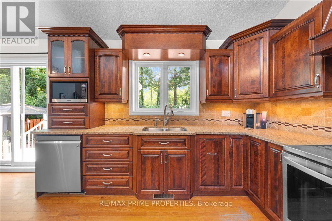
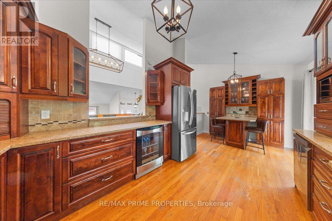
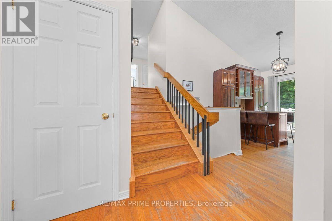
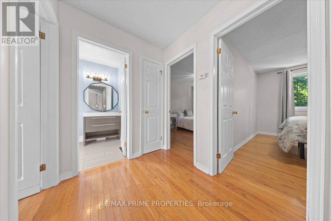
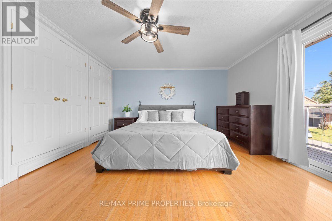
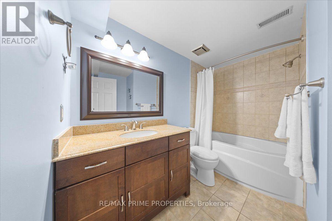
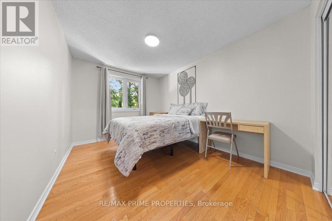
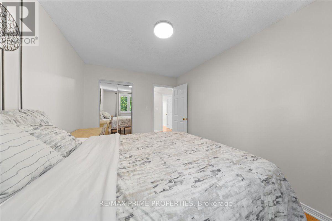
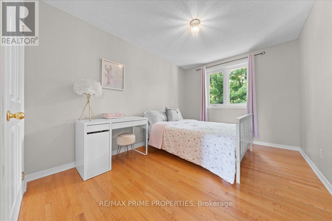
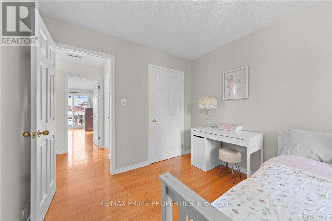
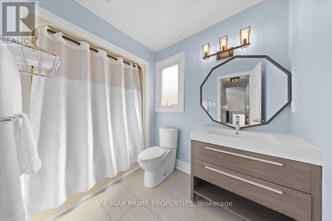
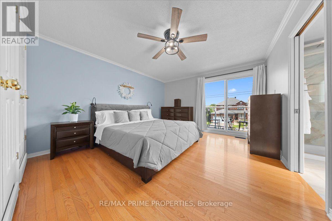
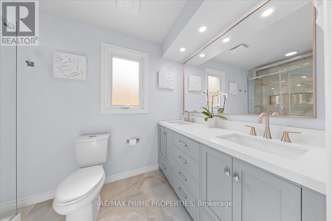
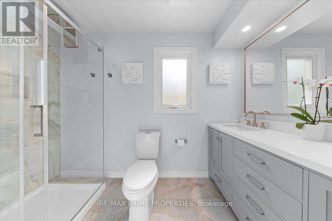
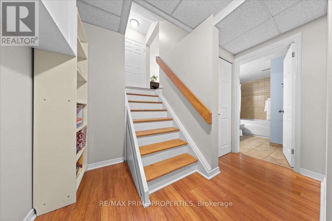
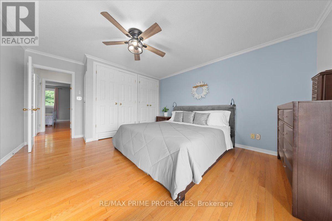
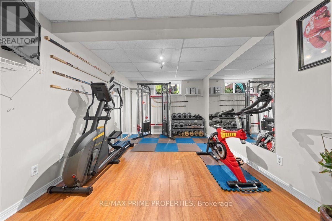
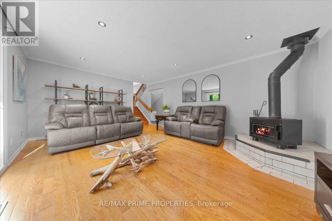
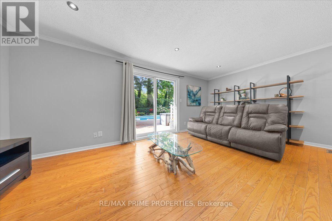
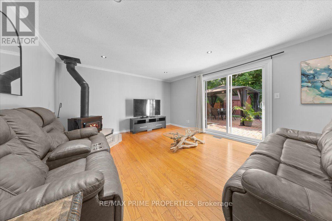
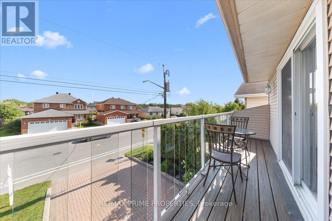

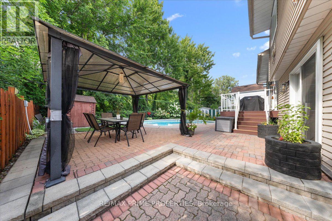
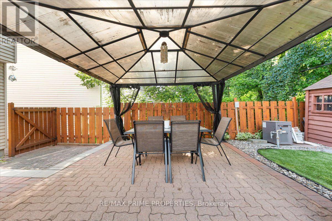
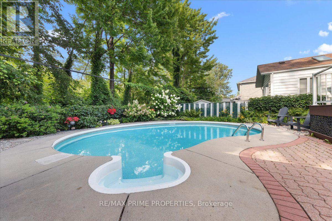
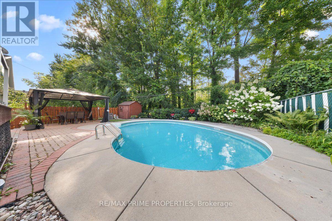
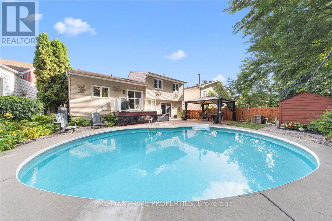
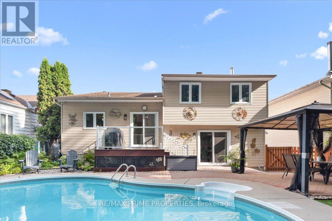
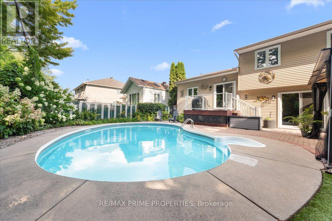
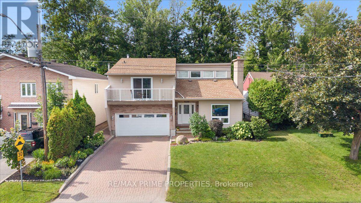
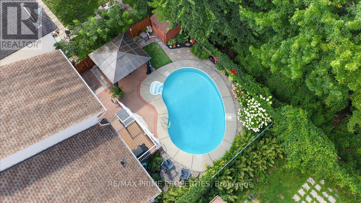
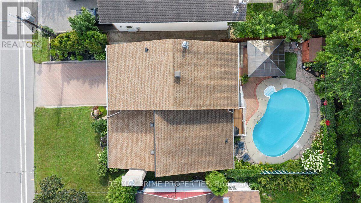
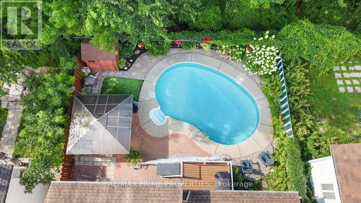
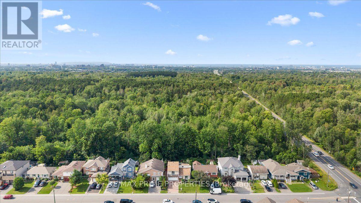
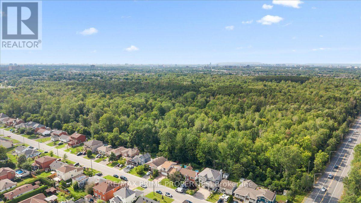
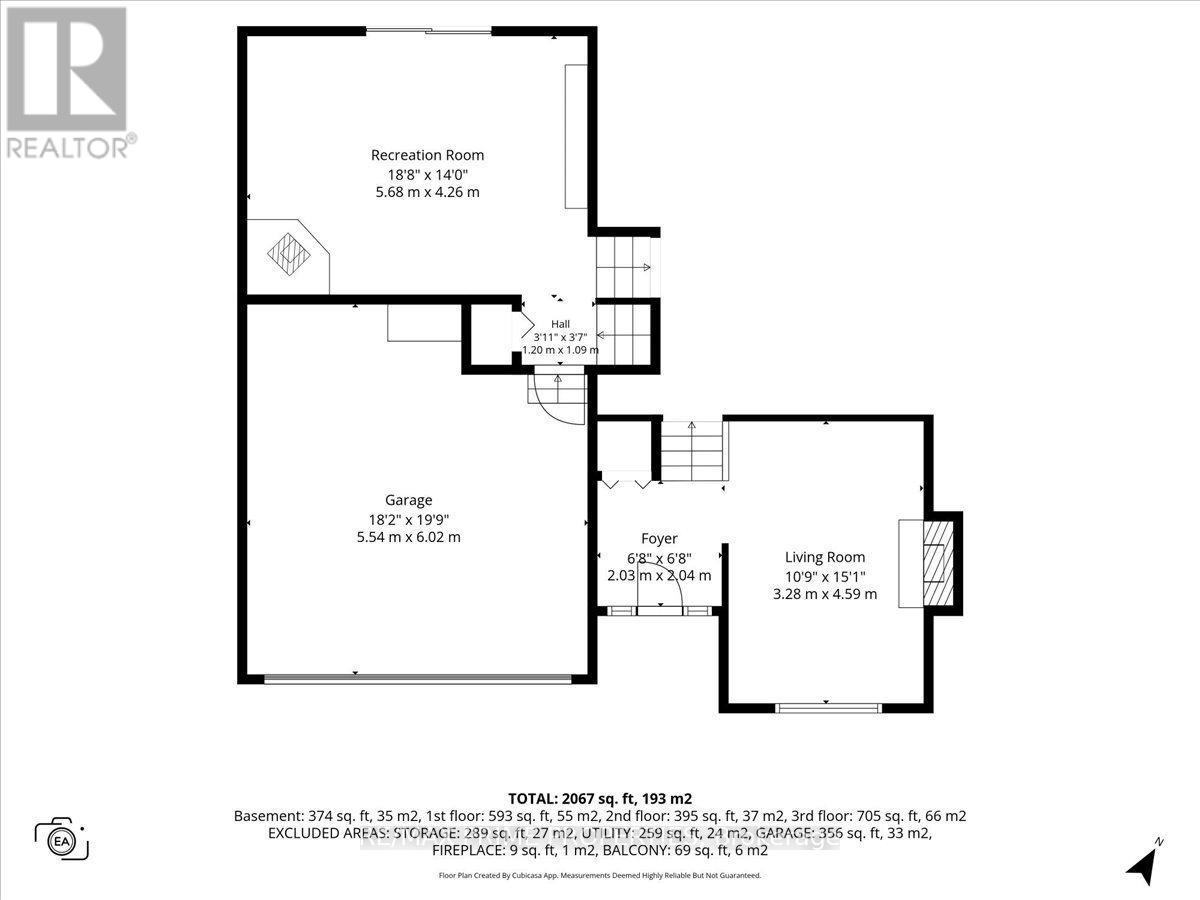
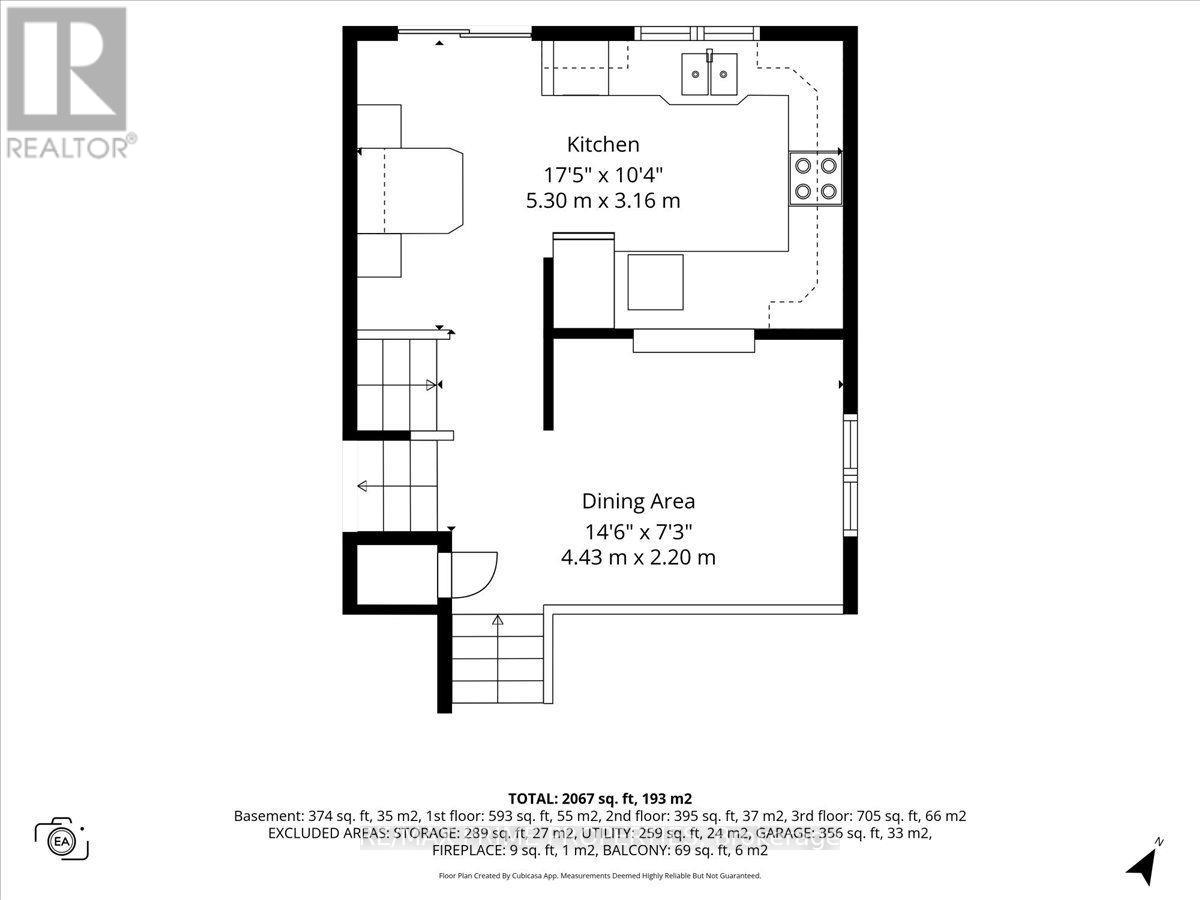
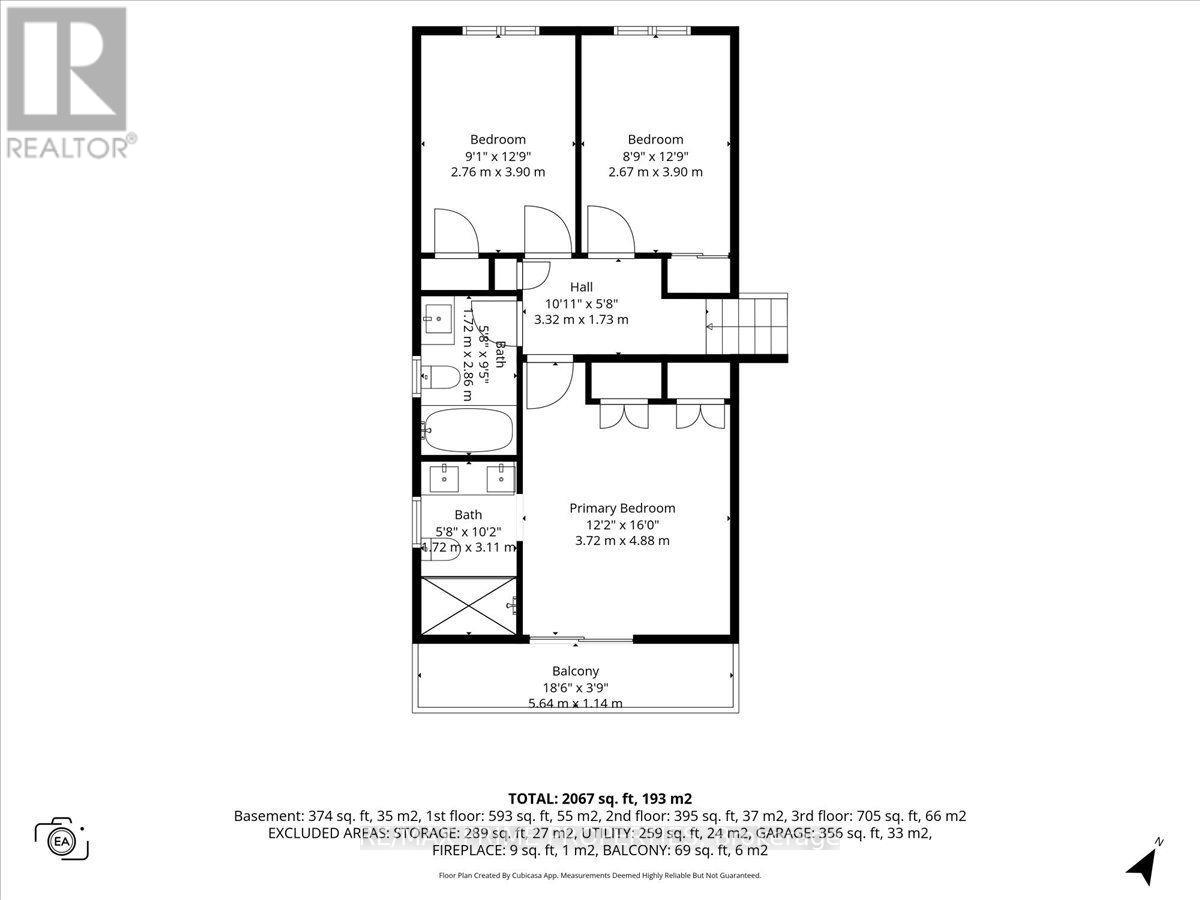
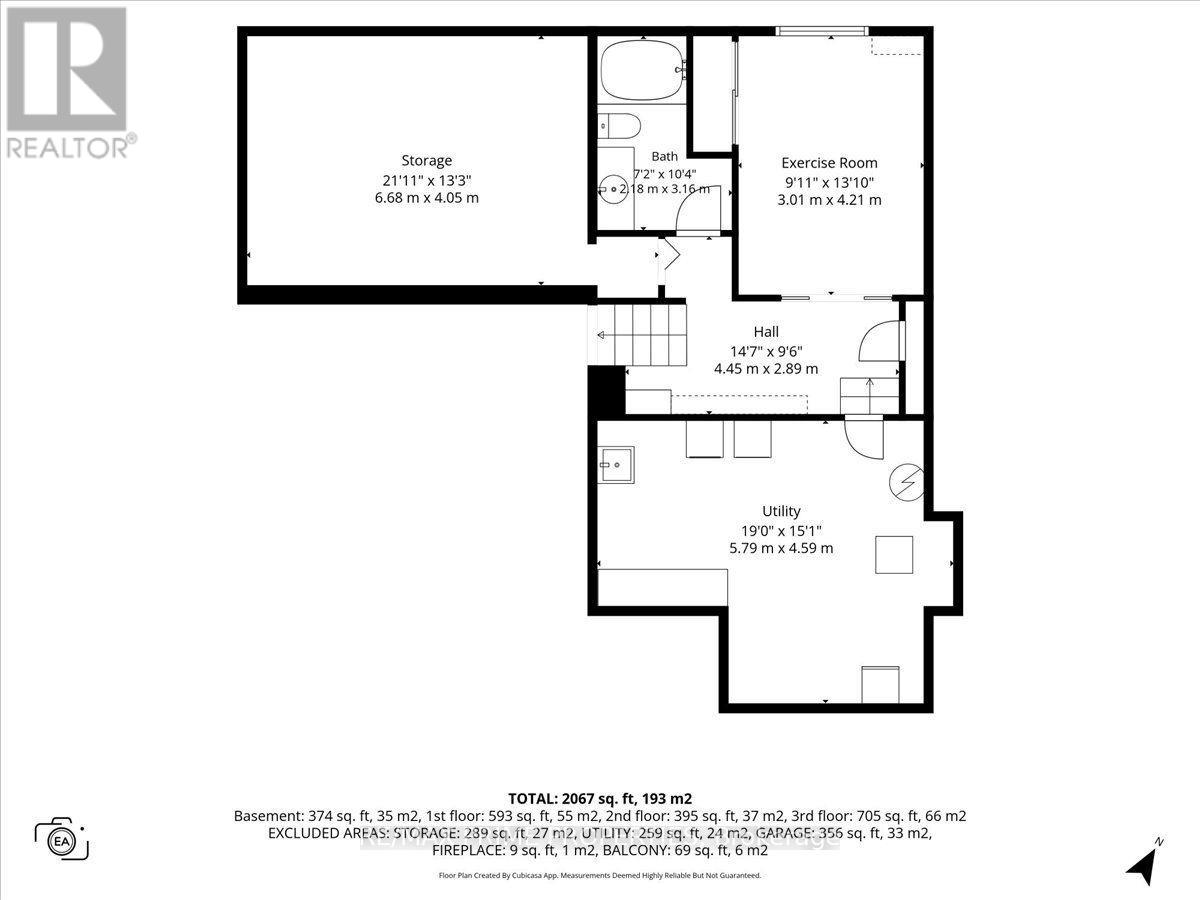
Great curb appeal welcomes you to this well-maintained home, featuring an interlock driveway & walkway, attractive gardens, and a dble-car garage. Step inside to a tiled entrance w/convenient foyer closet & inside access to the garage.The living room features hardwood flooring, vaulted ceilings, a brick gas fireplace, and a large window that fills the space with natural light. Just four steps up, you'll find the dining area and a recently installed kitchen featuring quartz countertops, a breakfast bar, stainless steel appliances, and pantry cabinetry for extra storage.Four steps down leads to the main-floor family room, a comfortable space featuring a wood-burning stove and patio doors to the backyard.The fully fenced backyard is complete w/a heated in-ground pool, patio, maintenance-free deck, and storage shed. Backing onto a forested area adds an extra level of privacy and creates a peaceful backdrop.A hardwood staircase leads to the second level, where hardwood flooring continues throughout. There are 3 bedrooms, including the primary bedroom w/wall-to-wall closets & patio doors leading to a private maintenance-free balcony. The updated 4-piece ensuite features a spacious dble shower w/a rain shower. 2 additional bedrooms and an updated 4-piece main bath complete this level.The lower level adds even more flexibility with a newly renovated 4-piece bathroom featuring quartz countertops and an undermount sink. A flex room provides options for a home gym, office, hobby room, or additional bedroom. You'll also find a dedicated laundry room, plenty of storage space, and additional seasonal storage in the crawlspace.Conveniently located close to schools, restaurants, grocery stores, recreation, and the Conroy Pit, with easy access to the airport and other everyday amenities.With multiple living spaces, three bedrooms, updated bathrooms, a double-car garage, and a private backyard with a heated in-ground pool, this home offers plenty of space both inside and out. (id:63879)
Property Details
|
MLS® Number
|
X13675942 |
|
Property Type
|
Single Family |
|
Community Name
|
2606 - Blossom Park/Leitrim |
|
Equipment Type
|
Water Heater |
|
Features
|
Wooded Area, Conservation/green Belt |
|
Parking Space Total
|
6 |
|
Pool Type
|
Inground Pool |
|
Rental Equipment Type
|
Water Heater |
|
Structure
|
Deck |
Building
|
Bathroom Total
|
3 |
|
Bedrooms Above Ground
|
3 |
|
Bedrooms Total
|
3 |
|
Age
|
31 To 50 Years |
|
Amenities
|
Fireplace(s) |
|
Appliances
|
Garage Door Opener Remote(s), Dishwasher, Dryer, Hood Fan, Stove, Washer, Refrigerator |
|
Basement Development
|
Finished |
|
Basement Type
|
N/a (finished) |
|
Construction Style Attachment
|
Detached |
|
Construction Style Split Level
|
Sidesplit |
|
Cooling Type
|
Central Air Conditioning |
|
Exterior Finish
|
Brick, Aluminum Siding |
|
Fireplace Present
|
Yes |
|
Fireplace Total
|
2 |
|
Fireplace Type
|
Woodstove |
|
Foundation Type
|
Concrete |
|
Heating Fuel
|
Natural Gas, Wood |
|
Heating Type
|
Forced Air |
|
Size Interior
|
1,500 - 2,000 Sqft |
|
Type
|
House |
|
Utility Water
|
Municipal Water |
Parking
Land
|
Acreage
|
No |
|
Fence Type
|
Fenced Yard |
|
Sewer
|
Sanitary Sewer |
|
Size Depth
|
97 Ft |
|
Size Frontage
|
48 Ft ,2 In |
|
Size Irregular
|
48.2 X 97 Ft |
|
Size Total Text
|
48.2 X 97 Ft |
Rooms
| Level |
Type |
Length |
Width |
Dimensions |
|
Second Level |
Kitchen |
5.3 m |
3.16 m |
5.3 m x 3.16 m |
|
Second Level |
Dining Room |
4.43 m |
2.2 m |
4.43 m x 2.2 m |
|
Third Level |
Primary Bedroom |
3.72 m |
4.88 m |
3.72 m x 4.88 m |
|
Third Level |
Bedroom |
2.67 m |
3.9 m |
2.67 m x 3.9 m |
|
Third Level |
Bedroom |
2.76 m |
3.9 m |
2.76 m x 3.9 m |
|
Basement |
Recreational, Games Room |
5.68 m |
4.26 m |
5.68 m x 4.26 m |
|
Basement |
Exercise Room |
3.01 m |
4.21 m |
3.01 m x 4.21 m |
|
Main Level |
Living Room |
3.28 m |
4.59 m |
3.28 m x 4.59 m |
https://www.realtor.ca/real-estate/30156403/1971-rosebella-avenue-ottawa-2606-blossom-parkleitrim