Maintenance, Water, Insurance, Heat
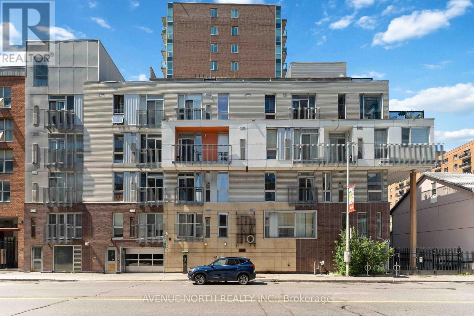
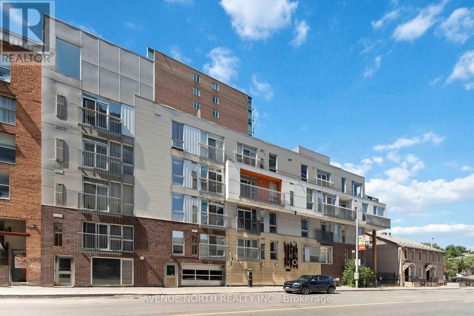
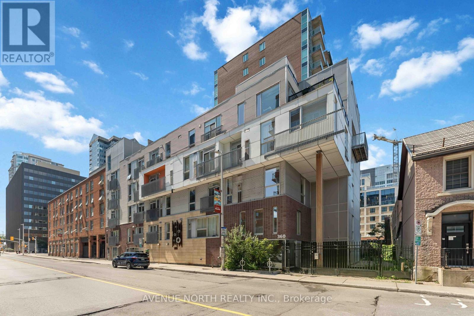
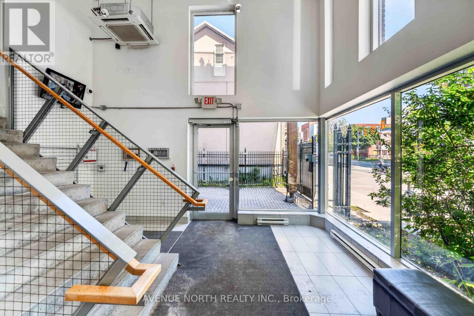
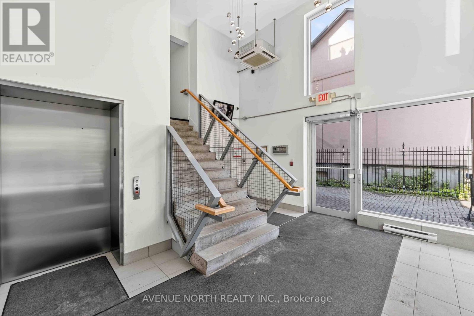
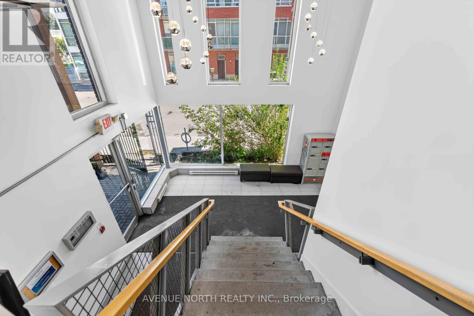
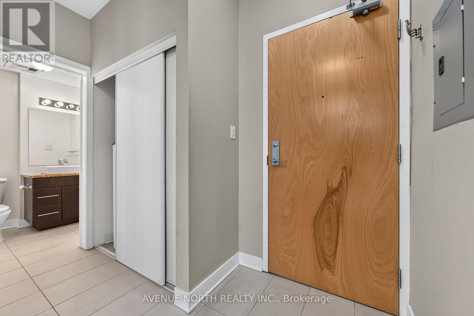
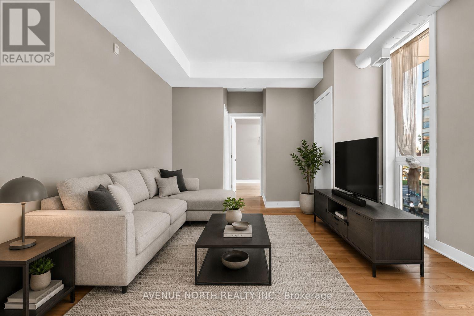
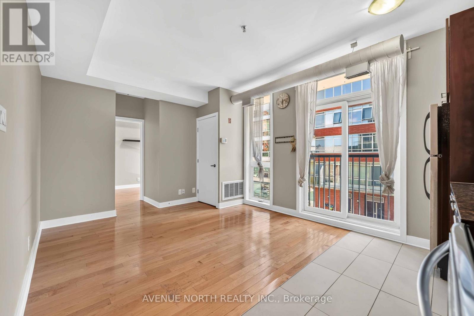
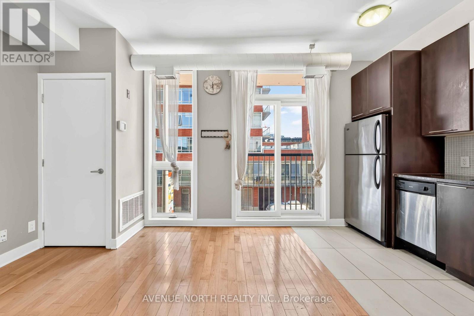
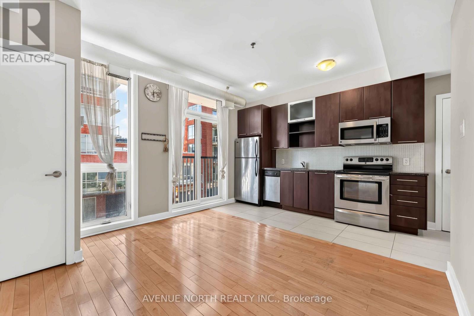
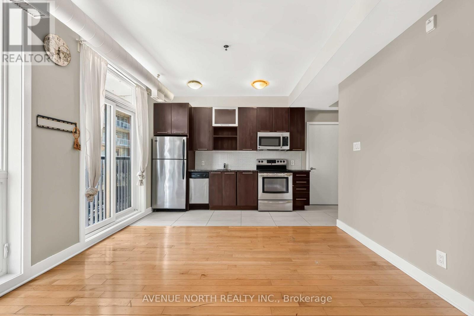
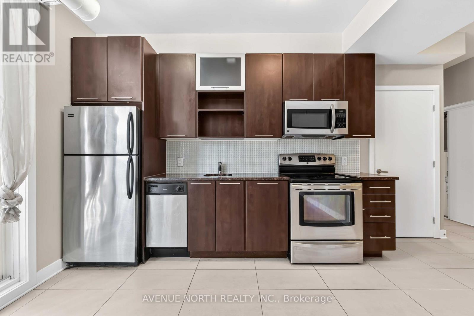
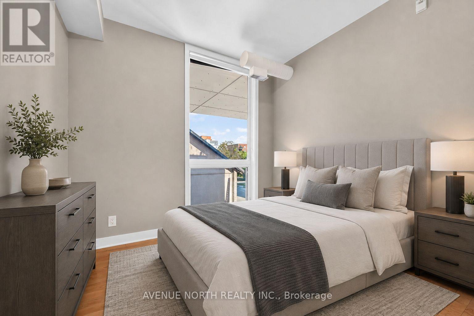
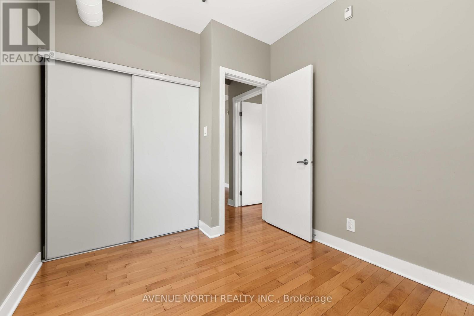
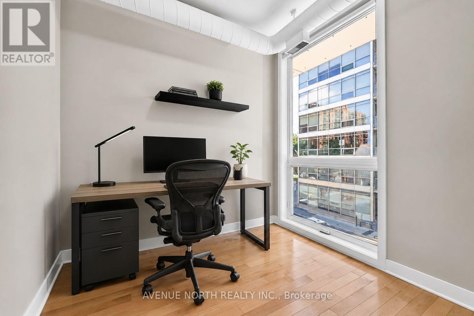
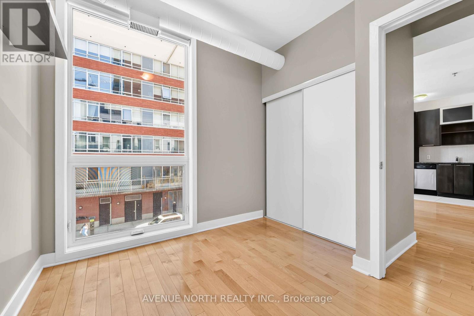
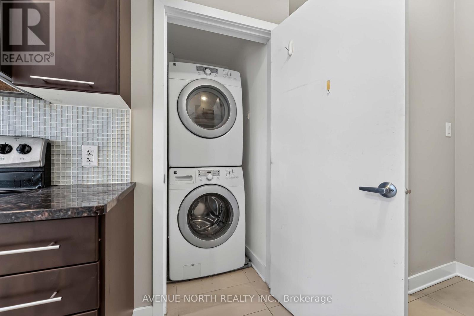
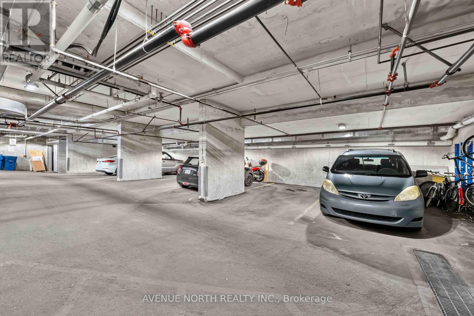
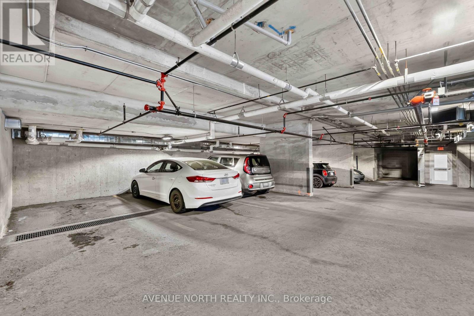
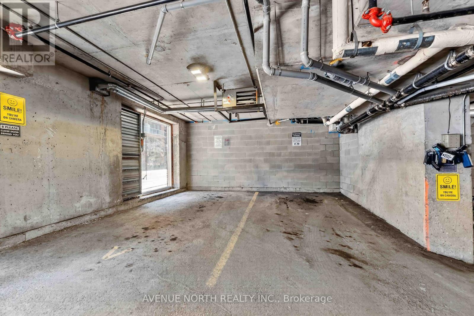
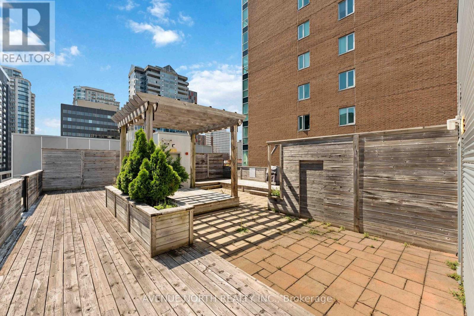
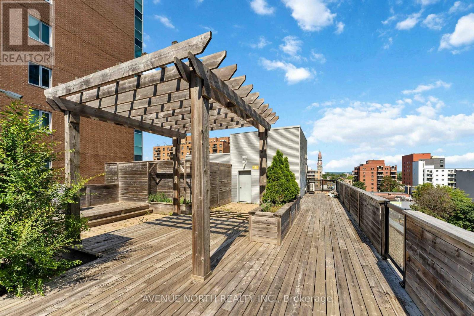
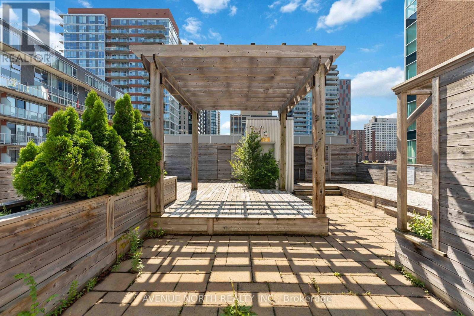
$726 MonthlyIndustrial Style Meets Downtown Living! Discover this exceptional 2-bedroom corner unit in a fabulous boutique low-rise condominium, perfectly positioned in the heart of Ottawa's vibrant ByWard Market. With most units in the building offering just one bedroom, this rare two-bedroom layout is an opportunity not to be missed. Bathed in natural light through impressive floor-to-ceiling windows, the open-concept interior features gleaming hardwood floors and a stylish upgraded kitchen with rich cabinetry, glass-tile backsplash, stainless steel appliances and granite countertops. The spacious primary bedroom overlooks the building entrance, while the versatile second bedroom can be set up as a home office-ideal for today's lifestyle. Complete with one underground garage parking space, one storage locker, ensuite laundry and access to a rooftop terrace, this home offers the perfect blend of style, convenience and outdoor space, with reasonable condo fees adding even more appeal. Step outside and immerse yourself in everything downtown Ottawa has to offer. Boutiques, acclaimed restaurants, vibrant bars, spas, galleries, Parliament Hill and the University of Ottawa are all within easy walking distance. This is urban living at its best-stylish, vibrant and incredibly convenient. Simply move in and enjoy! (id:63879)
| MLS® Number | X13678622 |
| Property Type | Single Family |
| Community Name | 4001 - Lower Town/Byward Market |
| Community Features | Pets Allowed With Restrictions |
| Features | Balcony, In Suite Laundry |
| Parking Space Total | 1 |
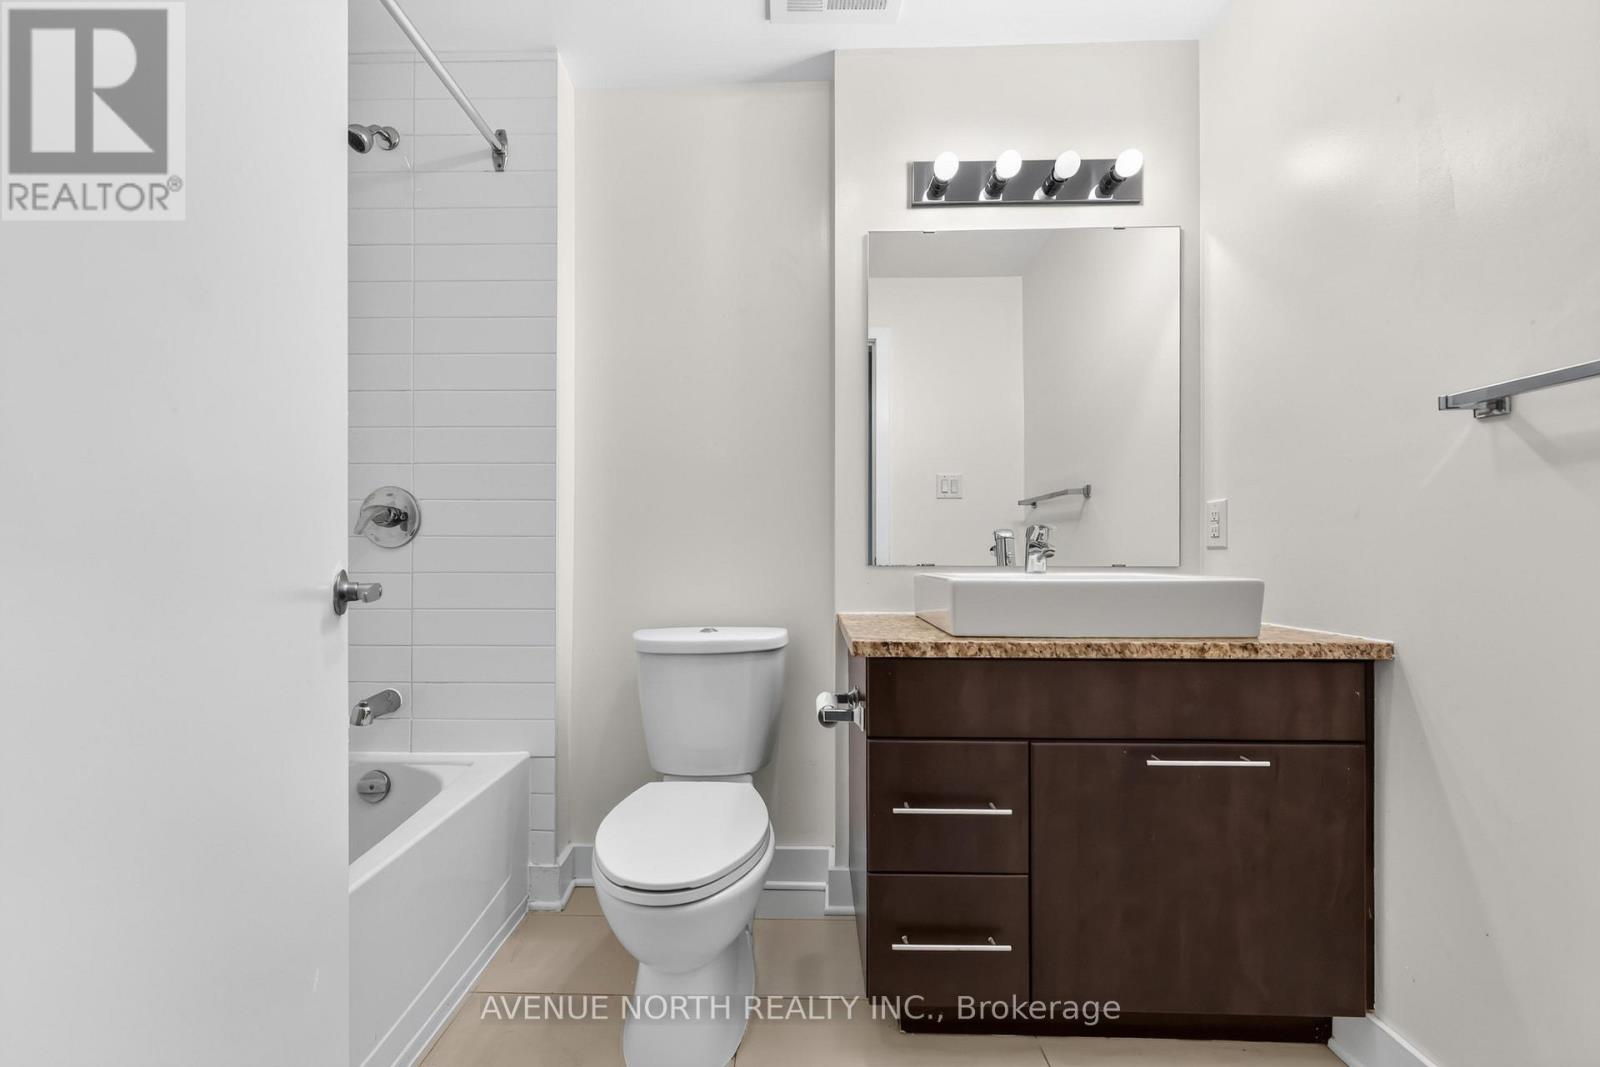
| Bathroom Total | 1 |
| Bedrooms Above Ground | 2 |
| Bedrooms Total | 2 |
| Amenities | Storage - Locker |
| Appliances | Dishwasher, Dryer, Hood Fan, Water Heater, Microwave, Stove, Washer, Refrigerator |
| Basement Type | None |
| Cooling Type | Central Air Conditioning |
| Exterior Finish | Brick |
| Fireplace Present | Yes |
| Heating Fuel | Natural Gas |
| Heating Type | Forced Air |
| Size Interior | 600 - 699 Sqft |
| Type | Apartment |
| Underground | |
| Garage |
| Acreage | No |
| Level | Type | Length | Width | Dimensions |
|---|---|---|---|---|
| Main Level | Foyer | 2.87 m | 2.59 m | 2.87 m x 2.59 m |
| Main Level | Living Room | 3.3 m | 2.81 m | 3.3 m x 2.81 m |
| Main Level | Dining Room | 2.33 m | 1.29 m | 2.33 m x 1.29 m |
| Main Level | Kitchen | 3.58 m | 1.65 m | 3.58 m x 1.65 m |
| Main Level | Primary Bedroom | 3.3 m | 2.89 m | 3.3 m x 2.89 m |
| Main Level | Bedroom 2 | 2.64 m | 2.59 m | 2.64 m x 2.59 m |
Contact us for more information

The trademarks REALTOR®, REALTORS®, and the REALTOR® logo are controlled by The Canadian Real Estate Association (CREA) and identify real estate professionals who are members of CREA. The trademarks MLS®, Multiple Listing Service® and the associated logos are owned by The Canadian Real Estate Association (CREA) and identify the quality of services provided by real estate professionals who are members of CREA. The trademark DDF® is owned by The Canadian Real Estate Association (CREA) and identifies CREA's Data Distribution Facility (DDF®)