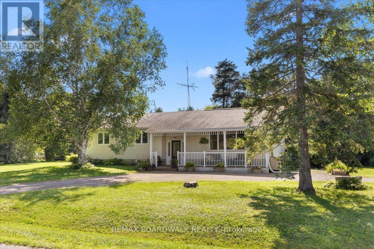
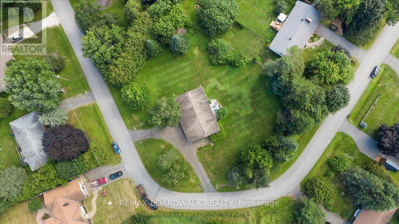
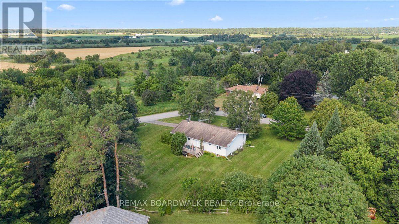
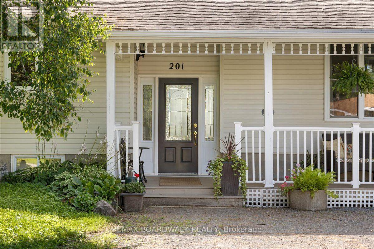
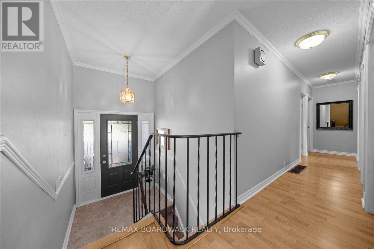
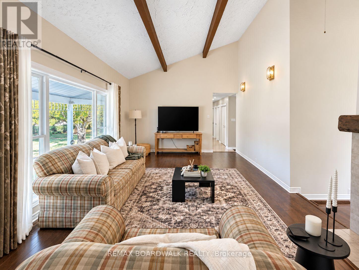
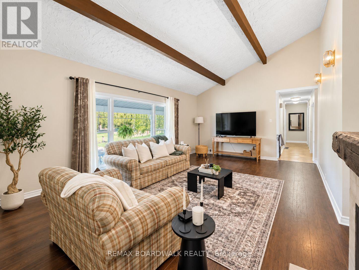
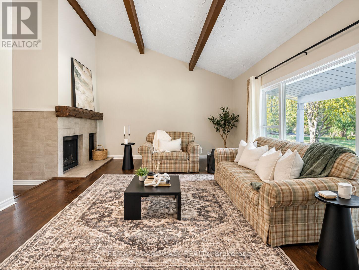
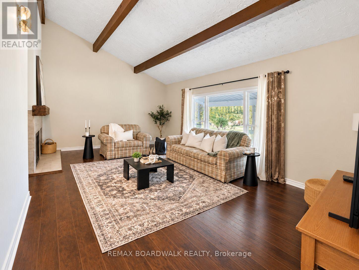
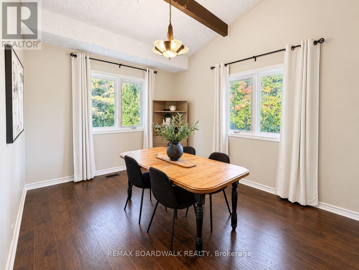
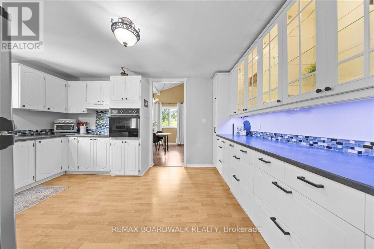
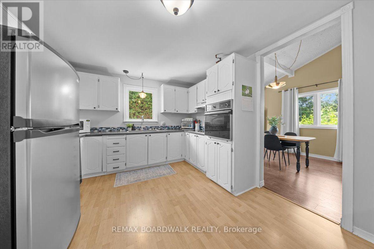
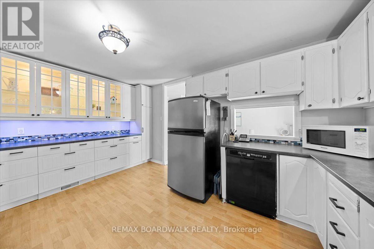
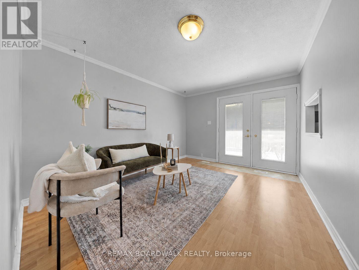
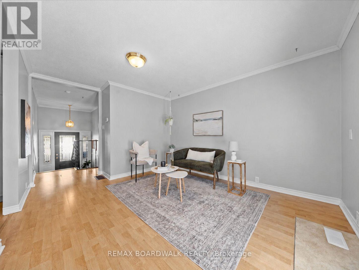
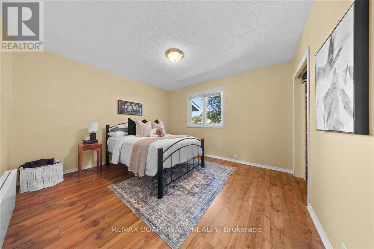
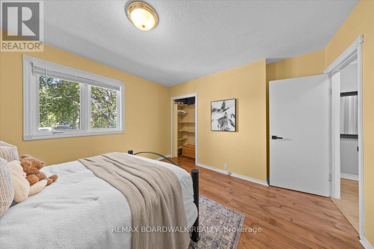
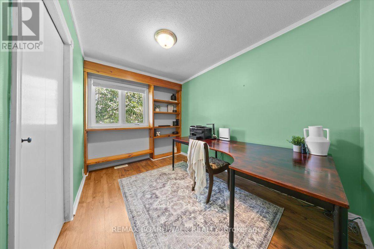
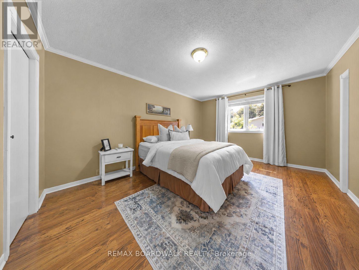
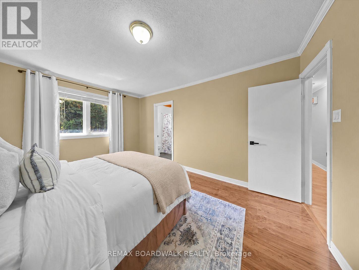
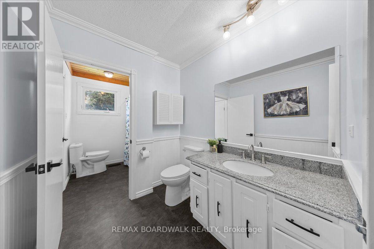
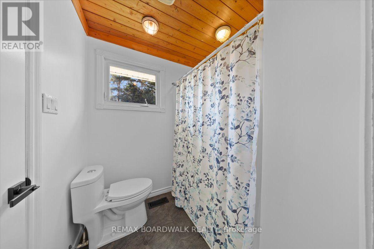
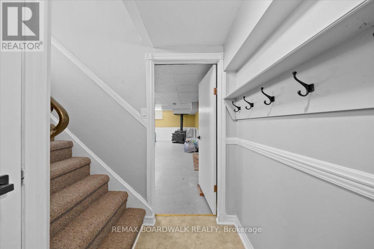
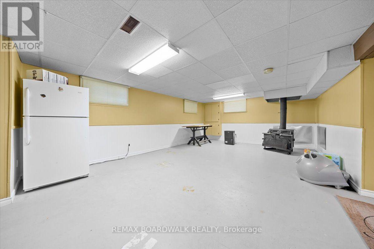
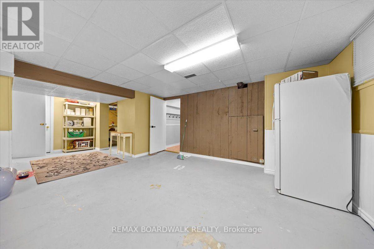
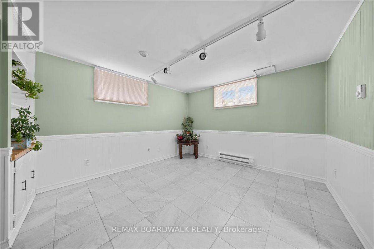
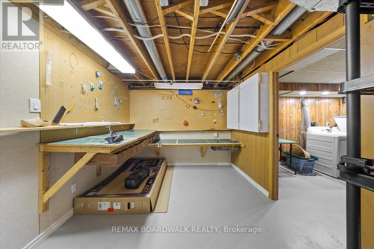
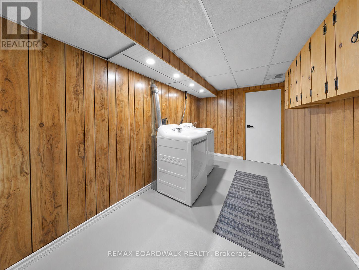
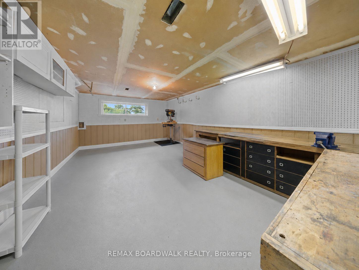
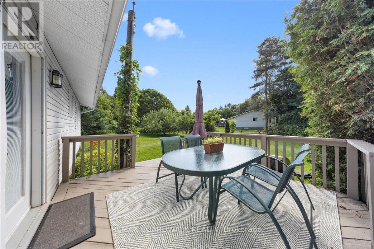
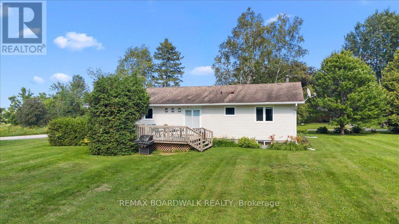
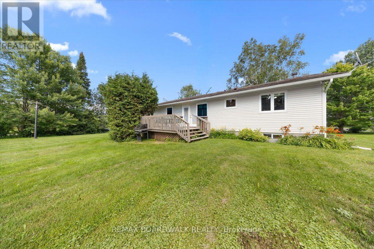
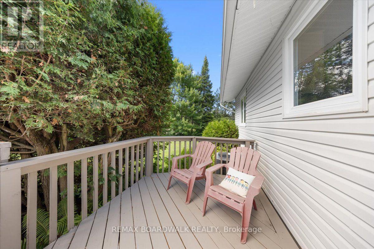
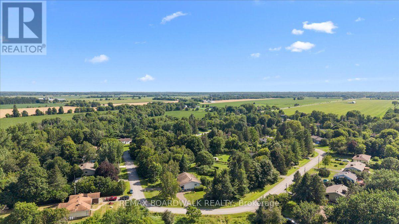
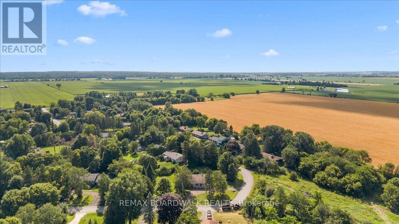
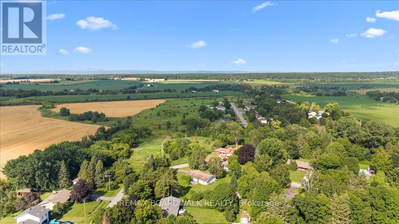
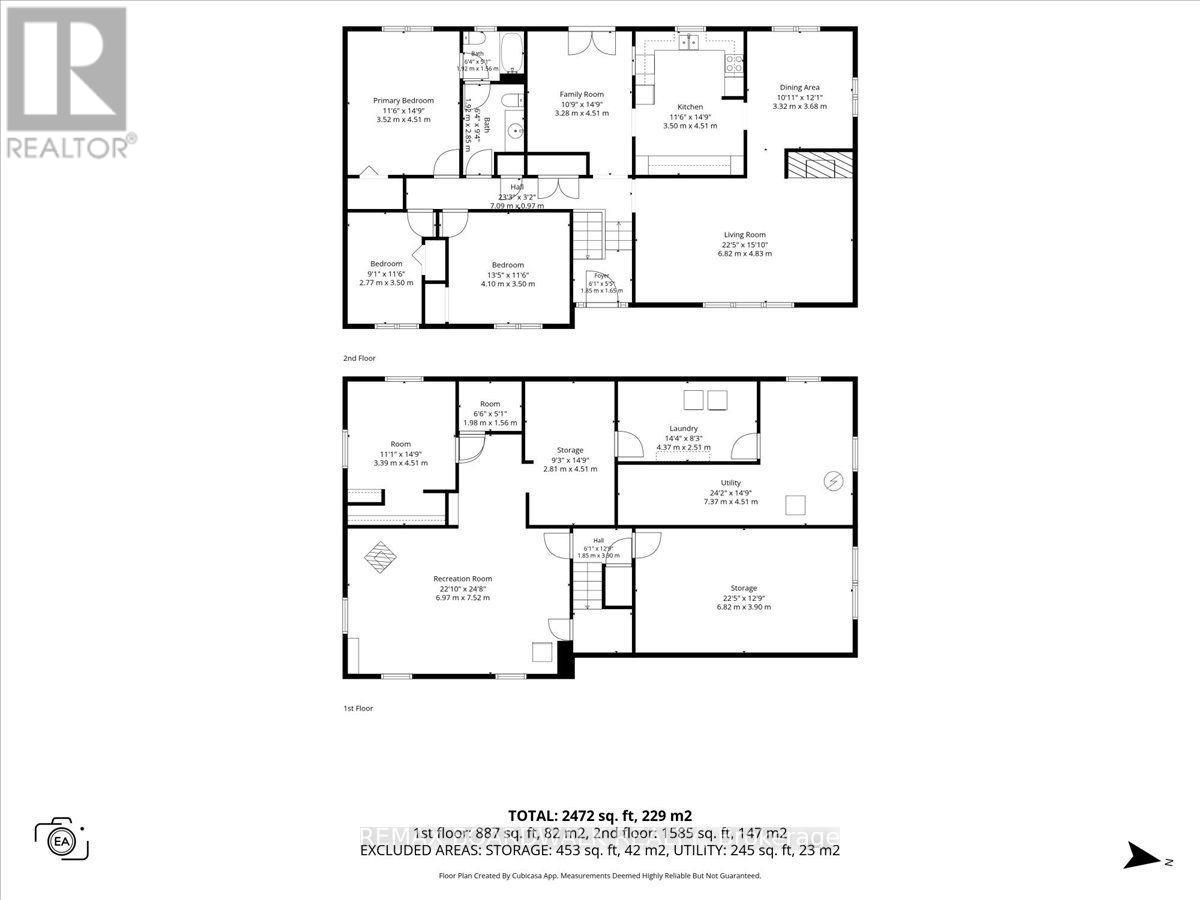
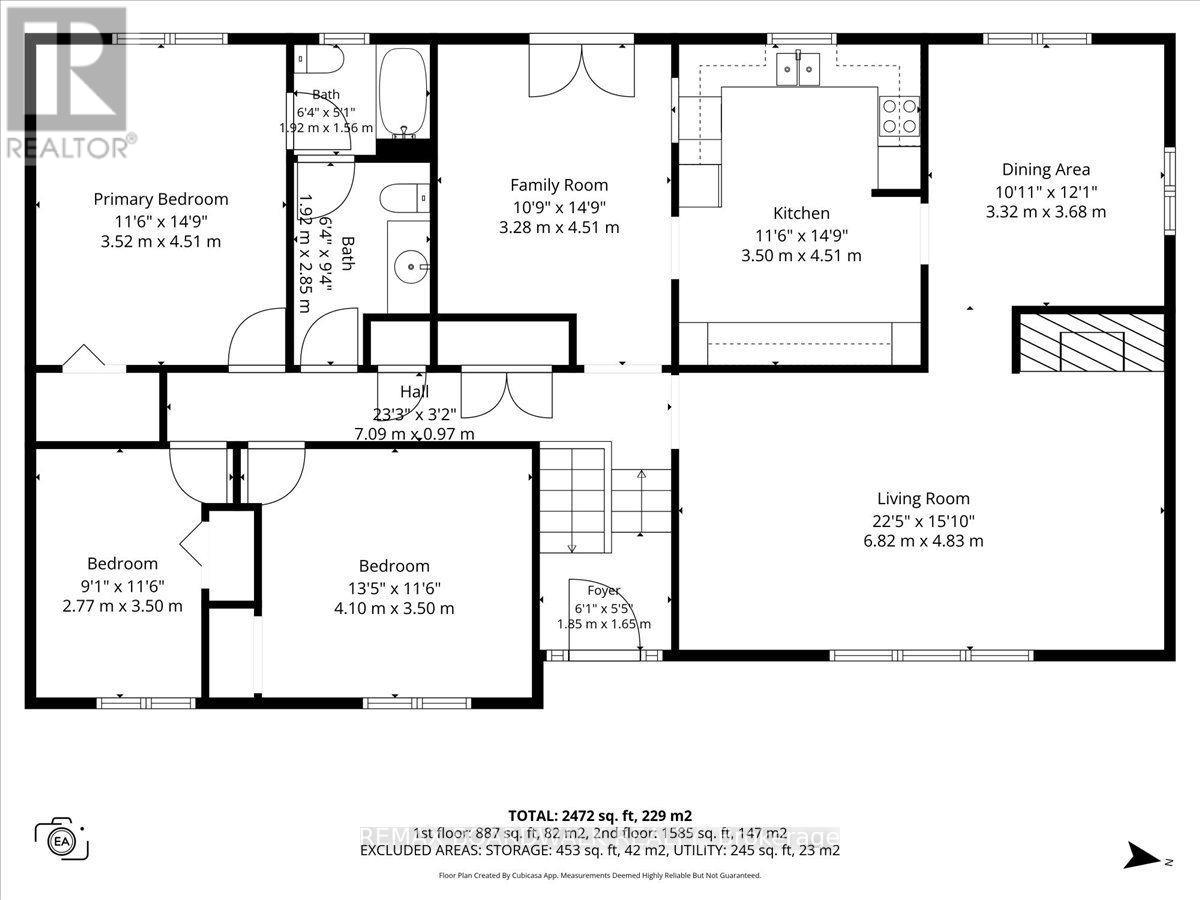
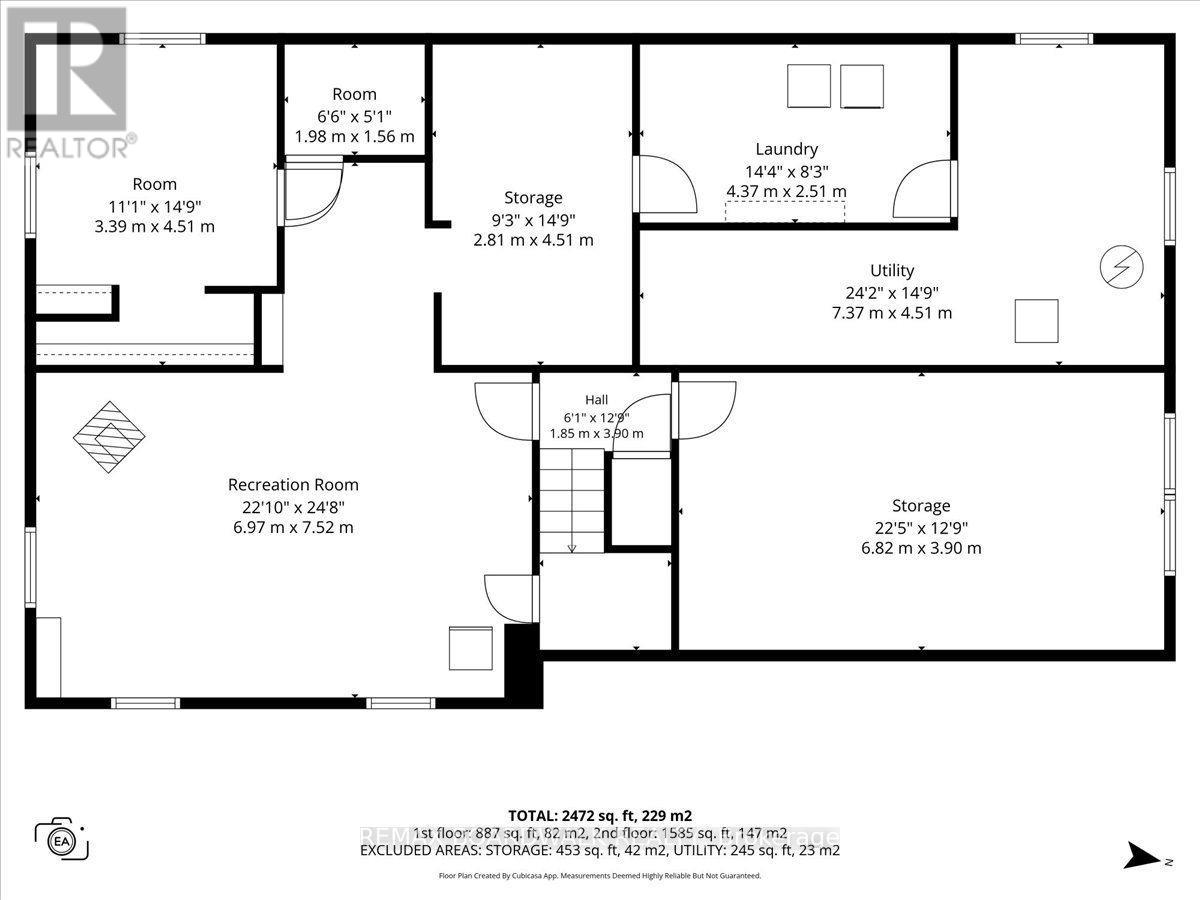
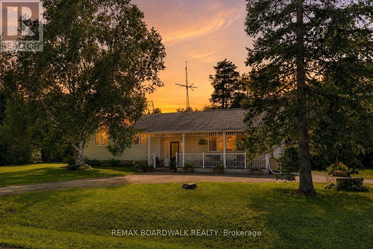
Set on a huge corner lot with a convenient drive-through laneway, this spacious home offers plenty of room both inside and out. A large front porch leads into the main entry, where a split staircase provides access to the upper and lower levels. Upstairs, the home features a massive living room with vaulted ceilings and a wood-burning fireplace, along with a second living space, a large kitchen, and a formal dining area. Double patio doors off the second living room open onto the back deck, creating an easy flow for everyday living and entertaining. The bedrooms offer large windows for tons of natural light, along with a unique two-part bathroom featuring a vanity and toilet in one section, with a bath/shower and an additional toilet in the second section.The partially finished basement offers plenty of potential for an additional living space, as well as multiple storage rooms and a workshop. A fully finished fourth room provides flexibility as a guest room, home office, playroom, or hobby space. With generous room sizes, multiple living areas, and an expansive lot, this home offers a practical layout with plenty of options. 24 hour irrevocable on all offers (id:63879)
2:00 pm
Ends at:4:00 pm
| MLS® Number | X13627508 |
| Property Type | Single Family |
| Community Name | 9402 - Kinburn |
| Equipment Type | Water Heater |
| Features | Open Space, Flat Site, Level, Sump Pump |
| Parking Space Total | 4 |
| Rental Equipment Type | Water Heater |
| Structure | Deck, Shed |
| Bathroom Total | 1 |
| Bedrooms Above Ground | 3 |
| Bedrooms Total | 3 |
| Age | 51 To 99 Years |
| Amenities | Fireplace(s) |
| Appliances | Dishwasher, Dryer, Hood Fan, Oven, Stove, Washer, Refrigerator |
| Architectural Style | Raised Bungalow |
| Basement Development | Partially Finished |
| Basement Type | N/a (partially Finished) |
| Construction Style Attachment | Detached |
| Cooling Type | Central Air Conditioning |
| Exterior Finish | Vinyl Siding |
| Fireplace Present | Yes |
| Fireplace Total | 2 |
| Foundation Type | Block |
| Heating Fuel | Electric, Propane |
| Heating Type | Baseboard Heaters, Forced Air |
| Stories Total | 1 |
| Size Interior | 2,000 - 2,500 Sqft |
| Type | House |
| Utility Power | Generator |
| Utility Water | Dug Well |
| No Garage |
| Acreage | No |
| Sewer | Septic System |
| Size Depth | 210 Ft |
| Size Frontage | 105 Ft ,6 In |
| Size Irregular | 105.5 X 210 Ft |
| Size Total Text | 105.5 X 210 Ft|1/2 - 1.99 Acres |
| Zoning Description | Rr15 |
| Level | Type | Length | Width | Dimensions |
|---|---|---|---|---|
| Basement | Utility Room | 7.37 m | 4.51 m | 7.37 m x 4.51 m |
| Basement | Recreational, Games Room | 6.97 m | 7.52 m | 6.97 m x 7.52 m |
| Basement | Other | 3.39 m | 4.51 m | 3.39 m x 4.51 m |
| Basement | Laundry Room | 4.37 m | 2.51 m | 4.37 m x 2.51 m |
| Basement | Workshop | 6.82 m | 3.9 m | 6.82 m x 3.9 m |
| Basement | Other | 4.37 m | 2.5 m | 4.37 m x 2.5 m |
| Basement | Other | 1.98 m | 1.56 m | 1.98 m x 1.56 m |
| Main Level | Foyer | 1.85 m | 1.65 m | 1.85 m x 1.65 m |
| Main Level | Family Room | 3.28 m | 4.51 m | 3.28 m x 4.51 m |
| Main Level | Kitchen | 3.5 m | 4.51 m | 3.5 m x 4.51 m |
| Main Level | Dining Room | 3.32 m | 3.86 m | 3.32 m x 3.86 m |
| Main Level | Living Room | 6.82 m | 4.83 m | 6.82 m x 4.83 m |
| Main Level | Primary Bedroom | 3.52 m | 4.51 m | 3.52 m x 4.51 m |
| Main Level | Bedroom 2 | 2.77 m | 3.5 m | 2.77 m x 3.5 m |
| Main Level | Bedroom 3 | 4.1 m | 3.51 m | 4.1 m x 3.51 m |
| Main Level | Bathroom | 1.92 m | 2.85 m | 1.92 m x 2.85 m |
| Main Level | Bathroom | 1.92 m | 1.56 m | 1.92 m x 1.56 m |
https://www.realtor.ca/real-estate/30103133/201-linda-loop-ottawa-9402-kinburn
Contact us for more information

The trademarks REALTOR®, REALTORS®, and the REALTOR® logo are controlled by The Canadian Real Estate Association (CREA) and identify real estate professionals who are members of CREA. The trademarks MLS®, Multiple Listing Service® and the associated logos are owned by The Canadian Real Estate Association (CREA) and identify the quality of services provided by real estate professionals who are members of CREA. The trademark DDF® is owned by The Canadian Real Estate Association (CREA) and identifies CREA's Data Distribution Facility (DDF®)