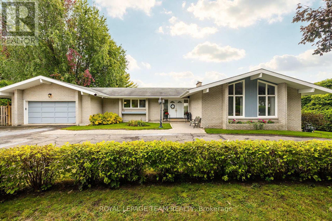
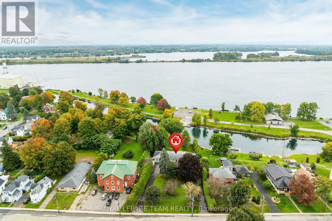
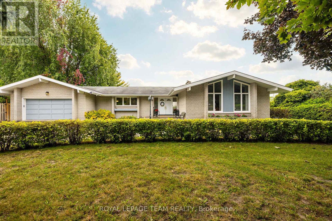
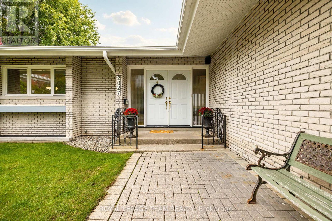
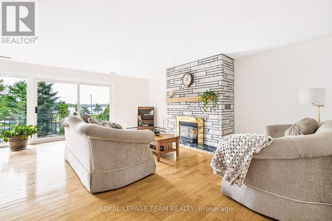
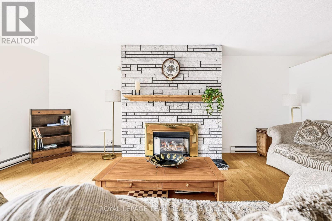
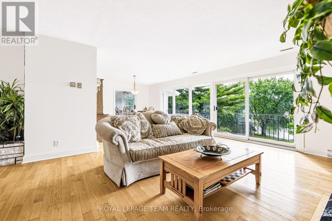
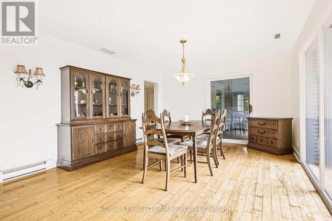
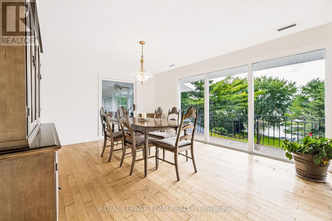
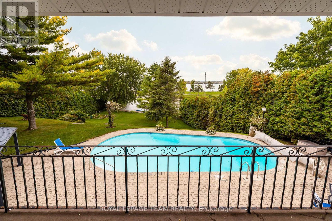
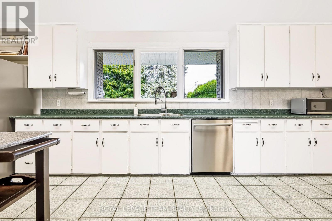
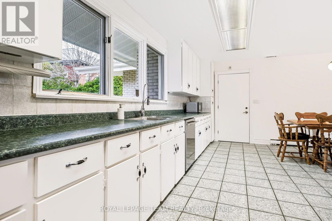
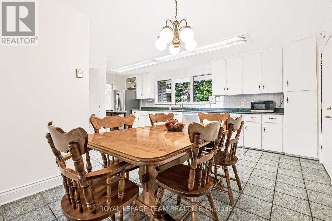
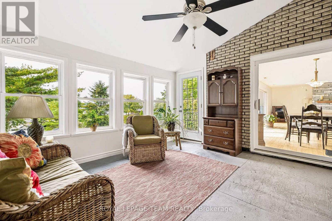
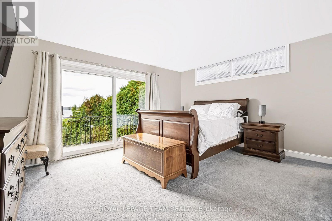
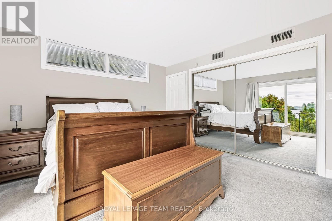
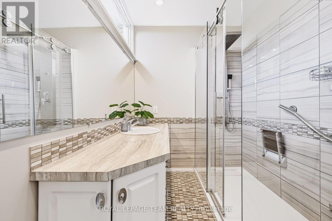
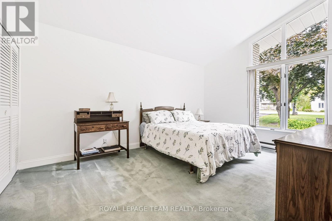
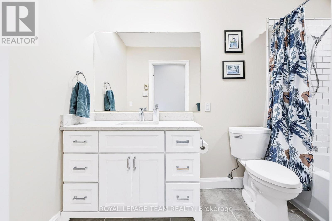
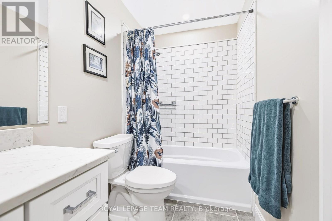
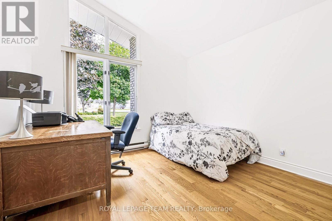
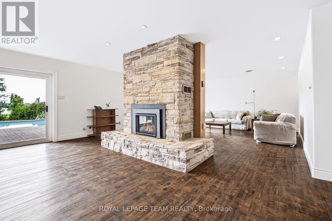
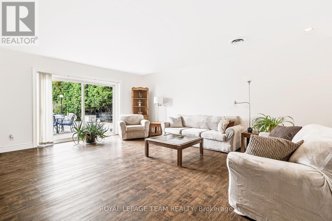
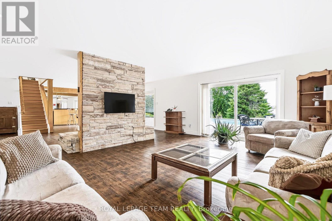
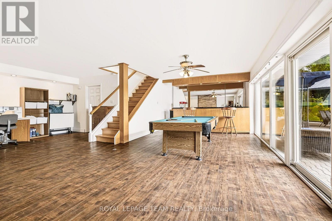
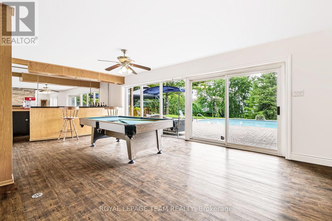
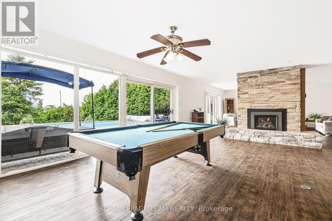
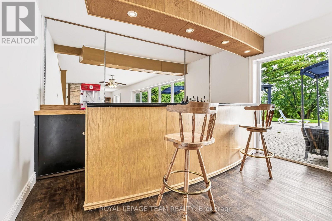
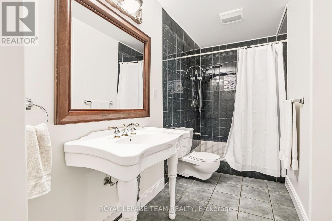
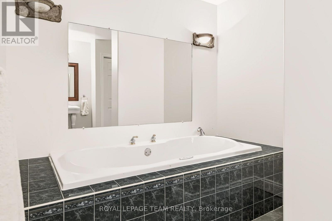
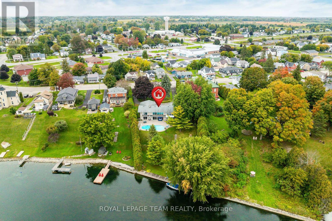
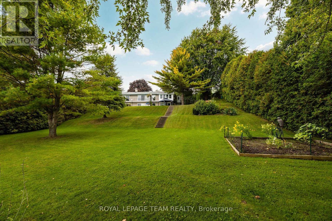
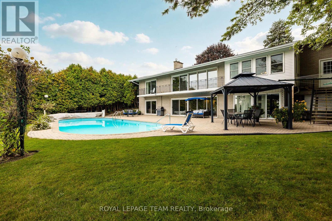
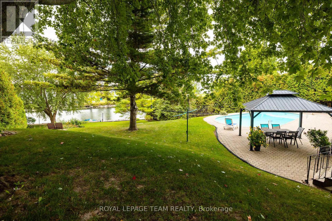
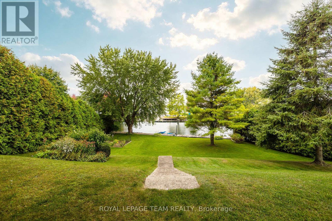
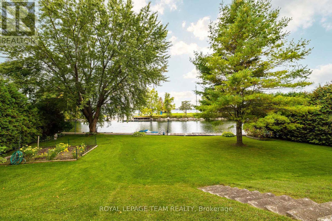
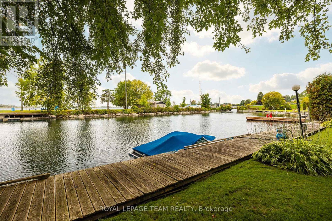
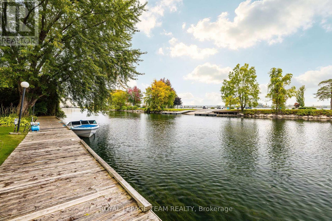
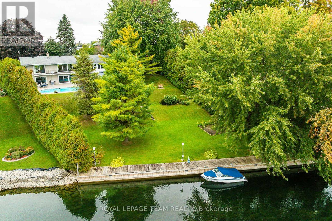
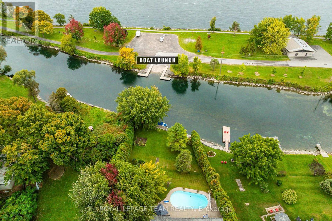
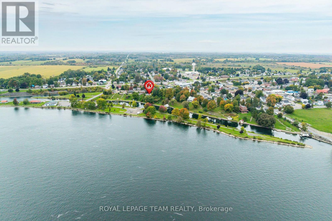
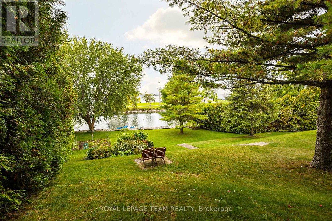
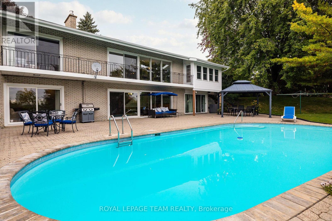
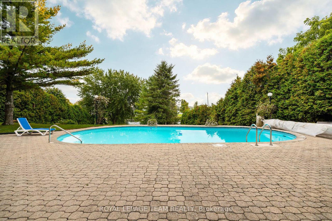
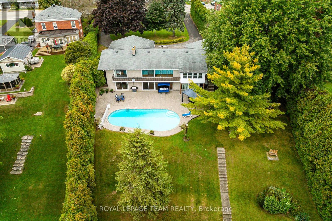
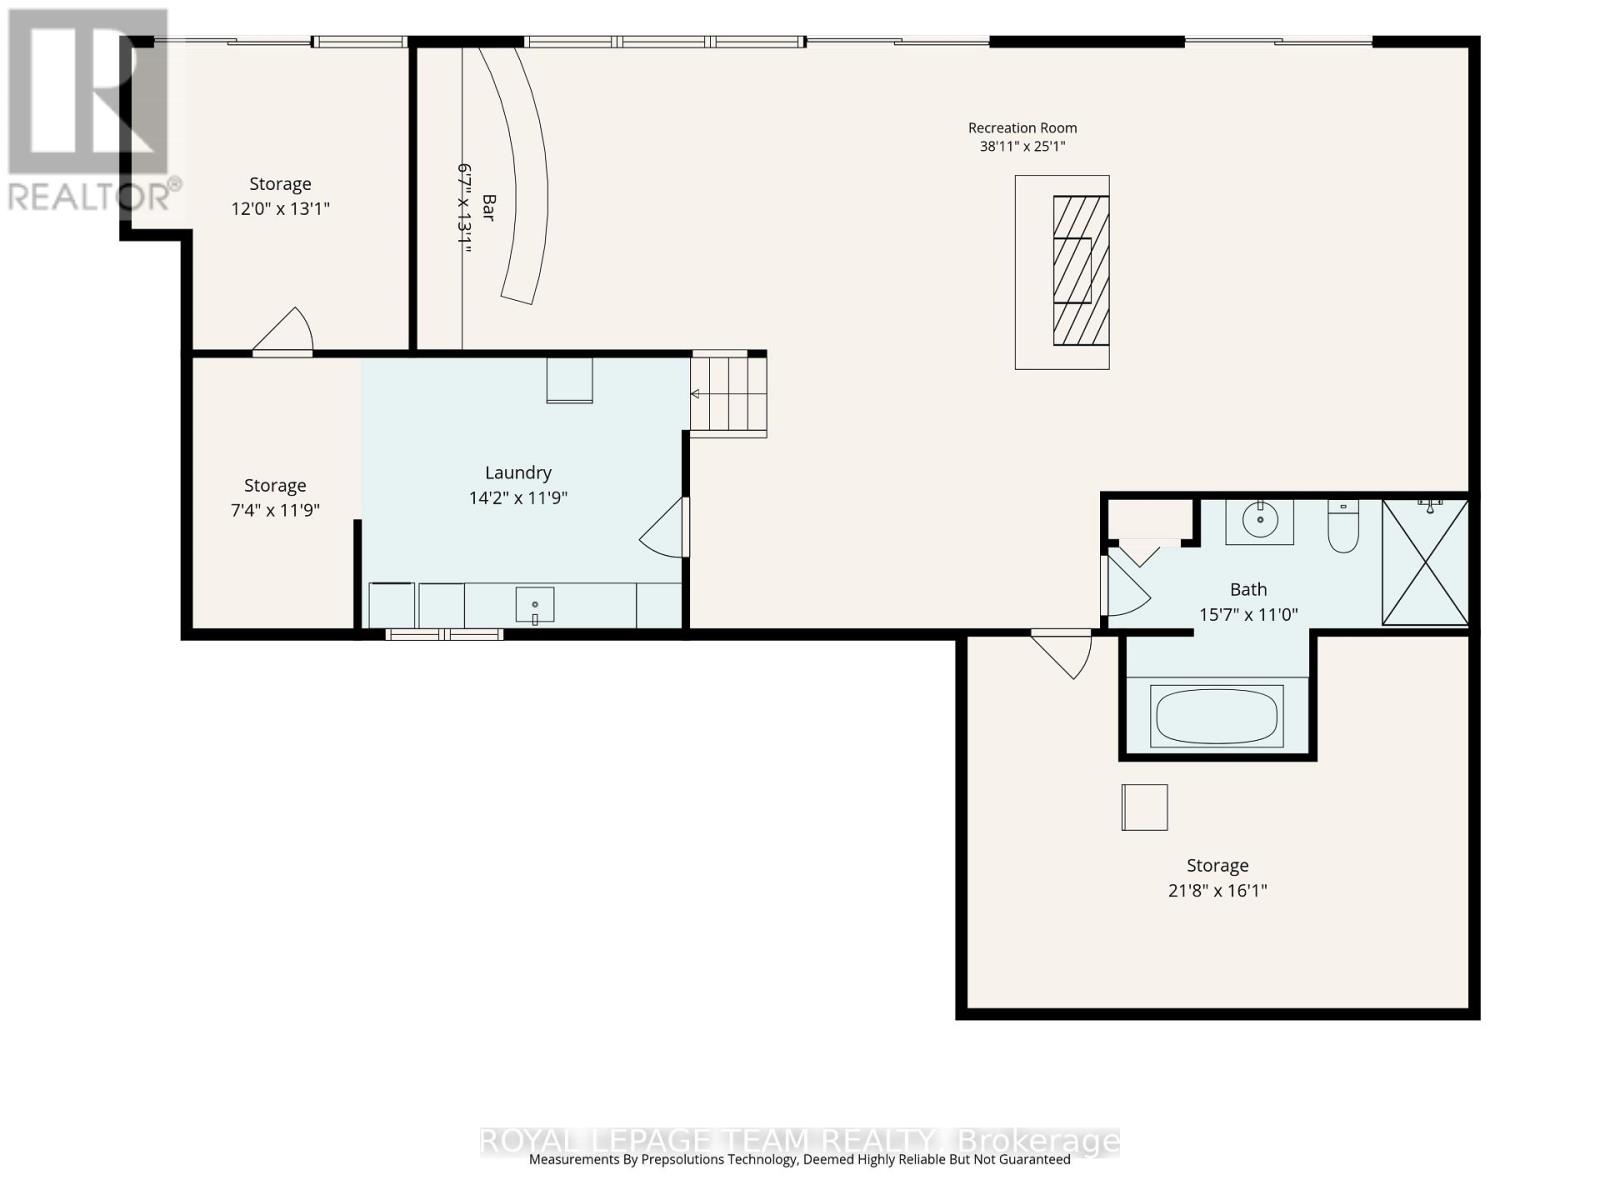
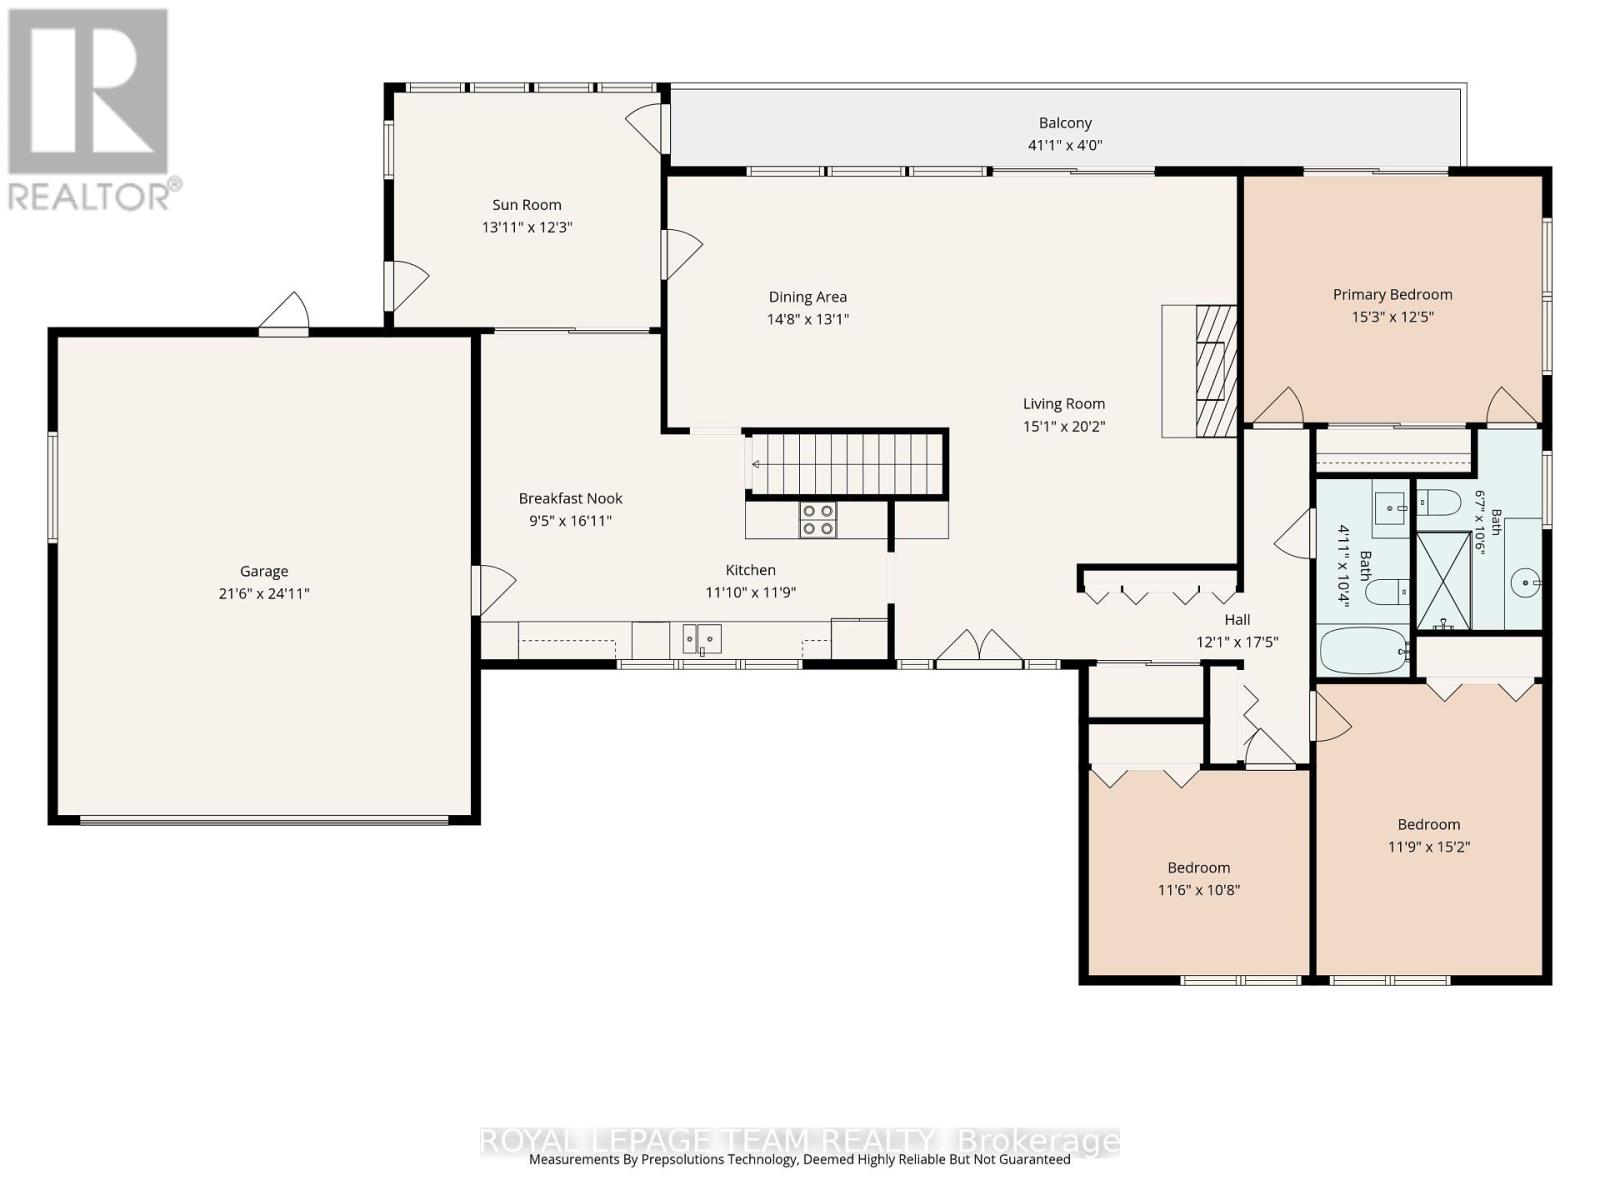
Experience waterfront living at its finest in Edwardsburg/Cardinal along the historic Galop Canal and St. Lawrence Seaway. This sprawling bungalow features wall-to-wall windows framing panoramic river views, filling the main level with natural light. The main floor offers three bedrooms, two full bathrooms, a large functional kitchen, hardwood flooring through the formal living and dining spaces, and a bright dedicated sunroom. Enjoy seamless outdoor living with a deck spanning the entire length of the home, ideal for watching ships pass along the seaway. The finished walkout basement doubles your living space, featuring an expansive family room, two cozy fireplaces, a built-in bar, and a third full bathroom. Step directly out through sliding glass doors to an interlock patio leading to your private in-ground pool. Boating and fishing enthusiasts will appreciate the 100 feet of private dock space directly on the Galop Canal, providing immediate deep-water access to the St. Lawrence River. Located within a short, convenient commute to Kemptville and Ottawa, this unique property combines exceptional recreational access with spacious daily living. (id:63879)
| MLS® Number | X14024936 |
| Property Type | Single Family |
| Community Name | 806 - Town of Cardinal |
| Amenities Near By | Beach |
| Easement | Unknown |
| Features | Irregular Lot Size |
| Parking Space Total | 22 |
| Pool Type | Inground Pool |
| Structure | Deck, Porch, Dock |
| View Type | River View, View Of Water, Direct Water View |
| Water Front Name | St. Lawrence River |
| Water Front Type | Waterfront On River |
| Bathroom Total | 3 |
| Bedrooms Above Ground | 3 |
| Bedrooms Total | 3 |
| Amenities | Fireplace(s) |
| Appliances | Garage Door Opener Remote(s), Water Heater - Tankless, Dryer, Stove, Water Heater, Washer, Refrigerator |
| Architectural Style | Bungalow |
| Basement Development | Finished |
| Basement Features | Walk Out |
| Basement Type | N/a (finished) |
| Construction Style Attachment | Detached |
| Cooling Type | Central Air Conditioning |
| Exterior Finish | Brick Veneer |
| Fireplace Present | Yes |
| Fireplace Total | 2 |
| Foundation Type | Concrete |
| Heating Fuel | Electric, Natural Gas |
| Heating Type | Baseboard Heaters, Other |
| Stories Total | 1 |
| Size Interior | 1,500 - 2,000 Sqft |
| Type | House |
| Utility Water | Municipal Water |
| Attached Garage | |
| Garage |
| Access Type | Public Road, Private Docking |
| Acreage | No |
| Land Amenities | Beach |
| Landscape Features | Landscaped |
| Sewer | Sanitary Sewer |
| Size Depth | 112 Ft ,2 In |
| Size Frontage | 96 Ft |
| Size Irregular | 96 X 112.2 Ft |
| Size Total Text | 96 X 112.2 Ft |
| Surface Water | River/stream |
| Level | Type | Length | Width | Dimensions |
|---|---|---|---|---|
| Lower Level | Other | 6.6 m | 4.9 m | 6.6 m x 4.9 m |
| Lower Level | Other | 2.01 m | 3.99 m | 2.01 m x 3.99 m |
| Lower Level | Bathroom | 4.75 m | 3.35 m | 4.75 m x 3.35 m |
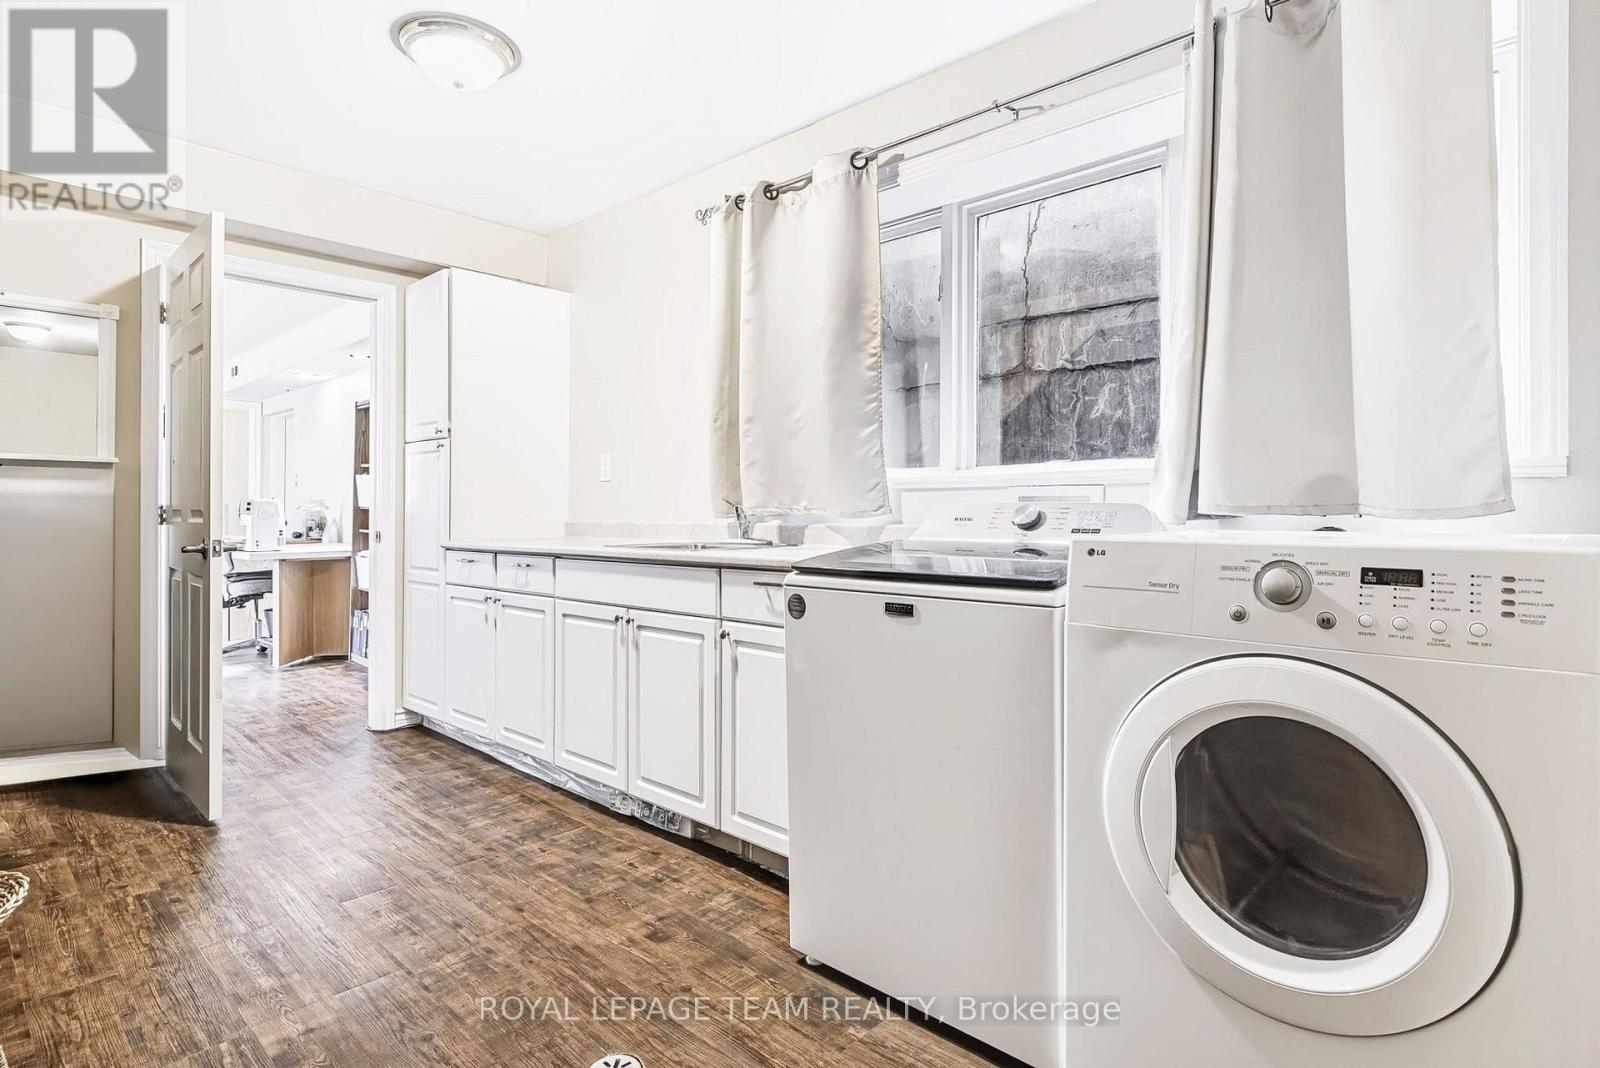
| Lower Level | Laundry Room | 4.32 m | 3.58 m | 4.32 m x 3.58 m |
| Lower Level | Family Room | 11.86 m | 7.65 m | 11.86 m x 7.65 m |
| Main Level | Kitchen | 3.61 m | 3.58 m | 3.61 m x 3.58 m |
| Main Level | Eating Area | 2.87 m | 5.16 m | 2.87 m x 5.16 m |
| Main Level | Living Room | 4.6 m | 6.15 m | 4.6 m x 6.15 m |
| Main Level | Dining Room | 4.47 m | 3.99 m | 4.47 m x 3.99 m |
| Main Level | Primary Bedroom | 4.65 m | 3.79 m | 4.65 m x 3.79 m |
| Main Level | Bedroom 2 | 3.58 m | 4.62 m | 3.58 m x 4.62 m |
| Main Level | Bedroom 3 | 3.51 m | 3.25 m | 3.51 m x 3.25 m |
| Main Level | Bathroom | 1.5 m | 3.15 m | 1.5 m x 3.15 m |
| Main Level | Sunroom | 4.24 m | 3.73 m | 4.24 m x 3.73 m |
| Cable | Available |
| Electricity | Installed |
| Sewer | Installed |
Contact us for more information

The trademarks REALTOR®, REALTORS®, and the REALTOR® logo are controlled by The Canadian Real Estate Association (CREA) and identify real estate professionals who are members of CREA. The trademarks MLS®, Multiple Listing Service® and the associated logos are owned by The Canadian Real Estate Association (CREA) and identify the quality of services provided by real estate professionals who are members of CREA. The trademark DDF® is owned by The Canadian Real Estate Association (CREA) and identifies CREA's Data Distribution Facility (DDF®)