Maintenance, Water, Common Area Maintenance, Parking
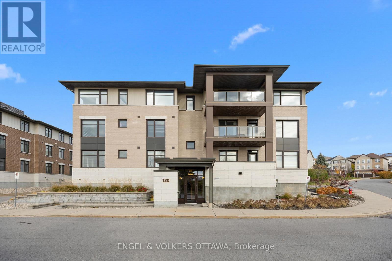
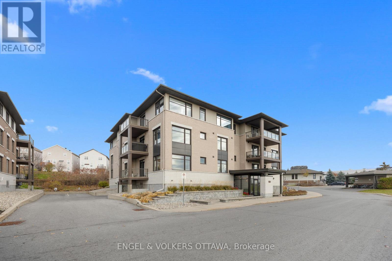
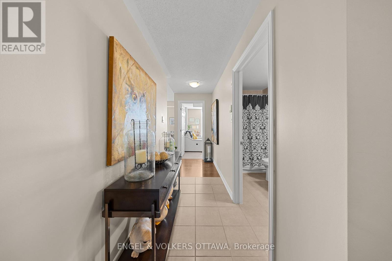
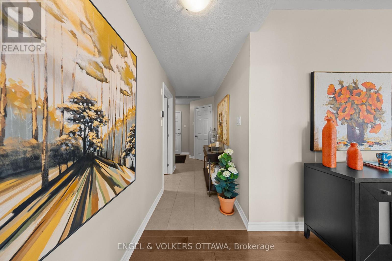
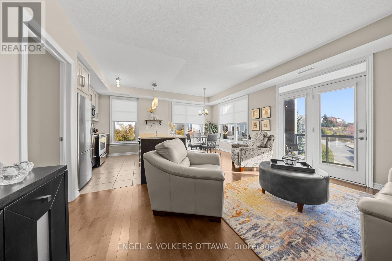
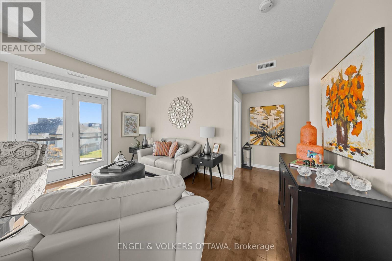
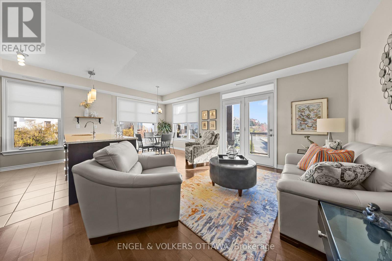
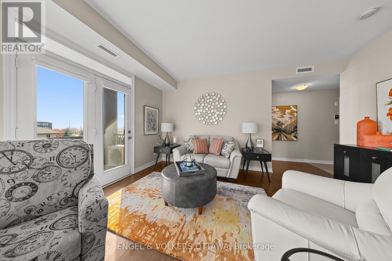
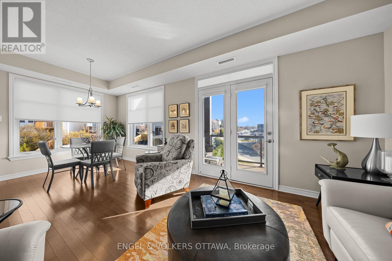
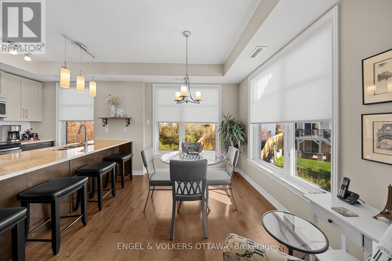
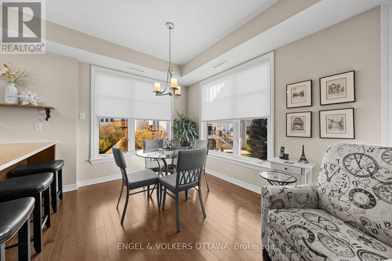
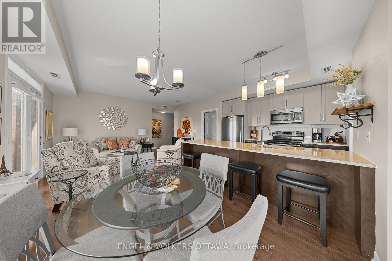
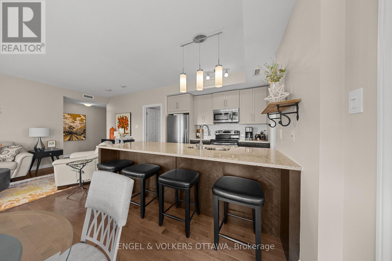
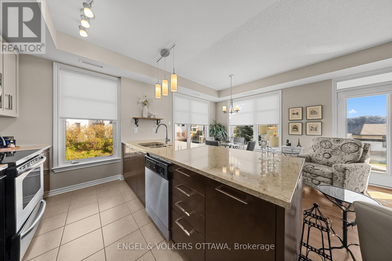
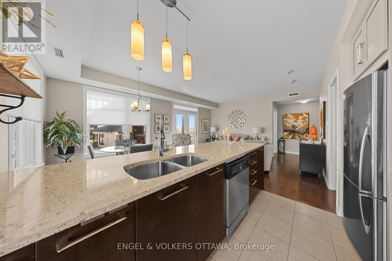
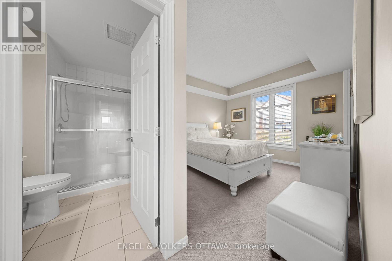
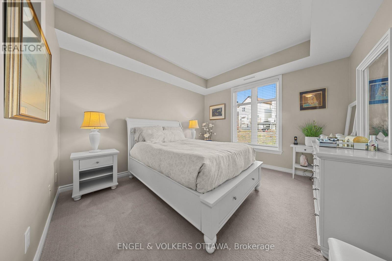
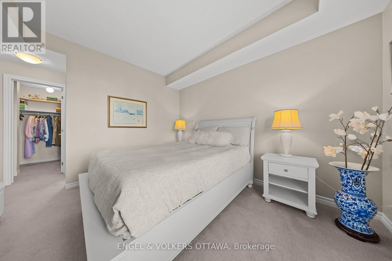
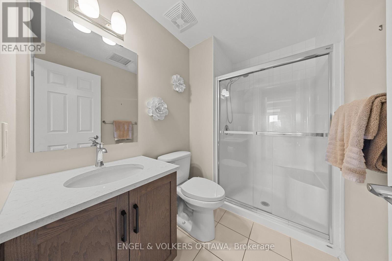
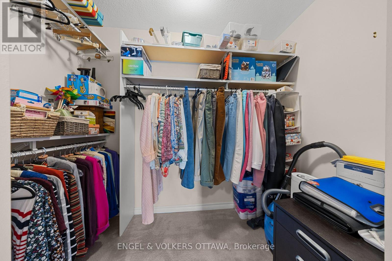
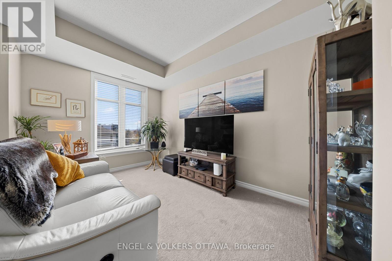
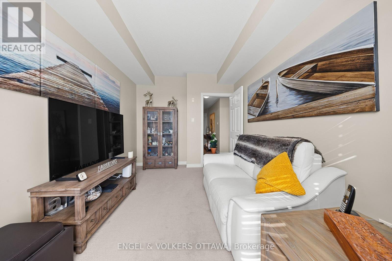
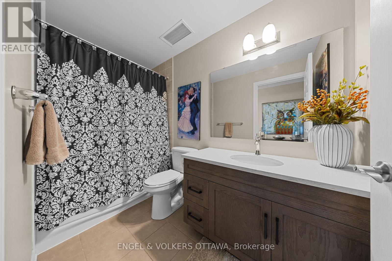
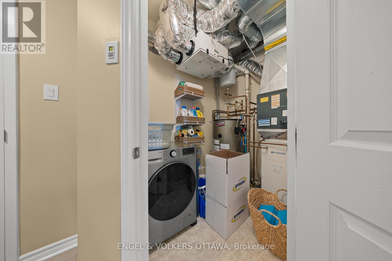
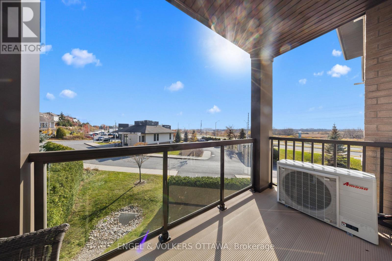
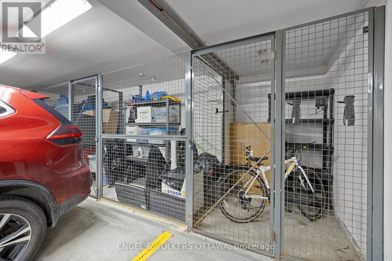
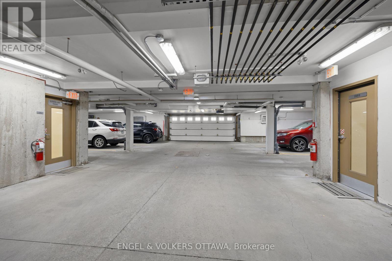
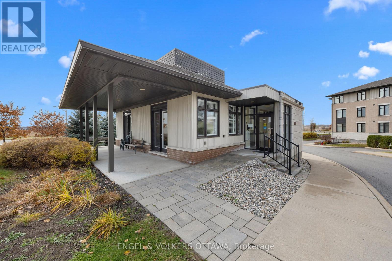
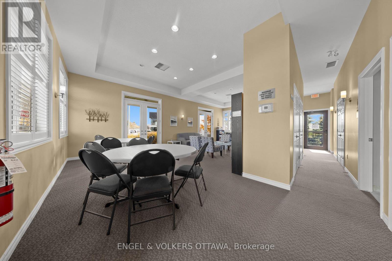
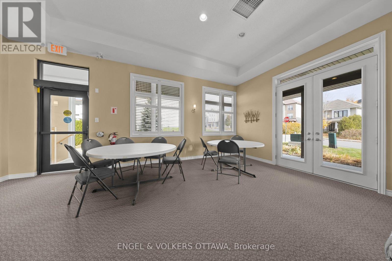
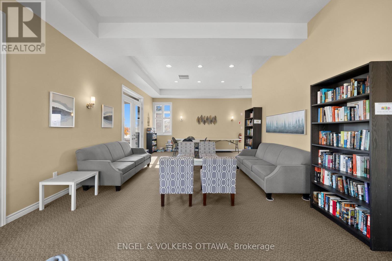
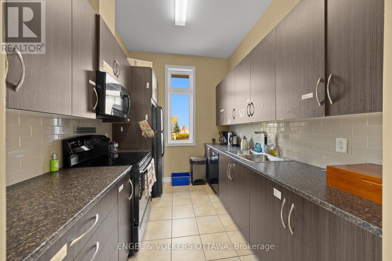
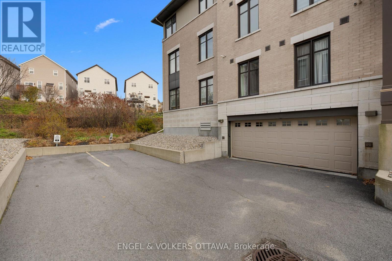
$603.92 MonthlyWelcome to Unit 203 at 130 Guelph Private, a beautifully maintained and exceptionally spacious two bedroom, two bathroom condo in the desirable Foxwood community. Offering a thoughtfully designed layout with generous principal rooms, this lovely home combines comfort, style and convenience. The bright, open concept living and dining areas feature beautiful hardwood floors and flow seamlessly into the well-appointed kitchen, complete with quartz countertops, stainless steel appliances and plenty of workspace. Just off the living room, a spacious, sunny balcony provides the perfect spot to enjoy your morning coffee or relax outdoors. The impressive primary bedroom is spacious and features a walk-in closet and a lovely ensuite bathroom with a walk-in shower and quartz countertops. A generous second bedroom and full four-piece main bathroom offer plenty of flexibility for guests, family or a home office. Convenient in-unit laundry and additional storage complete this well-designed space. This condo also includes underground parking and a storage locker, along with access to fantastic community amenities. The clubhouse offers a party room with kitchen, games area and fitness centre, while ample visitor parking makes entertaining easy. Ideally located close to shopping, restaurants, everyday amenities, walking paths and greenspace, this wonderful condo offers an exceptional combination of space, comfort and low-maintenance living in a welcoming community. (id:63879)
| MLS® Number | X14138284 |
| Property Type | Single Family |
| Community Name | 9007 - Kanata - Kanata Lakes/Heritage Hills |
| Community Features | Pets Allowed With Restrictions |
| Equipment Type | Water Heater |
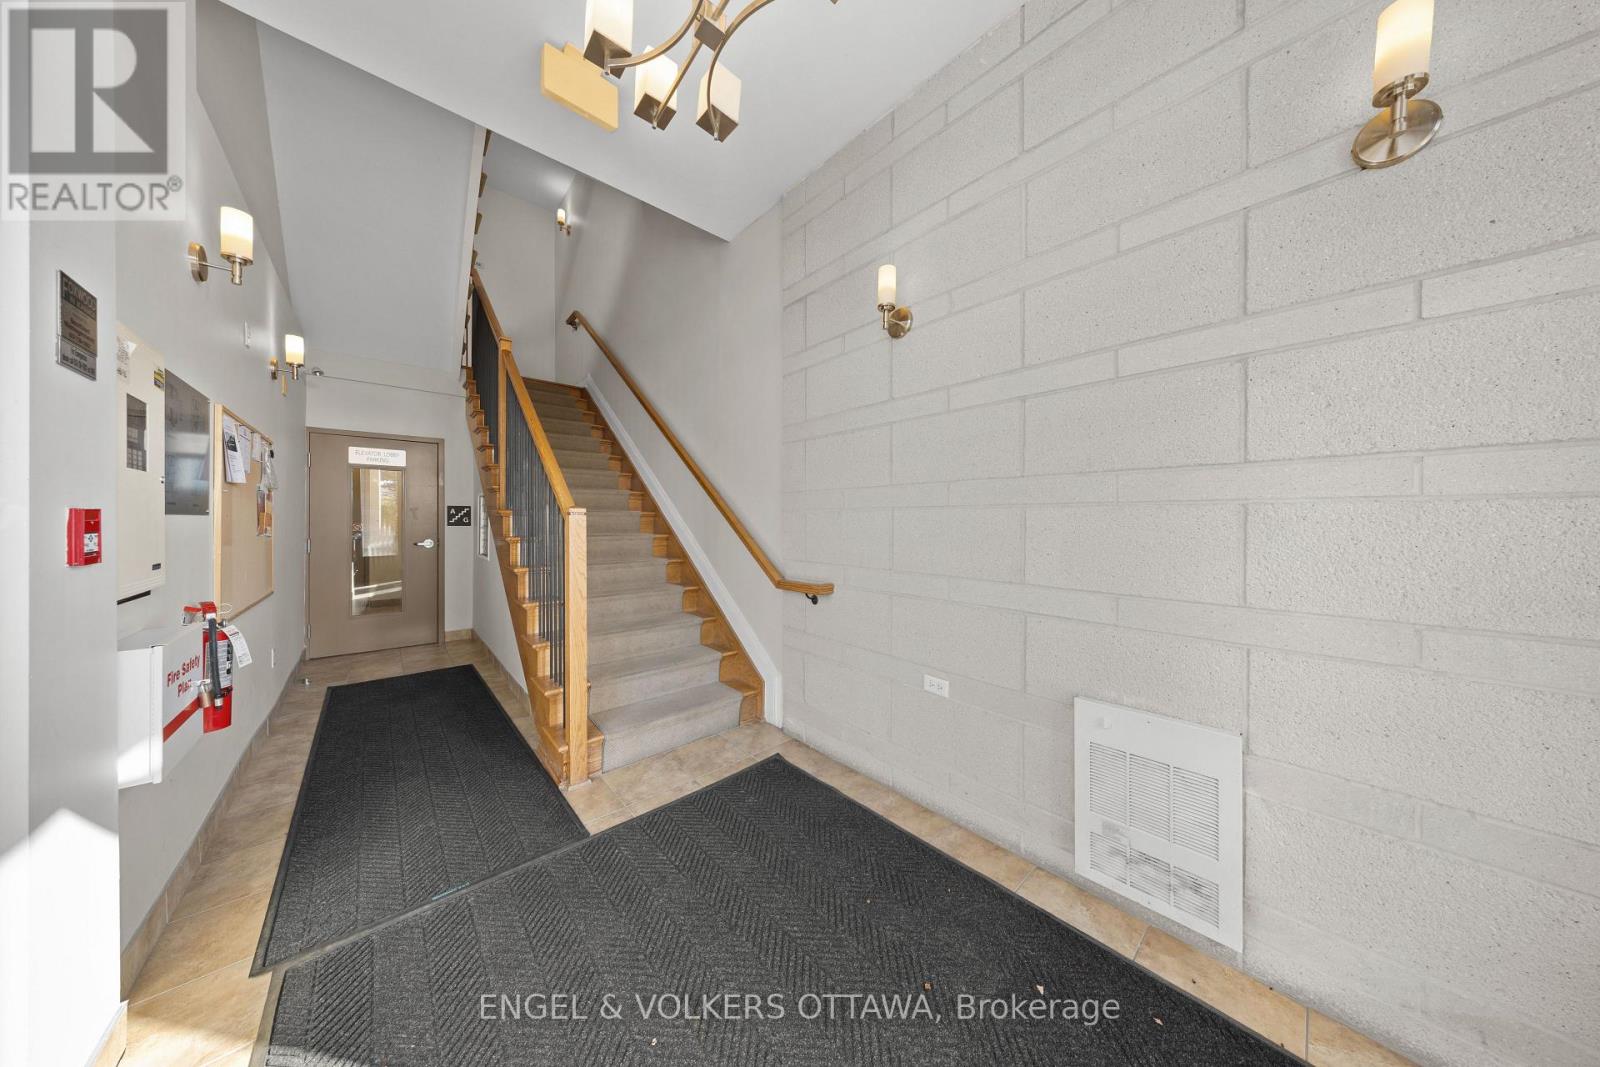
| Features | Elevator, Wheelchair Access, Balcony, In Suite Laundry |
| Parking Space Total | 1 |
| Rental Equipment Type | Water Heater |
| Structure | Clubhouse |
| Bathroom Total | 2 |
| Bedrooms Above Ground | 2 |
| Bedrooms Total | 2 |
| Age | 11 To 15 Years |
| Amenities | Exercise Centre, Party Room, Visitor Parking, Storage - Locker |
| Appliances | Dishwasher, Dryer, Hood Fan, Microwave, Stove, Washer, Refrigerator |
| Basement Type | None |
| Exterior Finish | Brick, Stucco |
| Flooring Type | Hardwood, Tile |
| Heating Fuel | Natural Gas |
| Heating Type | Forced Air, Heat Pump |
| Size Interior | 1,000 - 1,199 Sqft |
| Type | Apartment |
| Underground | |
| Garage |
| Acreage | No |
| Level | Type | Length | Width | Dimensions |
|---|---|---|---|---|
| Main Level | Living Room | 3.2 m | 4.73 m | 3.2 m x 4.73 m |
| Main Level | Dining Room | 3.2 m | 2.67 m | 3.2 m x 2.67 m |
| Main Level | Kitchen | 3.21 m | 2.75 m | 3.21 m x 2.75 m |
| Main Level | Primary Bedroom | 4.74 m | 3.57 m | 4.74 m x 3.57 m |
| Main Level | Bathroom | 1.63 m | 2.42 m | 1.63 m x 2.42 m |
| Main Level | Bedroom 2 | 2.85 m | 4.11 m | 2.85 m x 4.11 m |
| Main Level | Bathroom | 1.56 m | 2.98 m | 1.56 m x 2.98 m |
| Main Level | Utility Room | 2.21 m | 1.61 m | 2.21 m x 1.61 m |
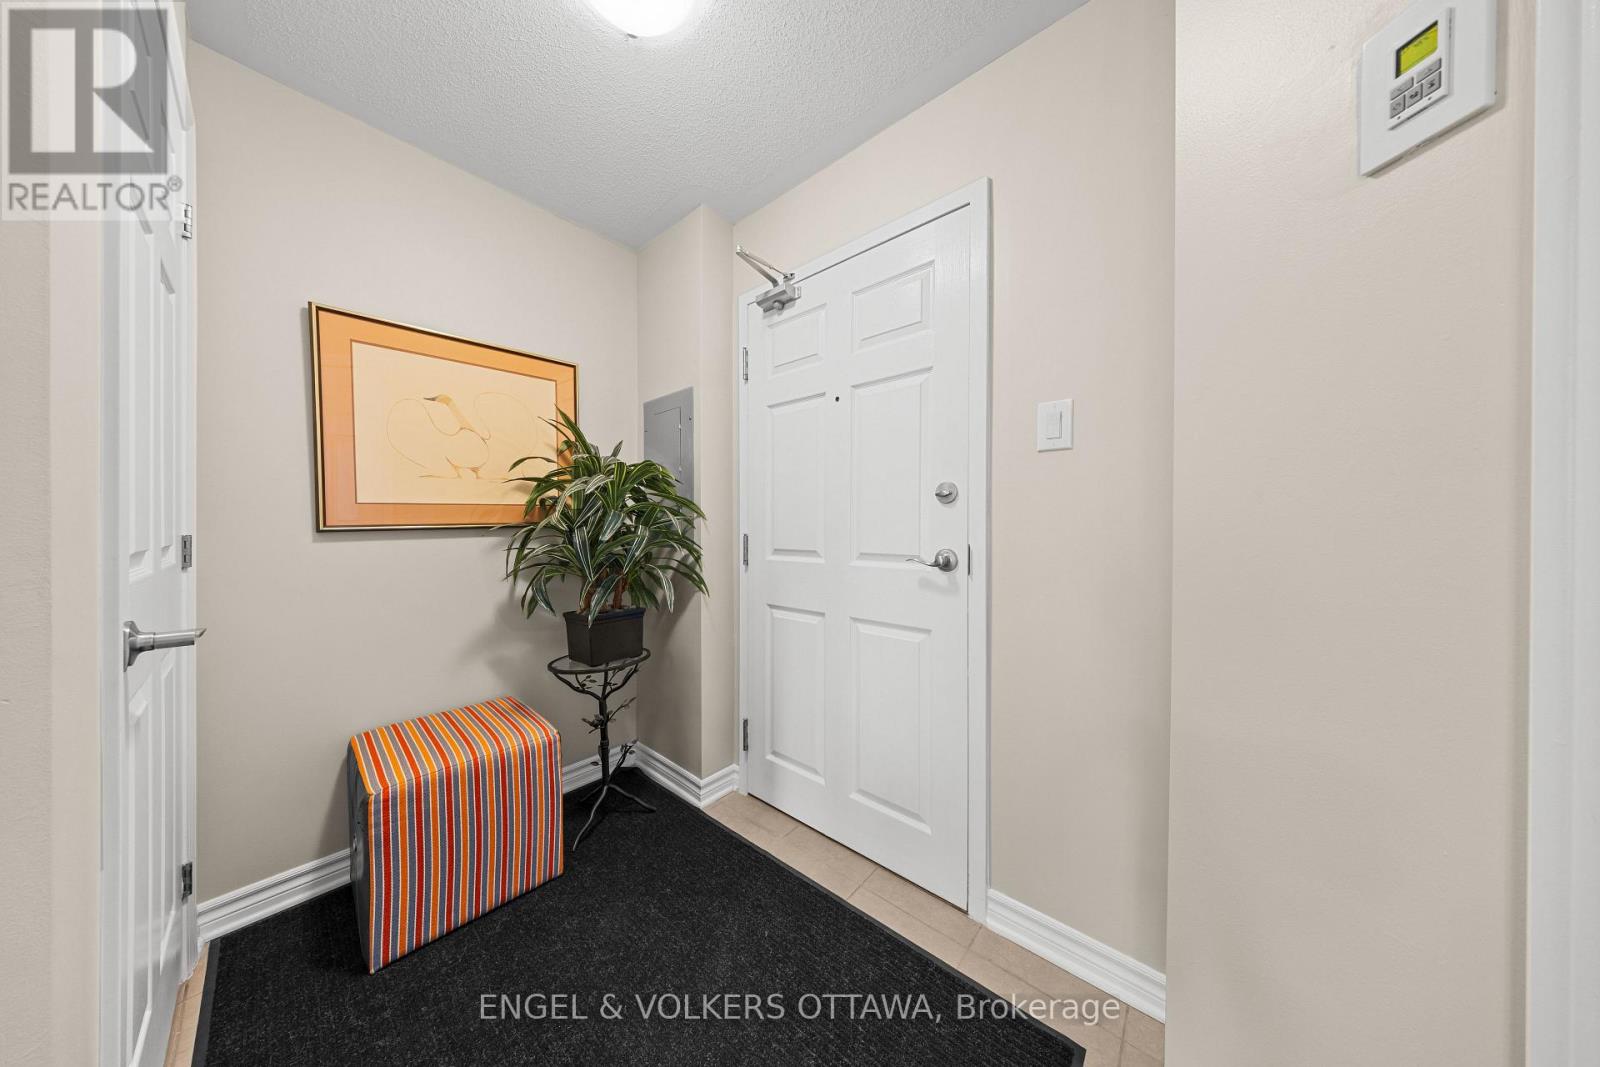
| Main Level | Foyer | 2.81 m | 1.71 m | 2.81 m x 1.71 m |
Contact us for more information

The trademarks REALTOR®, REALTORS®, and the REALTOR® logo are controlled by The Canadian Real Estate Association (CREA) and identify real estate professionals who are members of CREA. The trademarks MLS®, Multiple Listing Service® and the associated logos are owned by The Canadian Real Estate Association (CREA) and identify the quality of services provided by real estate professionals who are members of CREA. The trademark DDF® is owned by The Canadian Real Estate Association (CREA) and identifies CREA's Data Distribution Facility (DDF®)