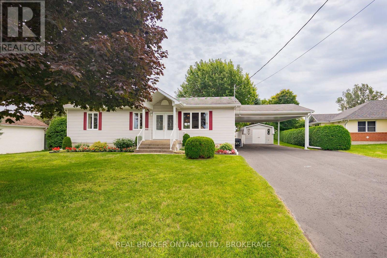
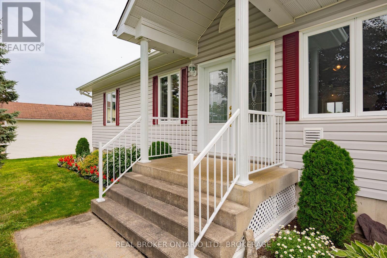
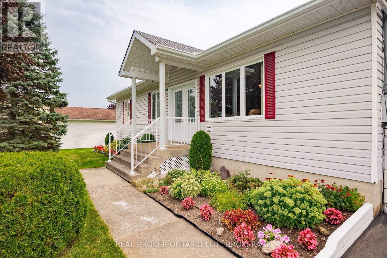
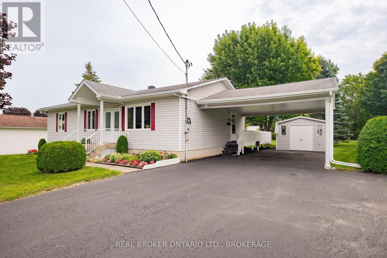
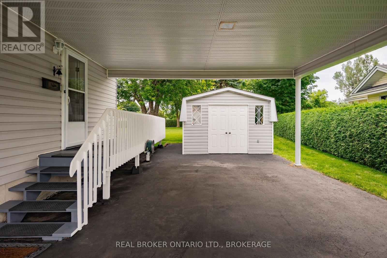
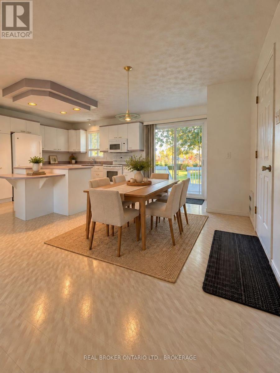
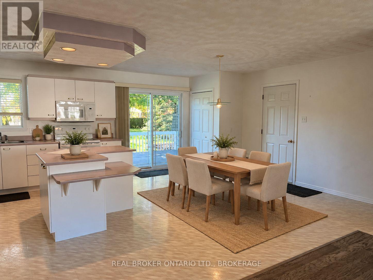
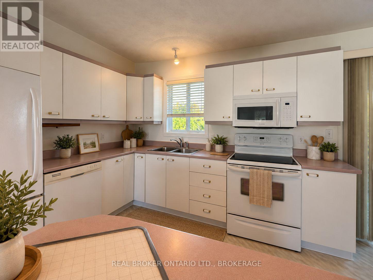
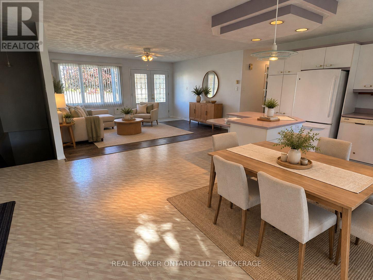
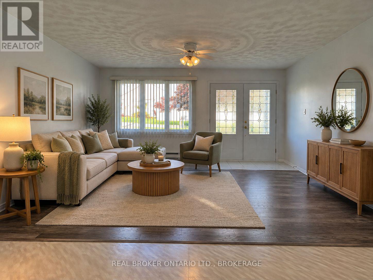
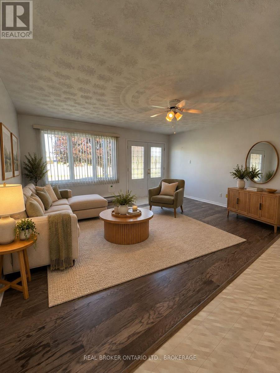
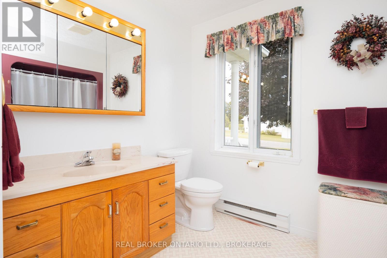
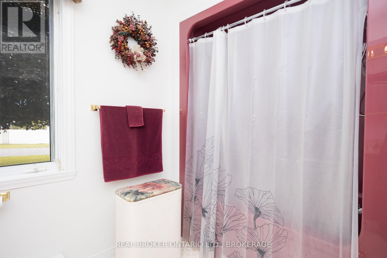
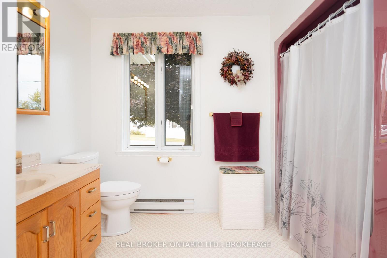
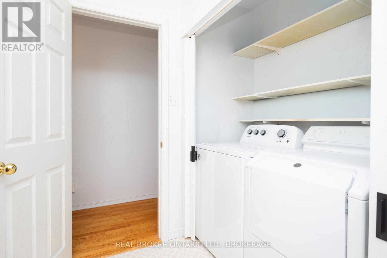
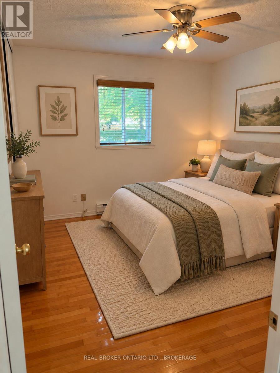
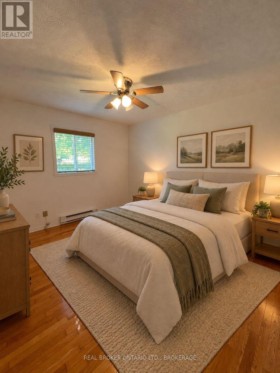
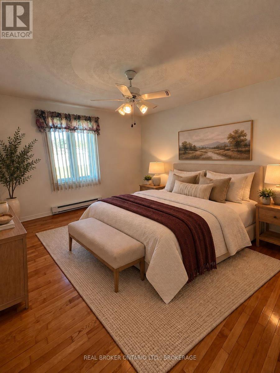
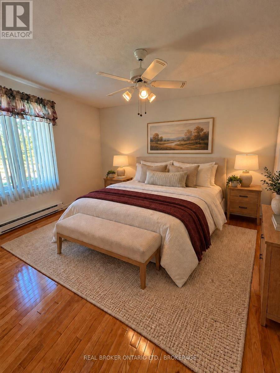
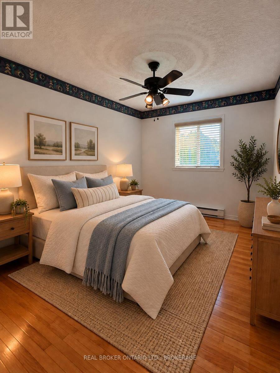
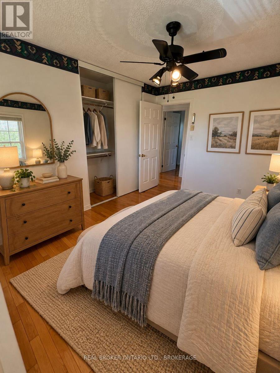
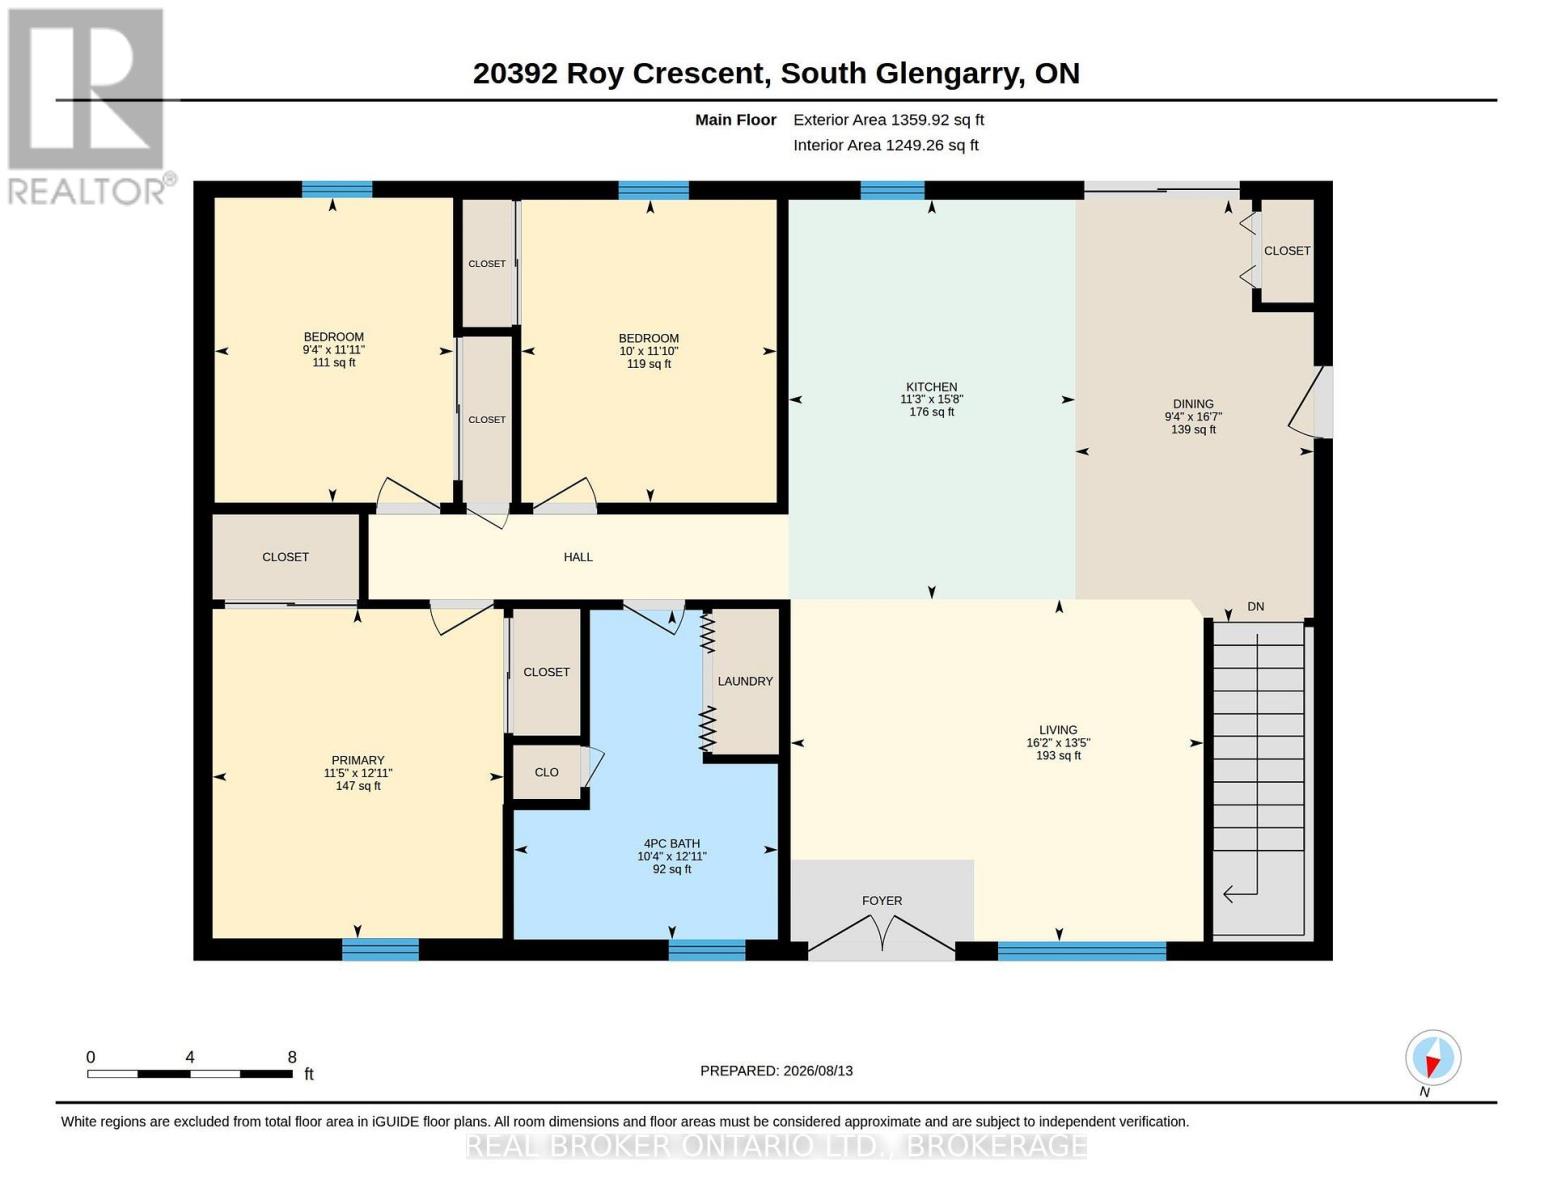
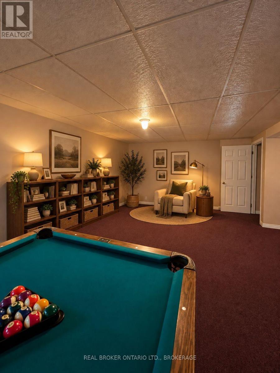
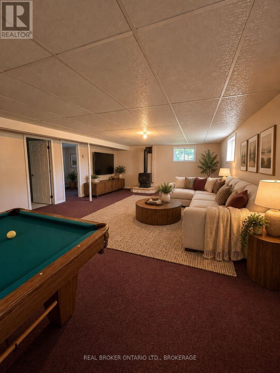
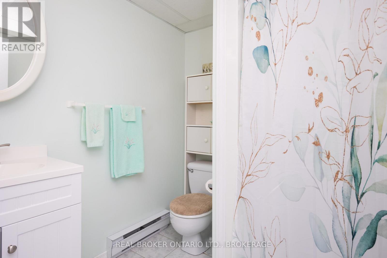
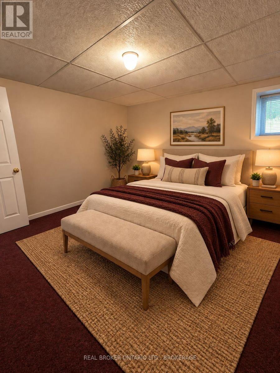
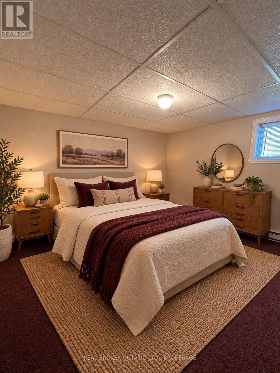
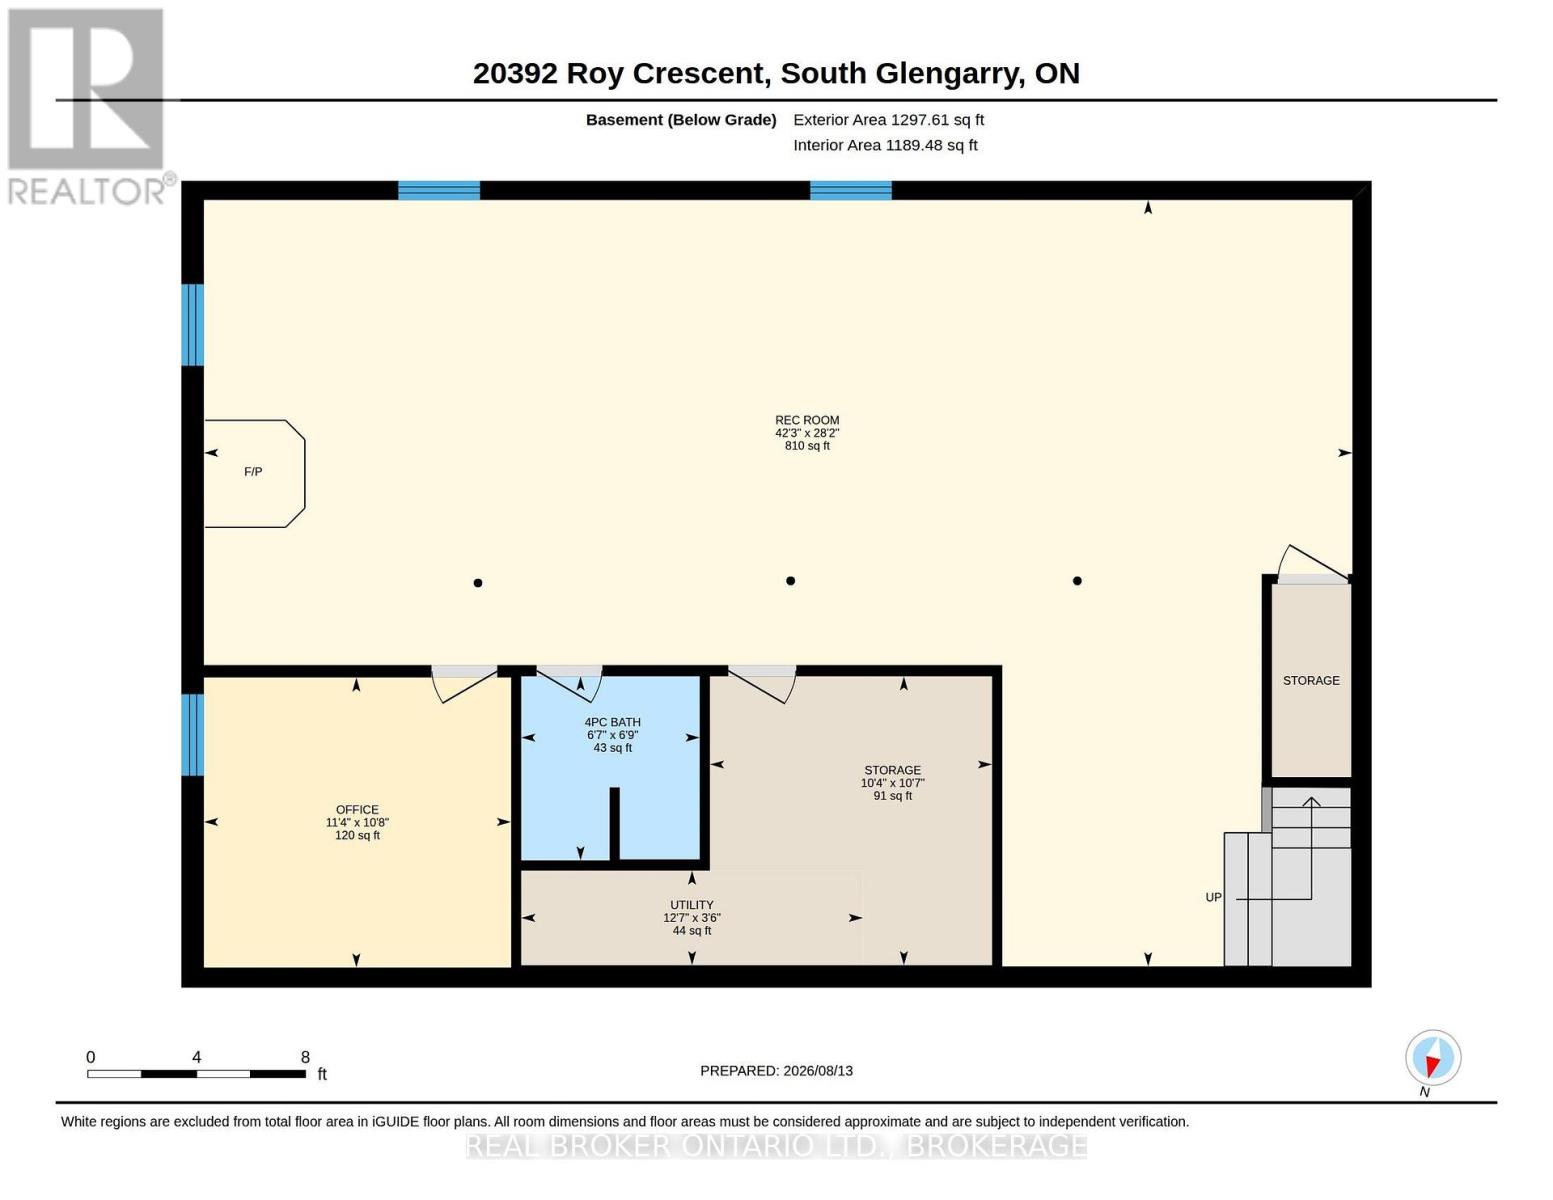
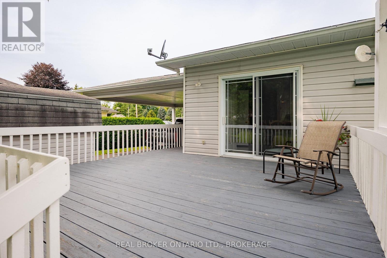
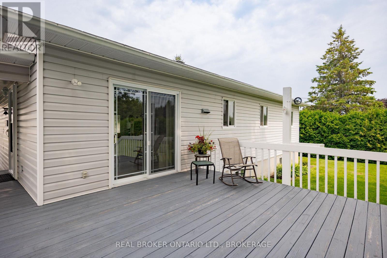
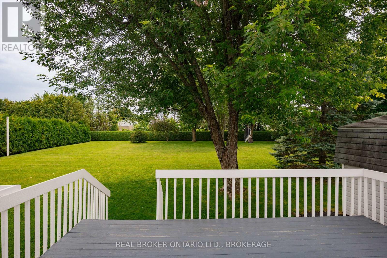
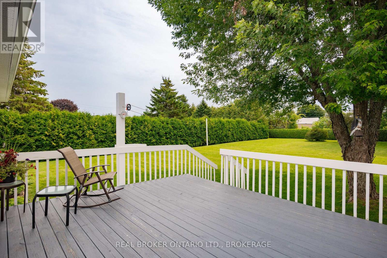
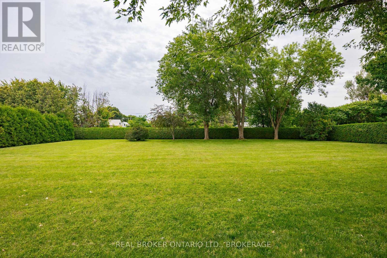
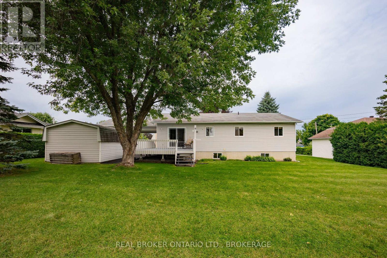
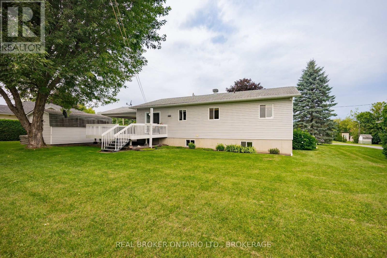
Well-Kept Bungalow on a Quiet Cul-de-Sac in Green Valley. Welcome to 20392 Roy Crescent, a beautifully maintained 4-bedroom, 2-bathroom bungalow tucked away on a quiet cul-de-sac in Green Valley. Built in 1992, this home offers comfortable living space across the main floor and finished basement. Step inside to a bright, spacious kitchen and adjoining dining room, perfect for family meals and entertaining. The generous living room flows easily off the kitchen, while the primary bedroom and two additional bedrooms share a well-appointed 4-piece bathroom on the main level. A convenient main-floor laundry room and foyer complete this level. Downstairs, the fully finished basement adds living space with a spacious rec room featuring a cozy natural gas fireplace - ideal for movie nights or a games area. A fourth bedroom, a second 4-piece bathroom, and ample storage round out the lower level. Outside, enjoy the covered carport, a spacious deck perfect for summer gatherings, and a beautifully landscaped & private backyard bordered by mature cedar hedges - a peaceful retreat in a family-friendly neighbourhood. This home combines comfort, space, and privacy. Don't miss your chance to make it yours! (id:63879)
| MLS® Number | X13675462 |
| Property Type | Single Family |
| Community Name | 723 - South Glengarry (Charlottenburgh) Twp |
| Community Features | School Bus |
| Equipment Type | Water Heater - Gas |
| Features | Cul-de-sac, Flat Site, Dry, Paved Yard, Sump Pump |
| Parking Space Total | 11 |
| Rental Equipment Type | Water Heater - Gas |
| Structure | Deck, Shed |
| View Type | View |
| Bathroom Total | 2 |
| Bedrooms Above Ground | 4 |
| Bedrooms Total | 4 |
| Age | 31 To 50 Years |
| Amenities | Fireplace(s) |
| Appliances | Water Heater, Dishwasher, Dryer, Microwave, Stove, Washer, Refrigerator |
| Architectural Style | Bungalow |
| Basement Development | Finished |
| Basement Type | Full (finished) |
| Construction Style Attachment | Detached |
| Cooling Type | None, Air Exchanger |
| Exterior Finish | Vinyl Siding |
| Fire Protection | Smoke Detectors |
| Fireplace Present | Yes |
| Fireplace Total | 1 |
| Foundation Type | Concrete |
| Heating Fuel | Electric, Natural Gas |
| Heating Type | Baseboard Heaters, Radiant Heat |
| Stories Total | 1 |
| Size Interior | 1,100 - 1,500 Sqft |
| Type | House |
| Utility Water | Drilled Well |
| Carport | |
| Garage |
| Acreage | No |
| Landscape Features | Landscaped |
| Sewer | Sanitary Sewer |
| Size Depth | 173 Ft ,7 In |
| Size Frontage | 100 Ft ,4 In |
| Size Irregular | 100.4 X 173.6 Ft |
| Size Total Text | 100.4 X 173.6 Ft|under 1/2 Acre |
| Zoning Description | Res |
| Level | Type | Length | Width | Dimensions |
|---|---|---|---|---|
| Basement | Bedroom 4 | 3.25 m | 3.44 m | 3.25 m x 3.44 m |
| Basement | Recreational, Games Room | 8.59 m | 12.87 m | 8.59 m x 12.87 m |
| Basement | Bathroom | 2.06 m | 2 m | 2.06 m x 2 m |
| Basement | Utility Room | 3.24 m | 3.16 m | 3.24 m x 3.16 m |
| Main Level | Dining Room | 5.04 m | 2.85 m | 5.04 m x 2.85 m |
| Main Level | Kitchen | 4.77 m | 3.42 m | 4.77 m x 3.42 m |
| Main Level | Living Room | 4.08 m | 4.93 m | 4.08 m x 4.93 m |
| Main Level | Bedroom 2 | 3.61 m | 3.05 m | 3.61 m x 3.05 m |
| Main Level | Bedroom 3 | 3.64 m | 2.85 m | 3.64 m x 2.85 m |
| Main Level | Primary Bedroom | 3.93 m | 3.47 m | 3.93 m x 3.47 m |
| Main Level | Bathroom | 3.93 m | 3.15 m | 3.93 m x 3.15 m |
| Cable | Installed |
| Electricity | Installed |
| Sewer | Installed |
Contact us for more information

The trademarks REALTOR®, REALTORS®, and the REALTOR® logo are controlled by The Canadian Real Estate Association (CREA) and identify real estate professionals who are members of CREA. The trademarks MLS®, Multiple Listing Service® and the associated logos are owned by The Canadian Real Estate Association (CREA) and identify the quality of services provided by real estate professionals who are members of CREA. The trademark DDF® is owned by The Canadian Real Estate Association (CREA) and identifies CREA's Data Distribution Facility (DDF®)