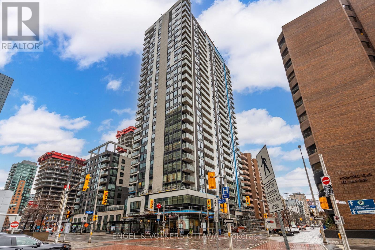
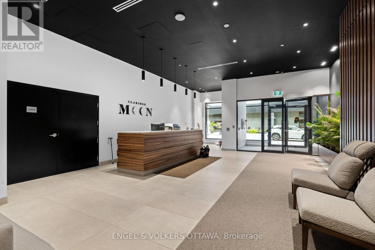
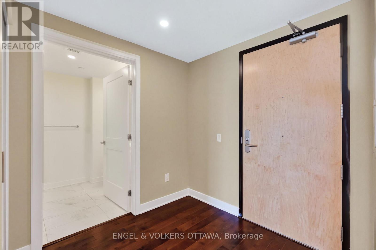
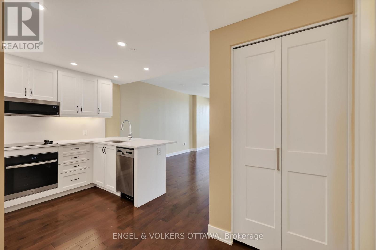
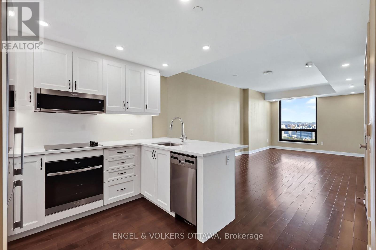
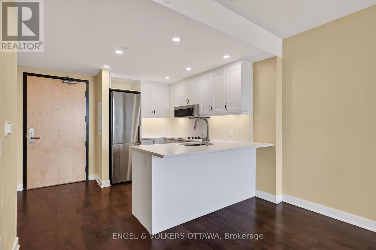
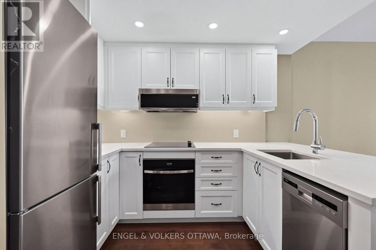
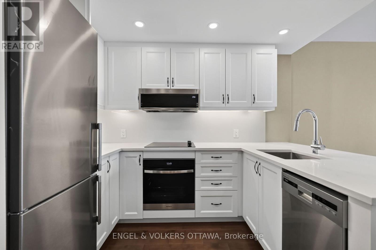
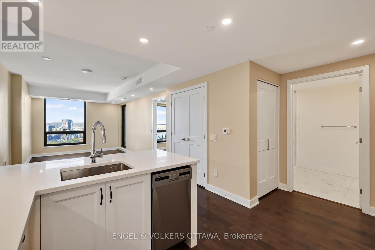
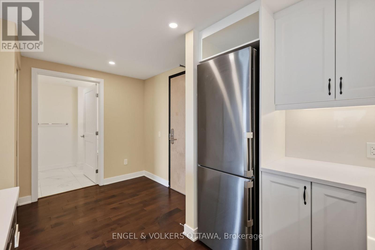
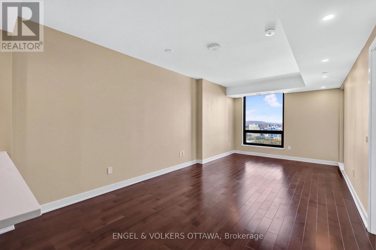
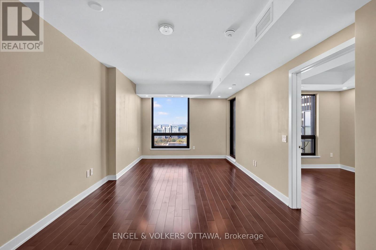
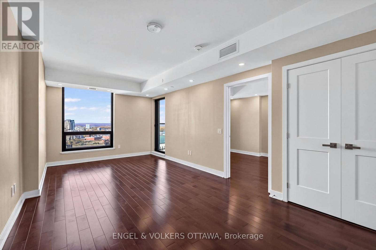
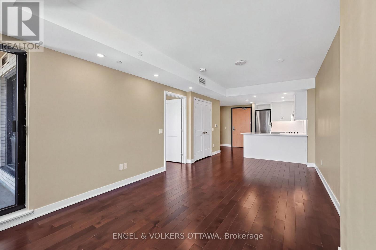
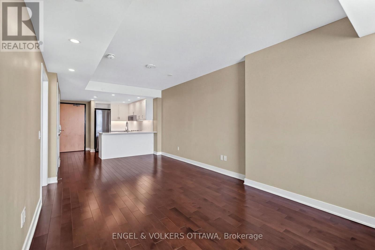
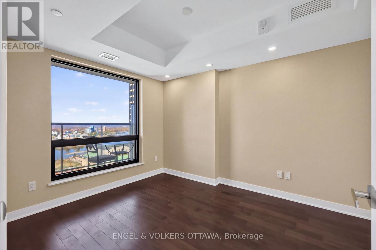
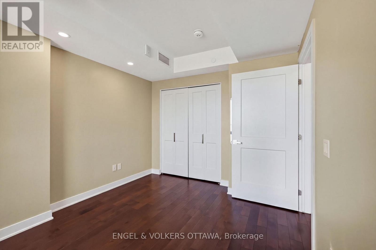
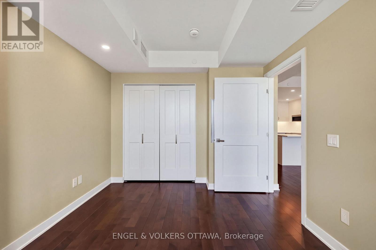
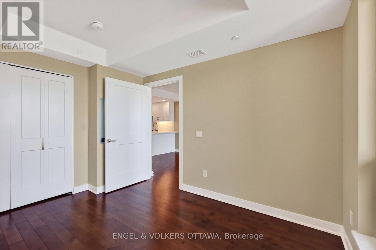
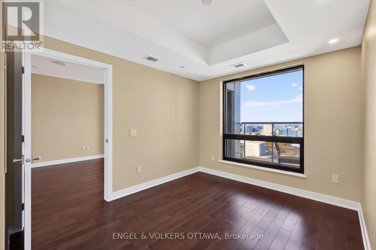
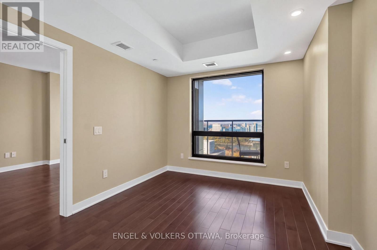
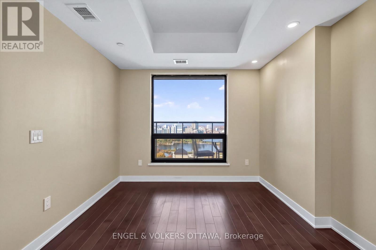
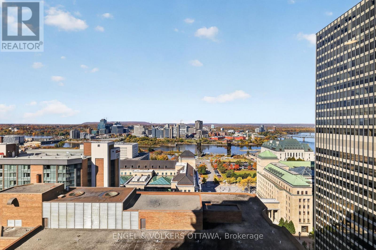
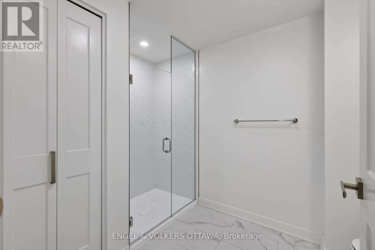
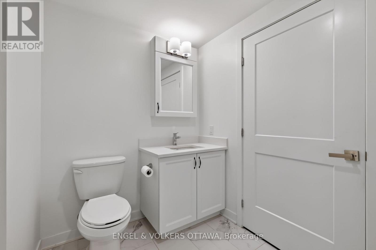
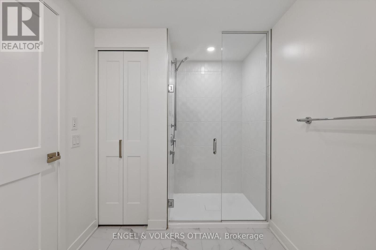
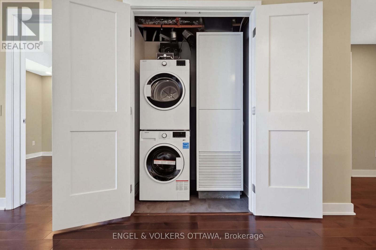
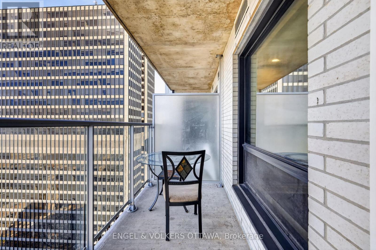
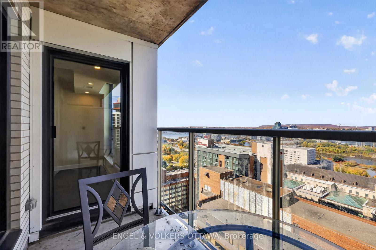
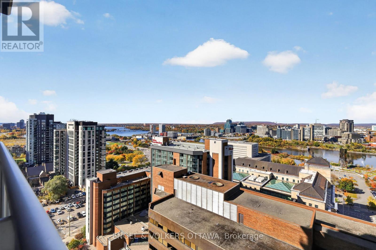
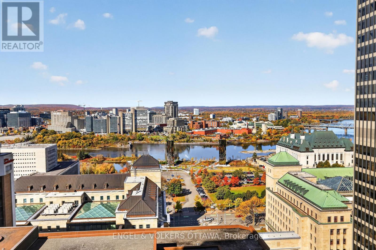
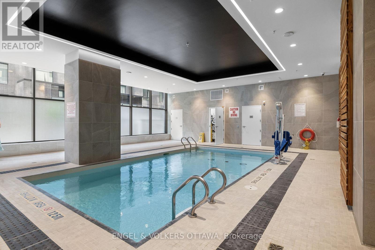
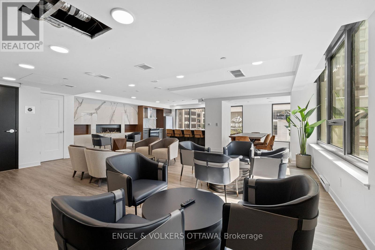
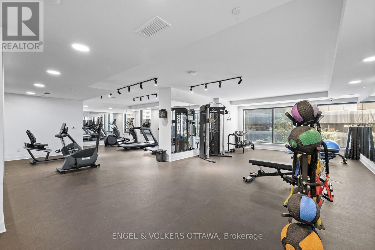
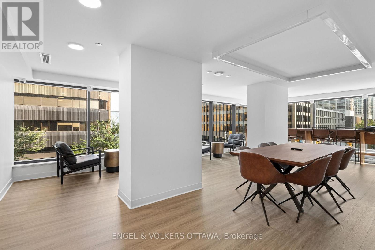
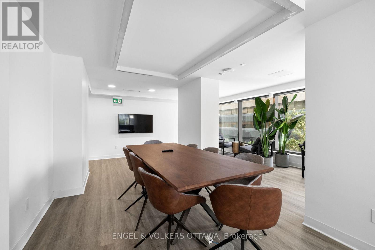
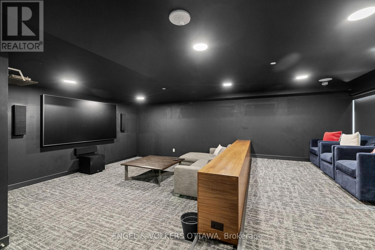
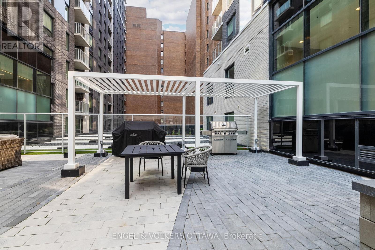
Enjoy downtown living in this bright and spacious 1-bedroom, 1-bathroom condo offering approximately 665 sq. ft. of thoughtfully designed living space. Featuring hardwood flooring throughout, large windows that bring in plenty of natural light, and an open-concept layout, this unit offers a comfortable and functional space to call home. The modern kitchen features quartz countertops, ample cabinetry, and opens seamlessly into the living and dining areas. Step outside onto your private covered balcony and enjoy views of the Ottawa River and beautiful evening sunsets. Additional conveniences include in-suite laundry, one underground parking space, and a storage locker. Residents enjoy access to an impressive selection of building amenities, including a fully equipped fitness centre, indoor heated pool, theatre room, residents lounge, meeting room, outdoor terrace with BBQs, and 24 hour concierge and security. Located in the heart of downtown Ottawa, with direct access to Lyon LRT Station and a Food Basics grocery store just downstairs, everyday essentials and commuting couldn't be more convenient. Parliament Hill, Sparks Street, the Ottawa River pathways, restaurants, cafés, shops, and entertainment are all within easy reach. With quick access to LeBreton Flats, the ByWard Market, and the city's major employment hubs, this location offers an excellent balance of convenience, connectivity, and downtown living. Don't delay, book your showing today! (id:63879)
| MLS® Number | X14086894 |
| Property Type | Single Family |
| Community Name | 4101 - Ottawa Centre |
| Community Features | Pets Allowed With Restrictions |
| Features | Balcony, Carpet Free, In Suite Laundry |
| Parking Space Total | 1 |
| View Type | View Of Water, City View |
| Bathroom Total | 1 |
| Bedrooms Above Ground | 1 |
| Bedrooms Total | 1 |
| Amenities | Storage - Locker |
| Appliances | Cooktop, Dishwasher, Dryer, Hood Fan, Microwave, Stove, Washer, Refrigerator |
| Basement Type | None |
| Cooling Type | Central Air Conditioning |
| Exterior Finish | Brick |
| Heating Fuel | Other |
| Heating Type | Forced Air |
| Size Interior | 600 - 699 Sqft |
| Type | Apartment |
| Underground | |
| Garage |
| Acreage | No |
| Level | Type | Length | Width | Dimensions |
|---|---|---|---|---|
| Main Level | Bedroom | 2.74 m | 3.35 m | 2.74 m x 3.35 m |
| Main Level | Kitchen | 1.83 m | 2.74 m | 1.83 m x 2.74 m |
| Main Level | Living Room | 3.05 m | 6.4 m | 3.05 m x 6.4 m |
| Main Level | Bathroom | 1.83 m | 3.05 m | 1.83 m x 3.05 m |
https://www.realtor.ca/real-estate/30410969/2104-340-queen-street-ottawa-4101-ottawa-centre
Contact us for more information

The trademarks REALTOR®, REALTORS®, and the REALTOR® logo are controlled by The Canadian Real Estate Association (CREA) and identify real estate professionals who are members of CREA. The trademarks MLS®, Multiple Listing Service® and the associated logos are owned by The Canadian Real Estate Association (CREA) and identify the quality of services provided by real estate professionals who are members of CREA. The trademark DDF® is owned by The Canadian Real Estate Association (CREA) and identifies CREA's Data Distribution Facility (DDF®)